1515 MARBAN ROAD, Nanaimo, British Columbia V9X1A1
Contact us about this property
Highlights
Estimated valueThis is the price Wahi expects this property to sell for.
The calculation is powered by our Instant Home Value Estimate, which uses current market and property price trends to estimate your home’s value with a 90% accuracy rate.Not available
Price/Sqft$436/sqft
Monthly cost
Open Calculator
Description
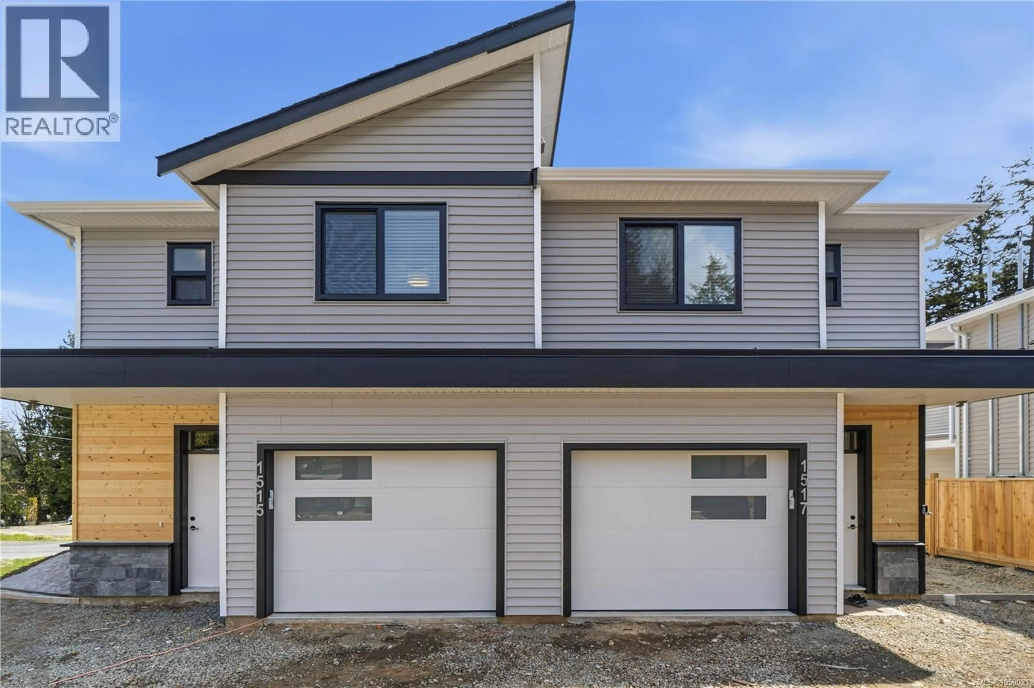
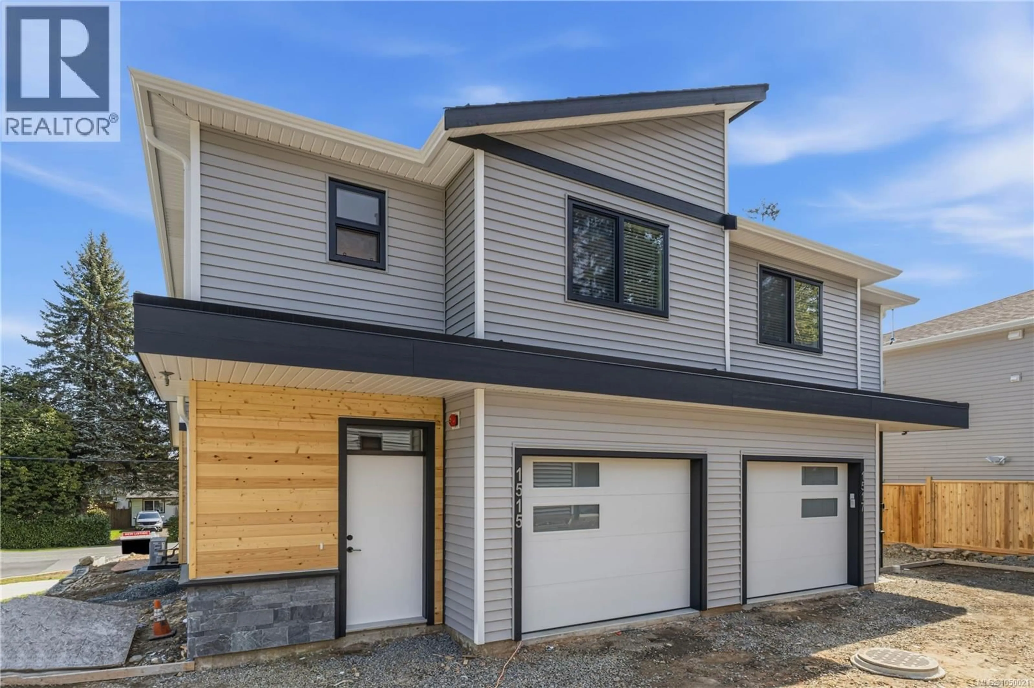
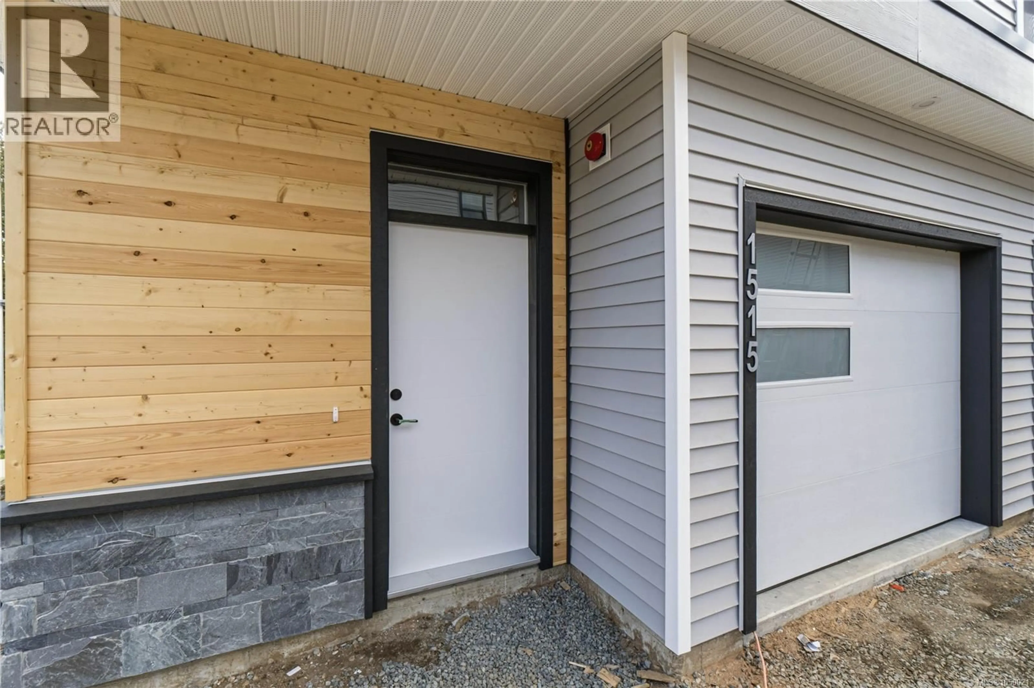
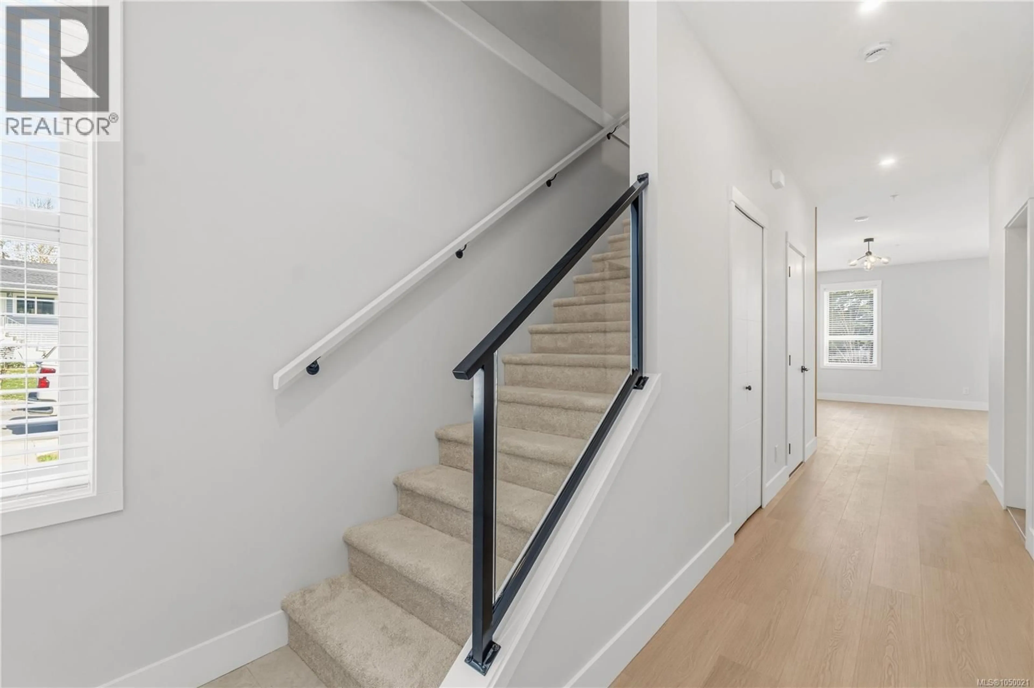
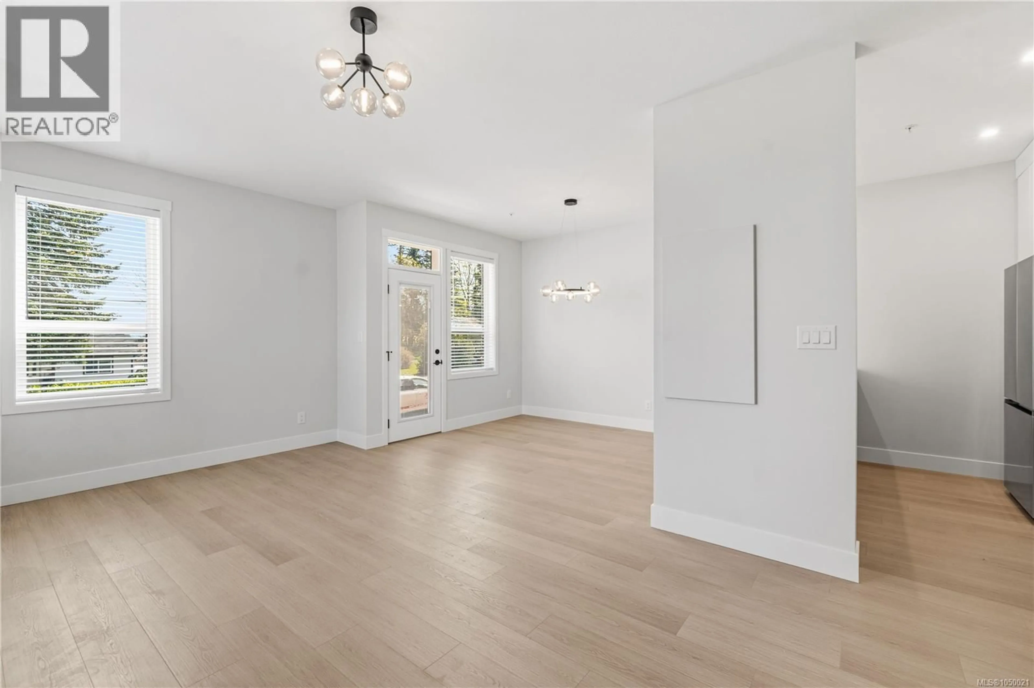
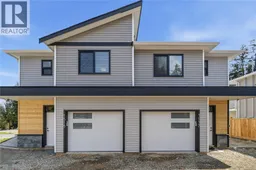
Exceptional value in a great area of Chase River! This quality-built 1,445 sq ft duplex offers an outstanding opportunity to own a brand-new 3-bedroom, 3-bathroom home with an attached garage plus a designated outside parking space. The bright, functional layout features modern finishings and a well-appointed kitchen with quartz countertops, quality cabinetry and plenty of workspace. Upstairs offers well-sized bedrooms including a spacious primary suite. Situated on a desirable corner lot in a sought-after family-friendly neighbourhood, just minutes from Chase River Elementary, parks, shopping and miles of hiking and nature trails. An excellent combination of quality, location and affordability. Price + GST. Qualifies for the First-Time Home Buyers’ GST exemption, and qualified buyers may also be eligible for a PTT exemption. Measurements approximate; verify if important. (id:39198)
Property Details
Interior
Features
Second level Floor
Laundry room
2'6 x 6'8Bedroom
8'10 x 12Bedroom
9'4 x 12'2Ensuite
Exterior
Parking
Garage spaces -
Garage type -
Total parking spaces 2
Condo Details
Inclusions
Property History
 23
23
