118 FINLAYSON STREET, Nanaimo, British Columbia V9R2P5
Contact us about this property
Highlights
Estimated valueThis is the price Wahi expects this property to sell for.
The calculation is powered by our Instant Home Value Estimate, which uses current market and property price trends to estimate your home’s value with a 90% accuracy rate.Not available
Price/Sqft$427/sqft
Monthly cost
Open Calculator
Description
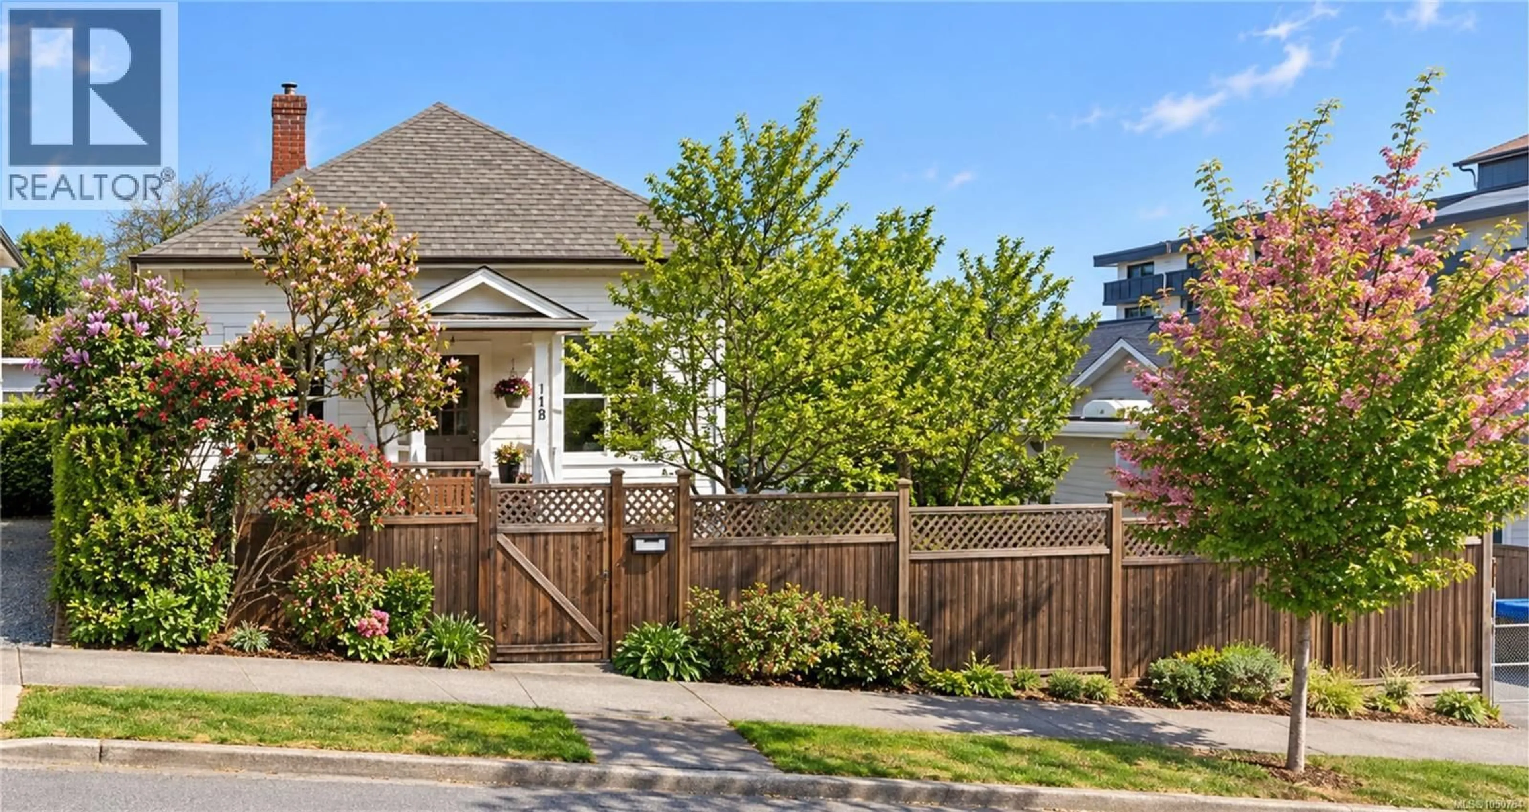
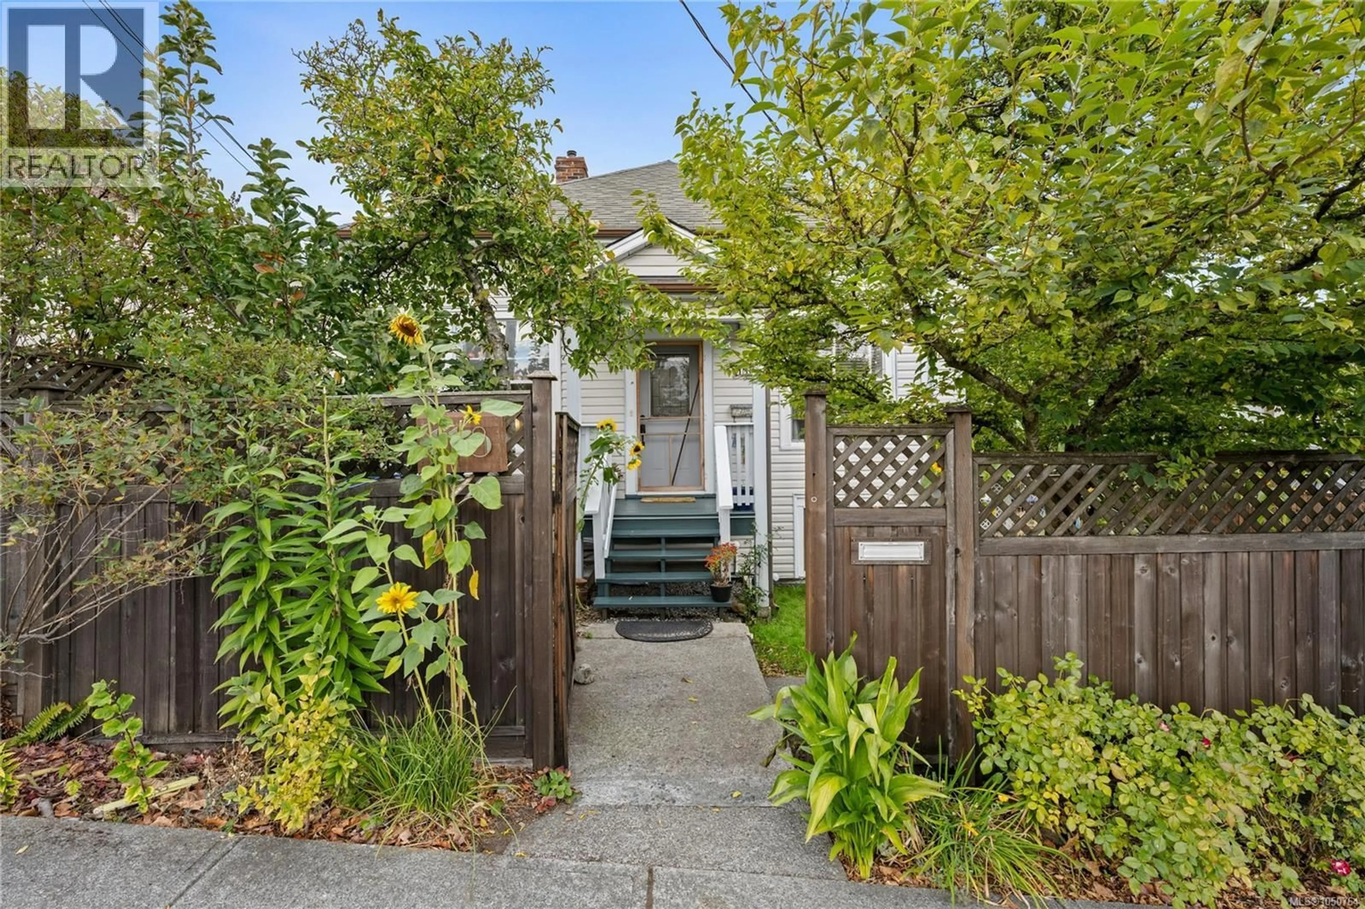
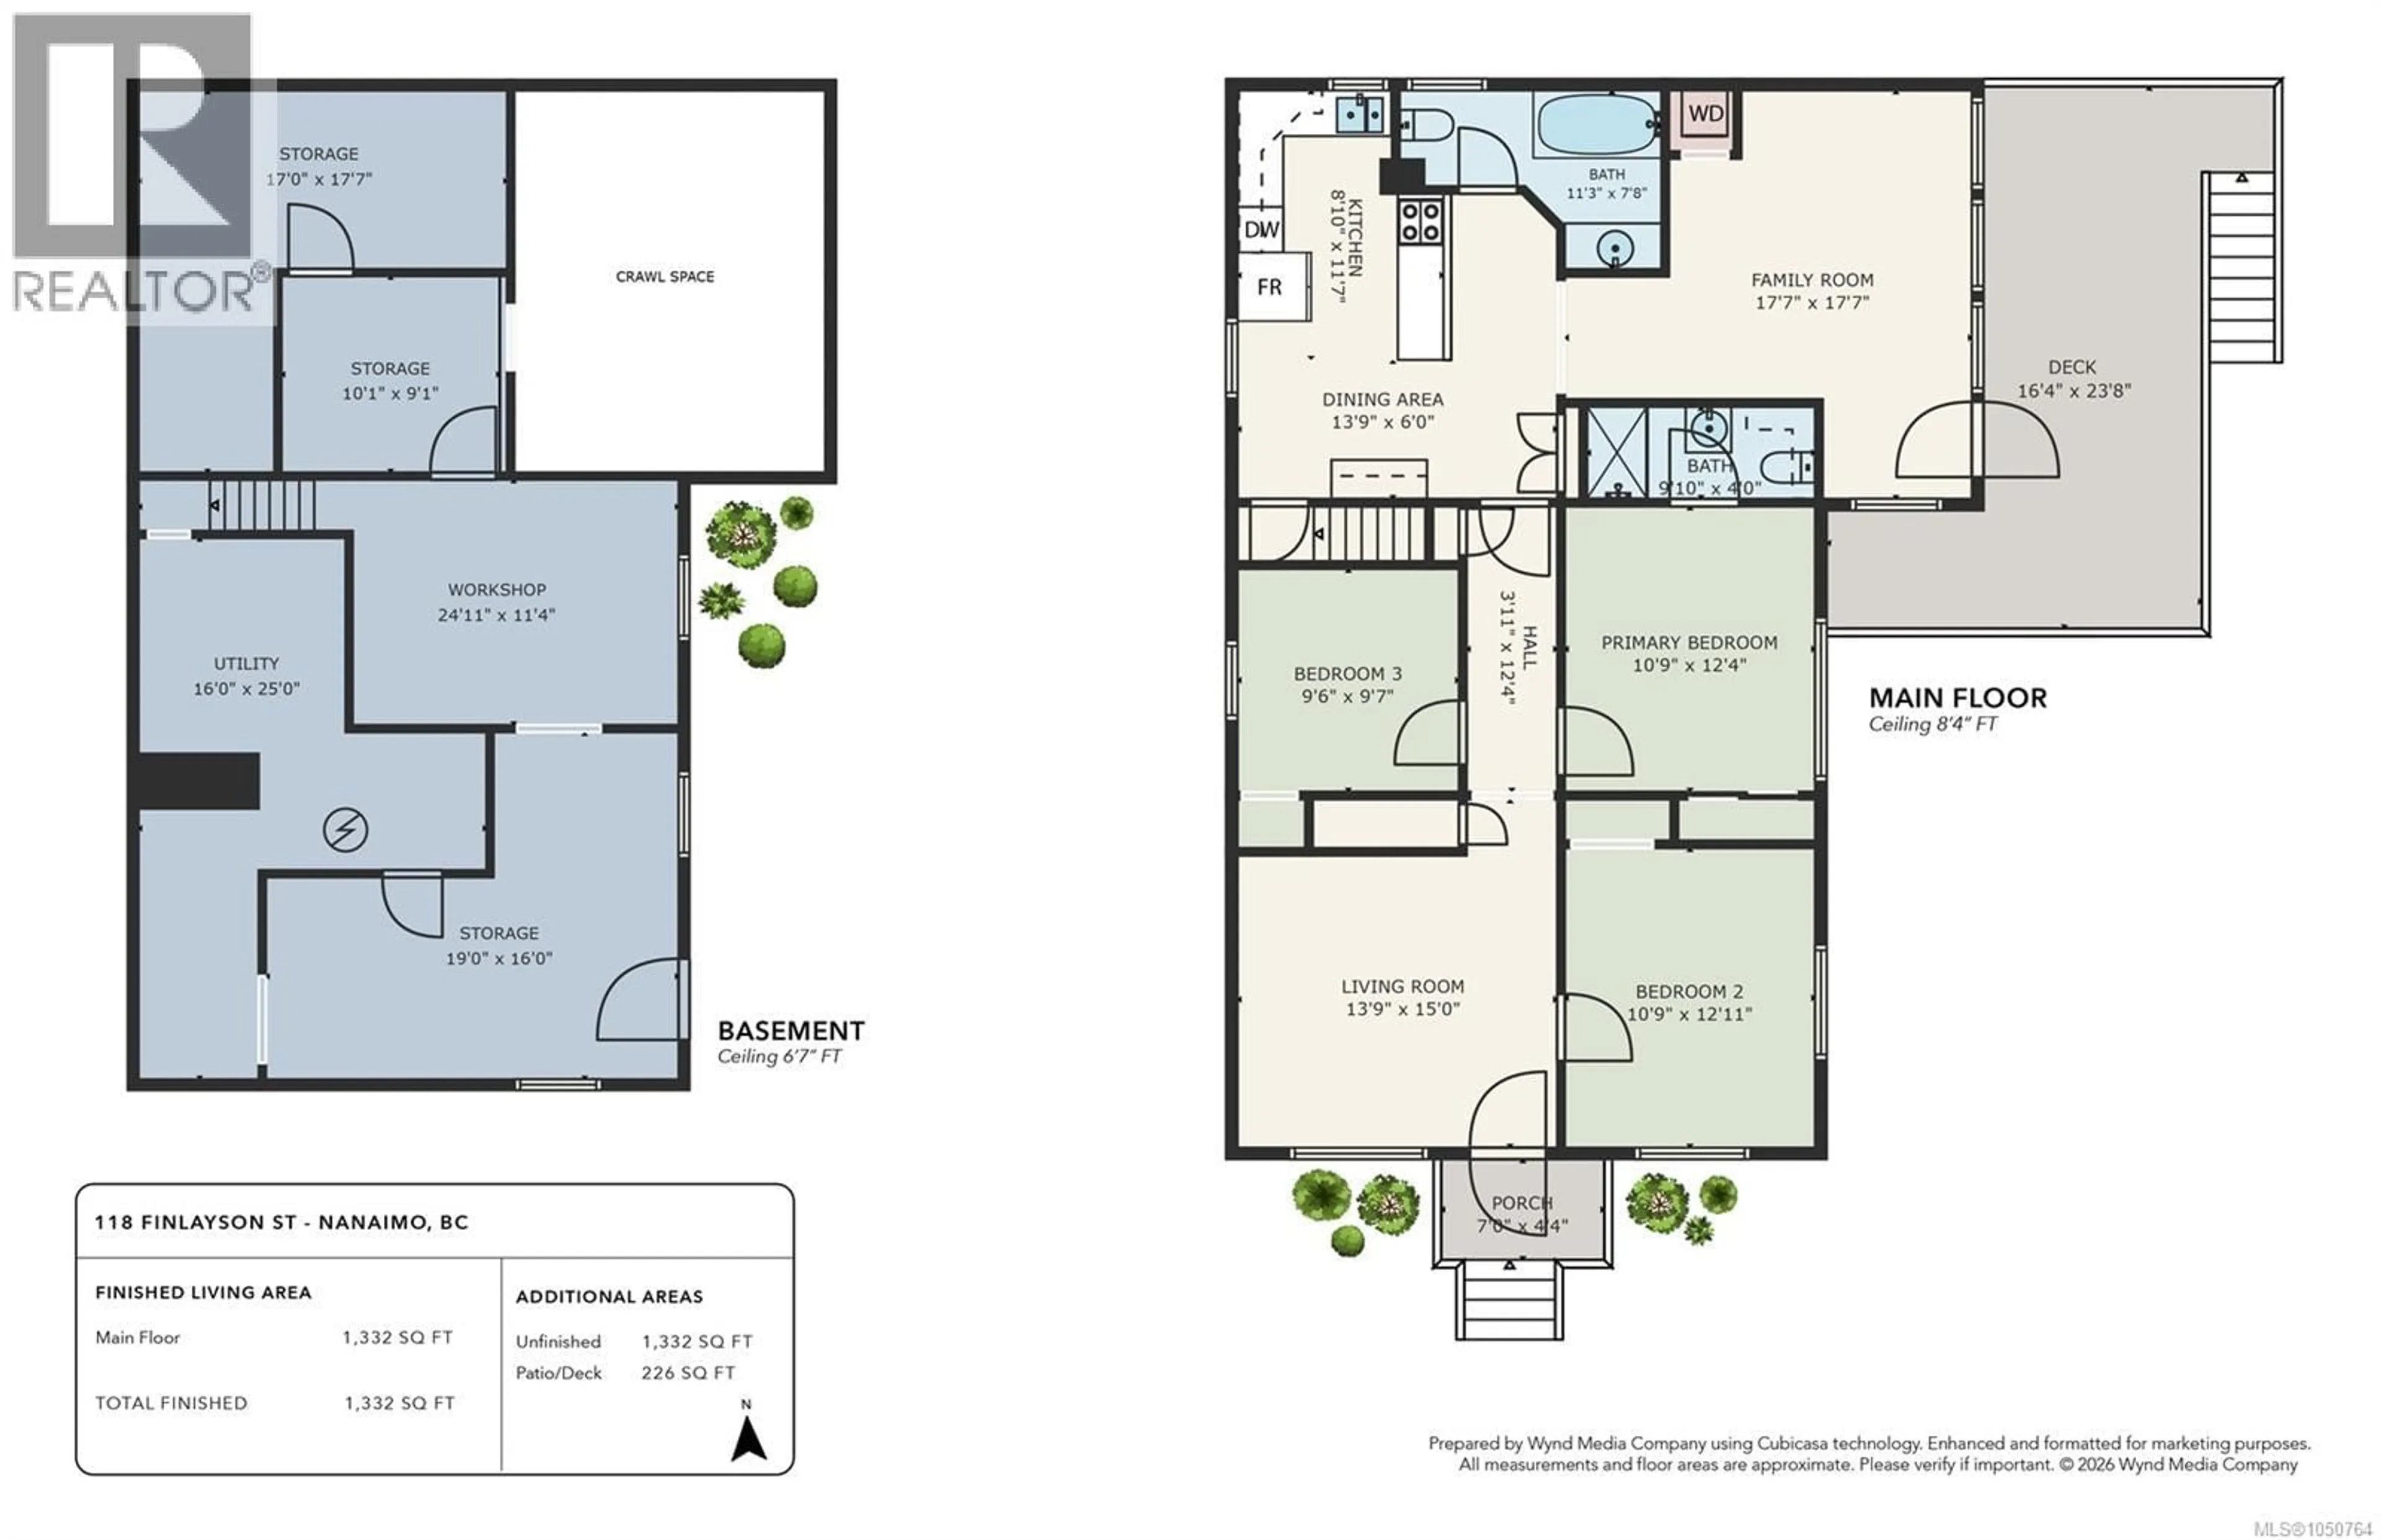
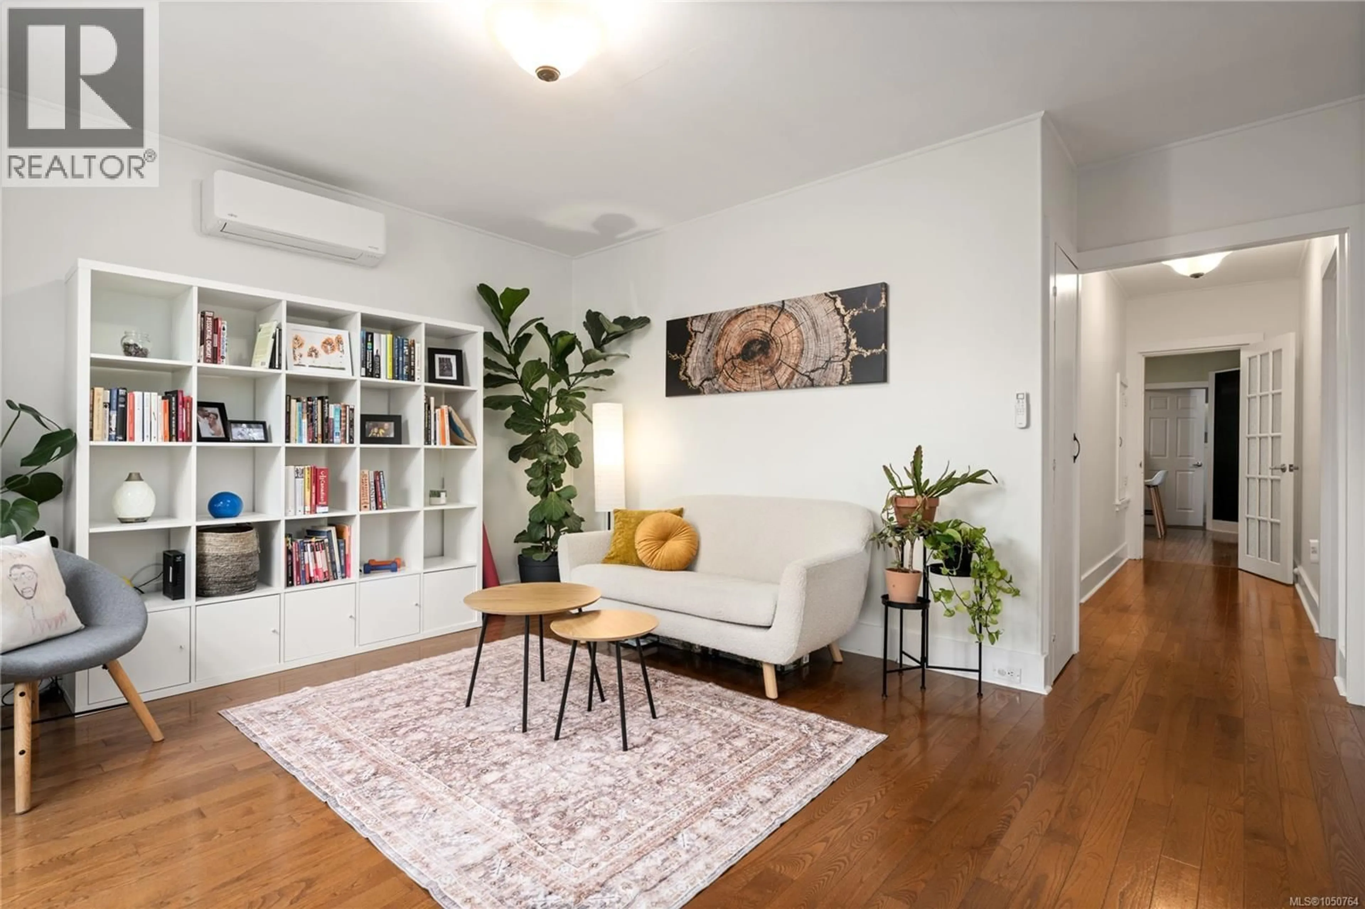
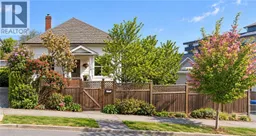
Welcome to this charming 3-bedroom, 2-bathroom home offering 1,332 sq. ft. of comfortable single-level living in Nanaimo’s historic Old City neighborhood. Filled with character and thoughtfully updated over the years, this home offers a wonderful blend of timeless features and practical improvements. Inside, you’ll find authentic hardwood flooring throughout, three nicely sized bedrooms with large windows, and two full bathrooms including a 3-piece ensuite and 3-piece family bathroom. The updated kitchen features an eating bar, new Bosch dishwasher, along with a pre-piped and capped gas line behind the range for those who prefer a gas cooking option. The lower level adds valuable flexibility with a heated workshop and storage space, complete with a 220V welder plug. Outside, the fully fenced and private backyard provides a great space to relax and enjoy the peek-a-boo ocean views, with a low-maintenance, weather-resistant deck and drip irrigation system. RV and boat parking is another bonus, with a dedicated 30A RV electrical plug. Numerous upgrades provide peace of mind, including a heat pump installed in 2023 with a 10-year transferable warranty, 200-amp electrical service upgrade, water heater, sealed and coated basement floor, updated toilets, perimeter drainage, grade beam, and interior and exterior paint. Ideally located in Nanaimo’s historic Old City, you’re within easy walking distance of artisan cafés, bakeries, local shops, waterfront parks and seawall promenades. The central location also offers convenient access to Nanaimo’s harbor, floatplane and ferry connections for travel to Vancouver and the mainland. Is Nanaimo your Vancouver bedroom community? A well-maintained home with character, flexibility and a fantastic central location: come take a look! **All information and measurements are approximate and should be verified by the Buyer if important.** (id:39198)
Property Details
Interior
Features
Main level Floor
Living room
1'5 x 13'9Primary Bedroom
12'4 x 10'9Ensuite
9'10 x 4Bedroom
9'7 x 9'6Exterior
Parking
Garage spaces -
Garage type -
Total parking spaces 2
Property History
 37
37
