1071 OLD VICTORIA ROAD, Nanaimo, British Columbia V9R6R4
Contact us about this property
Highlights
Estimated valueThis is the price Wahi expects this property to sell for.
The calculation is powered by our Instant Home Value Estimate, which uses current market and property price trends to estimate your home’s value with a 90% accuracy rate.Not available
Price/Sqft$421/sqft
Monthly cost
Open Calculator
Description
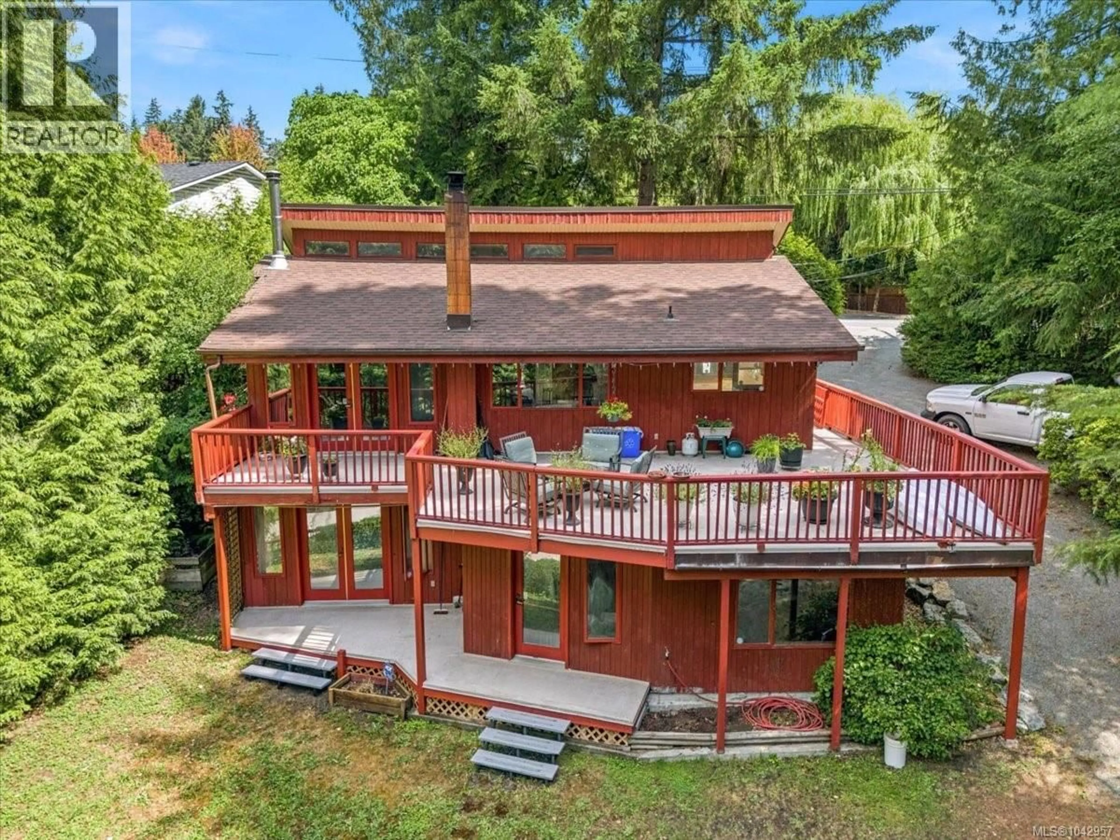
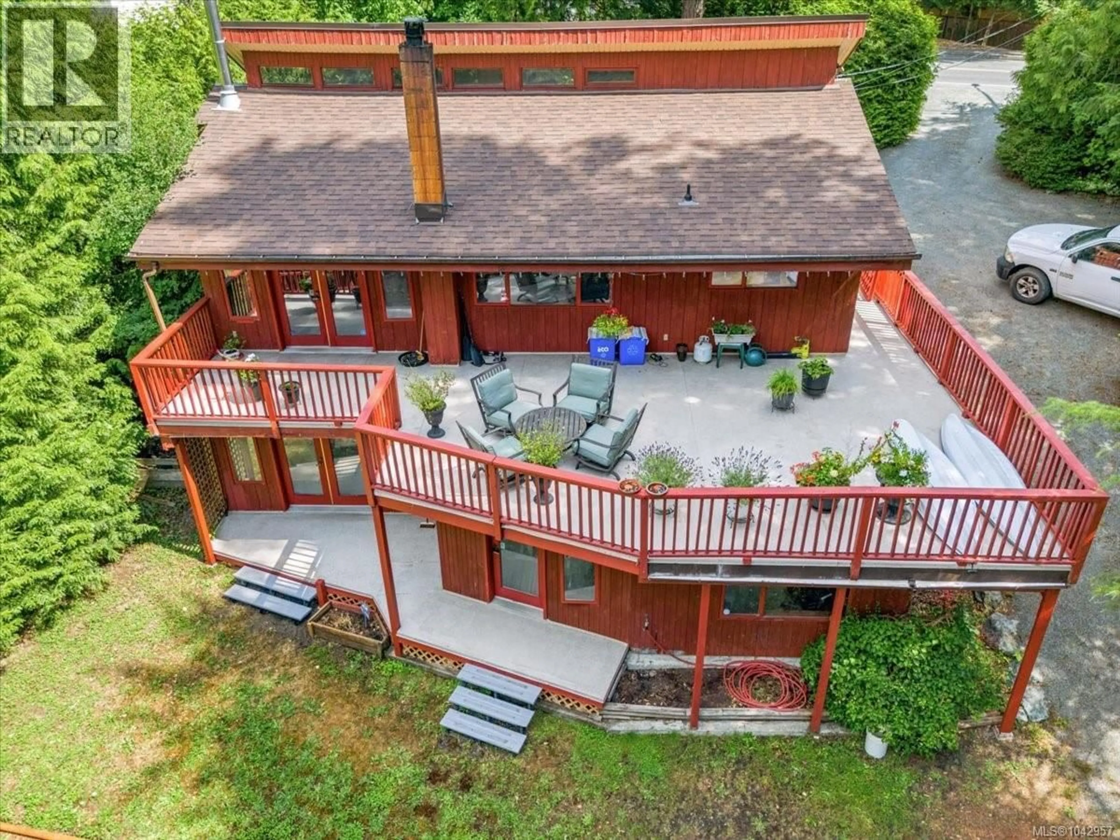
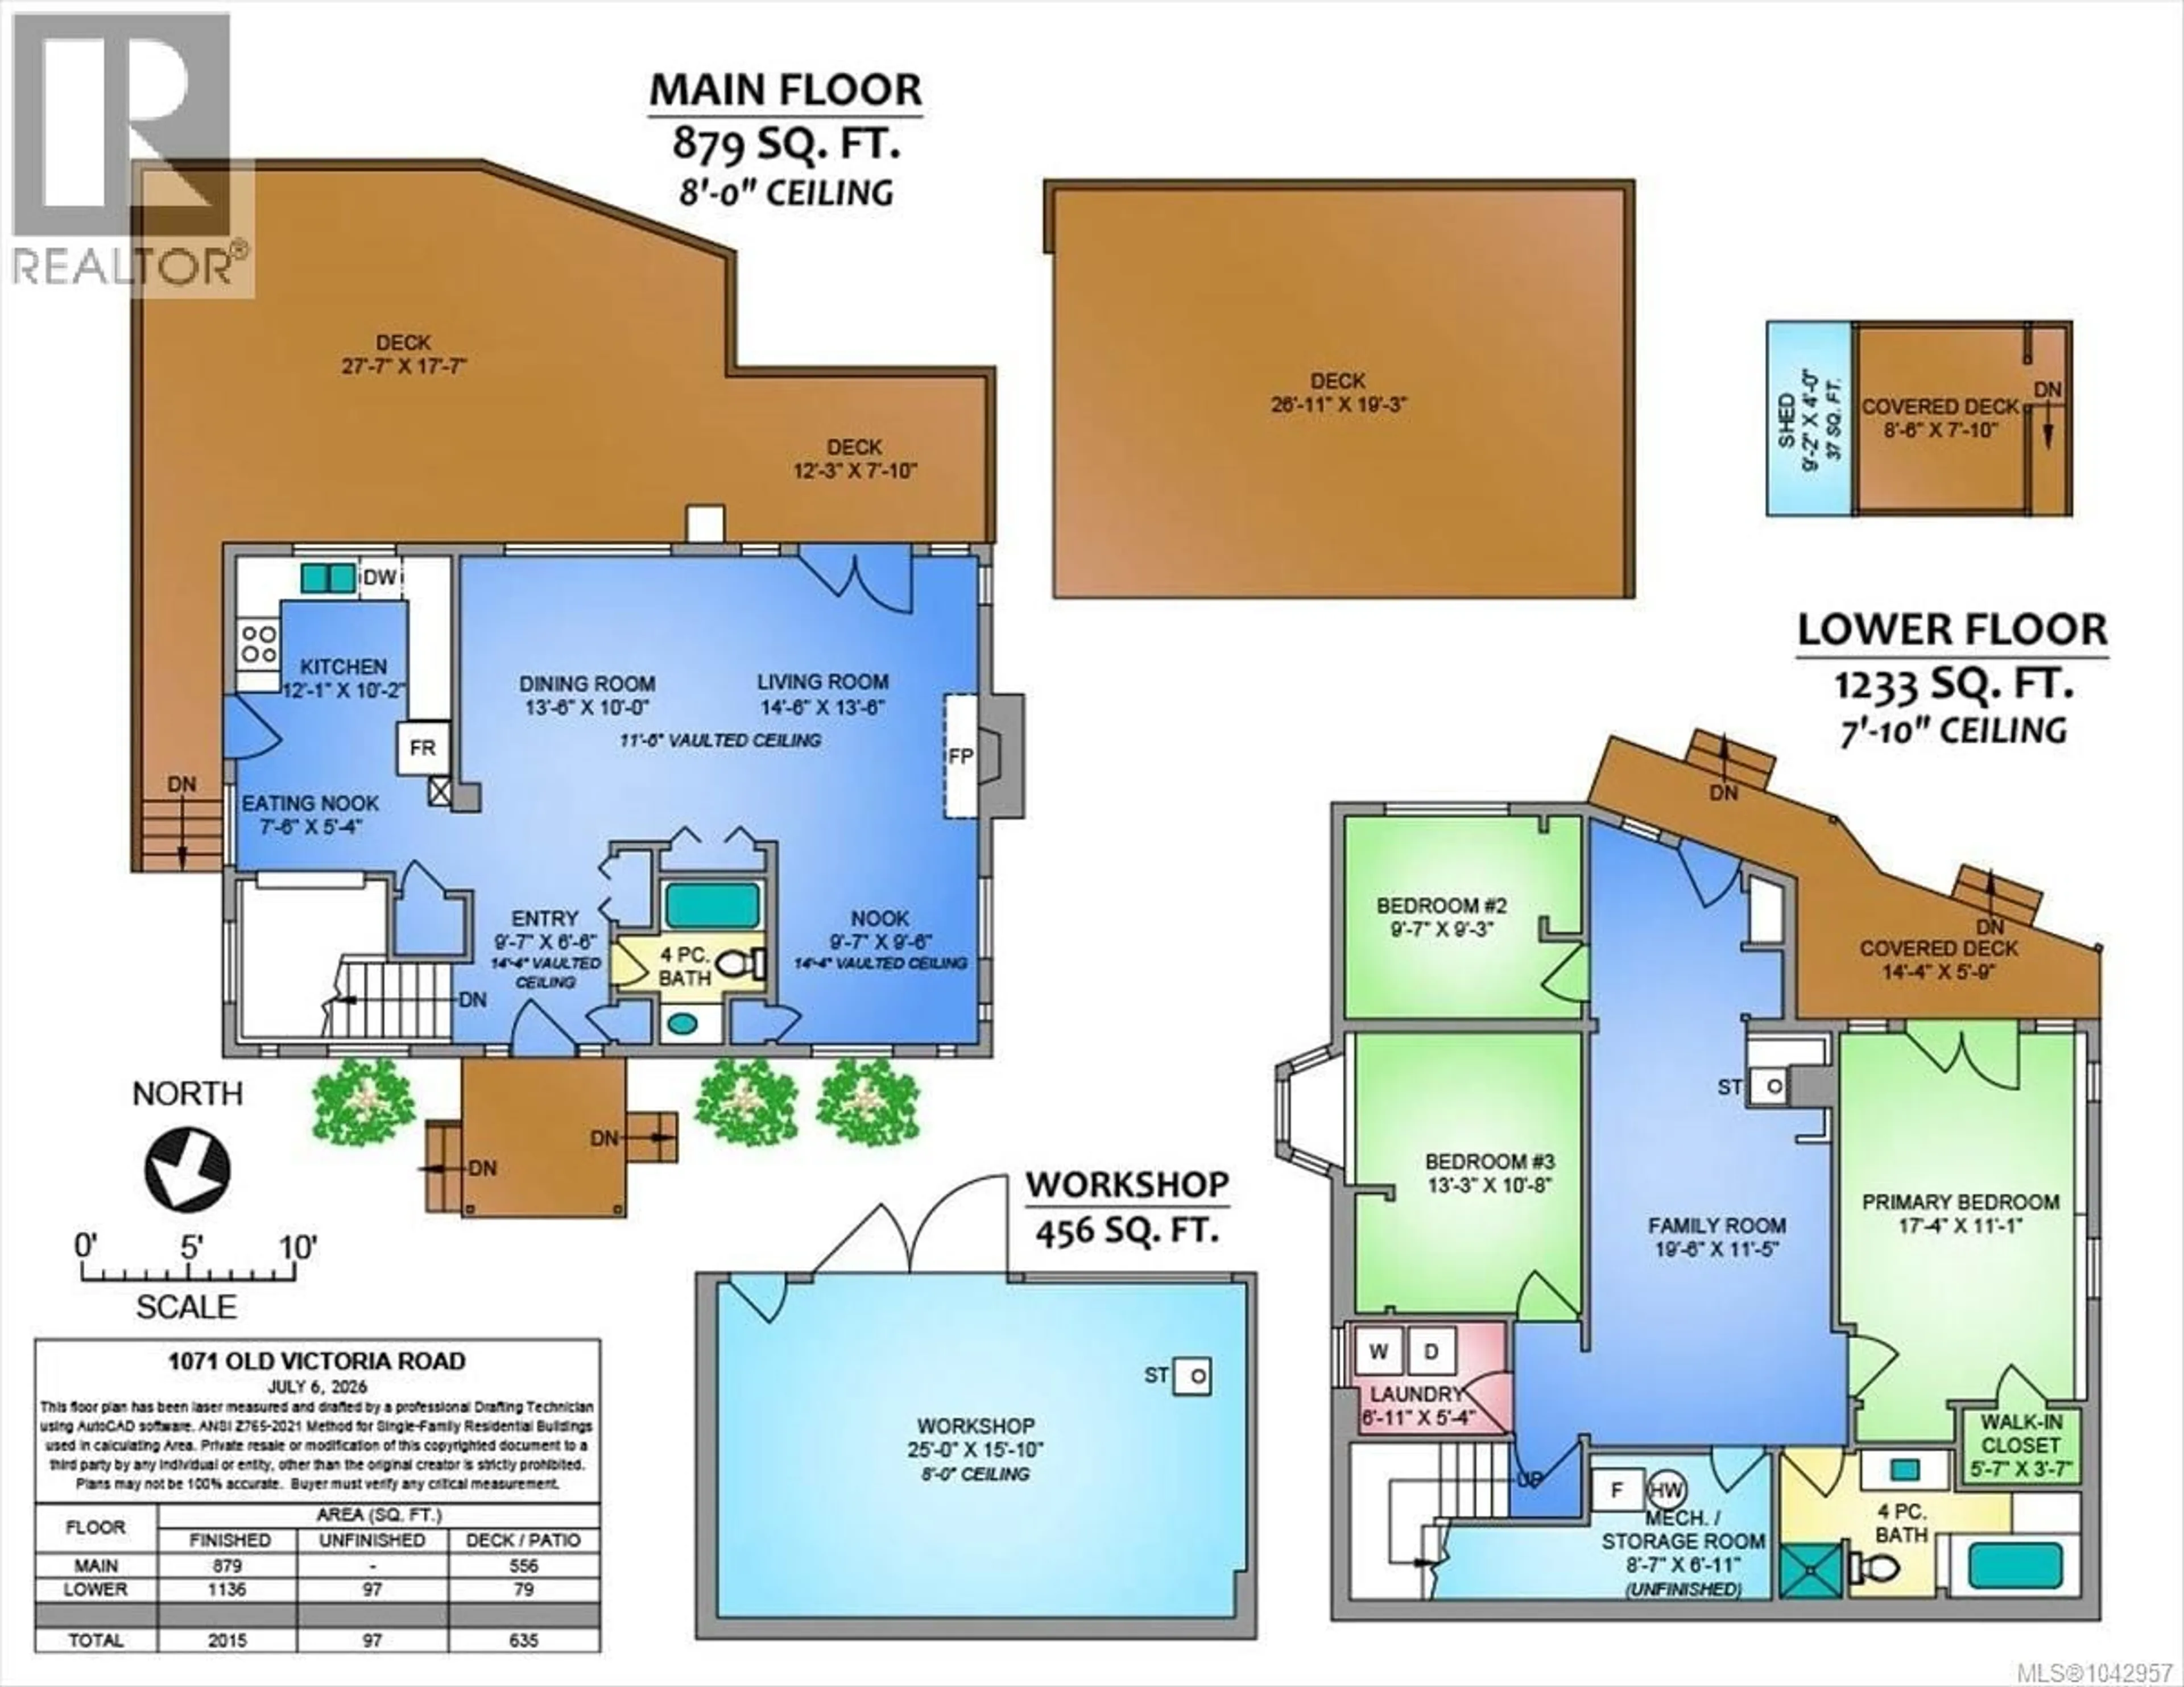
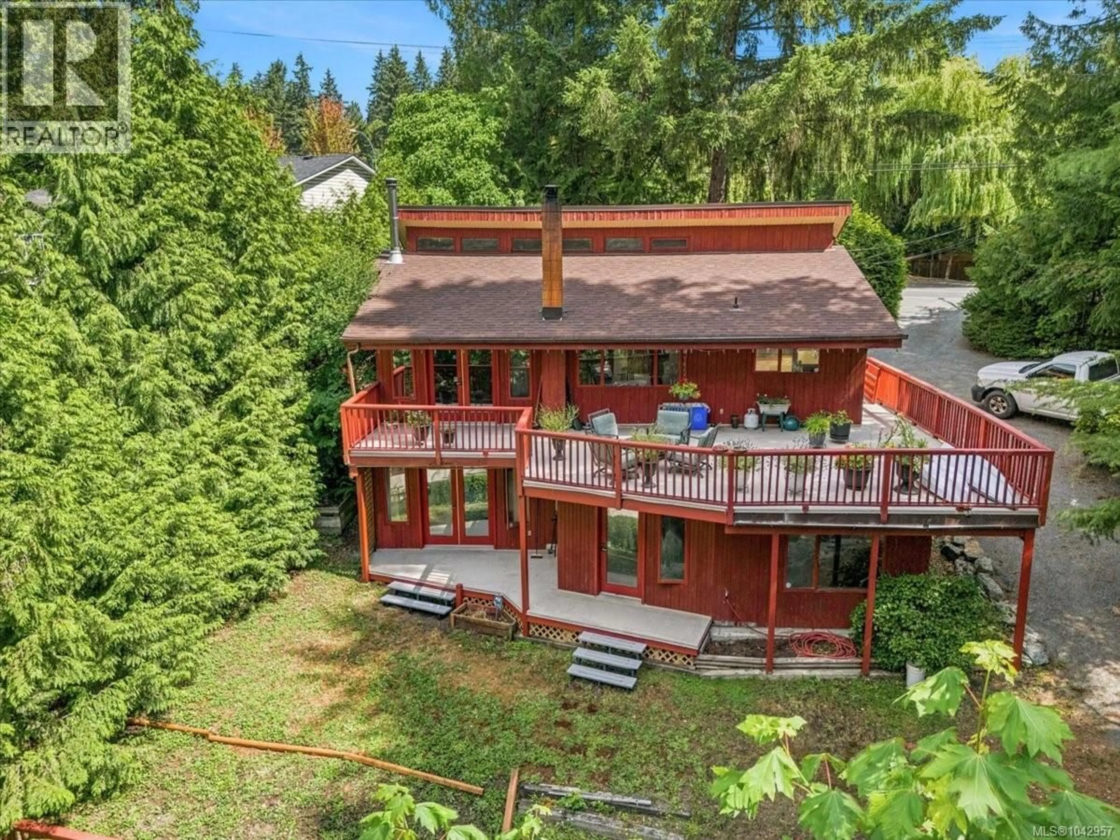
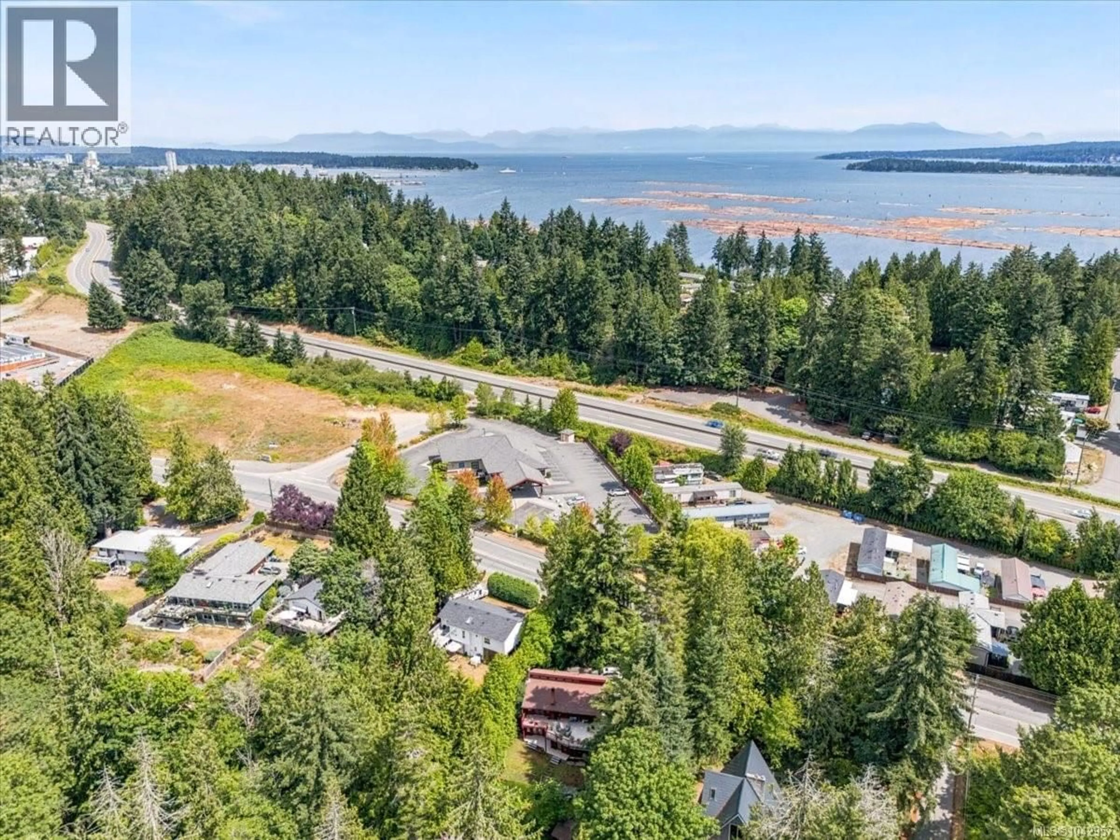
Welcome to your own private retreat, where nature and comfort come together on a stunning one-acre property backing onto a peaceful fish-bearing river. Tucked away in a tranquil setting just minutes from downtown Nanaimo and the beach, this lovingly maintained home offers the perfect balance of country serenity and city convenience. Thoughtful architectural details and soaring vaulted ceilings create a bright, inviting main living space that opens onto an expansive wraparound deck, an ideal place to relax, entertain, or simply take in the sights and sounds of nature. Enjoy exceptional privacy while watching herons, eagles, hawks, and hummingbirds that regularly visit this beautiful riverside setting. The lower level features three spacious bedrooms, a generous family room with a cozy wood-burning stove for cooler evenings, a dedicated laundry room, and access to a covered deck that extends your living space outdoors. Follow the gently winding path to the river, where you'll discover a large workshop complete with its own wood stove and a rooftop deck—perfect for hobbies, creative projects, or a unique gathering place with an incredible natural backdrop. Offering space, privacy, and an unforgettable setting, this exceptional property delivers the best of country living without sacrificing the convenience of being just minutes from shopping, restaurants, schools, and Nanaimo's beautiful waterfront. (id:39198)
Property Details
Interior
Features
Lower level Floor
Utility room
6'11 x 8'7Laundry room
5'4 x 6'11Bedroom
9'3 x 9'7Bedroom
10'8 x 13'3Exterior
Parking
Garage spaces -
Garage type -
Total parking spaces 5
Property History
 72
72
