733 FITZWILLIAM STREET, Nanaimo, British Columbia V9R3B7
Contact us about this property
Highlights
Estimated valueThis is the price Wahi expects this property to sell for.
The calculation is powered by our Instant Home Value Estimate, which uses current market and property price trends to estimate your home’s value with a 90% accuracy rate.Not available
Price/Sqft$314/sqft
Monthly cost
Open Calculator
Description
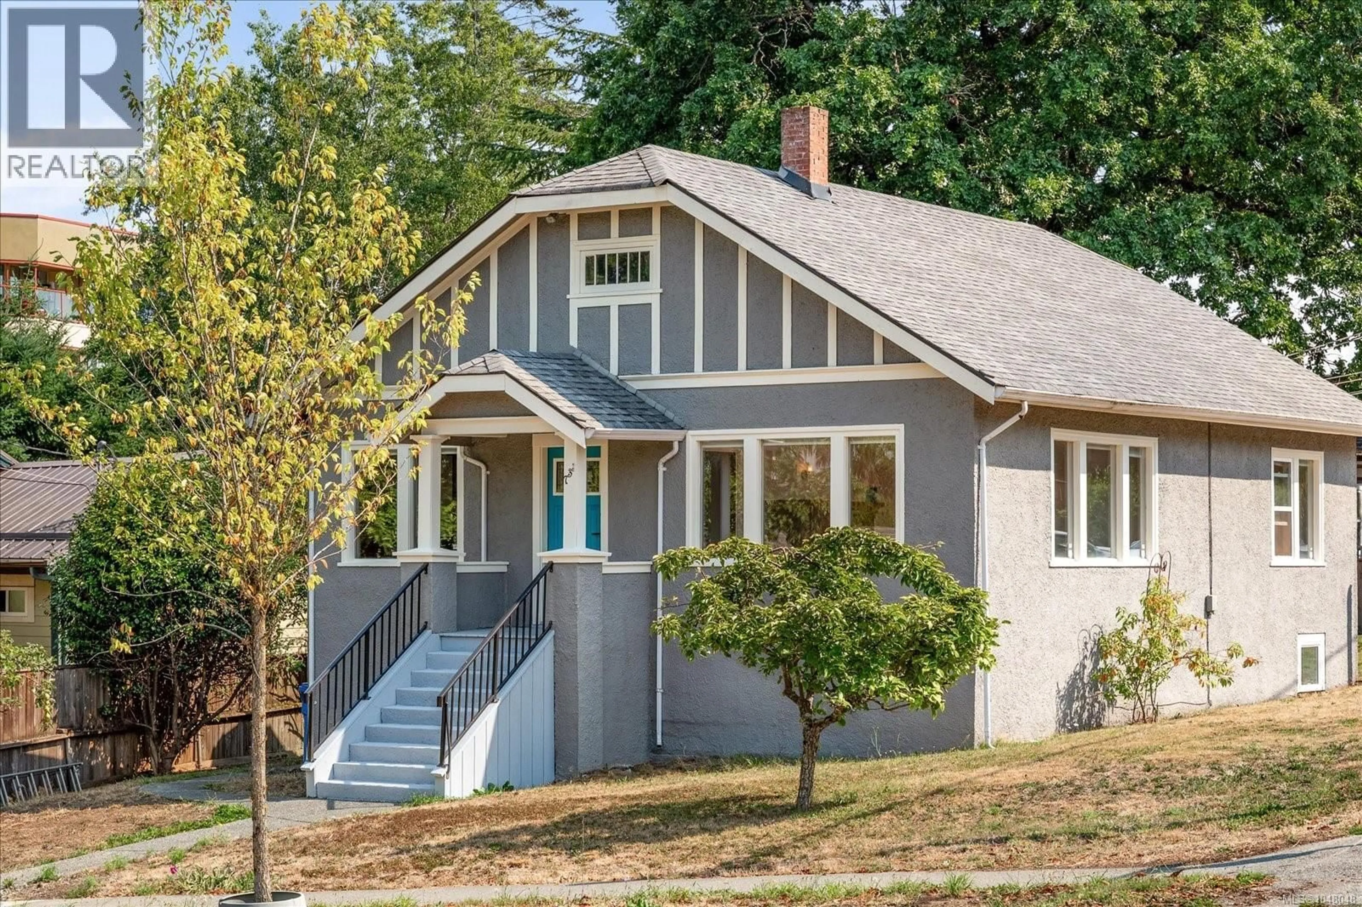
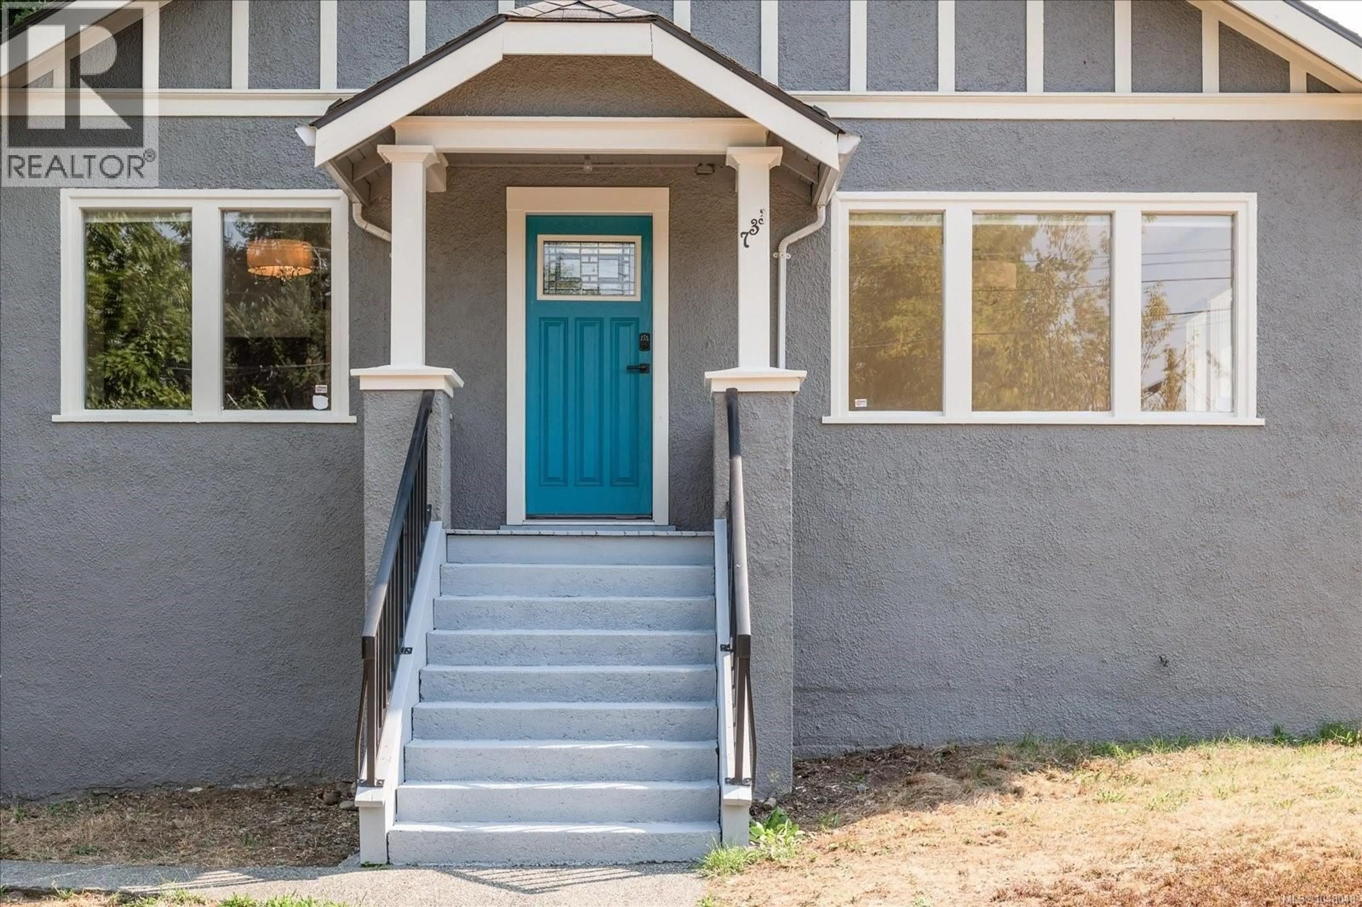
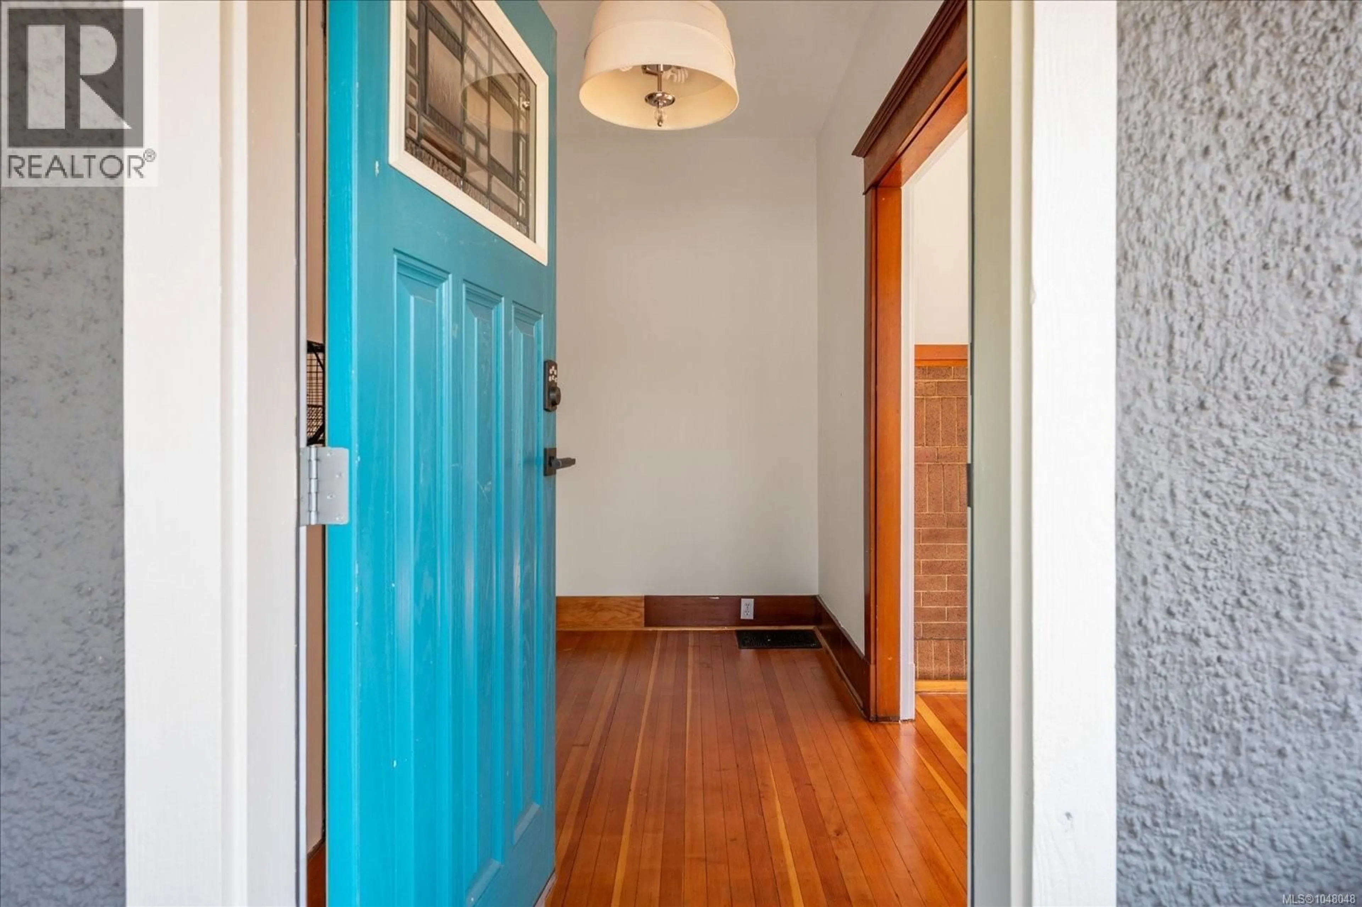
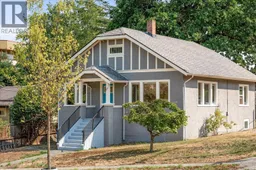
Thoughtfully updated character home in the heart of Nanaimo’s Old City, offering a rare blend of charm, flexibility and future potential. The main level features refinished hardwood floors, 9' ceilings, original wood detailing, built-in cabinetry, a brick fireplace, 2 bedrooms + den, a bright kitchen with butcher-block counters and farmhouse sink, and a renovated bath with heated tile floor. Recent improvements include fresh interior and exterior paint, landscaping, and updated lighting. Downstairs, a spacious 1-bedroom suite offers its own kitchen, living area, bath, hot water tank, and laundry. A detached double garage provides parking, storage or workshop potential. Set on a 6,726 sq ft corner lot with R14 zoning, the property also offers intriguing redevelopment potential. Walk to the Old City Quarter, downtown shops and cafés, Commercial Street and Nanaimo’s waterfront. Buyer to verify suite and development potential if important. More info on updates available in supplements. (id:39198)
Property Details
Interior
Features
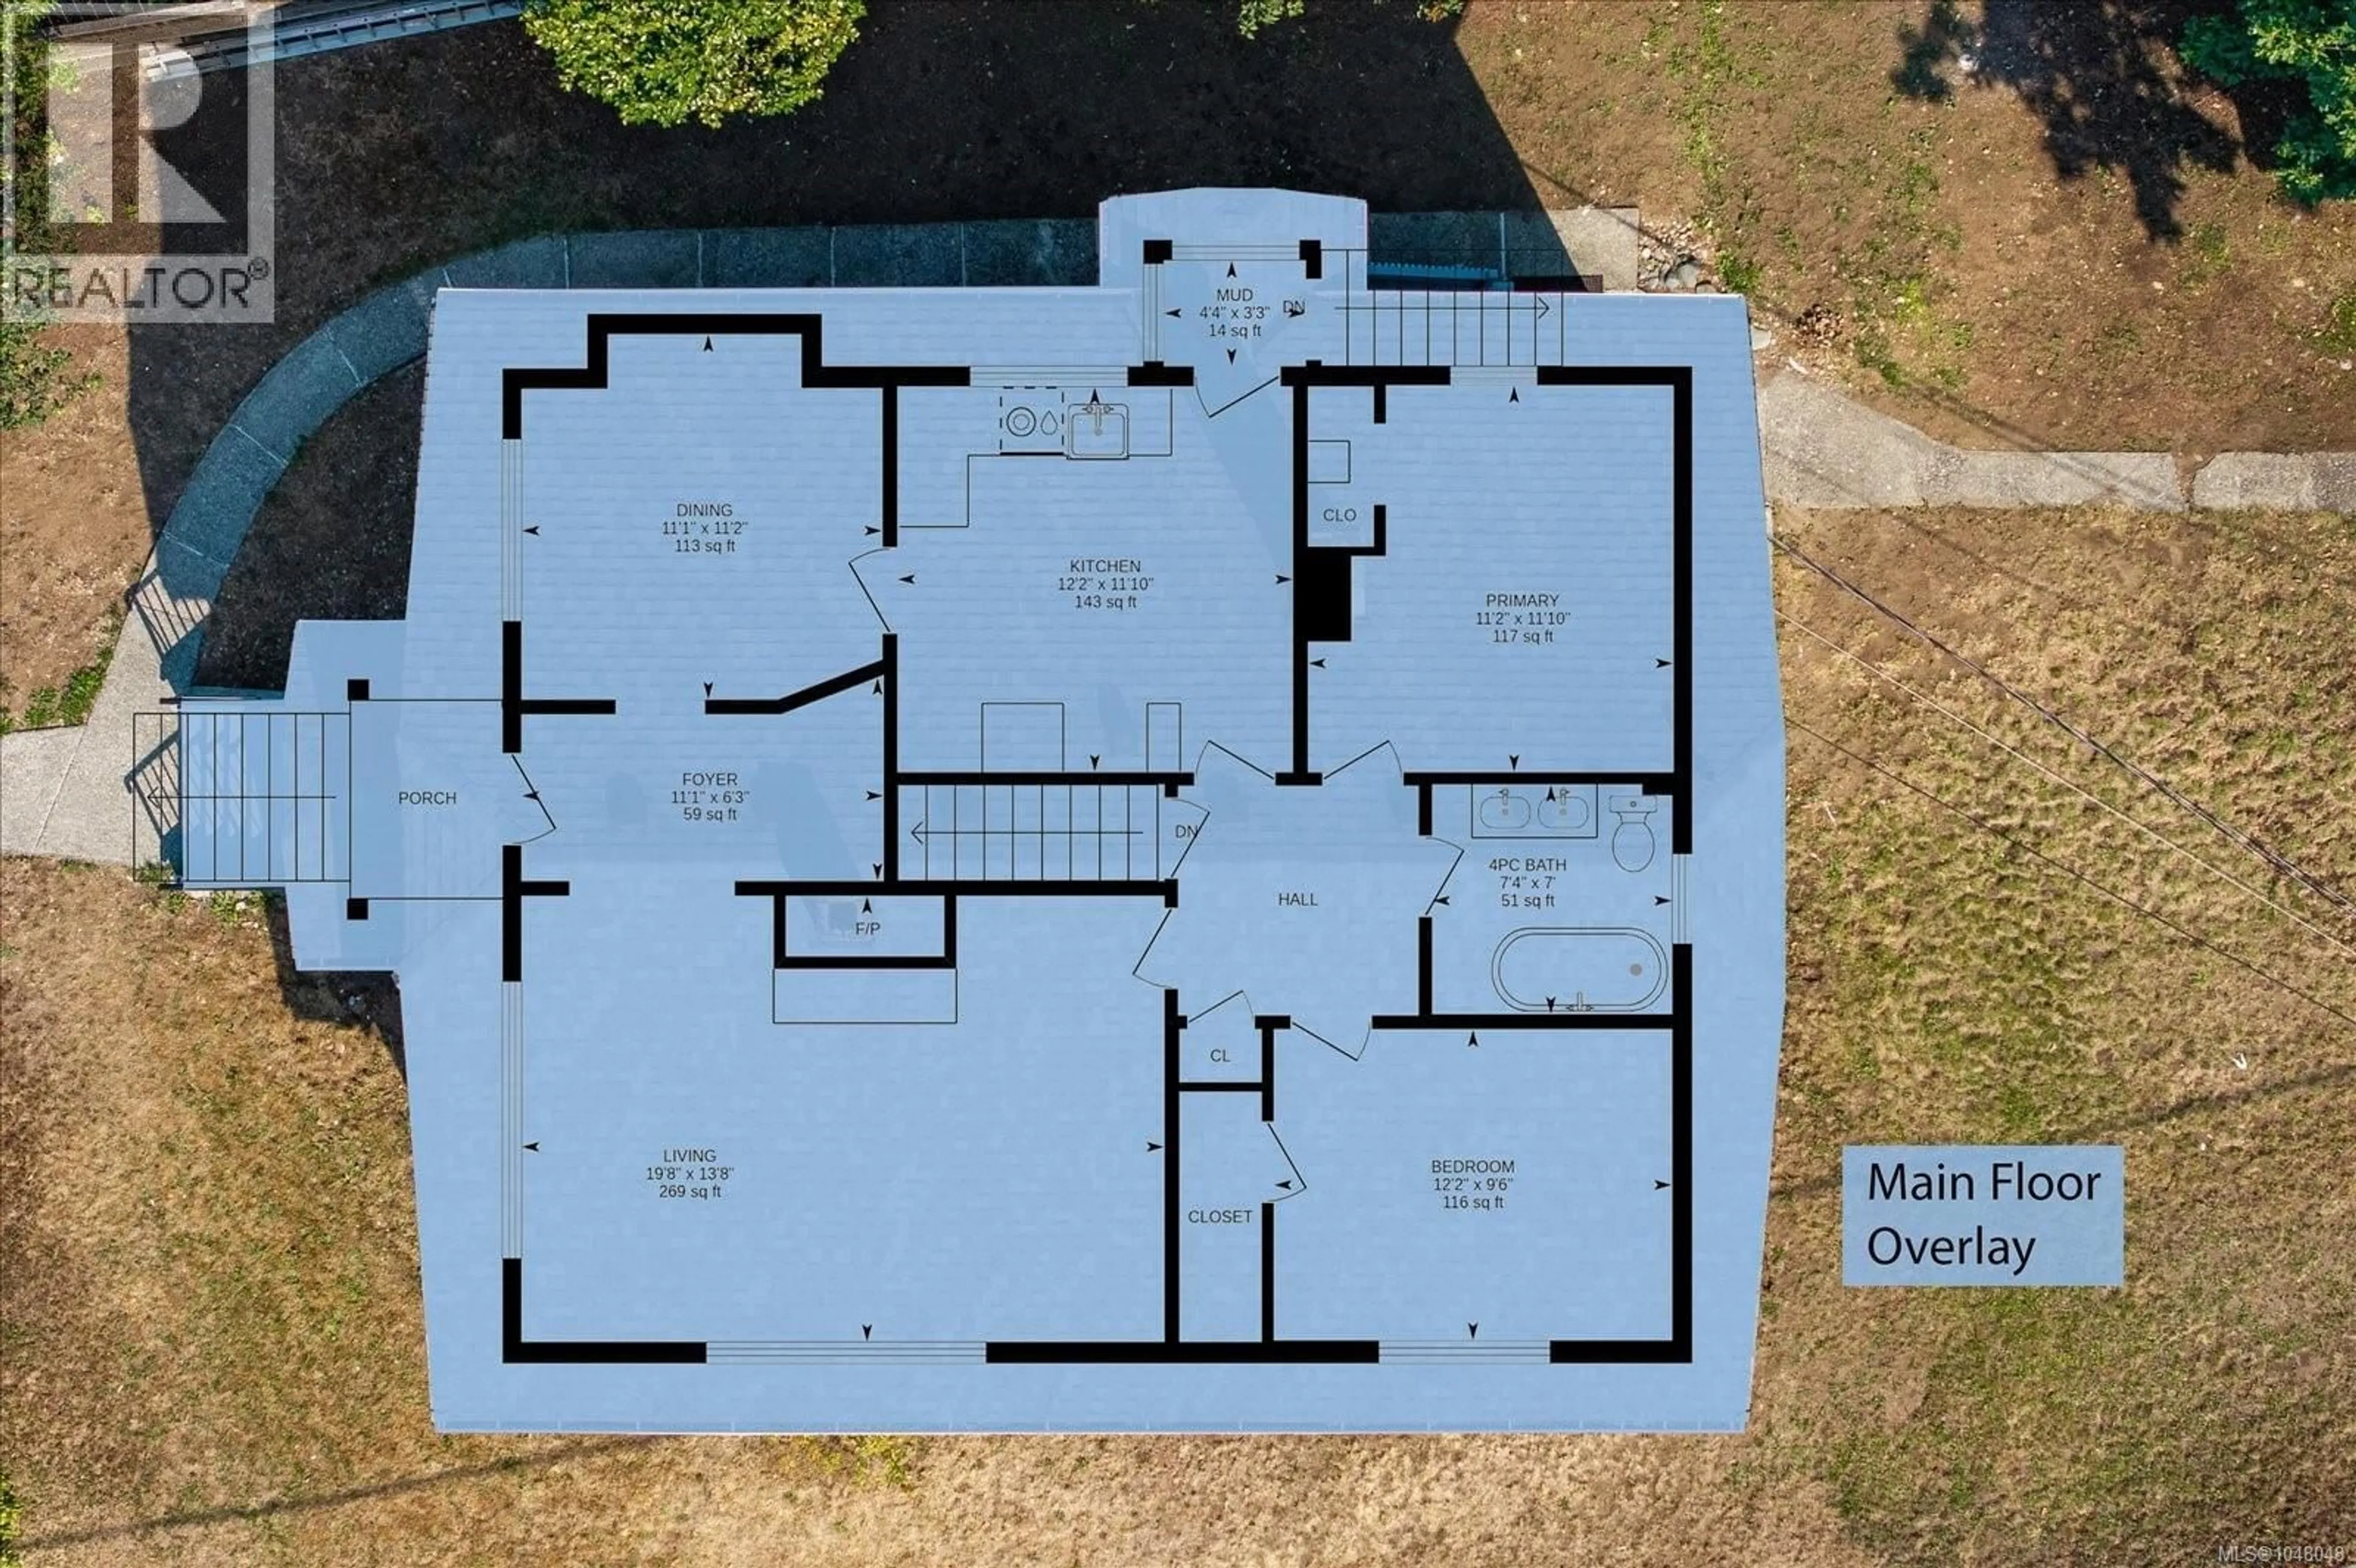
Main level Floor
Entrance
6'3 x 11'1Living room
13'8 x 19'8Kitchen
11'10 x 12'2Primary Bedroom
11'10 x 11'2Exterior
Parking
Garage spaces -
Garage type -
Total parking spaces 4
Property History
 59
59
