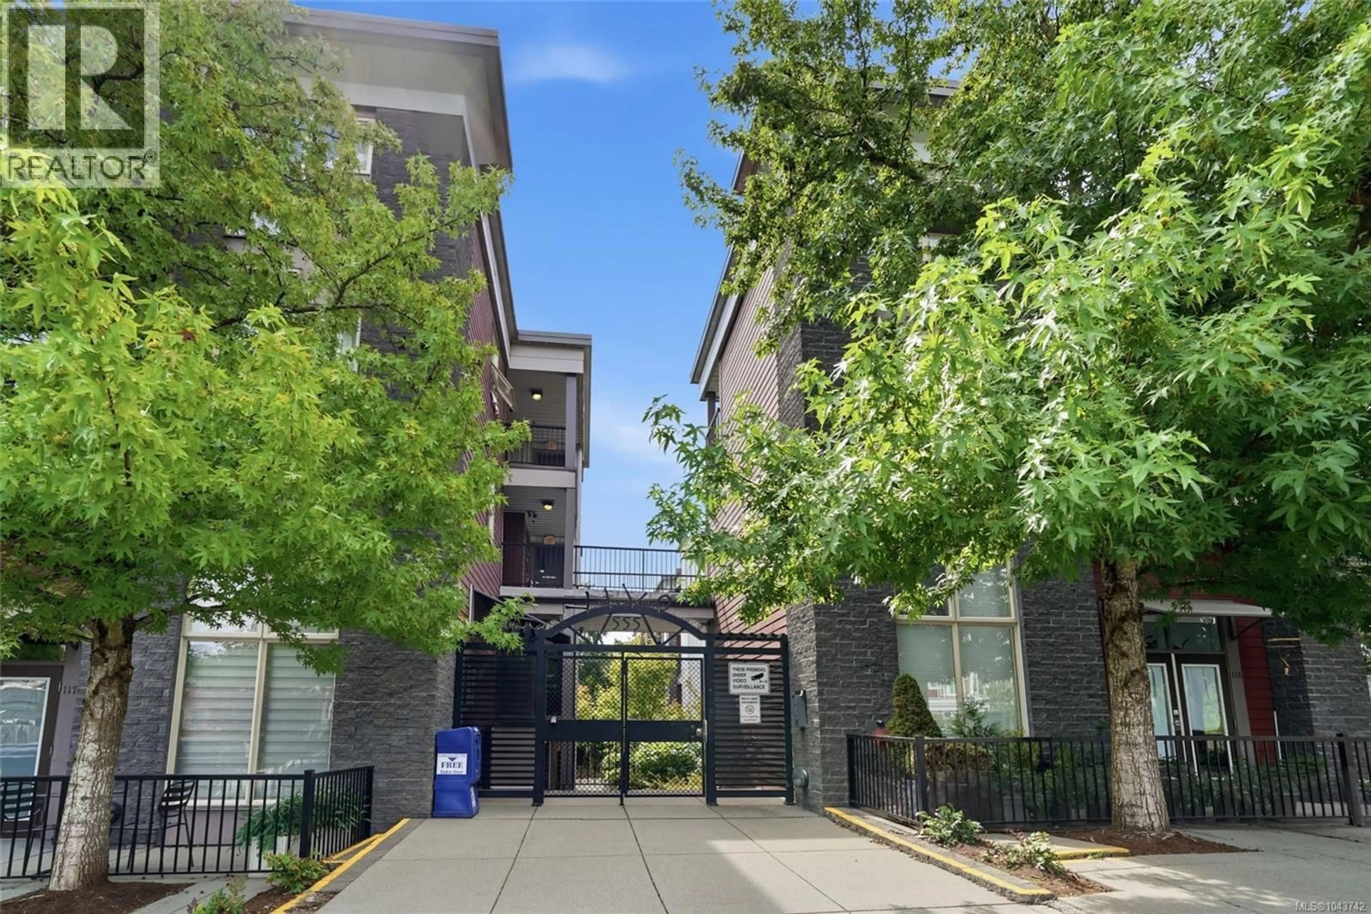
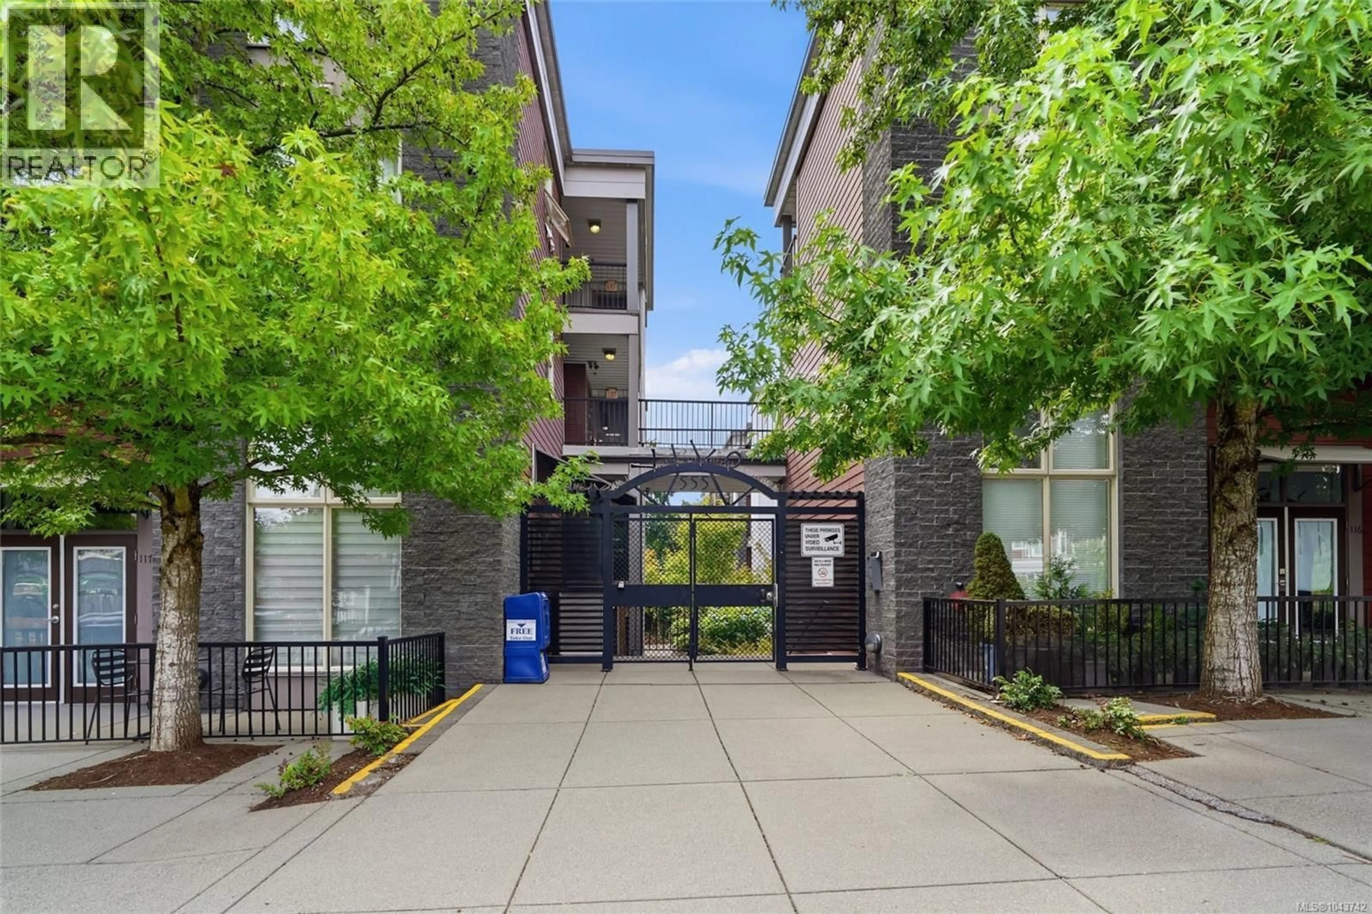
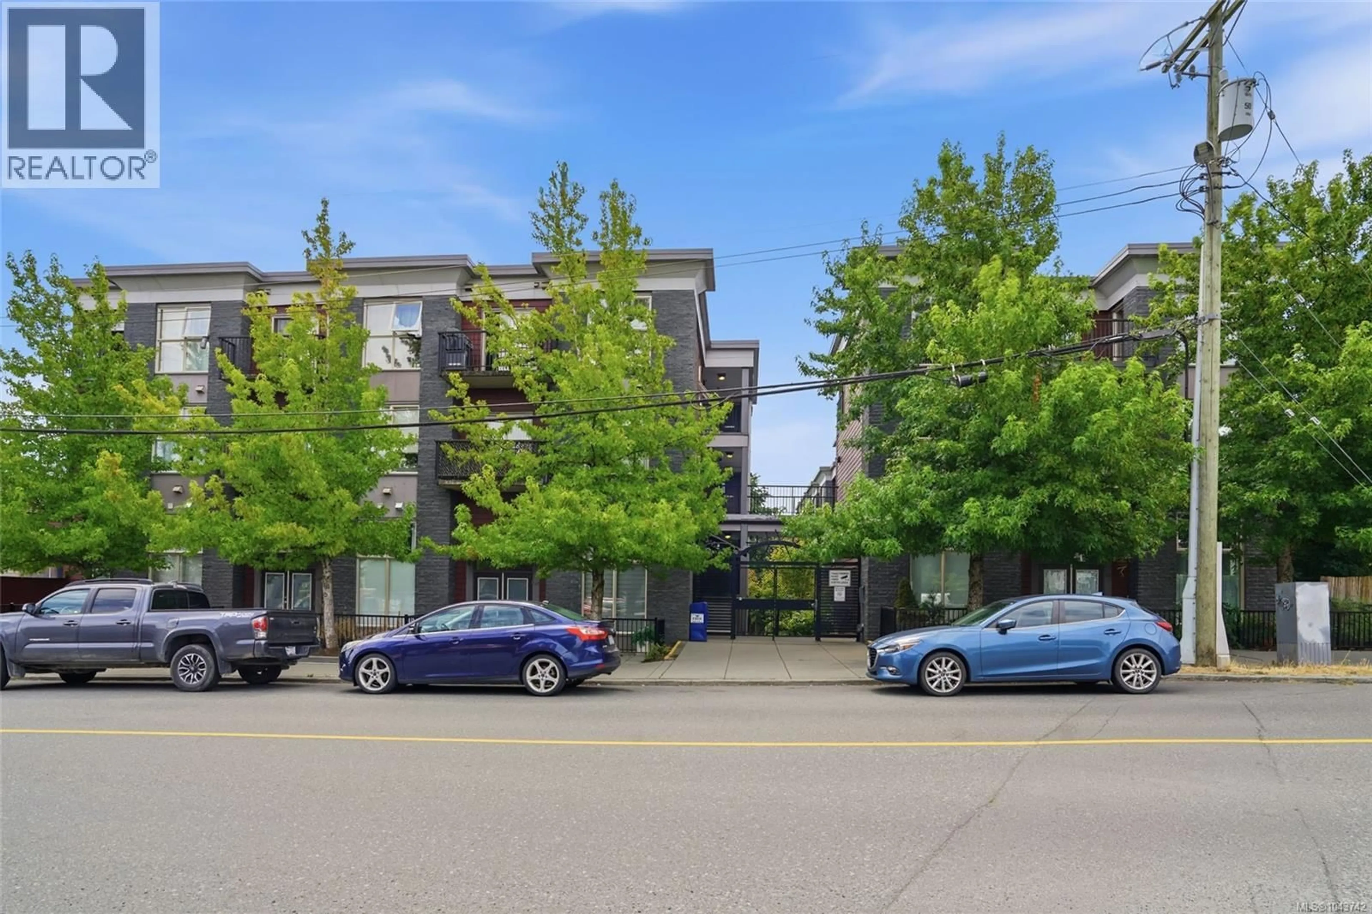
304 - 555 FRANKLYN STREET, Nanaimo, British Columbia V9R2X9
Contact us about this property
Highlights
Estimated valueThis is the price Wahi expects this property to sell for.
The calculation is powered by our Instant Home Value Estimate, which uses current market and property price trends to estimate your home’s value with a 90% accuracy rate.Not available
Price/Sqft$821/sqft
Monthly cost
Open Calculator
Description
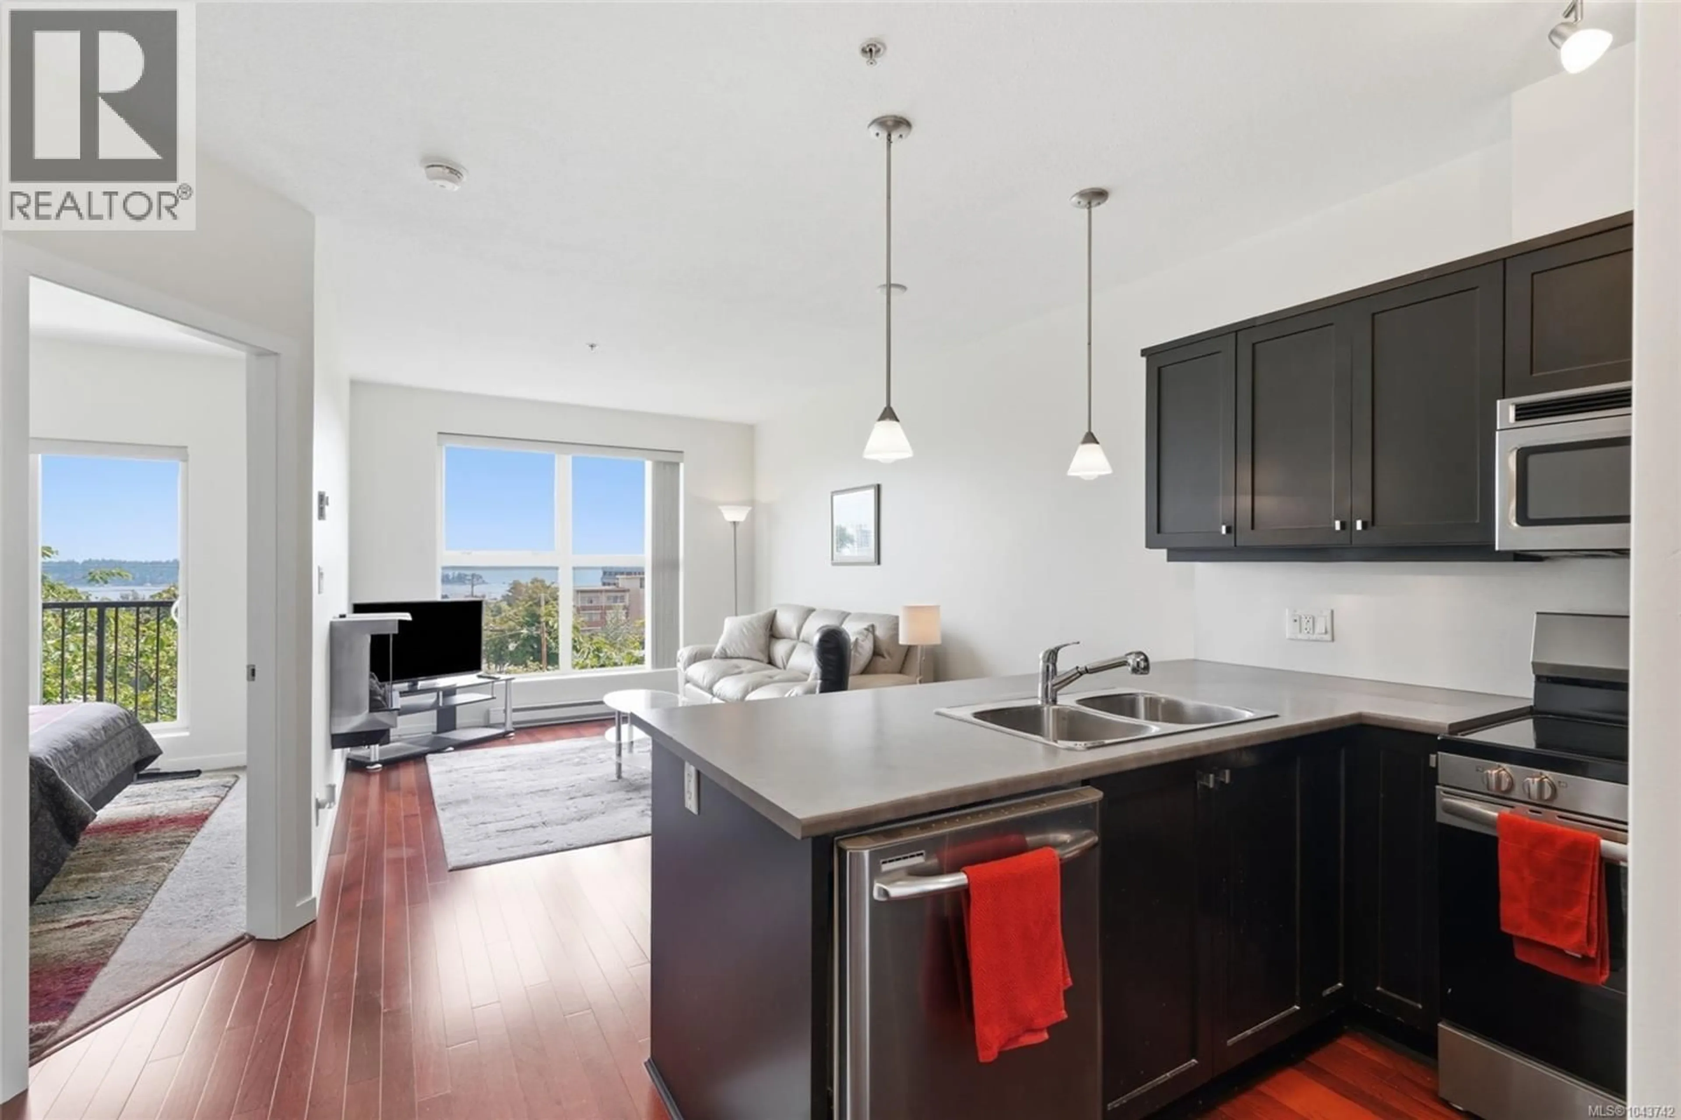
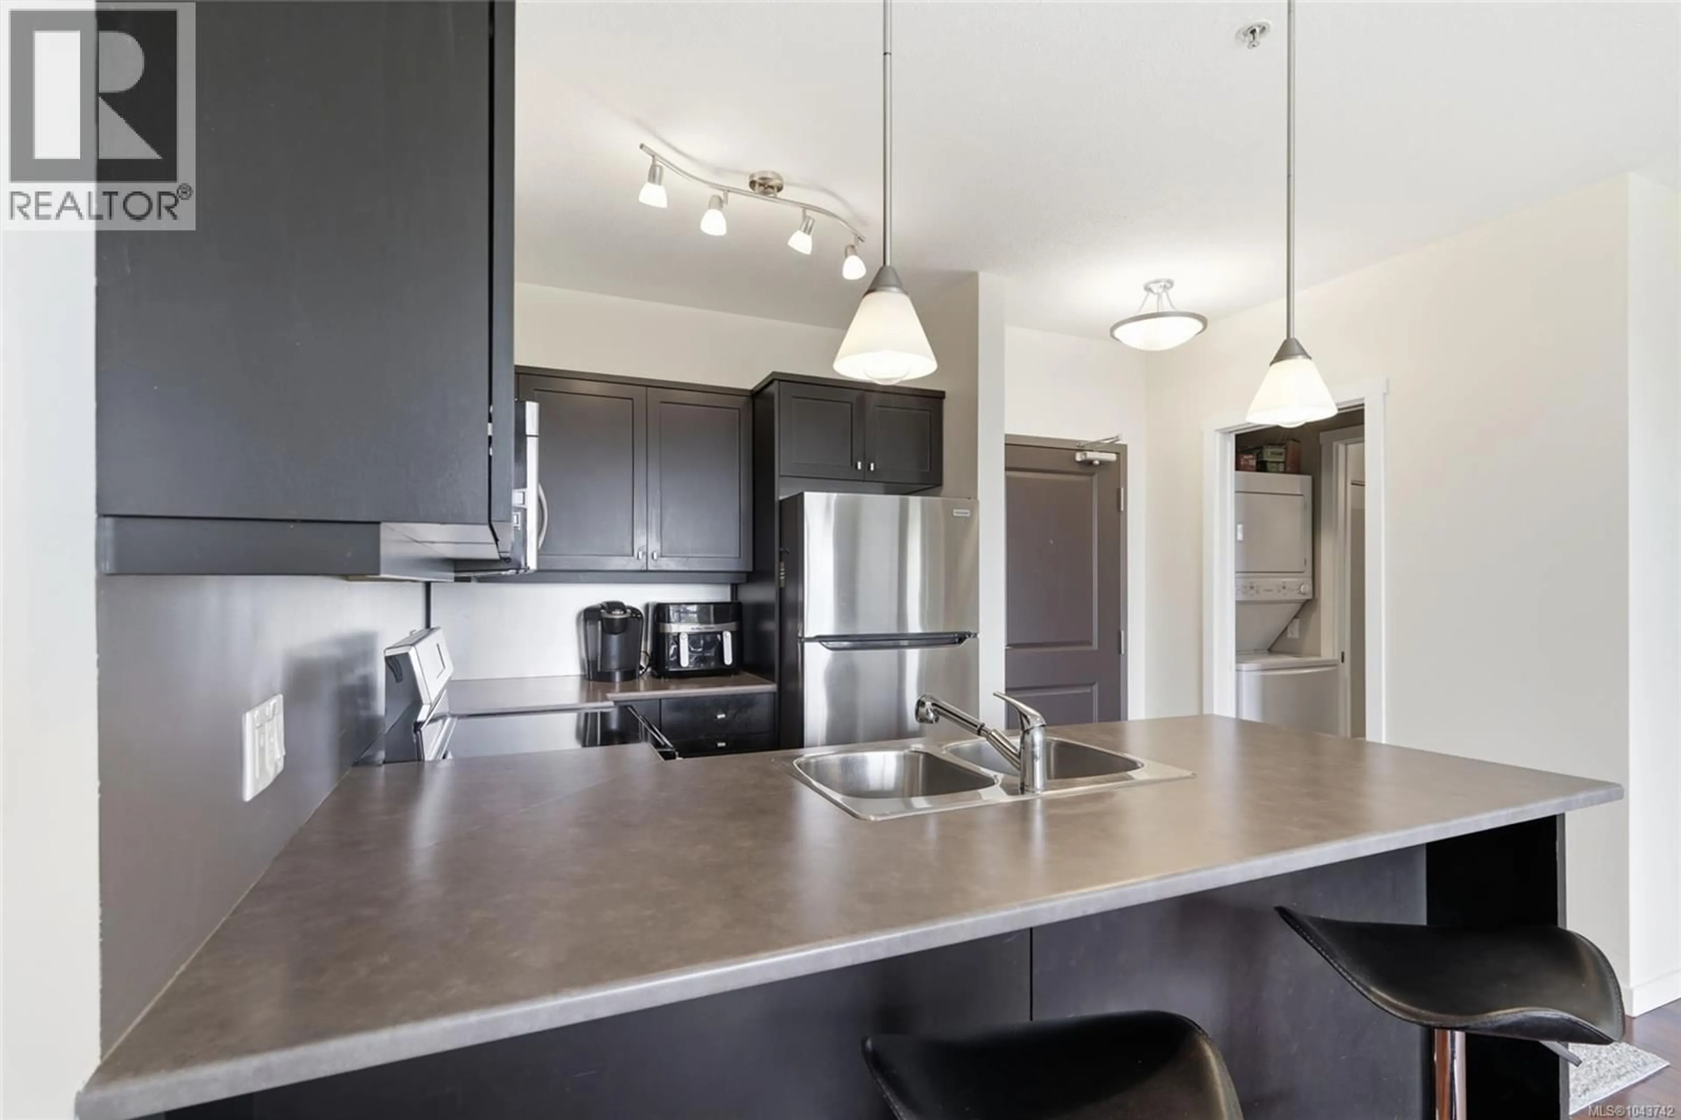
If you’re looking for a simple, low-maintenance home close to everything, unit 304 at 555 Franklyn Street is worth a look. Offered at $369,000, this 449 sq. ft. condo is sensible, comfortable, and comes fully furnished and well-equipped. You can literally just bring your bags and settle right in. The layout makes sense and uses every bit of space well. The entry foyer leads straight into the living area and kitchen, keeping things open and straightforward. The bedroom sits off to the side with a good-sized walk-in closet, giving you plenty of storage. You also have a full 3-piece bathroom and in-suite laundry right off the hall. One of the best features is the private balcony, where you can kick back and take in nice ocean views. Beyond the unit, the building has some great extras. You get your own underground parking stall, a separate storage locker for all your extras, and an on-site fitness centre so you don't need a gym membership. The downtown location is a huge perk. You’re just a few blocks from the historic Old City Quarter with its charm and character, shops, restaurants and more! Take a short stroll down to the Harbourfront Walkway for ocean breezes, watch the floatplanes land (or hop on one yourself), or grab a meal on the water. Quick transit options like Harbour Air seaplanes and the Hullo passenger ferry make trips across the strait to Vancouver effortless. This is a great fit whether you're buying your first place, downsizing, or looking for a convenient lock-and-leave homebase in our beautiful city. This property is proudly listed by Chris Carter with Royal LePage Nanaimo Realty. Ready to see it for yourself? Call or text Chris today to schedule your private viewing! (id:39198)
Property Details
Interior
Features
Main level Floor
Bathroom
Other
7'0 x 2'7Primary Bedroom
11'6 x 8'11Living room
14'9 x 12'7Exterior
Parking
Garage spaces -
Garage type -
Total parking spaces 1
Condo Details
Inclusions
Property History
 36
36
