206 - 158 PROMENADE DRIVE, Nanaimo, British Columbia V9R6M7
Contact us about this property
Highlights
Estimated valueThis is the price Wahi expects this property to sell for.
The calculation is powered by our Instant Home Value Estimate, which uses current market and property price trends to estimate your home’s value with a 90% accuracy rate.Not available
Price/Sqft$503/sqft
Monthly cost
Open Calculator
Description
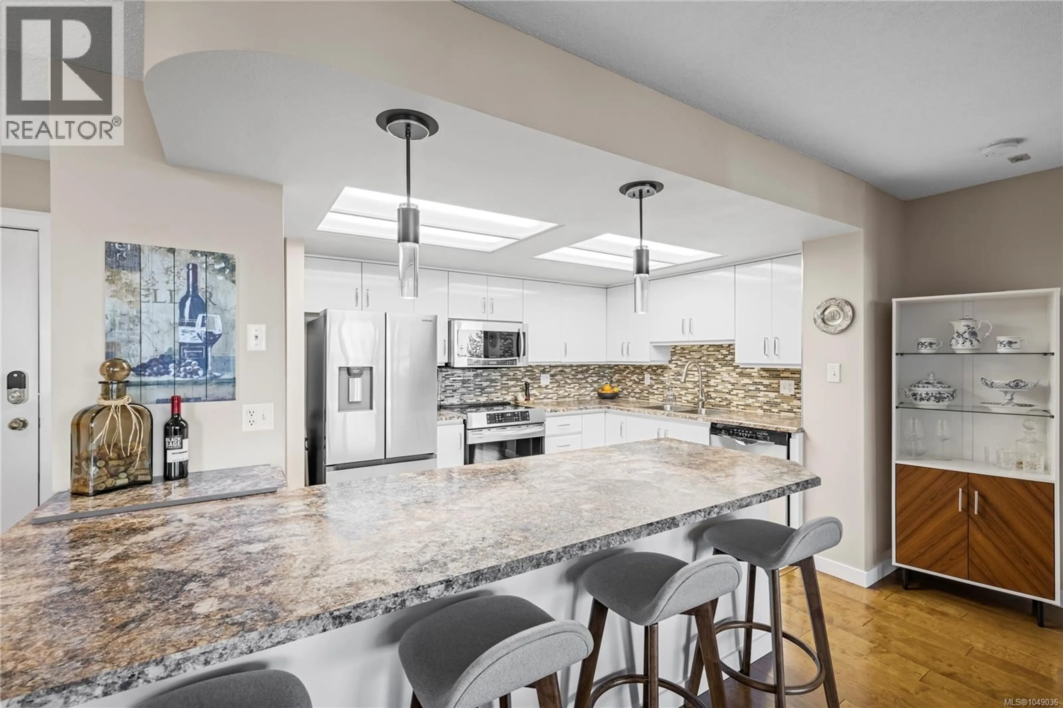
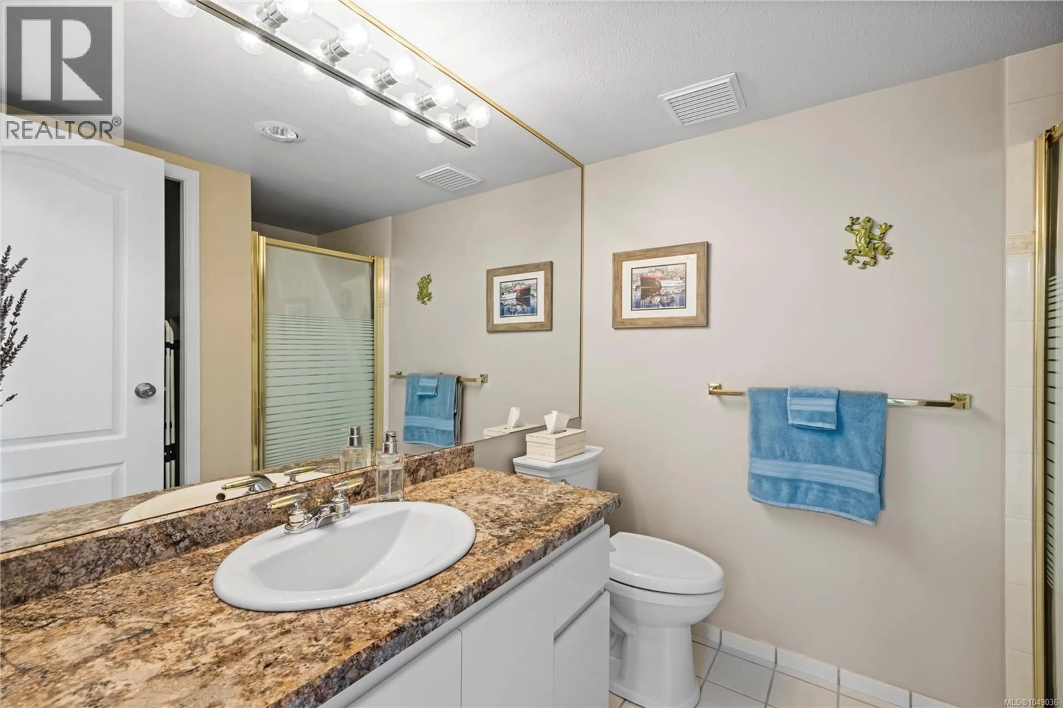
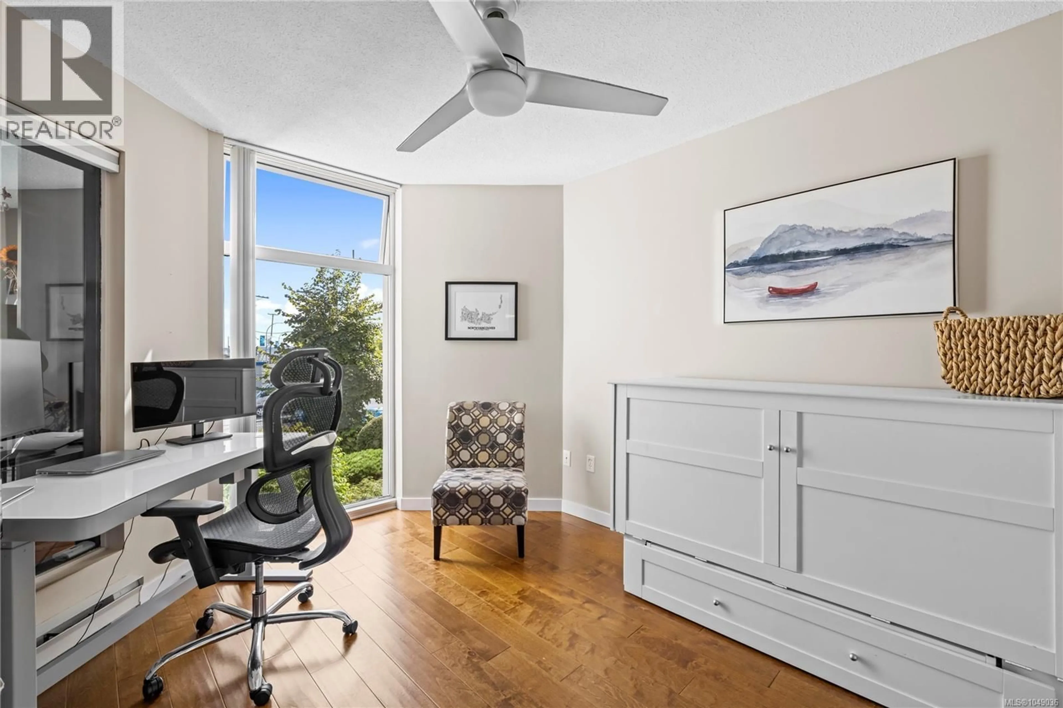
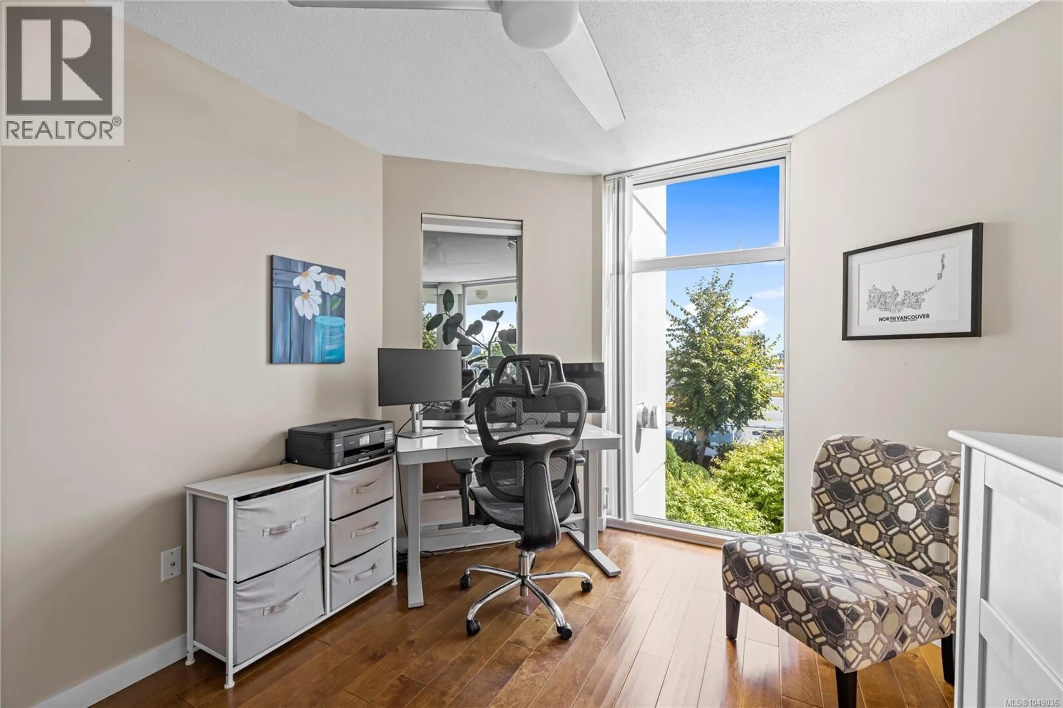
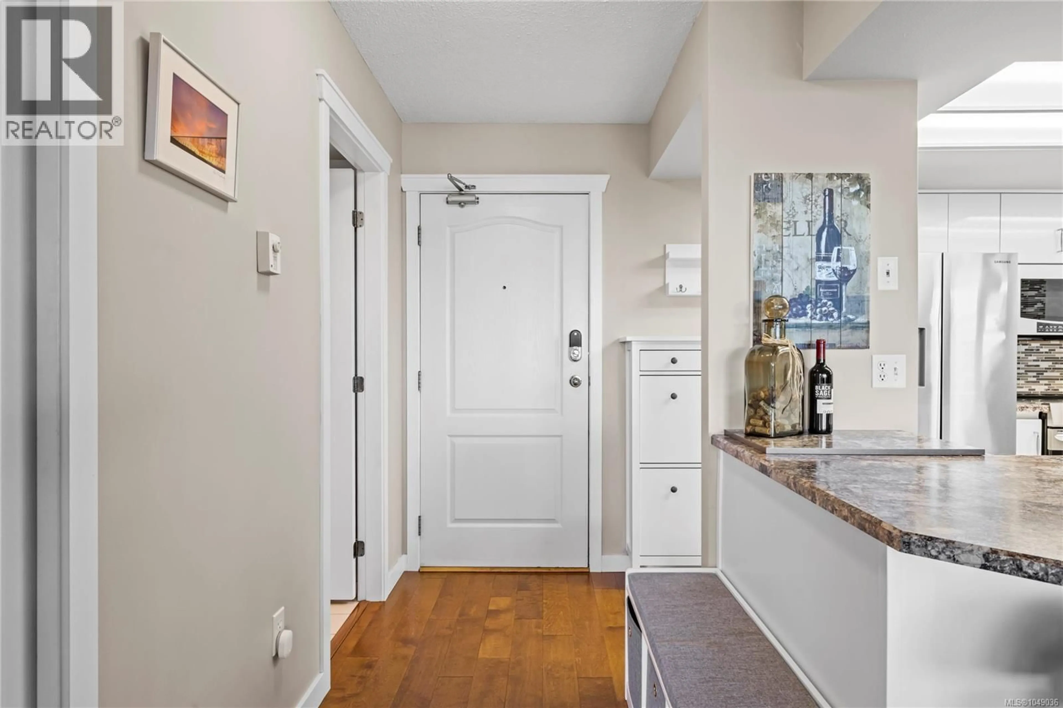
Ocean views every morning and the Nanaimo seawall right outside your front door? You don't have to just picture it, you can make it your reality! Welcome to 206-158 Promenade Drive in the popular Gabriola building on Cameron Island. If you are planning to downsize, invest, or simply want an easy lock and go home where you can walk everywhere, this bright 2 bedroom, 2 bathroom condo offers an incredible combination of location, space, and value. The 1,072 sq ft floor plan is open and full of natural light thanks to huge windows in the living and dining areas. It is an ideal setup for kicking back at the end of the day or having company over. The functional kitchen gives you plenty of cabinetry and counter room, making meal prep a breeze. For your private retreat, the primary bedroom includes a full ensuite and double closets. The second bedroom and guest bath sit on the opposite side of the unit, creating ideal separation for visitors, a home office, or a craft space. Plus, two ductless heat pumps added in 2023 keep you cool all summer and offer cost effective heating in the winter! The Gabriola building itself is a huge bonus. Solid concrete construction provides excellent soundproofing, privacy, and peace of mind, alongside a welcoming community atmosphere. It is also pet friendly (one dog or one cat permitted, see bylaws), which isn't always easy to find along the water. Secure underground parking and a well managed strata complete the package. The location speaks for itself. You are just steps from the marina, local cafes, waterfront dining, the Port Theatre, and downtown shopping. Solid concrete quality, ocean views, and harbourfront living, all for $539,900! If you would like to come take a look and see if the space feels like a good fit, feel free to give Chris Carter at Royal LePage Nanaimo Realty a call directly, or have your realtor set up a private walkthrough. I am always happy to answer any questions or show you around the neighborhood! (id:39198)
Property Details
Interior
Features
Main level Floor
Bathroom
Bedroom
21'9 x 17'5Living room/Dining room
21'9 x 17'5Primary Bedroom
21'9 x 11'5Exterior
Parking
Garage spaces -
Garage type -
Total parking spaces 1
Condo Details
Inclusions
Property History
 46
46
