115 - 555 FRANKLYN STREET, Nanaimo, British Columbia V9R2X9
Contact us about this property
Highlights
Estimated valueThis is the price Wahi expects this property to sell for.
The calculation is powered by our Instant Home Value Estimate, which uses current market and property price trends to estimate your home’s value with a 90% accuracy rate.Not available
Price/Sqft$508/sqft
Monthly cost
Open Calculator
Description
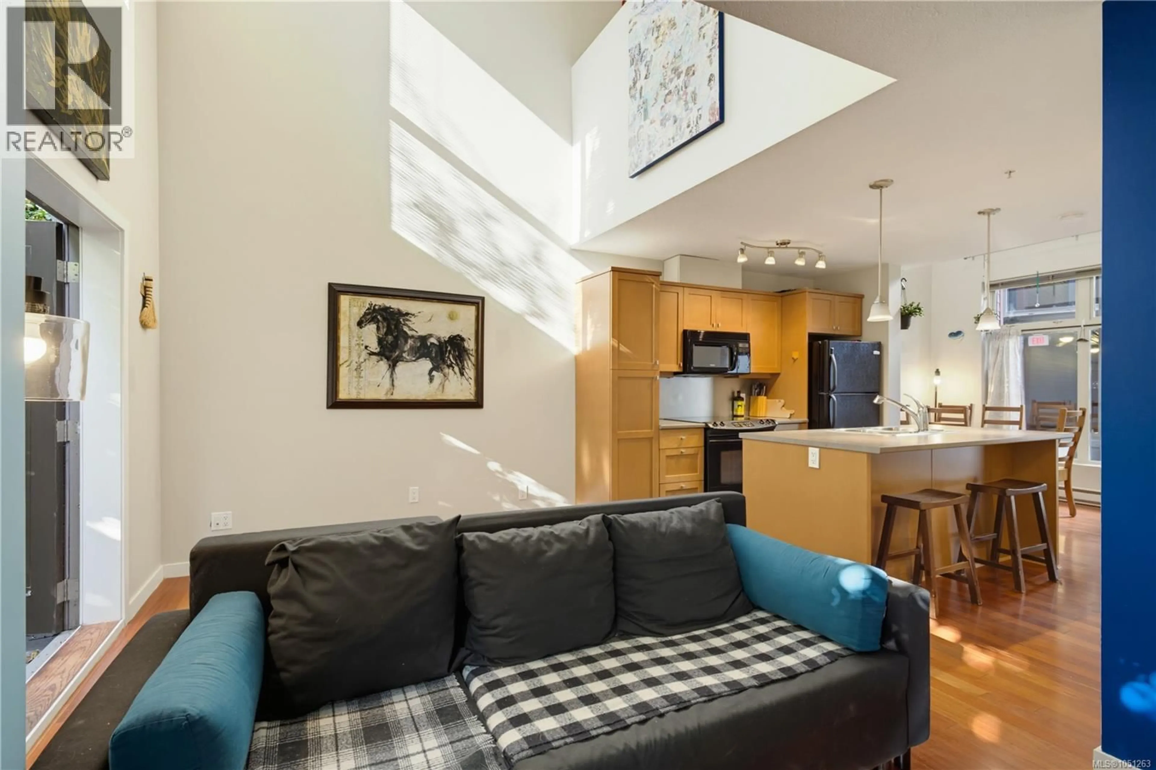
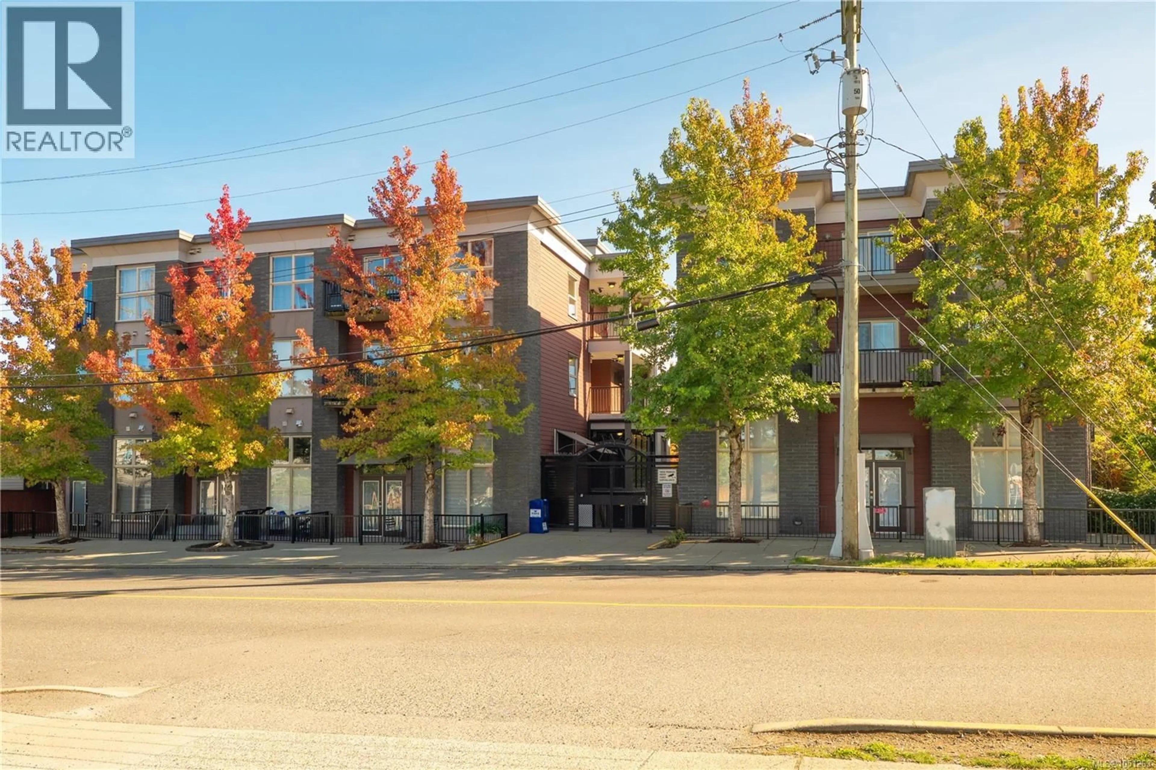
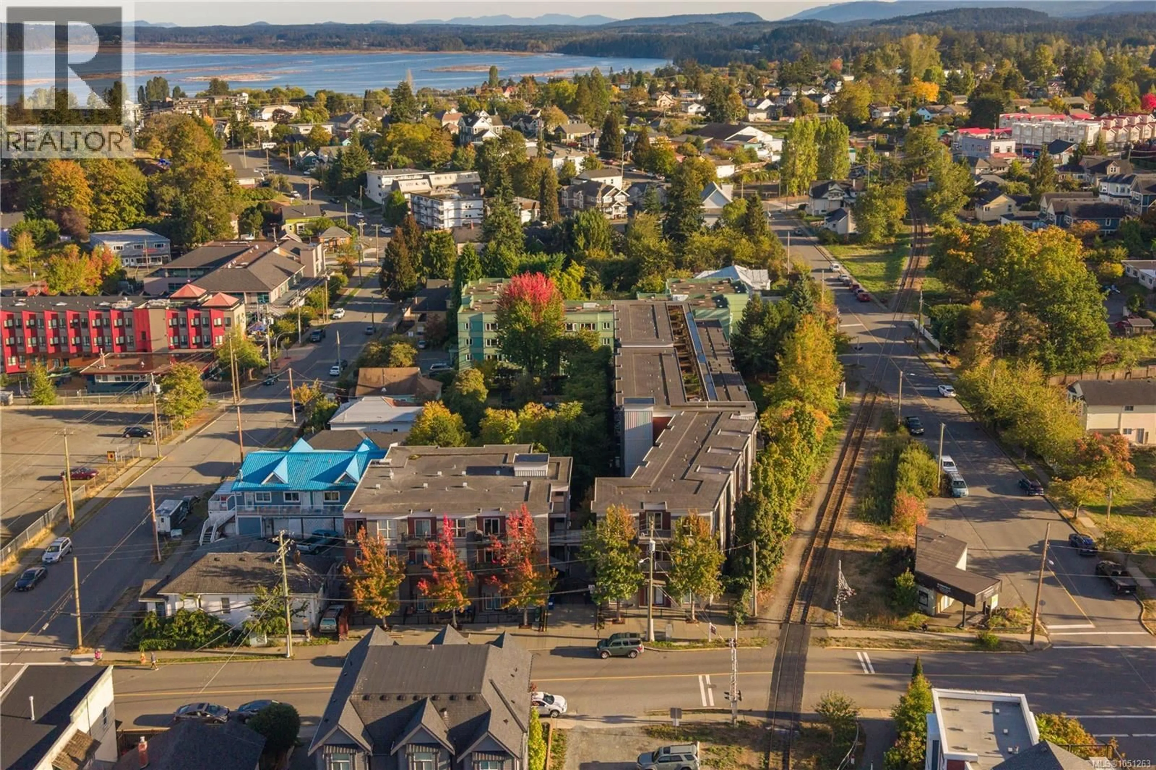
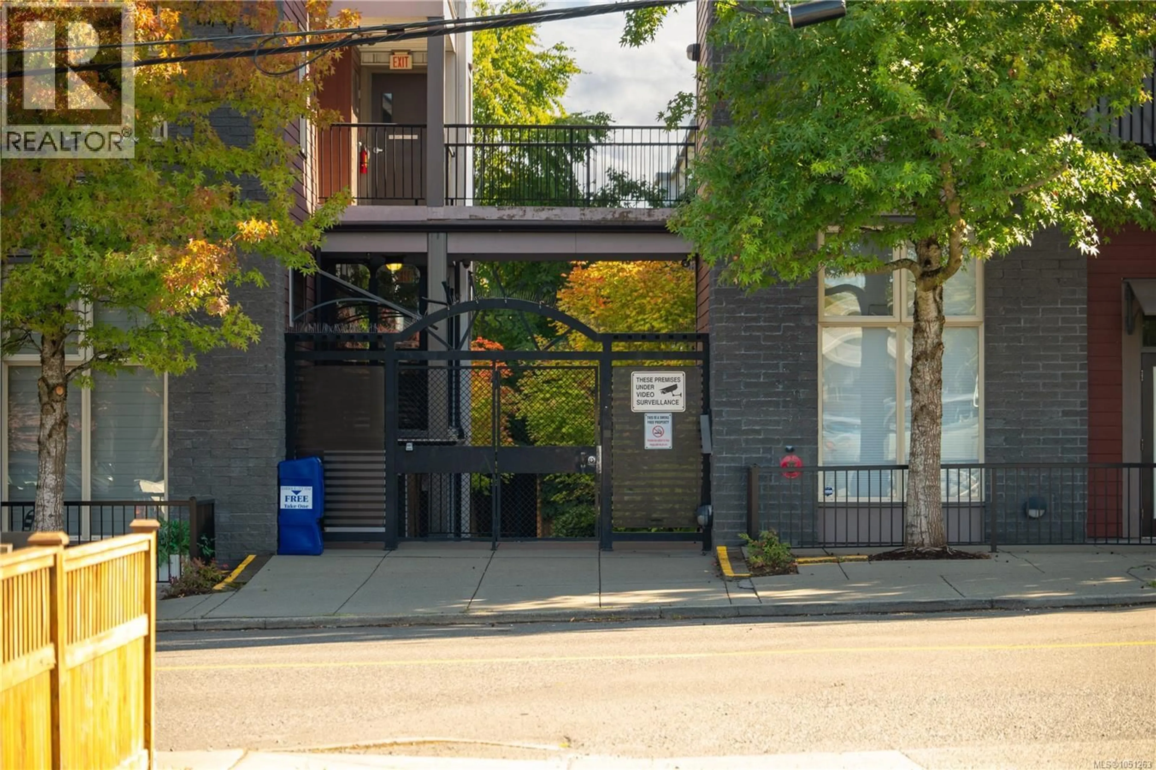
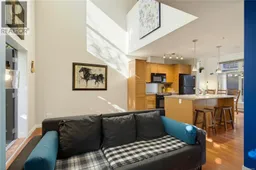
Welcome to a different kind of downtown Nanaimo condo. #115 at Vivo is a two-level urban loft that pairs the convenience of strata living with the separation, privacy and personality of a townhouse-style home. Just steps from the main entrance, with a convenient location within the complex. Enter directly from the landscaped courtyard into a main level defined by dramatic 17'7'' ceilings and tall windows that give the living space an impressive sense of volume. The layout is more functional than a typical one-bedroom condo, with a generous living room, separate dining area, practical kitchen with abundant cabinetry and peninsula seating, in-suite laundry, storage and a convenient 2-piece powder room. Step outside to your private ground-level patio, framed by mature landscaping for a surprisingly tucked-away outdoor retreat in the heart of the city. Upstairs, the open loft overlooks the living space below and creates valuable flex space for a home office, reading lounge, fitness area or occasional guest use. A separate bedroom and 4-piece bathroom complete the upper floor, giving the home clear separation between living and sleeping areas. Set in Nanaimo’s Old City Quarter, this is a location built around convenience and lifestyle. Downtown restaurants, cafés, shops, entertainment, transit, the waterfront and everyday amenities are all within easy reach. For buyers who want more character than a conventional apartment-style condo, #115 delivers a rare combination: two levels, soaring ceilings, flexible space, private outdoor living and a central Nanaimo location. Measurements are approximate and should be verified if fundamental to purchase. Come check it out before it's gone! (id:39198)
Property Details
Interior
Features
Second level Floor
Bathroom
Loft
10'5 x 13'11Primary Bedroom
8'8 x 9'4Exterior
Parking
Garage spaces -
Garage type -
Total parking spaces 1
Condo Details
Inclusions
Property History
 53
53
