103 - 38 FRONT STREET, Nanaimo, British Columbia V9R0B8
Contact us about this property
Highlights
Estimated valueThis is the price Wahi expects this property to sell for.
The calculation is powered by our Instant Home Value Estimate, which uses current market and property price trends to estimate your home’s value with a 90% accuracy rate.Not available
Price/Sqft$506/sqft
Monthly cost
Open Calculator
Description
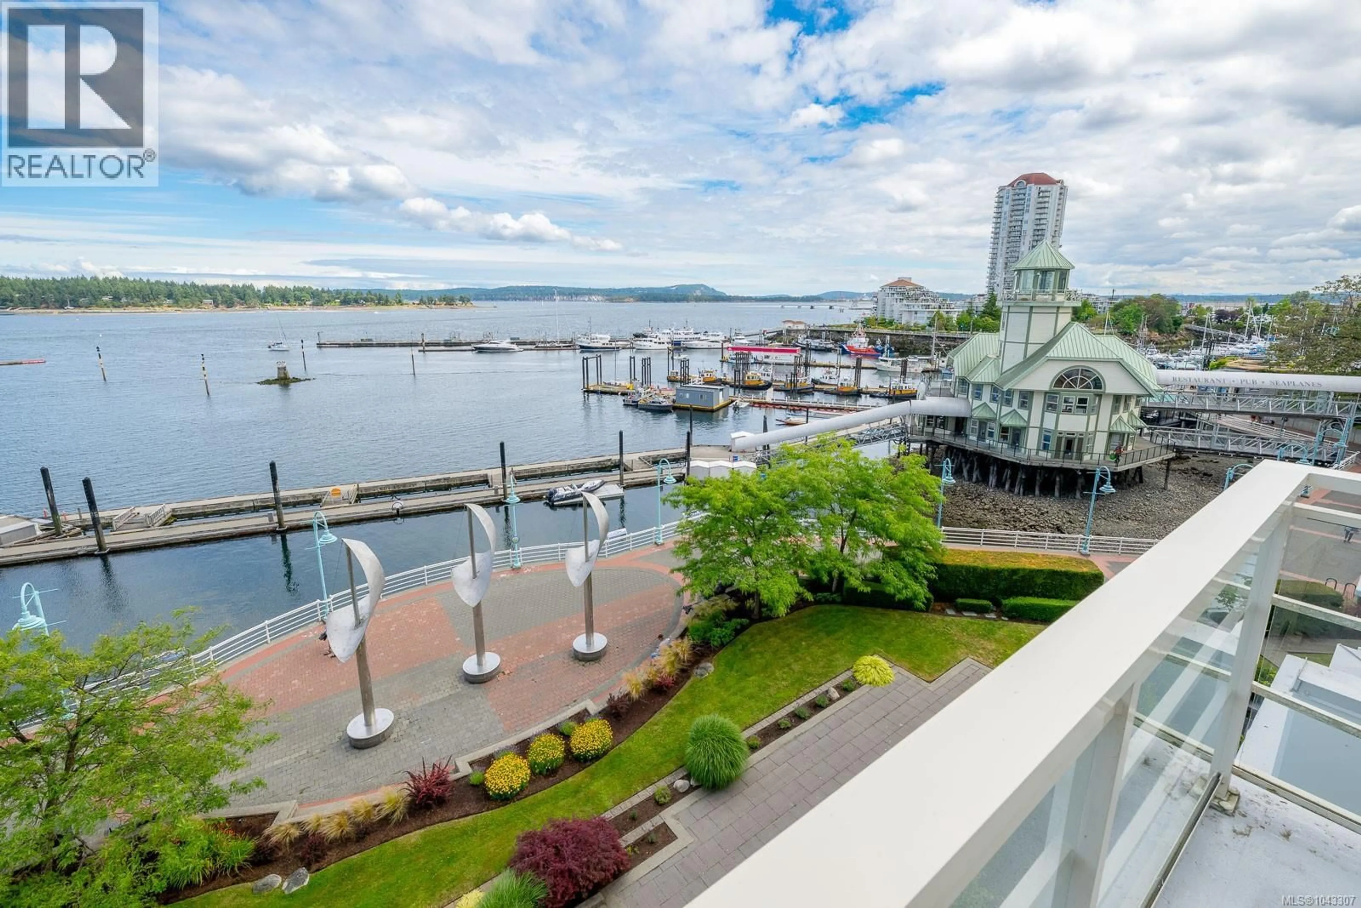
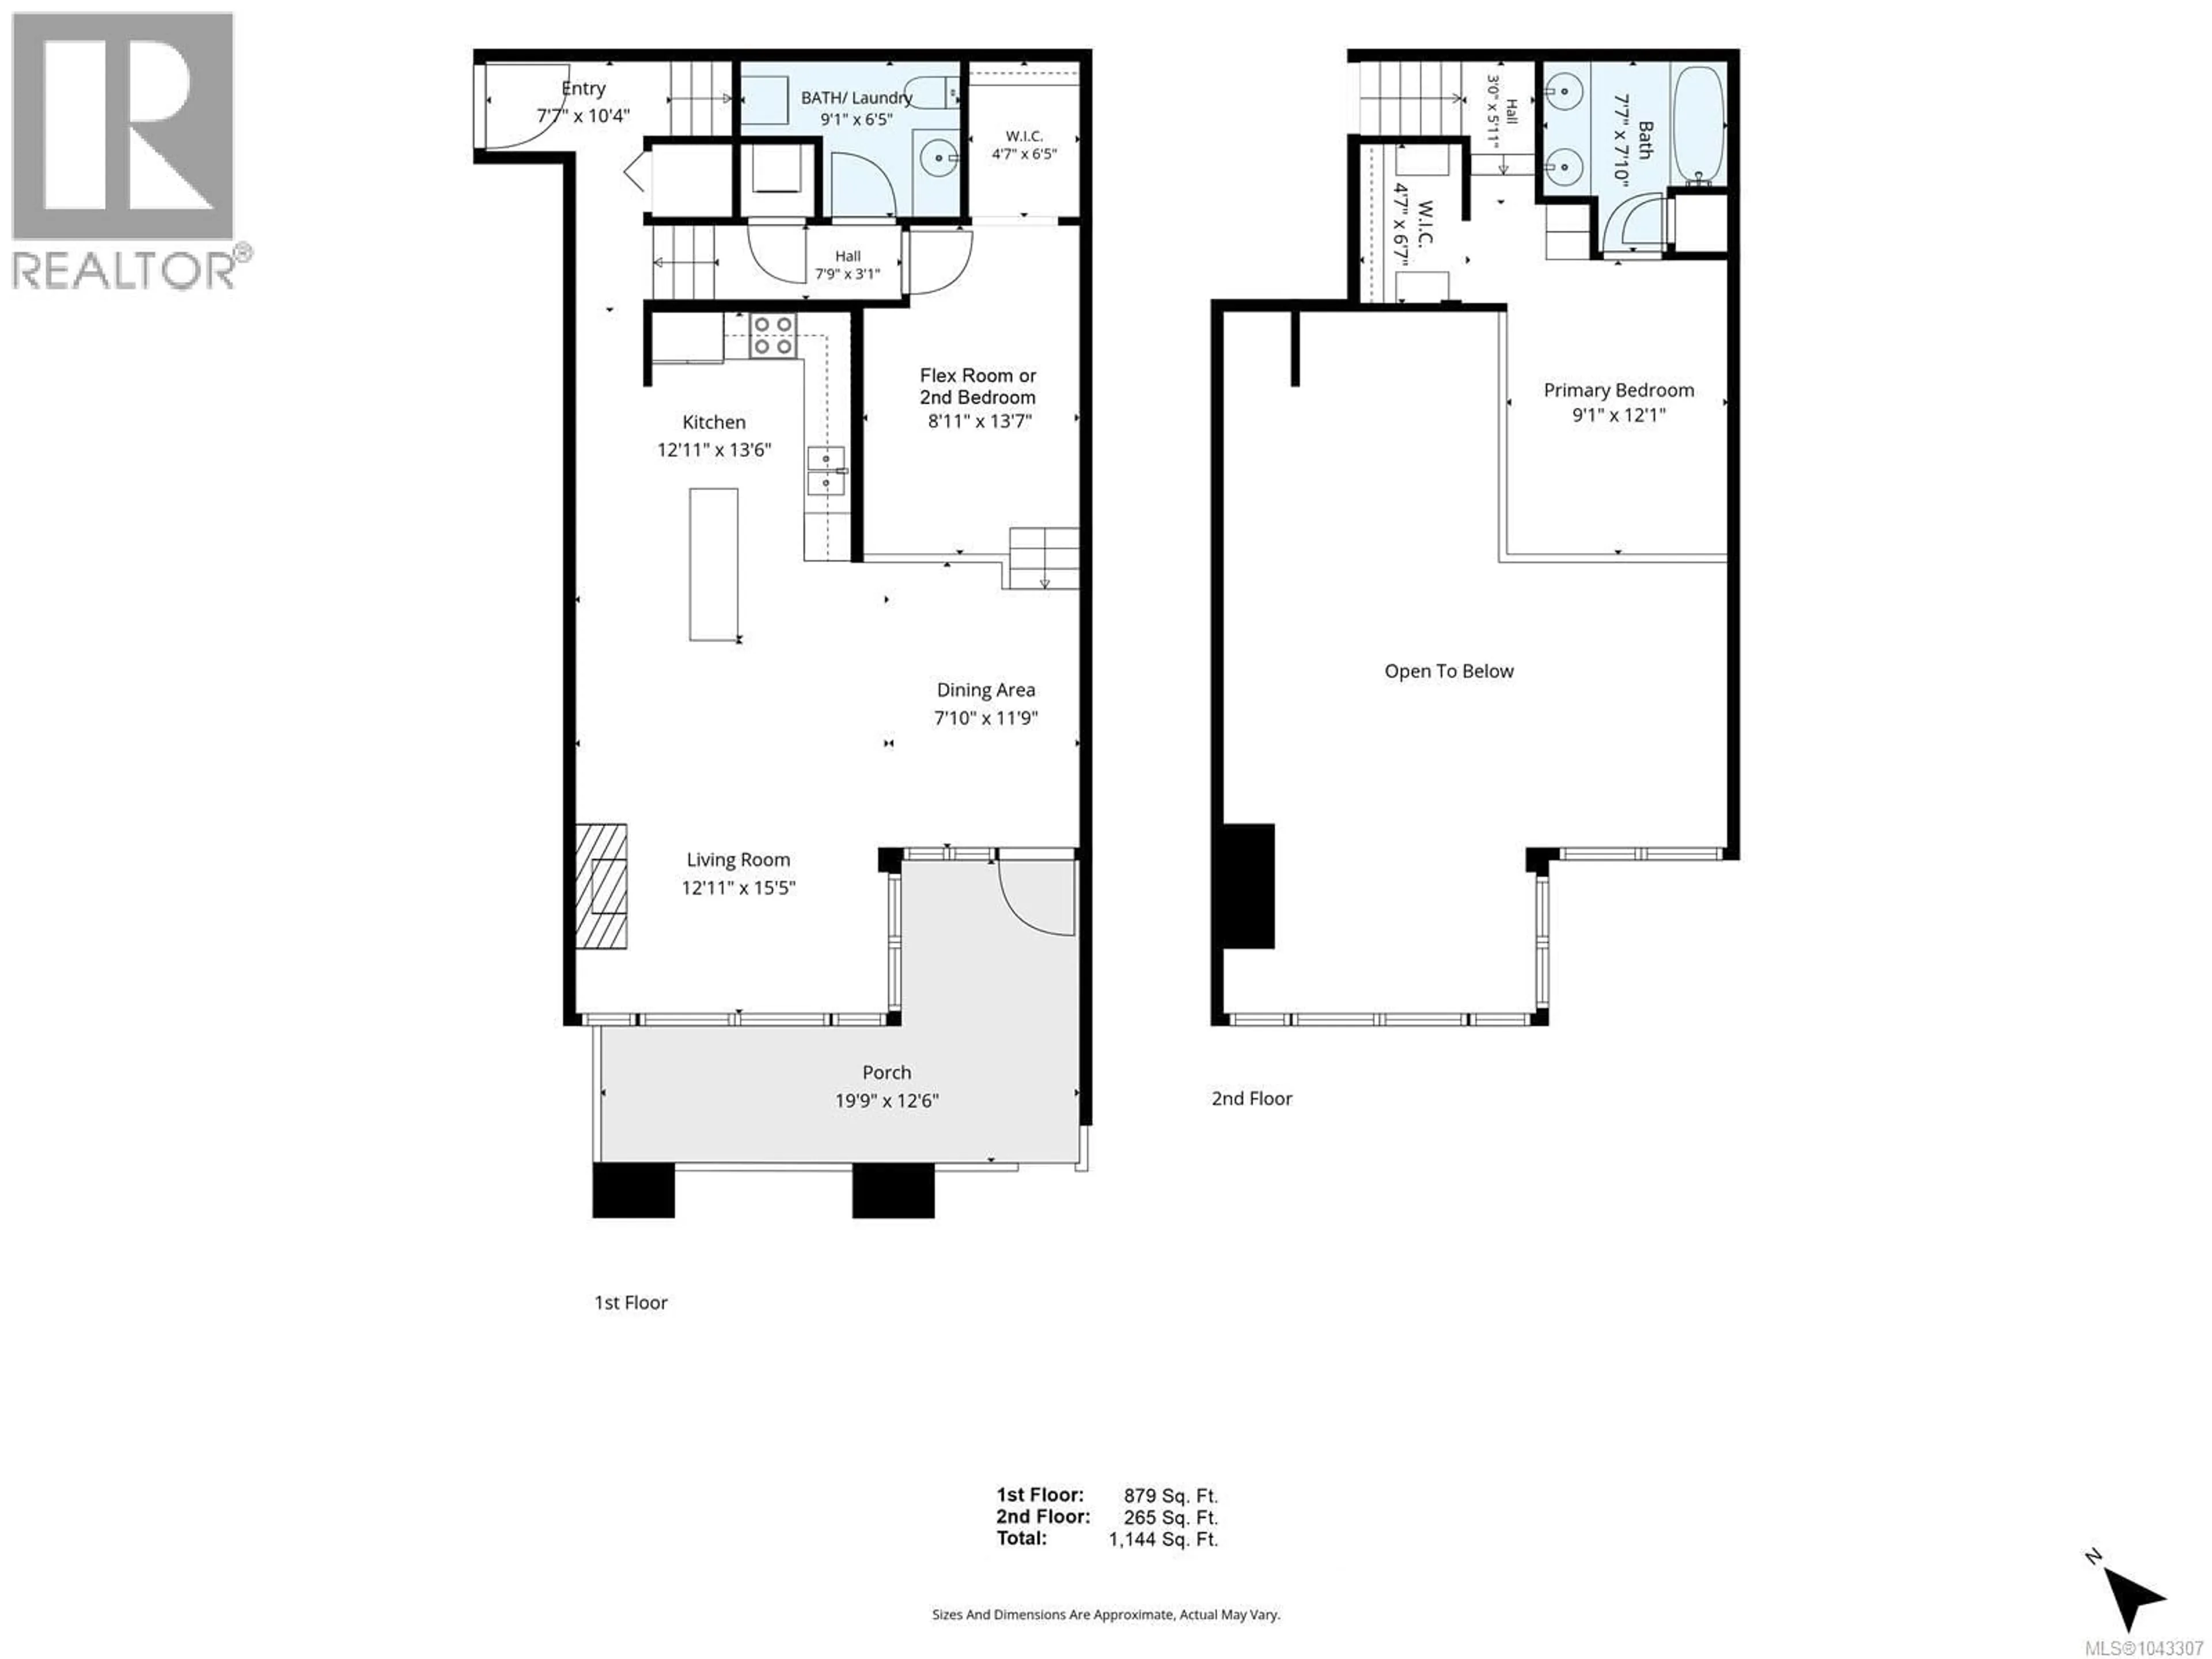
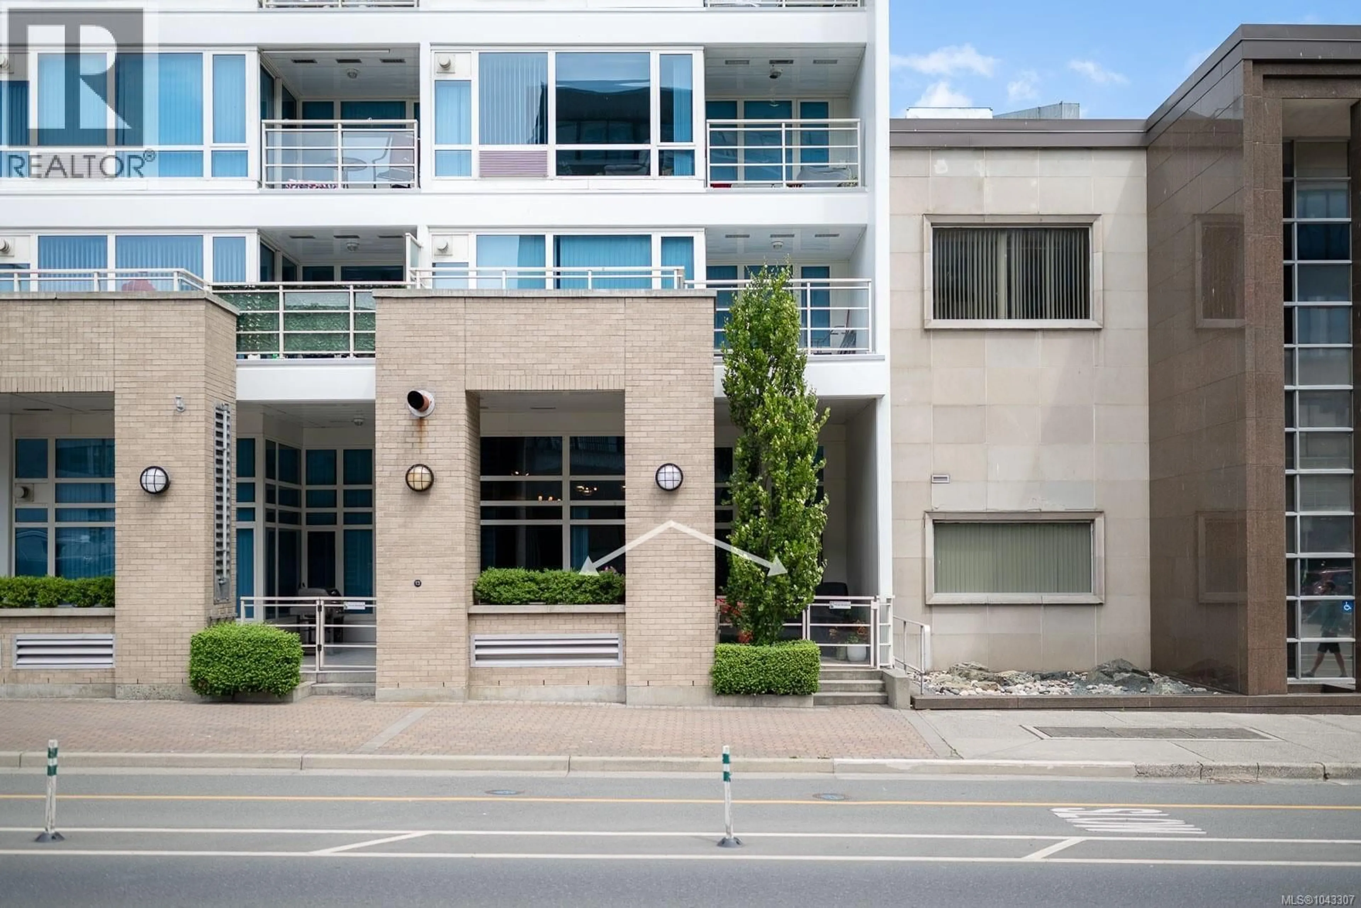
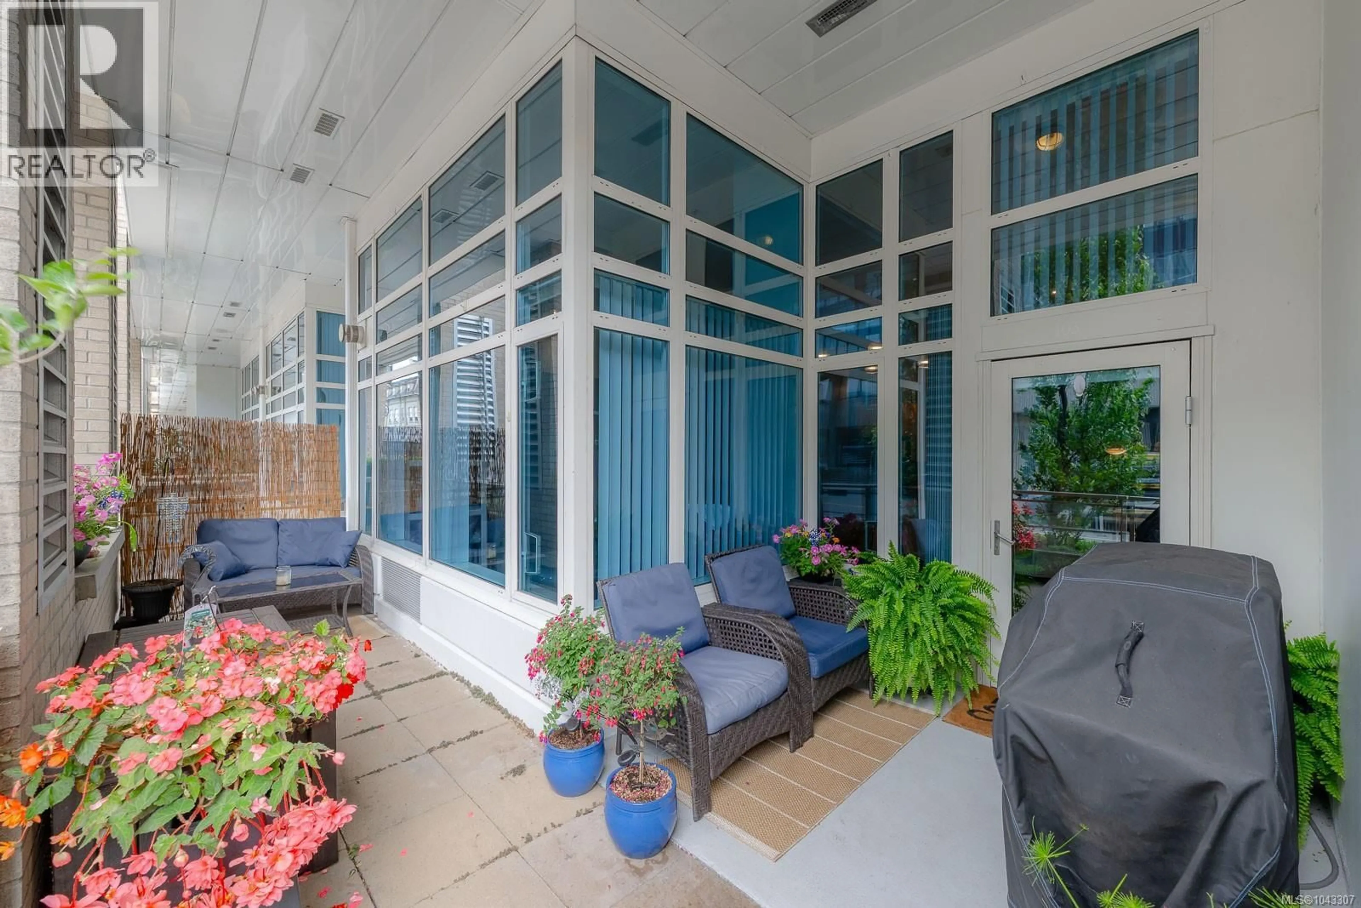
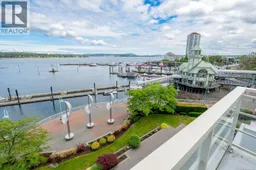
Experience sophisticated waterfront living at The Pacifica, Nanaimo's premier downtown waterfront residence. This stylish and well-maintained 1,144 sq. ft. townhome offers a unique multi-level design featuring soaring 14-foot ceilings, beautiful maple flooring, and an open-concept living space with a cozy gas fireplace. The contemporary kitchen is equipped with granite countertops, a large island, stainless steel appliances, and a gas range, making it ideal for both everyday living and entertaining. A versatile lower-level flex room with a closet provides the perfect space for a guest room, home office, or second bedroom, while a convenient powder room and in-suite laundry complete the level. Upstairs, the loft-style primary bedroom features a walk-in closet and a five-piece ensuite, creating a bright and private retreat. Enjoy your private patio overlooking Front Street and take advantage of Pacifica's pet-friendly amenities, including secure underground parking, a storage locker, and strata fees that include gas and hot water. Located in the heart of downtown Nanaimo, just steps from the seawall, restaurants, cafés, boutique shopping, the Port Theatre, and waterfront parks, this exceptional home also offers convenient access to Vancouver via Hullo Ferry, Harbour Air seaplanes, and Helijet. All measurements are approximate and should be verified if important. (id:39198)
Property Details
Interior
Features
Second level Floor
Ensuite
Primary Bedroom
12'1 x 9'1Exterior
Parking
Garage spaces -
Garage type -
Total parking spaces 1
Condo Details
Inclusions
Property History
 61
61
