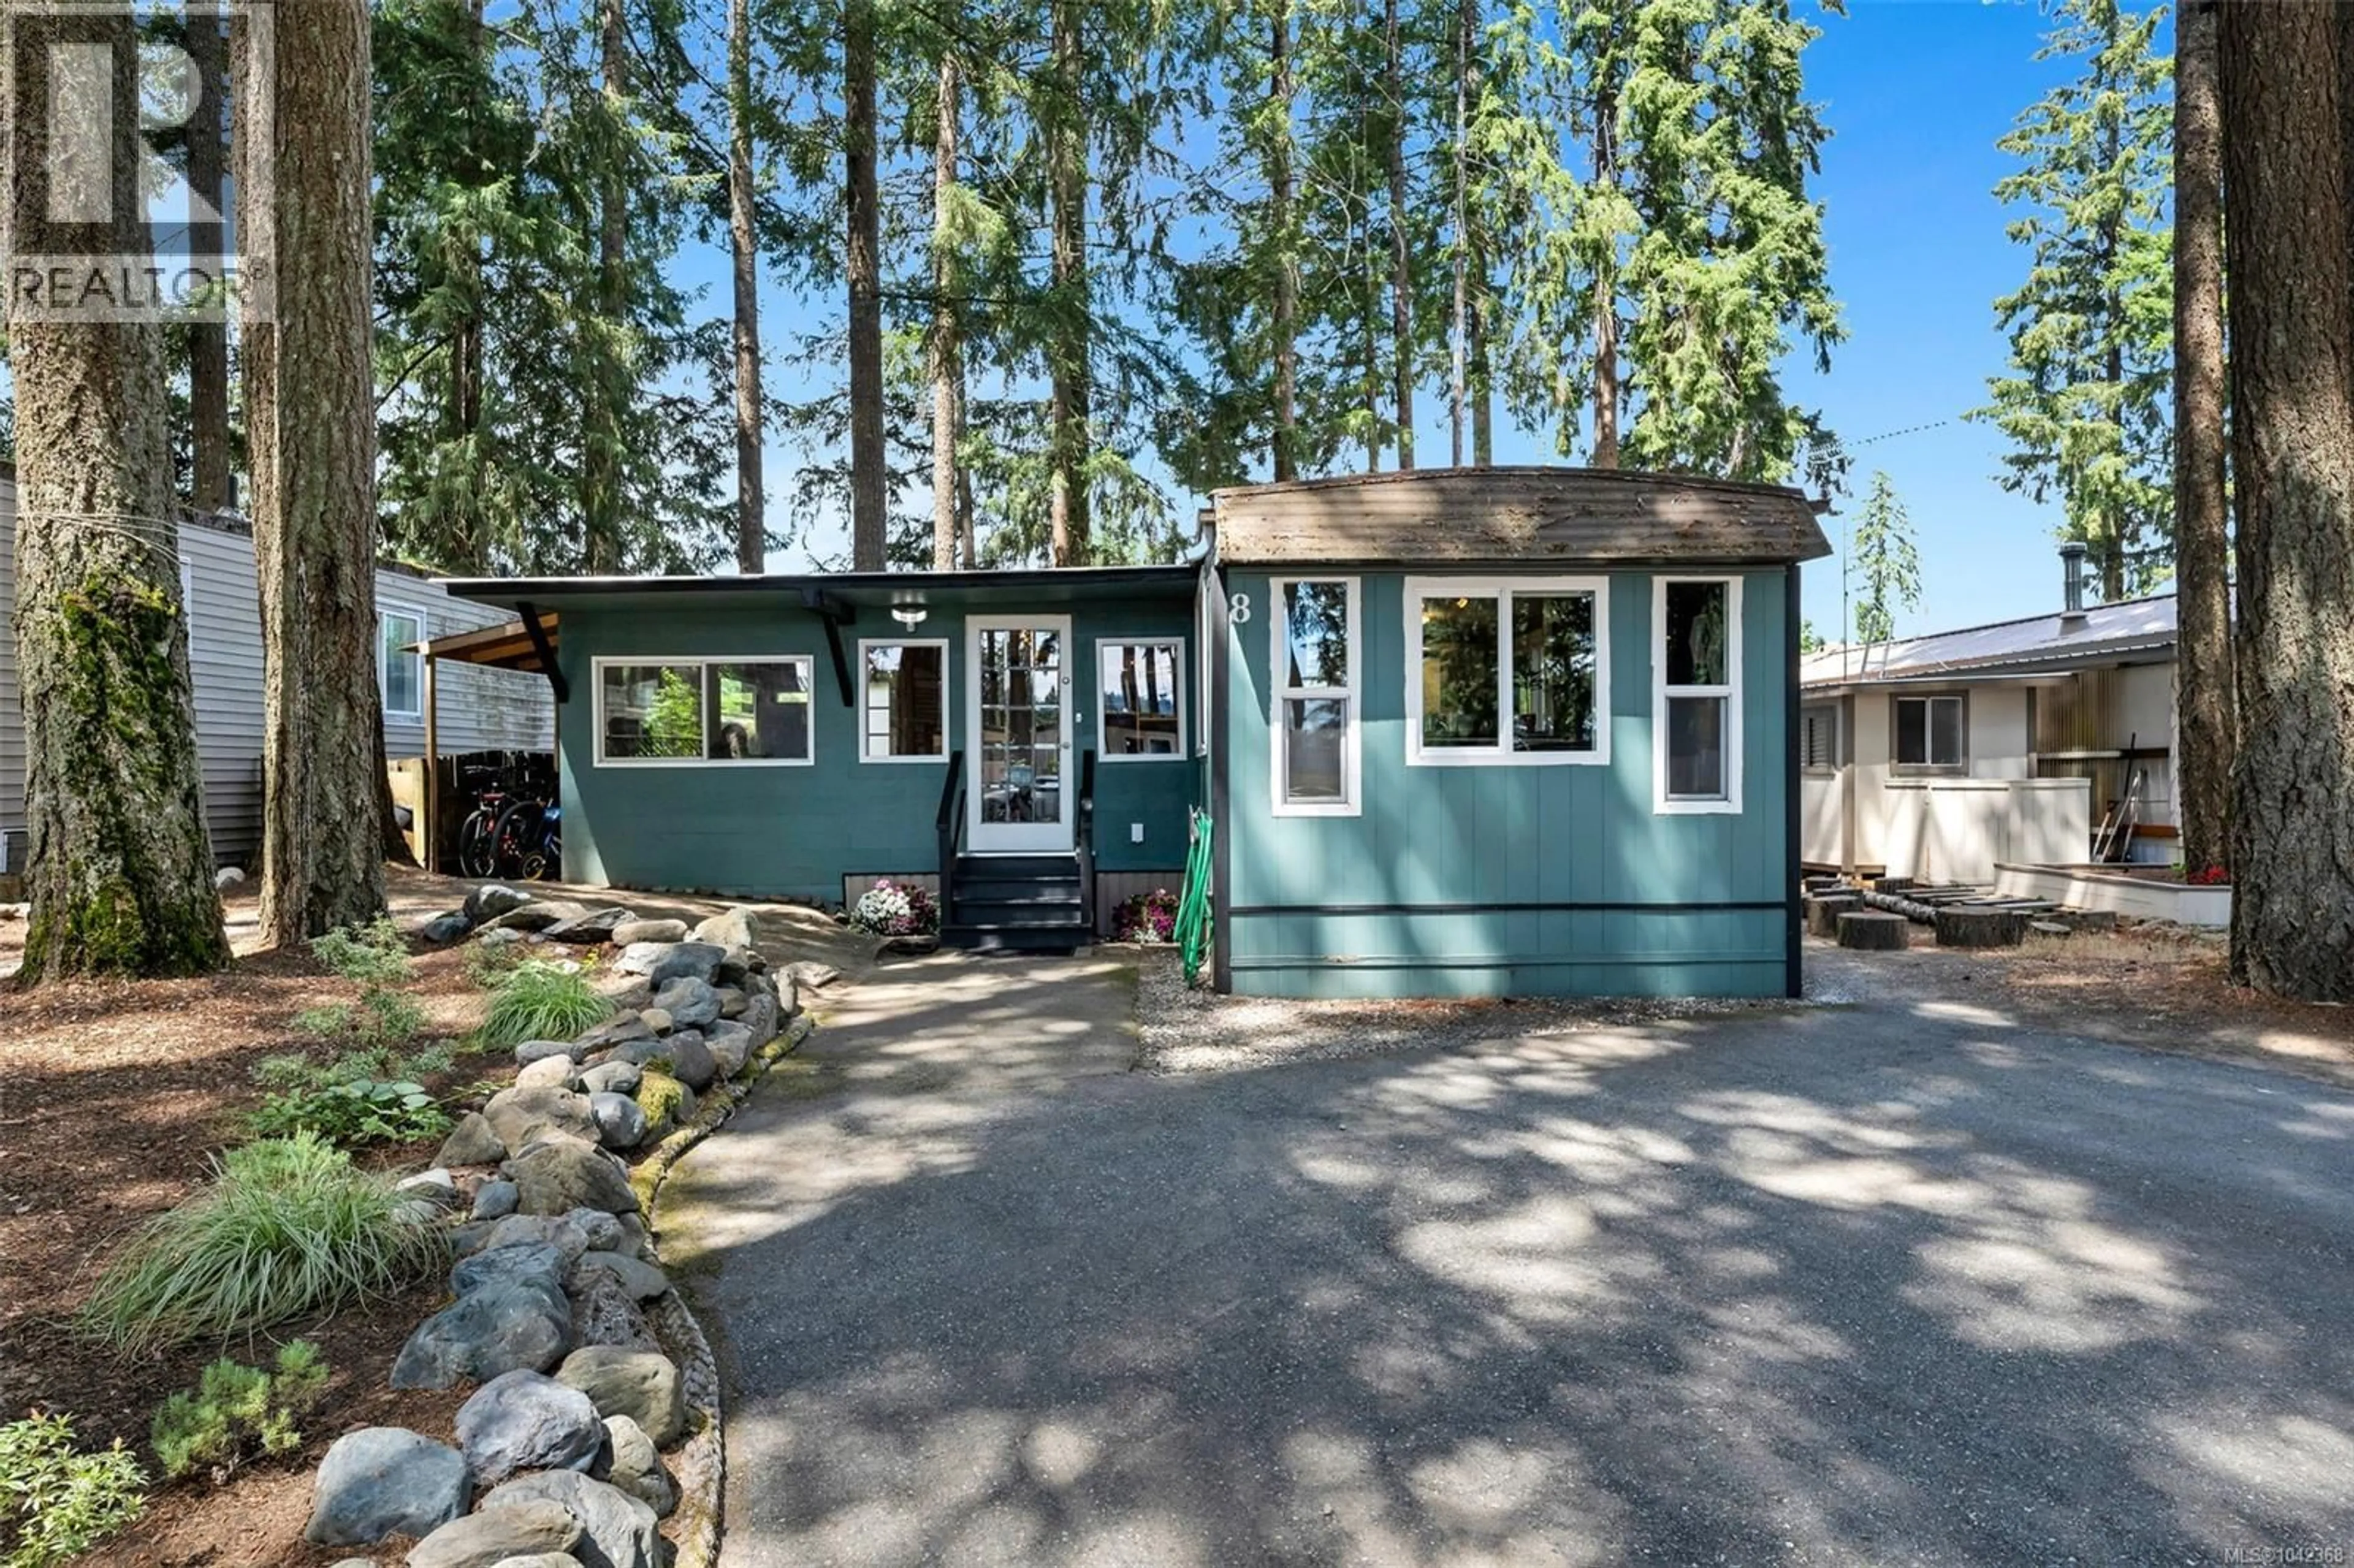


8 - 3560 HALLBERG ROAD, Cassidy, British Columbia V9G1L4
Contact us about this property
Highlights
Estimated valueThis is the price Wahi expects this property to sell for.
The calculation is powered by our Instant Home Value Estimate, which uses current market and property price trends to estimate your home’s value with a 90% accuracy rate.Not available
Price/Sqft$234/sqft
Monthly cost
Open Calculator
Description
Step inside and it makes sense right away. Three bedrooms, two full bathrooms, and a layout that works the way you actually move through a day. The kitchen has been updated and so have both bathrooms, so there is no list waiting for you when you get the keys. Storage turns up where you actually want it, which is never a given. A heat pump runs the whole home, steady through the grey stretch of a coastal winter and cool on the handful of August afternoons that need it. And there is a bonus flex room, which tends to be the space that ends up mattering most, whether it becomes a desk and a door that closes, a sewing table, a playroom, a spare bed for visiting family, or just a quiet chair by the window. Then there is the yard, and it is a real one. Room for raised beds and a wheelbarrow, a table long enough for a summer dinner, a patch of grass for the dog, a corner to sit out on a cool evening. It is space you can plan around and grow into rather than tiptoe through, and anyone who has spent time looking on this Island knows how rare that has become. Timberlands Park itself is green and quiet and lived in, the kind of community where people wave from the driveway and the same neighbours have been there for years. Pet friendly, well managed, no age restrictions, and easy to settle into. And then there is Cassidy, the part of Vancouver Island people drive through and quietly look up later. Country roads, tall trees, farm stands, the highway close enough to be useful and far enough to forget. Nanaimo is to the north and Ladysmith to the south, with schools, groceries and services in between and the airport close enough to make travel easy. Trails, beaches and rivers are all within reach for a weekend afternoon, and the drive home at the end of it is a pretty one. Updated, spacious, and ready when you are. Come walk through it, stand in the yard for a minute, and see how it feels. (id:39198)
Property Details
Interior
Features
Main level Floor
Bonus Room
17'0 x 19'3Hobby room
7'11 x 6'4Living room
11'4 x 12'7Dining room
11'4 x 8'2Exterior
Parking
Garage spaces -
Garage type -
Total parking spaces 2
Property History
 25
25
