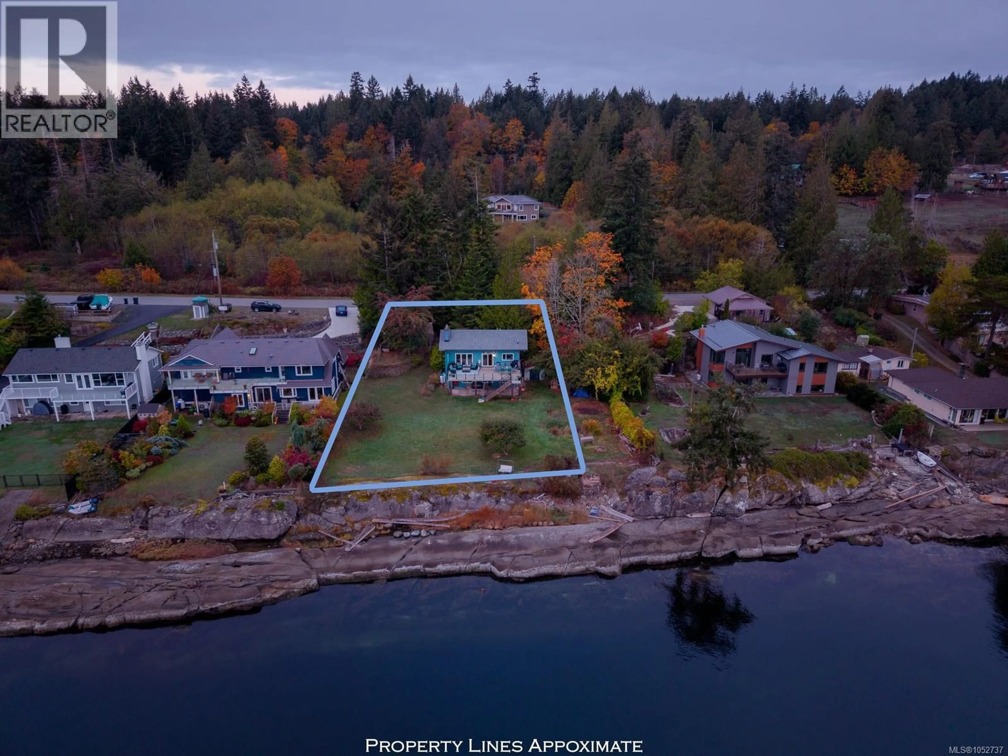
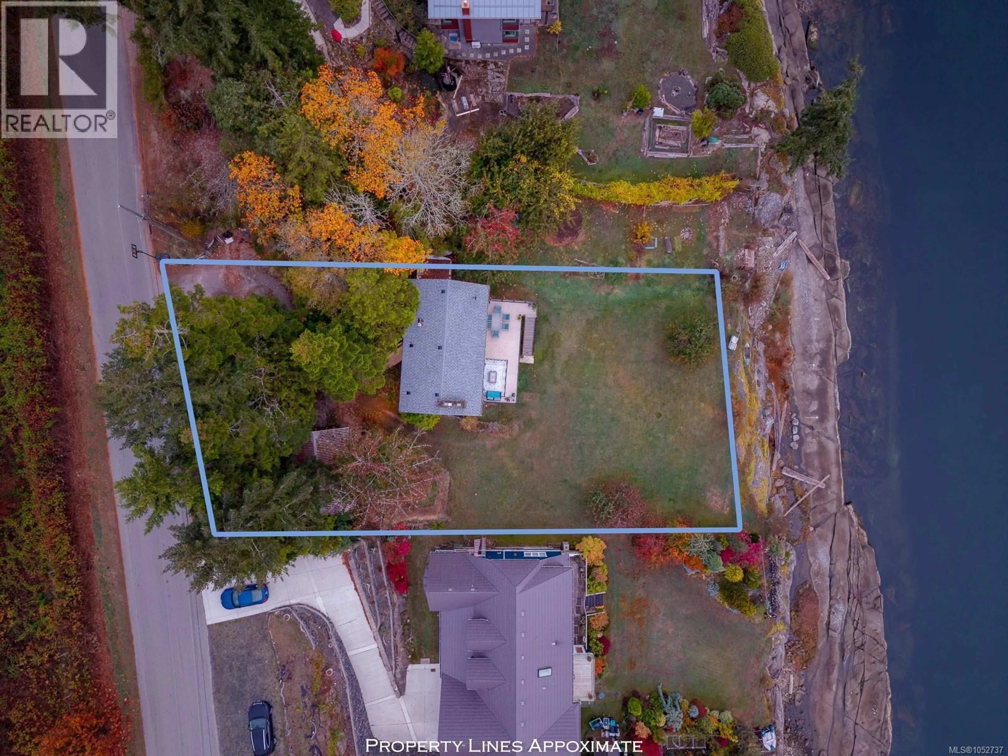
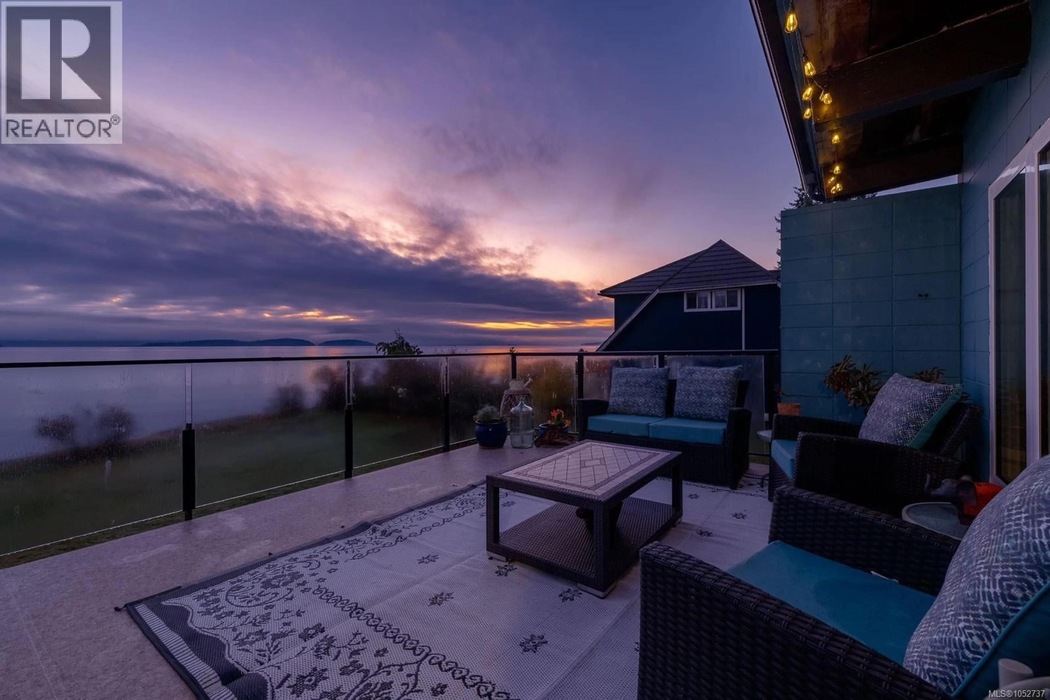
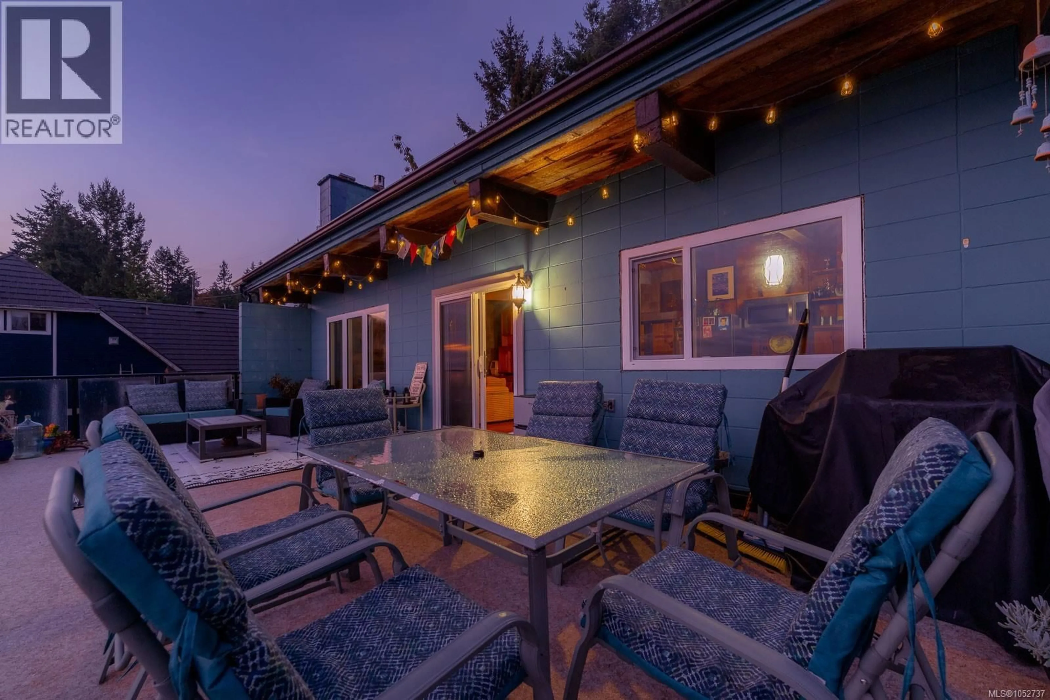
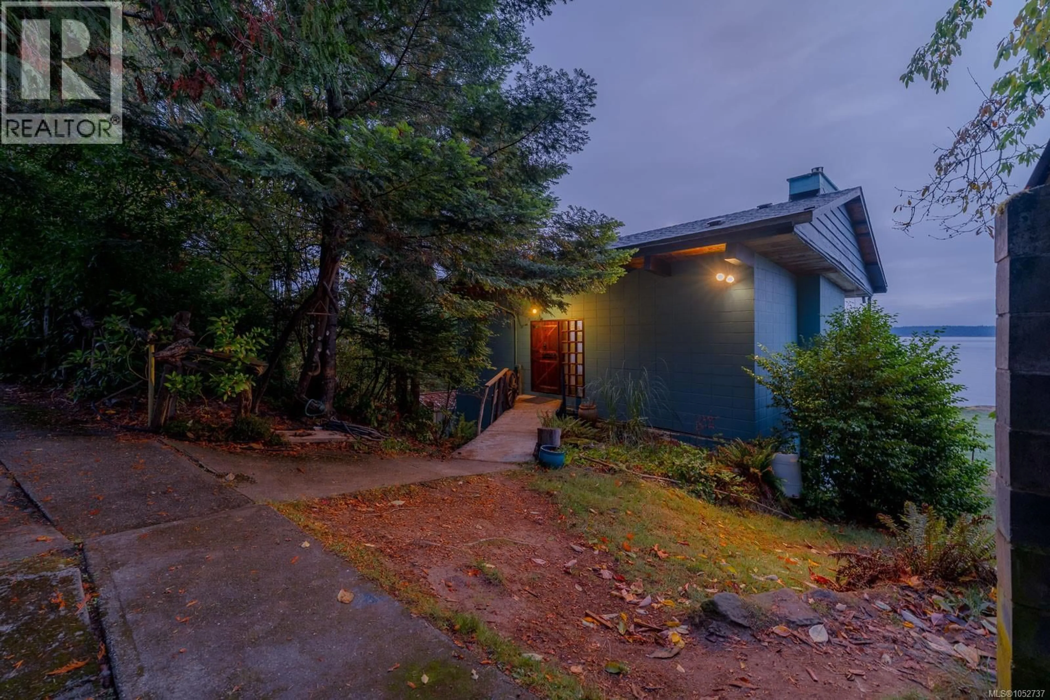
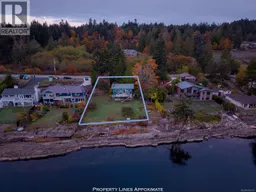
A pic from outside/outdoor area/front of a property/back of a property/a pic from drone, water/lake/river/ocean view for 2560 PYLADES DRIVE, Nanaimo British Columbia V9G1E5
3 days on Market

2560 PYLADES DRIVE, Nanaimo, British Columbia V9G1E5

Detached
- + 3
2
~1378 sqft
$1,099,900
Get pre-qualifiedPowered by nesto
Detached
- + 3
2
~1378 sqft

Contact us about this property

Call

Highlights

Property Estimate

Days on market3 days

Estimated valueNot available

Price/Sqft$798/sqft

Monthly cost

Open Calculator

Description

Morning coffee overlooking the ocean, an afternoon in the studio, an evening spent by the water. At 2560 Pylades Drive, those simple routines have a place. This three-bedroom, two-bathroom home sits on south-facing, walk-on waterfront, with gardens & fruit trees leading toward the shore. Upstairs, the kitchen, dining and living areas share an open layout, with a cozy propane fireplace and access to a generous and new waterfront deck. Bedrooms and laundry are downstairs, alongside a covered patio. A separate studio offers space to work or create, with additional storage close at hand. Set on a no-through road amid wooded surroundings, the property combines a quiet rural setting with direct access to the ocean. (id:39198)


Property Details

StyleHouse
ViewOcean view
Age of property1972
SqFt~1378 SqFt
Lot Size-
Parking Spaces4
MLS ®Number1052737
Community NameCassidy
Data SourceCREA
Listing byRoyal LePage Nanaimo Realty LD

Features

Heating: Propane, Hot Water

Lower level Floor

Bedroom

9'6 x 8'3

Laundry room

3'4 x 7'5

Primary Bedroom

9'6 x 12'7

Bedroom

9'6 x 9'10


Parking

Garage spaces -

Garage type -

Total parking spaces 4


Property History
Oct 27, 2026
ListedActive
$1,099,900
3 days on market
history photo preview82
Listing by crea®
Property listed by Royal LePage Nanaimo Realty LD, Brokerage
Agent Banner Image
Interested in this property?Get in touch to get the inside scoop.

Population and Demographics

Overview

Total population 7260
Average household income $111,884

Age (%)

0 to 19
17%
20 to 34
14%
35 to 49
17%
50 to 64
27%
65 and plus
25%

Household composition (%)

Single family
69%
Single person
25%
Multi person
5%
Multi family
1%

Mother tongue (%)

English
96%
French
1%
German
1%
Others
1%

House tenancy (%)

Owners
84%
Renters
16%

What’s nearby?Essentials within 5 km

Local Logic

Transportation Scores

Estimated Budget

Powered by:
The trademarks REALTOR®, REALTORS®, and the REALTOR® logo are controlled by The Canadian Real Estate Association (CREA) and identify real estate professionals who are members of CREA. The trademarks MLS®, Multiple Listing Service® and the associated logos are owned by CREA and identify the quality of services provided by real estate professionals who are members of CREA. Used under license.
