2148 DICK AVENUE, Nanaimo, British Columbia V9X1R6
Contact us about this property
Highlights
Estimated valueThis is the price Wahi expects this property to sell for.
The calculation is powered by our Instant Home Value Estimate, which uses current market and property price trends to estimate your home’s value with a 90% accuracy rate.Not available
Price/Sqft$558/sqft
Monthly cost
Open Calculator
Description
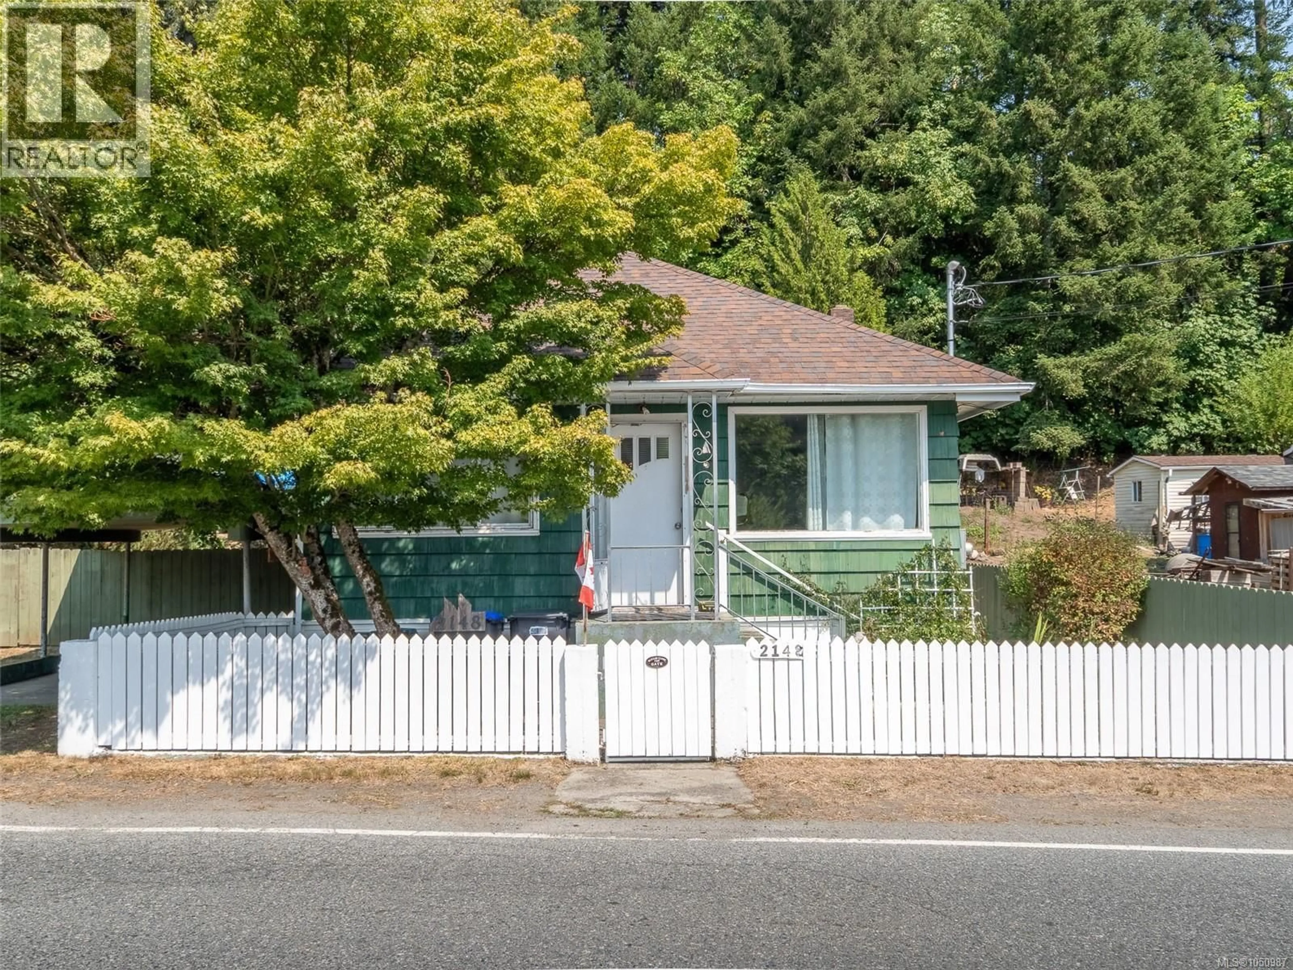
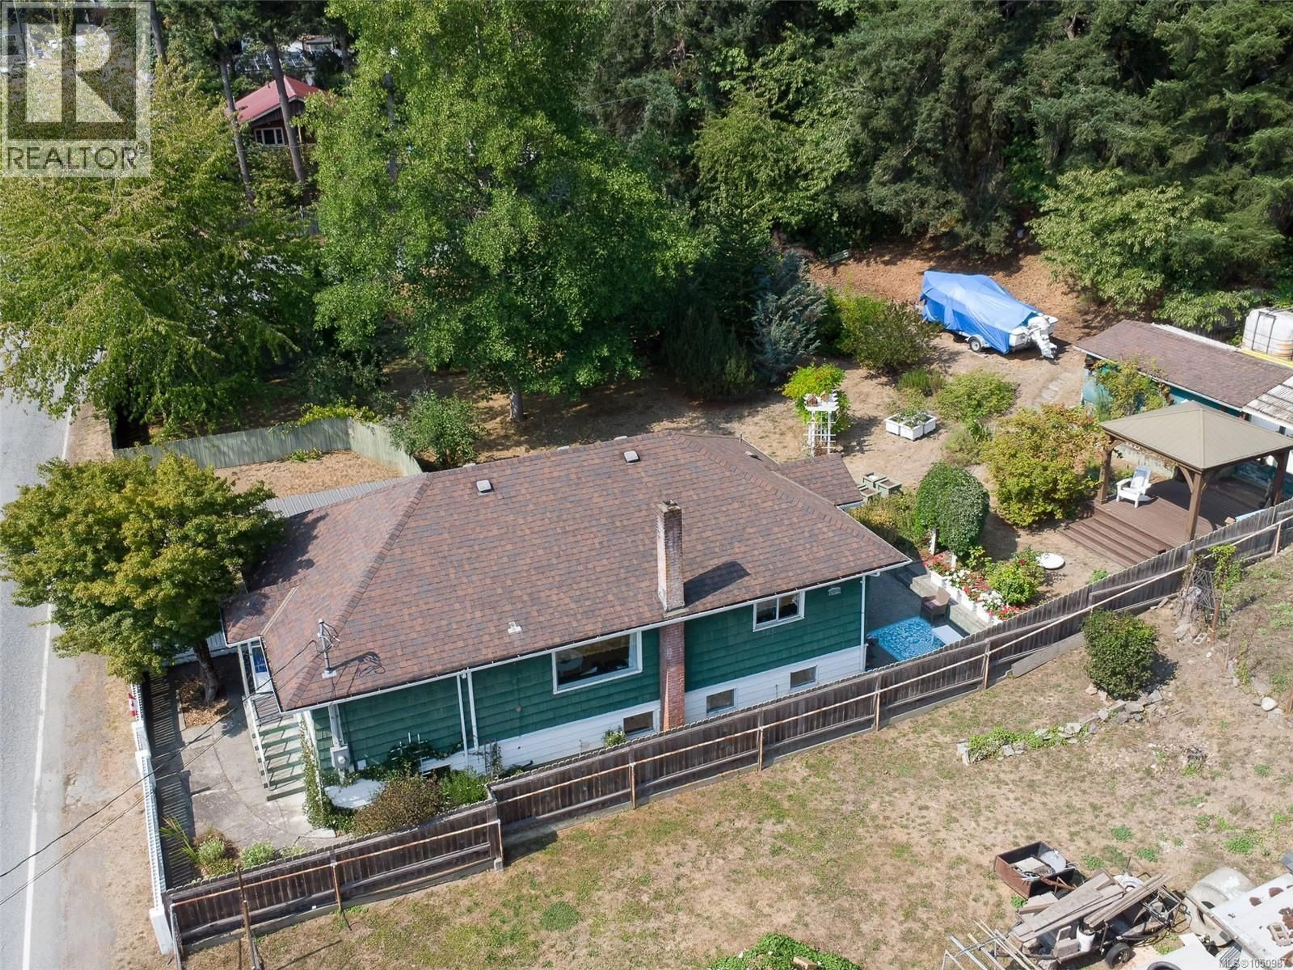
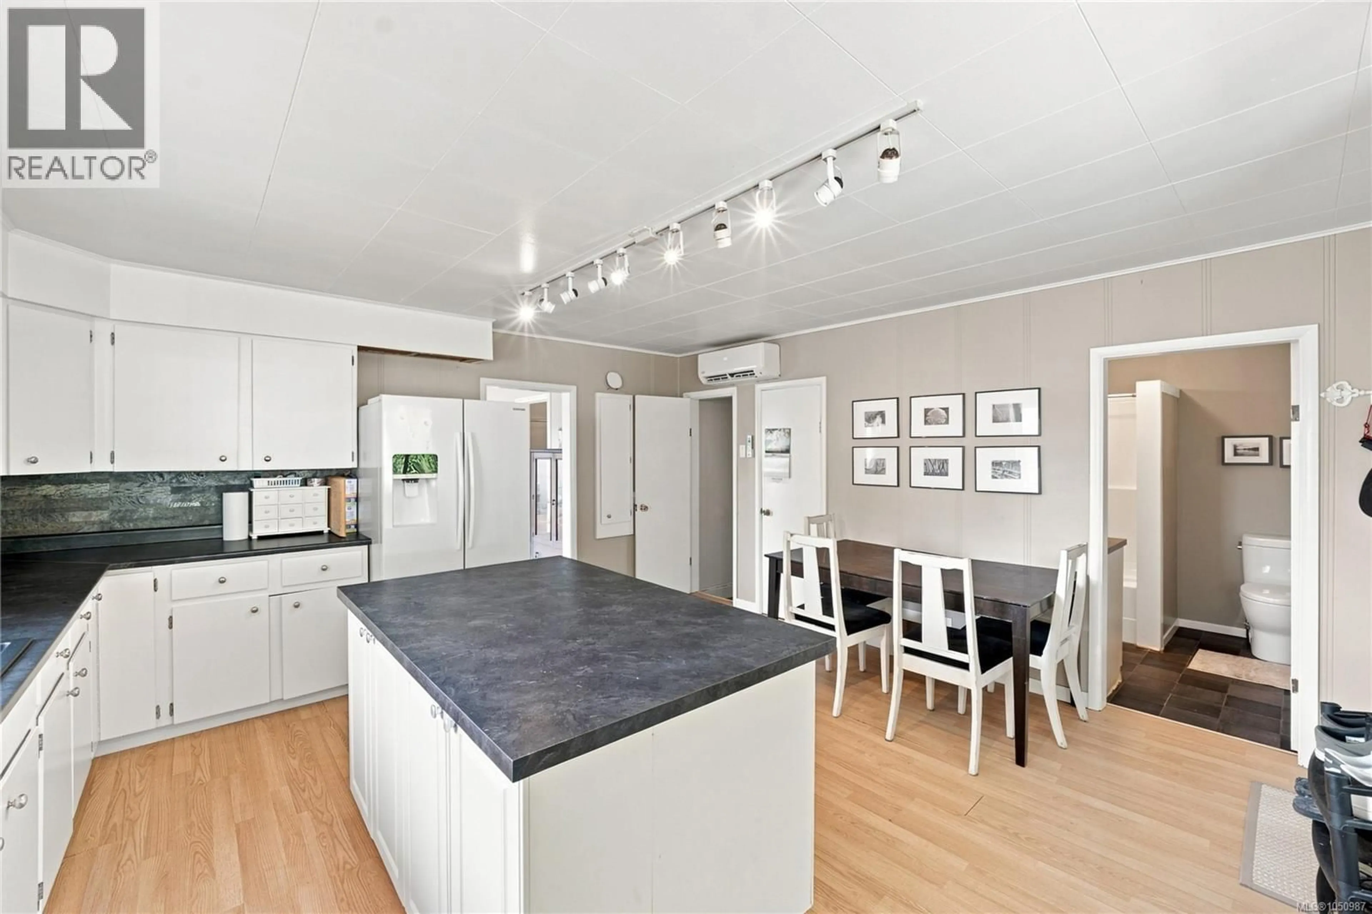
First time homebuyers dream! Set on a sun drenched 0.33 acre lot, 2148 Dick Avenue offers the ideal mix of convenience, privacy, and outdoor living. Enjoy mature fruit trees, a small greenhouse, a gazebo patio with peaceful mountain views, and a dedicated workshop with a workbench. Relax on your private back patio listening to the birds sing surrounded by flowers and large trees. Adventure awaits right outside your door leave straight from the backyard to nearby hiking, mountain biking, and off road trails, or take a short walk to the elementary school and corner store. Complete with ample RV and boat parking, plus a quick 10 minute drive to the Nanaimo Airport, Duke Point Ferry, and Cable Bay Trail. Call Paul Hennessy at 250-729-6407 with any questions about this property. ***New Water filtration system and Septic system currently being installed. Work to be completed by end of October*** (id:39198)
Property Details
Interior
Features
Main level Floor
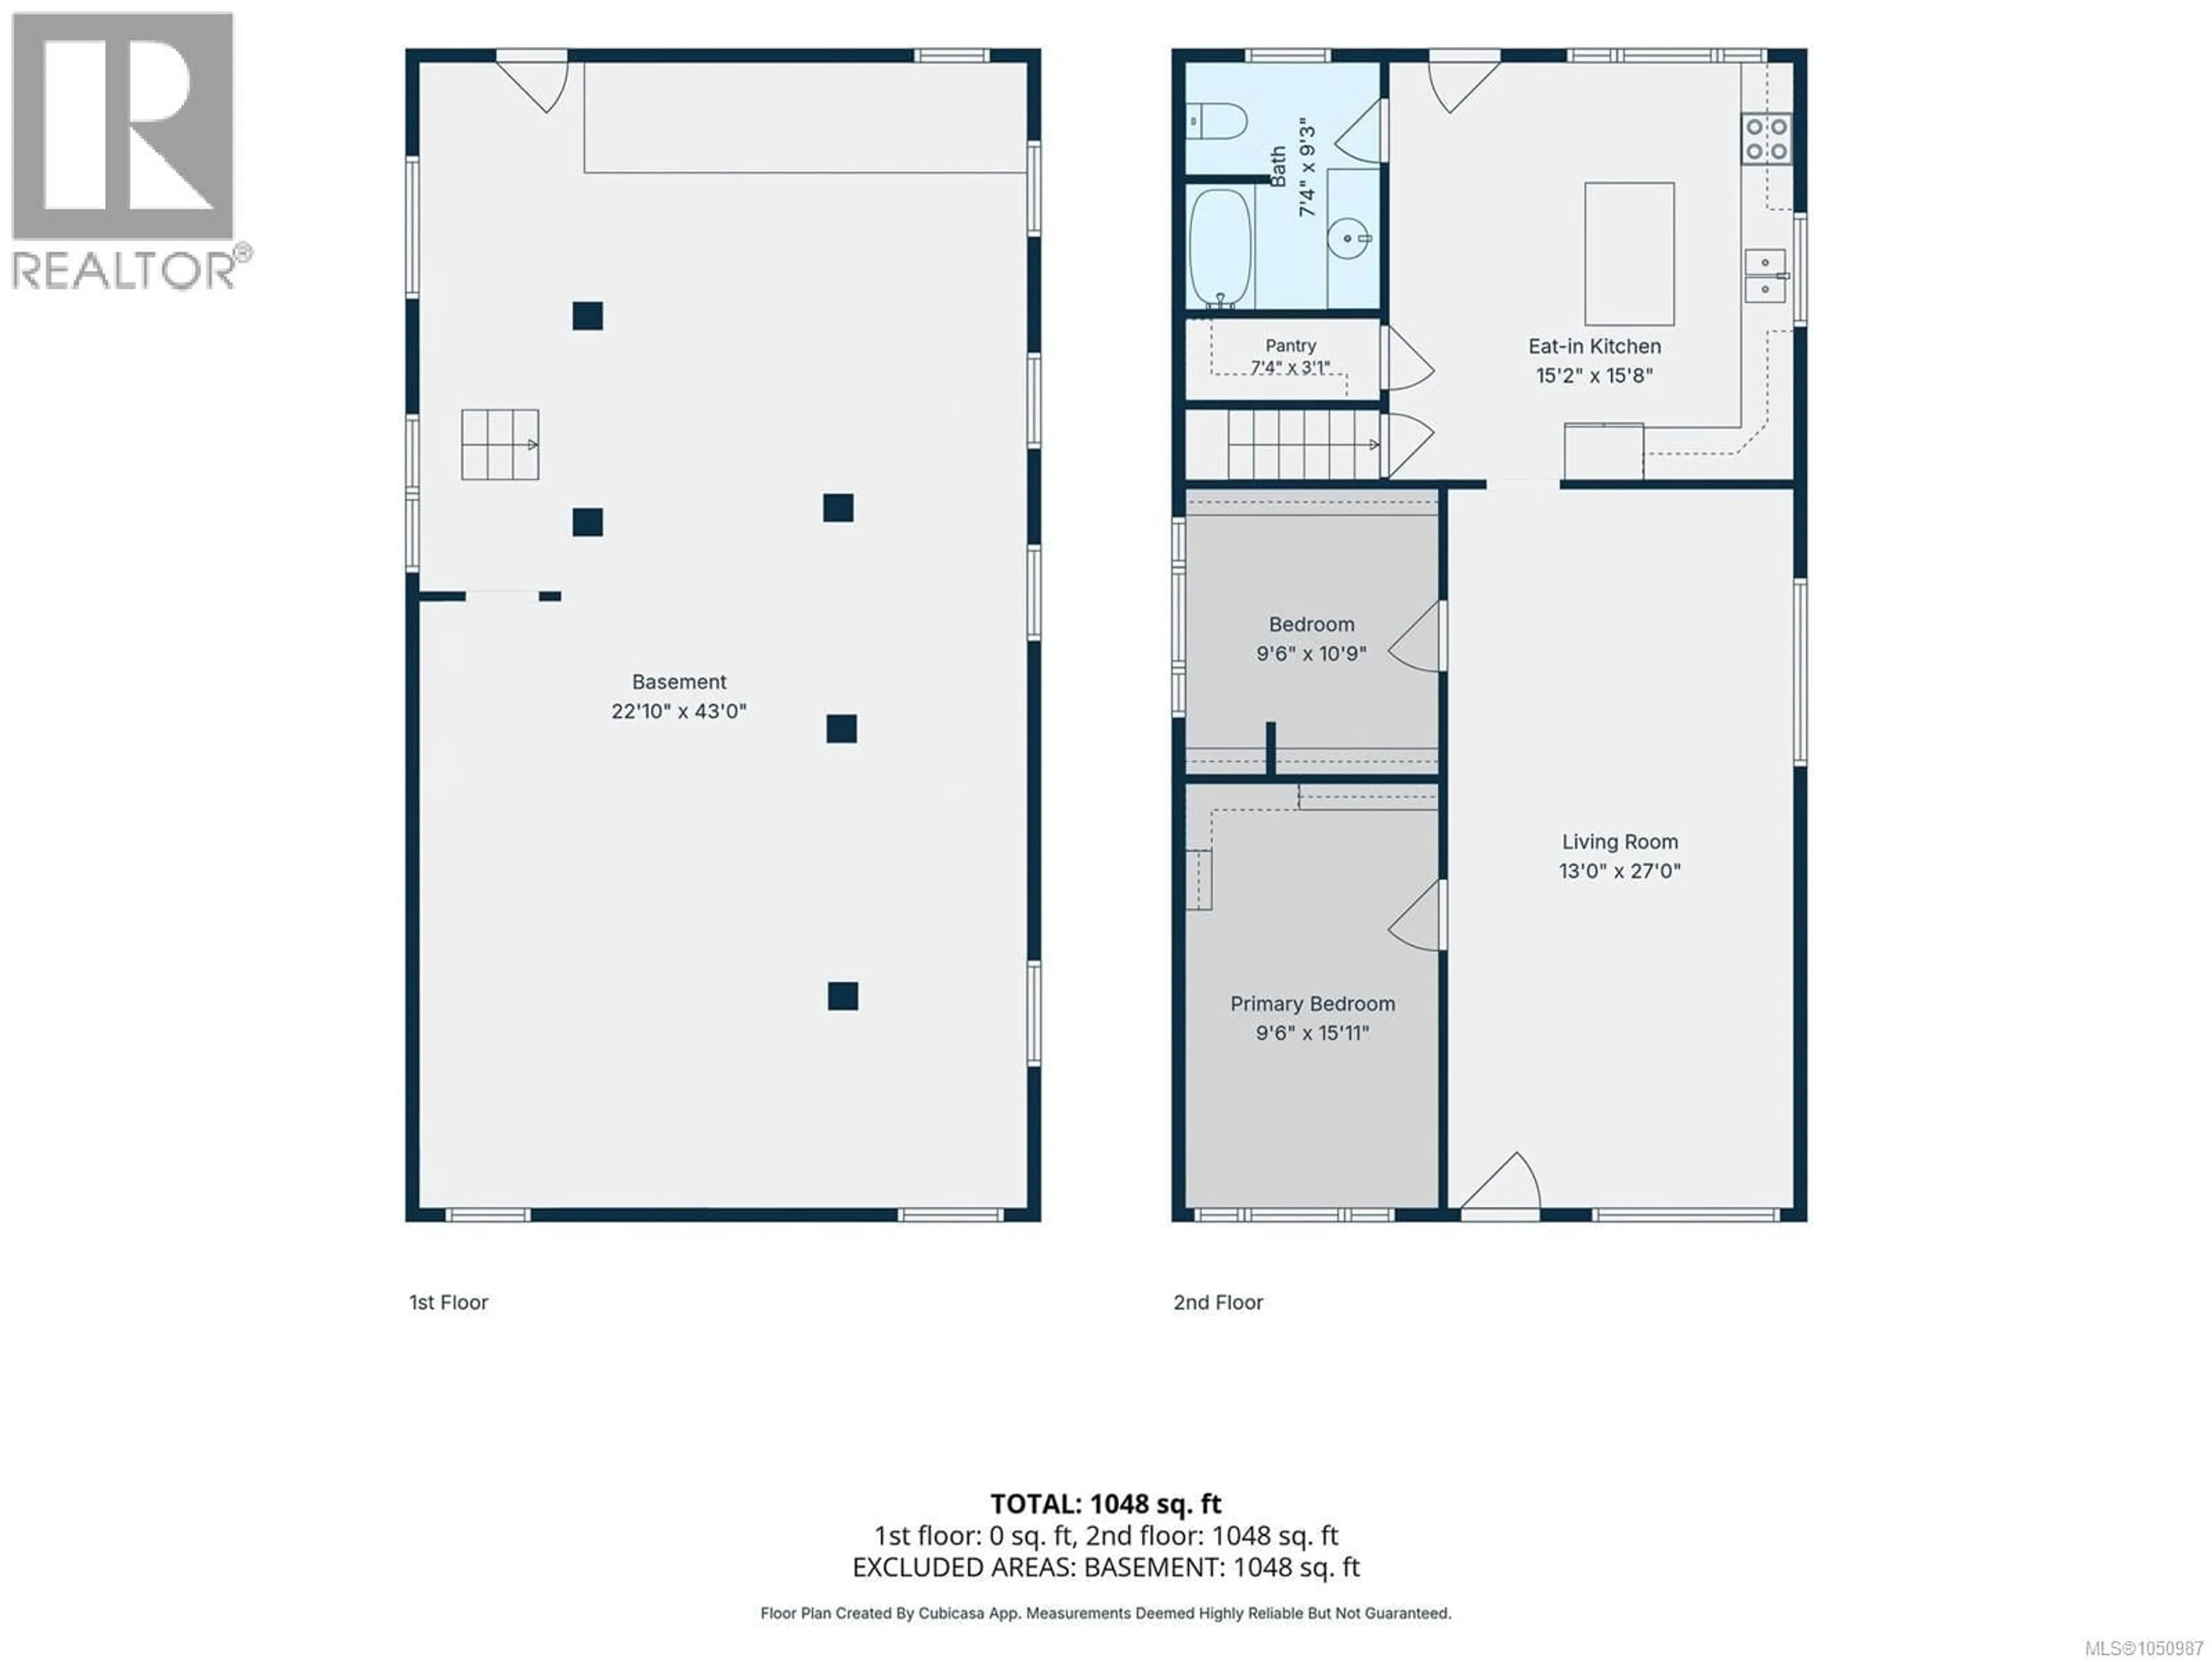
Pantry
3'1 x 7'4Bedroom
10'9 x 9'6Primary Bedroom
15'11 x 9'6Bathroom
Exterior
Parking
Garage spaces -
Garage type -
Total parking spaces 3
Property History
 36
36
