2071 SARAS WAY, Nanaimo, British Columbia V9X1K6
Contact us about this property
Highlights
Estimated valueThis is the price Wahi expects this property to sell for.
The calculation is powered by our Instant Home Value Estimate, which uses current market and property price trends to estimate your home’s value with a 90% accuracy rate.Not available
Price/Sqft$415/sqft
Monthly cost
Open Calculator
Description
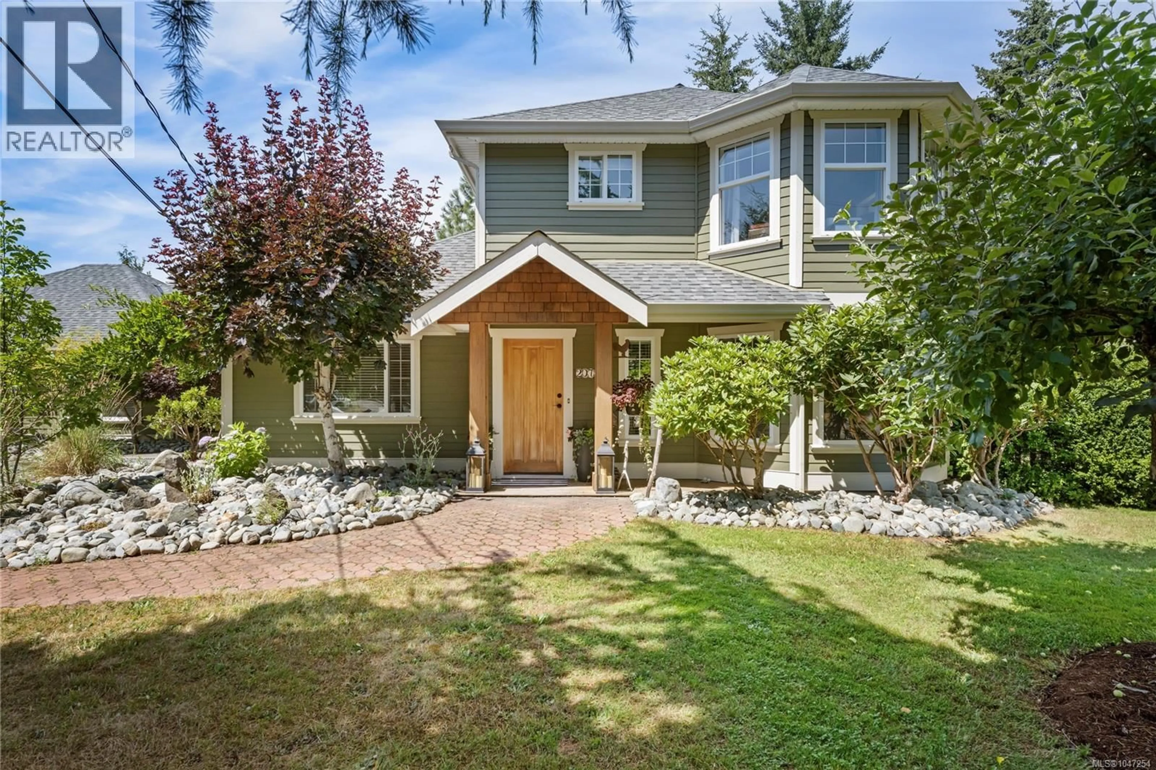
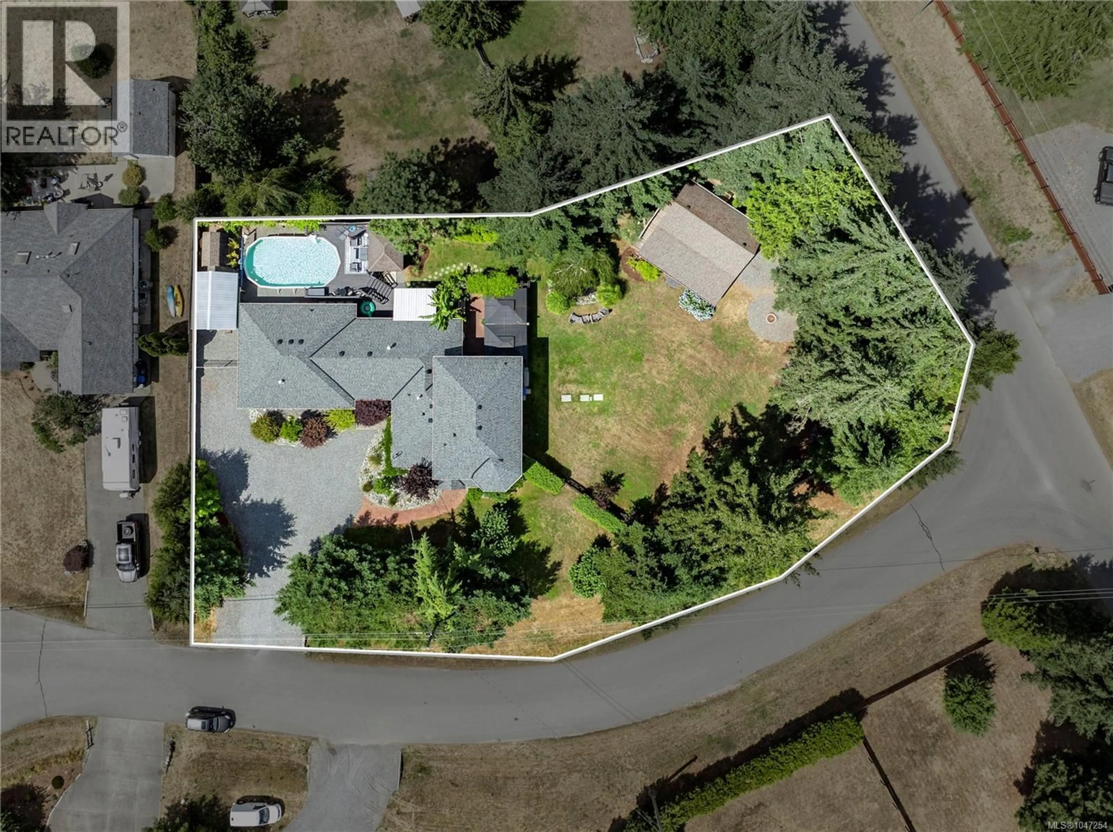
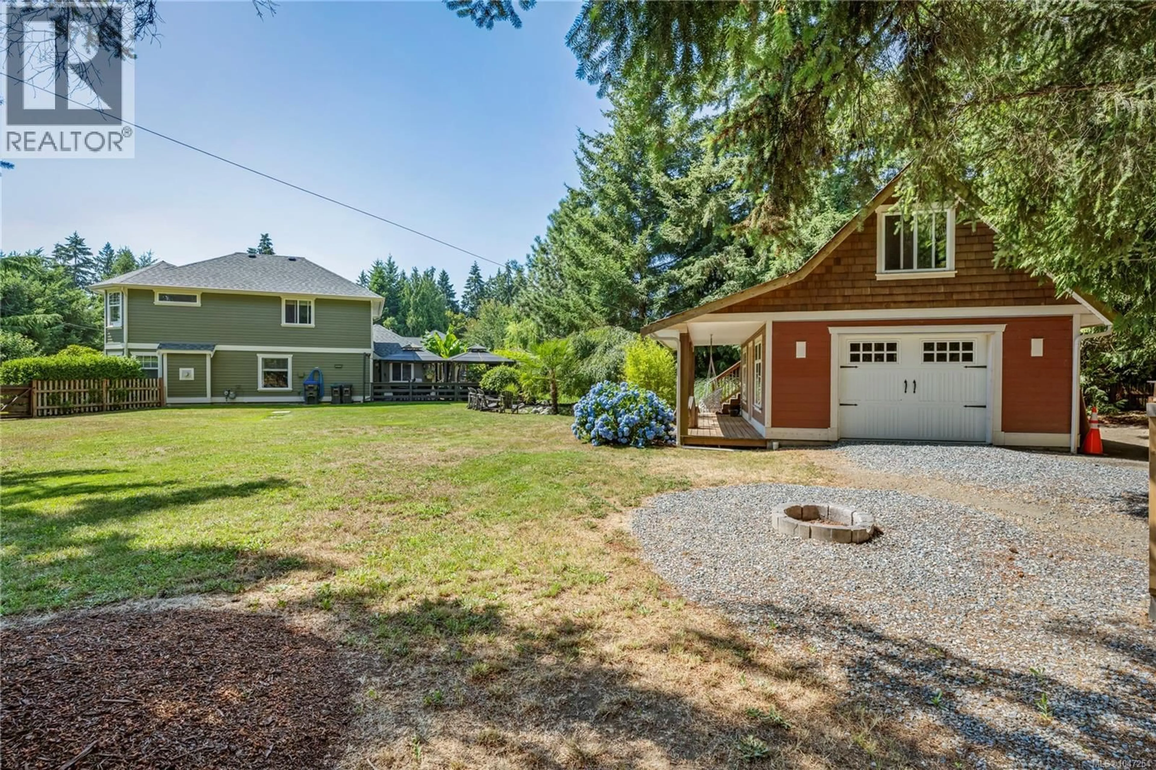
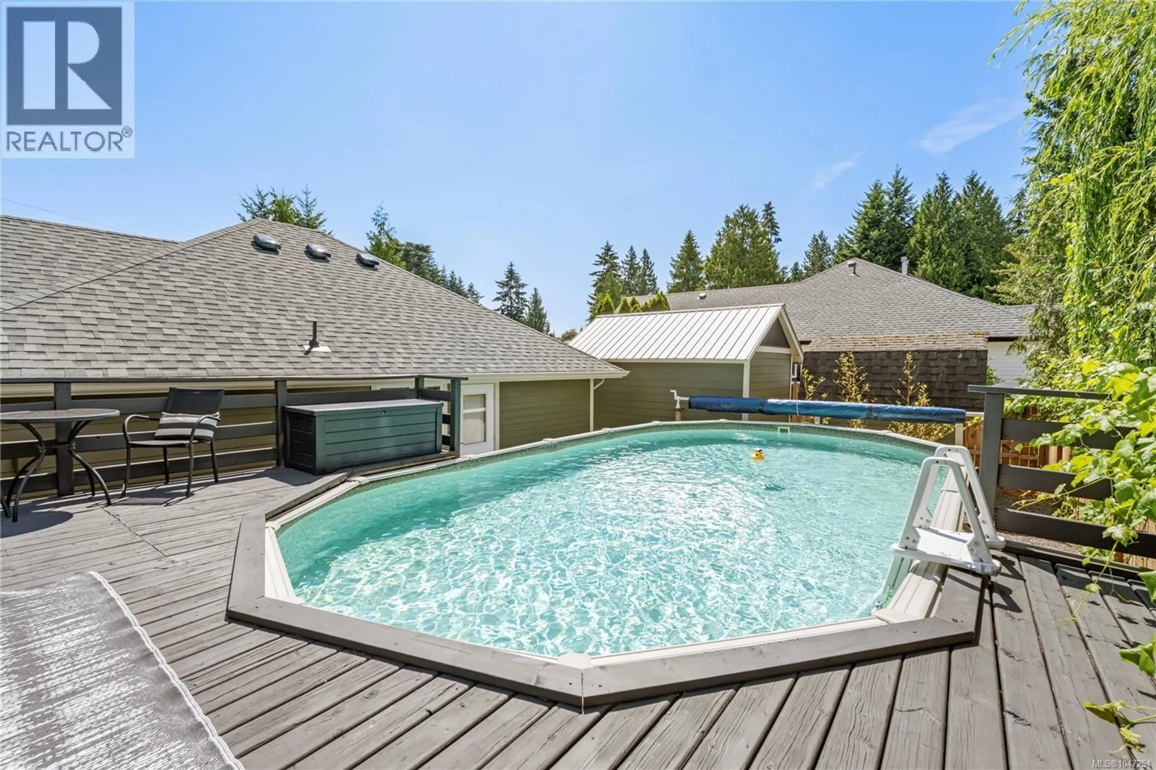
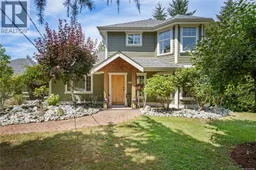
TSpace for everything in a quiet Cedar neighbourhood: a beautifully kept half-acre with a pool, hot tub, detached garage, powered studio and a new roof. This 3,260 sq ft, 4 bed, 4 bath home sits on a private, fully fenced 0.54-acre corner lot. The detached garage has its own driveway and massive storage above, and the powered studio is ready for a home office, workshop or creative space. Out back is a private oasis built for summer: an above-ground pool with its own entertaining area, a hot tub, and a gorgeous, well-kept yard. Inside, the main-floor primary wing is a true retreat with a 4-piece ensuite and two oversized walk-in closets, one big enough for a nursery, office or 5th bedroom, plus a home gym and its own family room. The main level also offers a living room, dining room, office and three gas fireplaces. Upstairs are 3 more bedrooms, one with an ensuite, and a full bath. Information package available. All measurements are approximate and should be verified if important. (id:39198)
Property Details
Interior
Features
Main level Floor
Ensuite
Bathroom
Living room
11'6 x 16Kitchen
10'2 x 20'10Exterior
Parking
Garage spaces -
Garage type -
Total parking spaces 4
Property History
 60
60
