2070 SARAS WAY, Nanaimo, British Columbia V9X1K6
Contact us about this property
Highlights
Estimated valueThis is the price Wahi expects this property to sell for.
The calculation is powered by our Instant Home Value Estimate, which uses current market and property price trends to estimate your home’s value with a 90% accuracy rate.Not available
Price/Sqft$535/sqft
Monthly cost
Open Calculator
Description
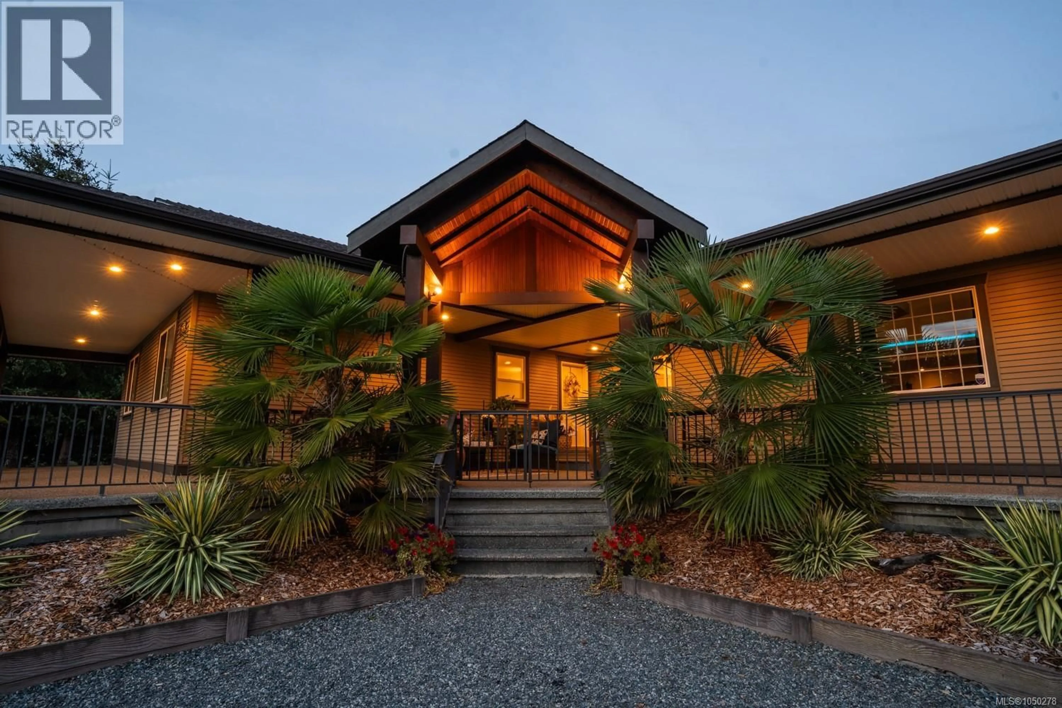
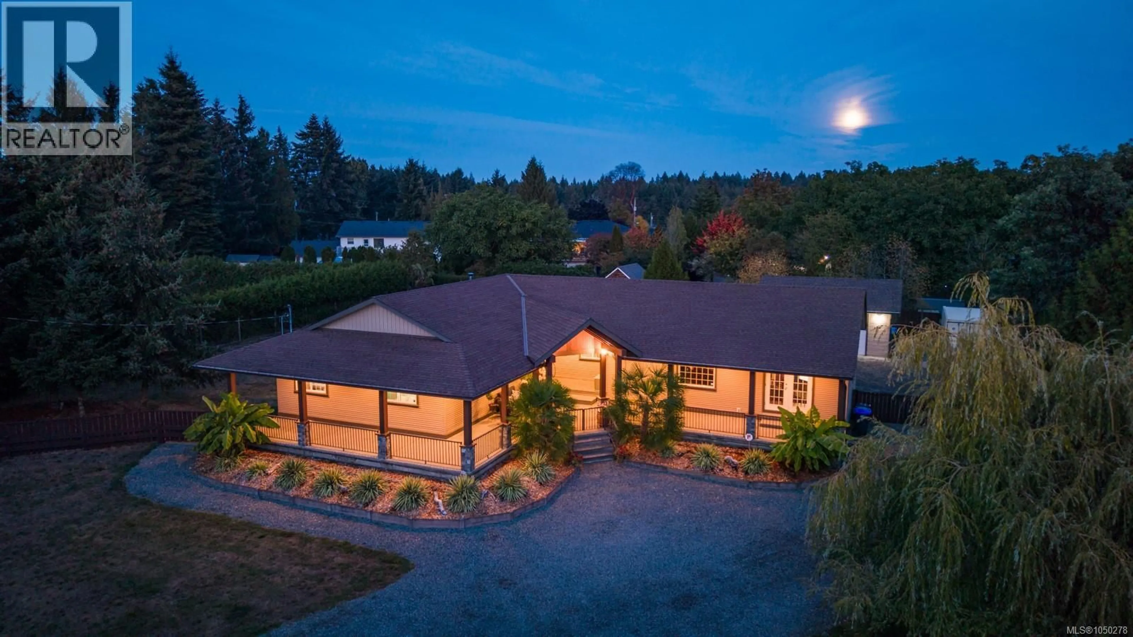
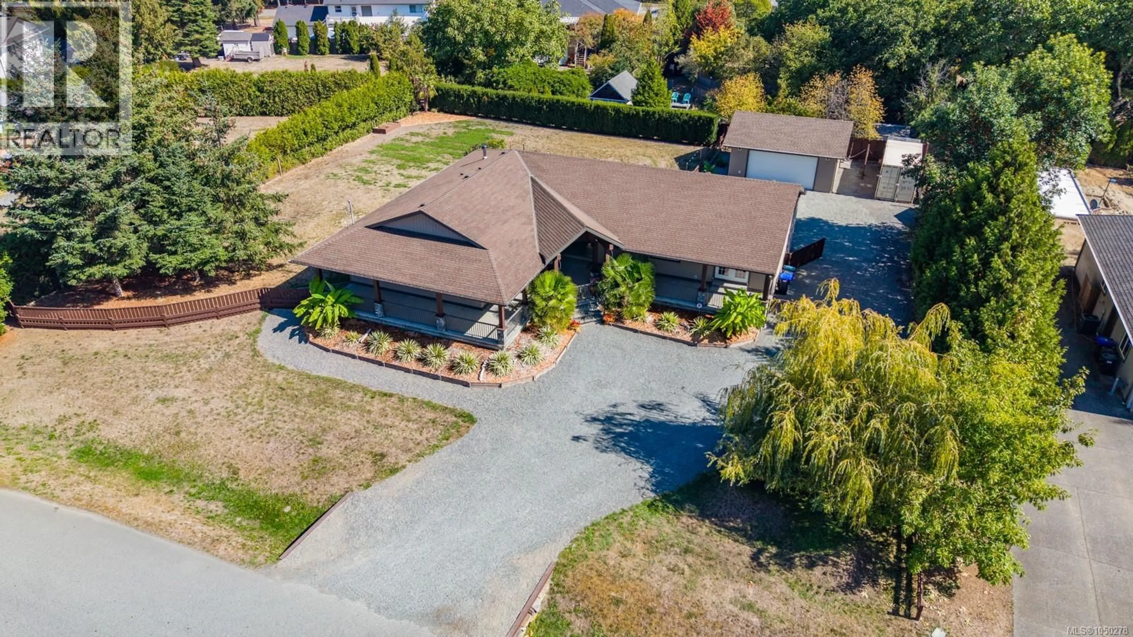
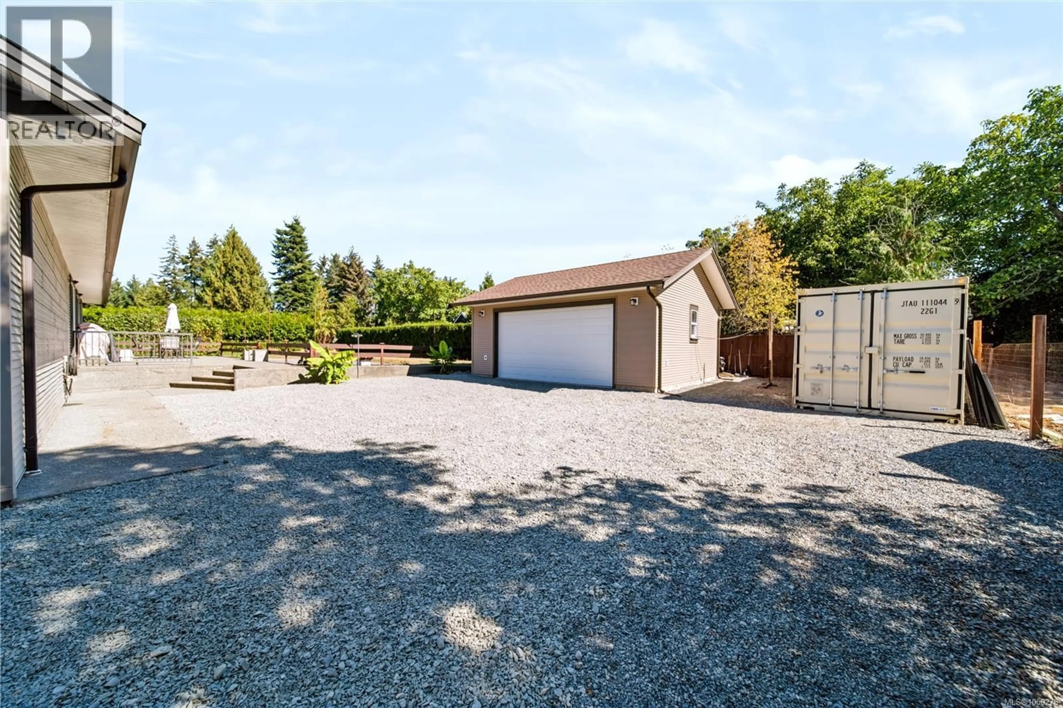
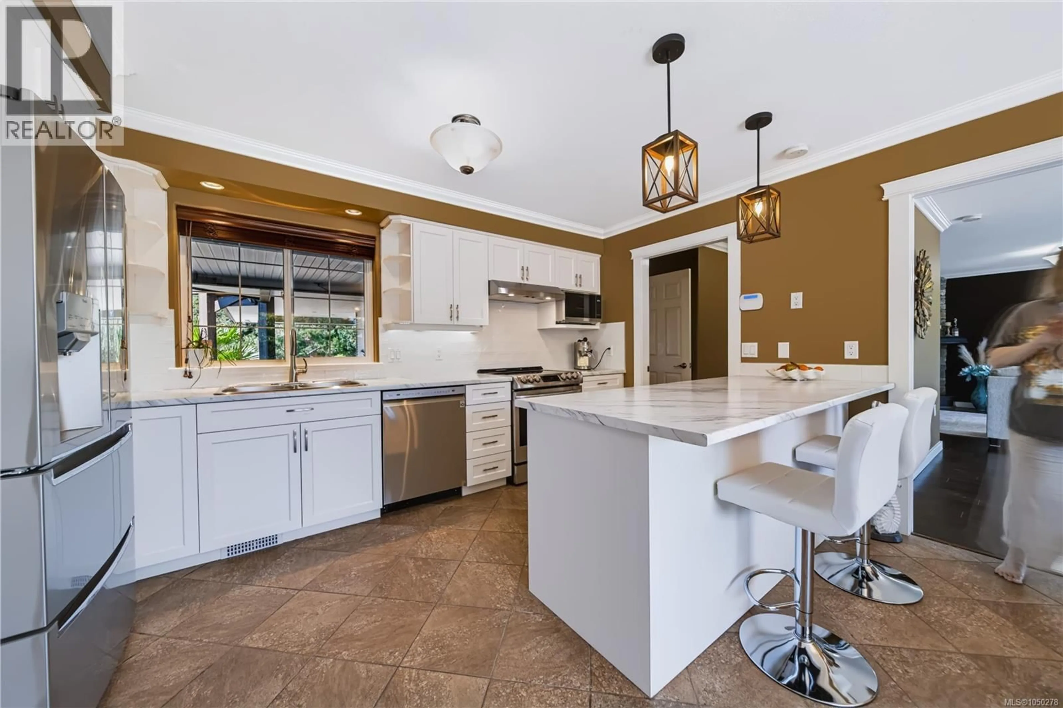
Welcome to 2070 Sara's Way in Cedar! This 4 bed, 3 bath rancher sits on a flat, fully fenced 0.68 acre, and it has been so well cared for. Updates include new counters and island (2025), refreshed cabinets, sink, faucets and pendant lights (2026), fresh paint, hardwood floors, a high-efficiency gas furnace (2024), ducted A/C (2026) and a brand new 20x24 garage with 10' ceilings. Unwind in the steam shower. This home is an entertainer's dream: a 100' covered concrete deck with pot lights, a sealed rear patio, and a media room you have to see to believe. 12' screen, surround sound, concert lighting, a spiral staircase and a stage tucked behind the screen. Movie nights, band practice or content creation, it's all here. A 20' side gate gives drive-through access for the RV or boat. Minutes to Hemer Park, Holden Lake, Cedar village shops, schools, the Crow & Gate, and the Duke Point ferry. All Measurements are approx, please verify if deemed important. (id:39198)
Property Details
Interior
Features
Main level Floor
Laundry room
8'8 x 8'3Ensuite
Living room
22'11 x 15'8Primary Bedroom
11'6 x 14'4Exterior
Parking
Garage spaces -
Garage type -
Total parking spaces 10
Property History
 44
44
