2060 HUDDINGTON ROAD, Nanaimo, British Columbia V9X1M1
Contact us about this property
Highlights
Estimated valueThis is the price Wahi expects this property to sell for.
The calculation is powered by our Instant Home Value Estimate, which uses current market and property price trends to estimate your home’s value with a 90% accuracy rate.Not available
Price/Sqft$656/sqft
Monthly cost
Open Calculator
Description
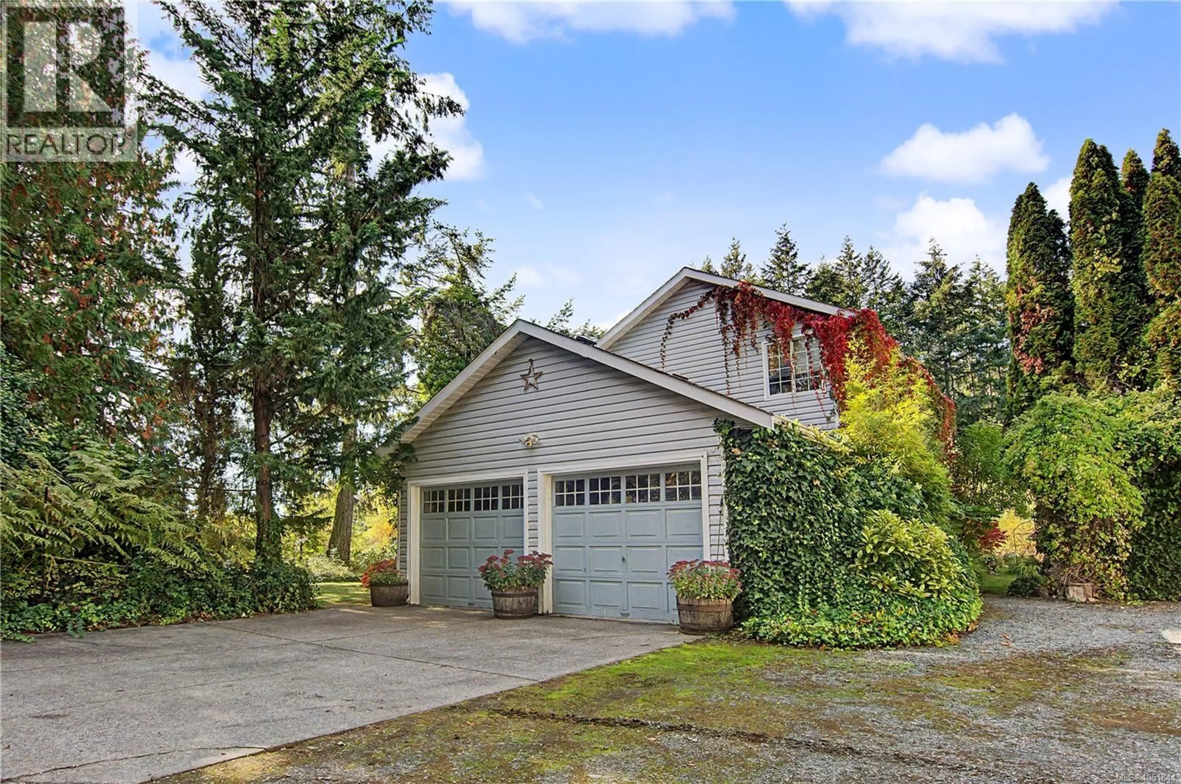
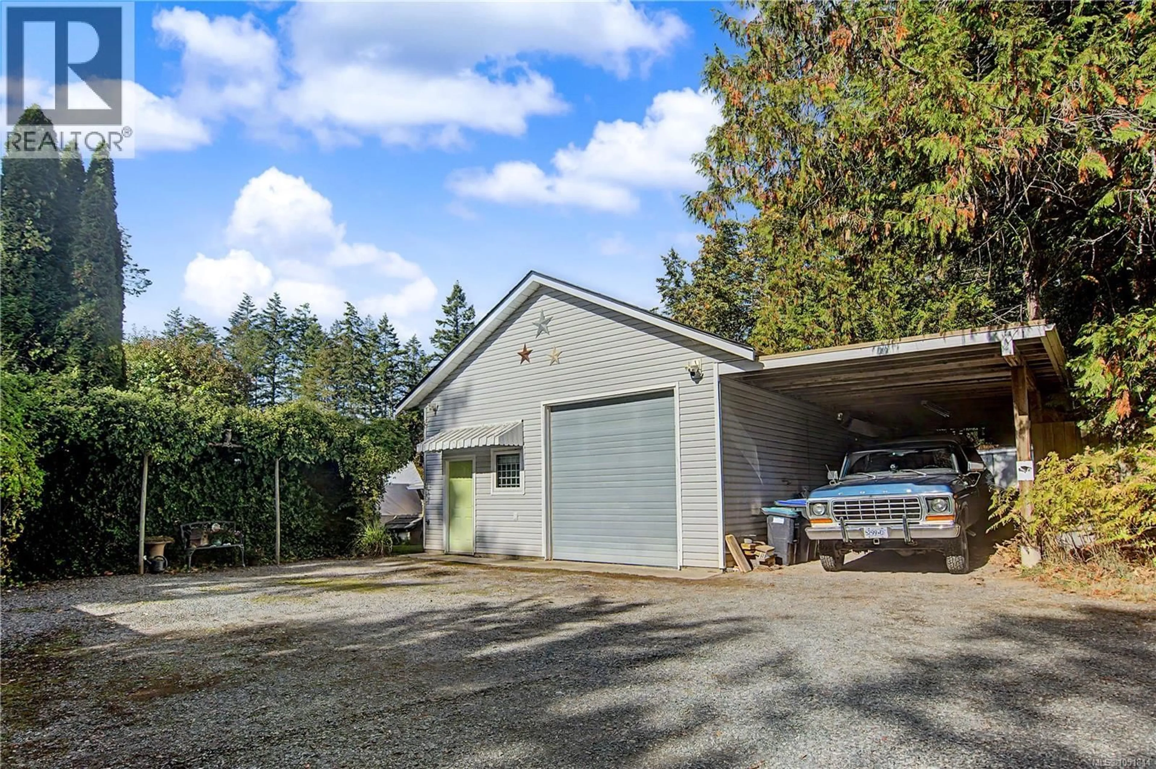
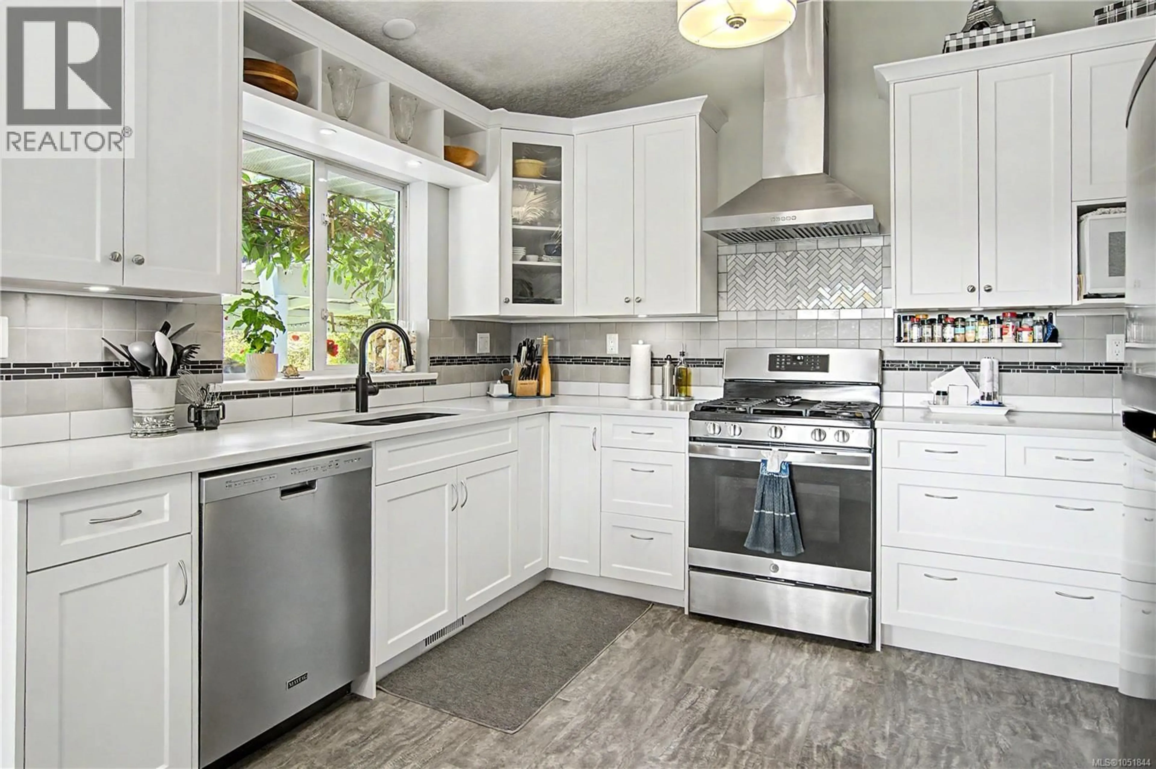
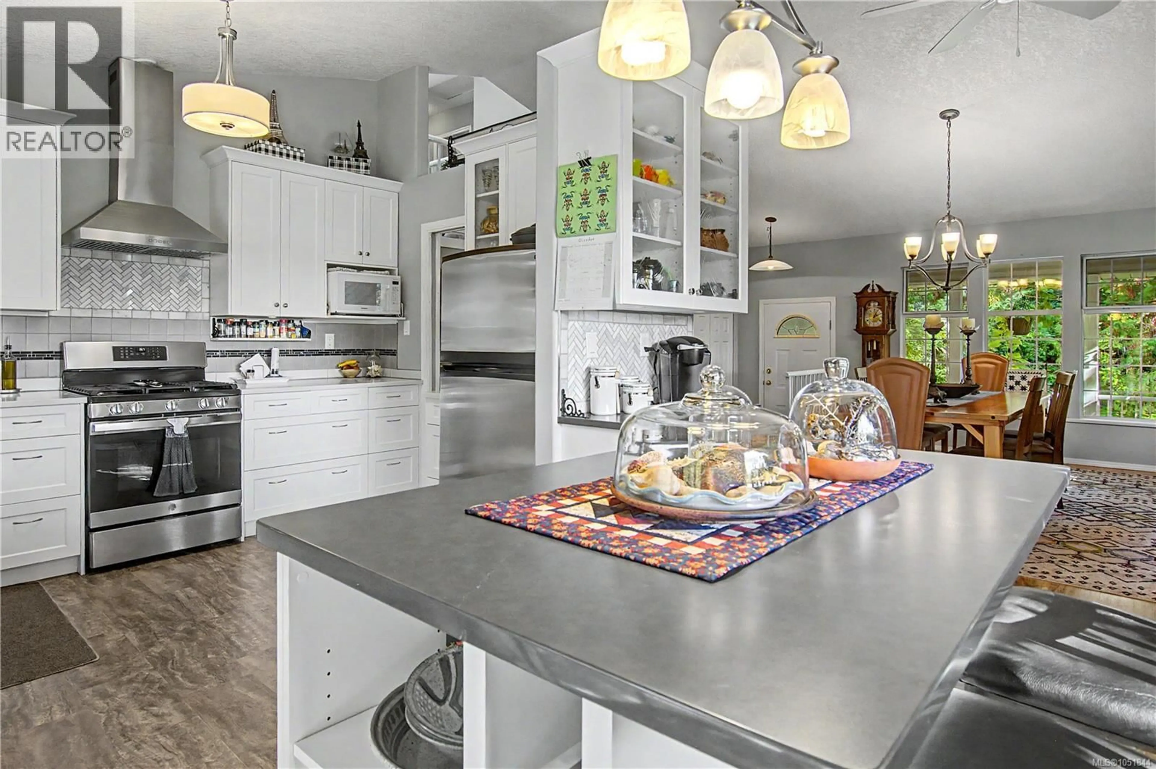
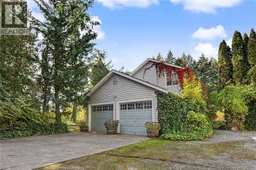
Private Cedar Acreage with Massive Shop! Discover the tranquility of nearly 5 private, serene acres in the ALR, where peaceful country living meets everyday convenience. Enjoy beautiful southern mountain views, lush plantings surrounding the home, and a water feature that attracts an abundance of birds, creating a peaceful natural setting. This 3-bedroom plus den, 3-bathroom family home offers bright, welcoming living spaces and thoughtful updates, including a gorgeous new kitchen, new hot water tank, and relaxing hot tub. The main floor features inviting living and dining areas, kitchen, laundry, and den/office. Upstairs are 3 bedrooms, including a spacious primary suite with walk-in closet and 3-piece ensuite. Outside, discover a greenhouse and dedicated garden area ready for your green thumb. The impressive detached workshop features a brand-new roof installed in September 2026, 13-foot ceilings, a 10-foot door, and additional storage rooms—ideal for trades, hobbies, business, or storing recreational toys. Just minutes from shopping and restaurants, yet surrounded by the privacy and natural beauty of Vancouver Island. A rare opportunity to enjoy space, scenery, and endless possibilities! (id:39198)
Property Details
Interior
Features
Other Floor
Storage
6' x 5'Storage
6' x 5'Storage
12' x 8'Workshop
40' x 25'Exterior
Parking
Garage spaces -
Garage type -
Total parking spaces 6
Property History
 40
40
