1950 GRIMES PLACE, Nanaimo, British Columbia V9X1G9
Contact us about this property
Highlights
Estimated valueThis is the price Wahi expects this property to sell for.
The calculation is powered by our Instant Home Value Estimate, which uses current market and property price trends to estimate your home’s value with a 90% accuracy rate.Not available
Price/Sqft$376/sqft
Monthly cost
Open Calculator
Description
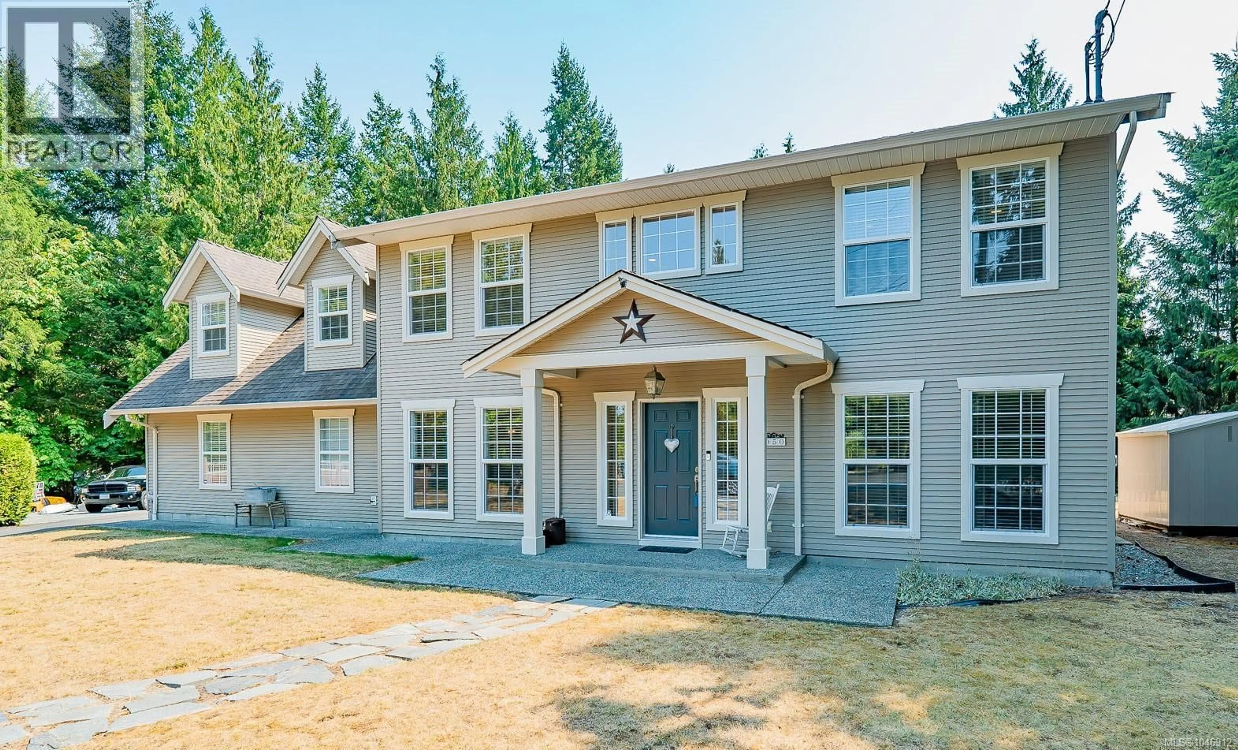
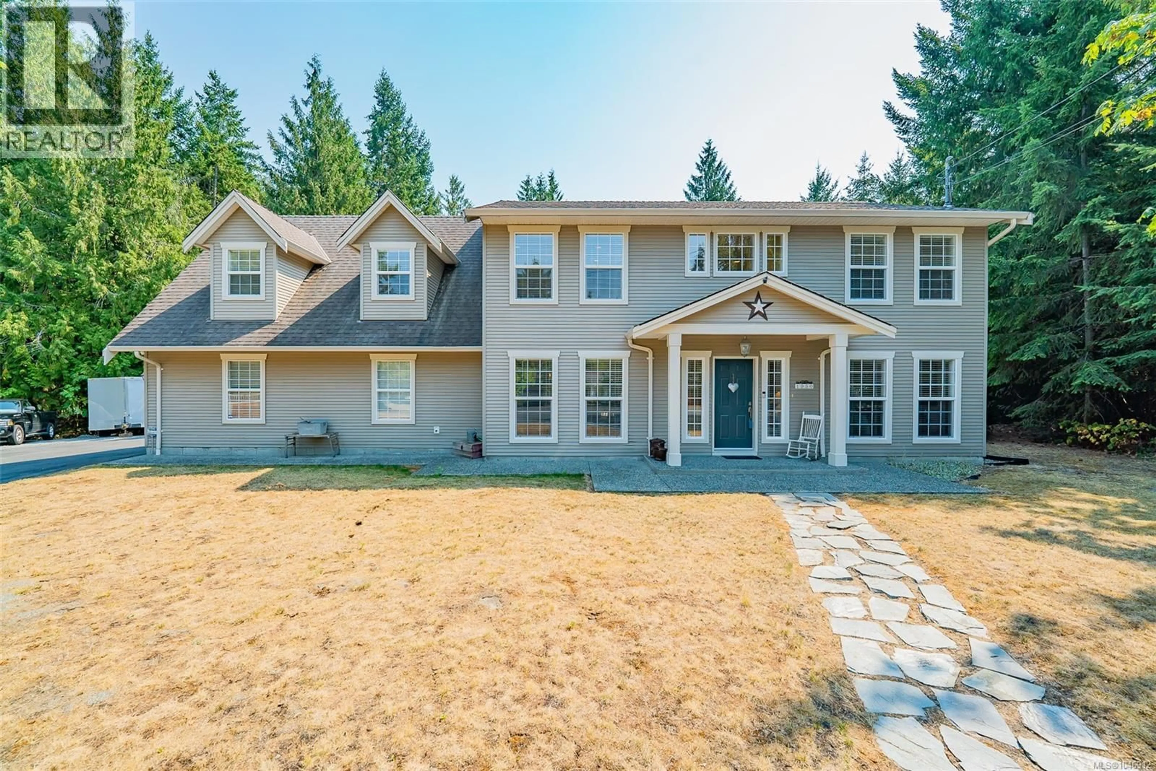
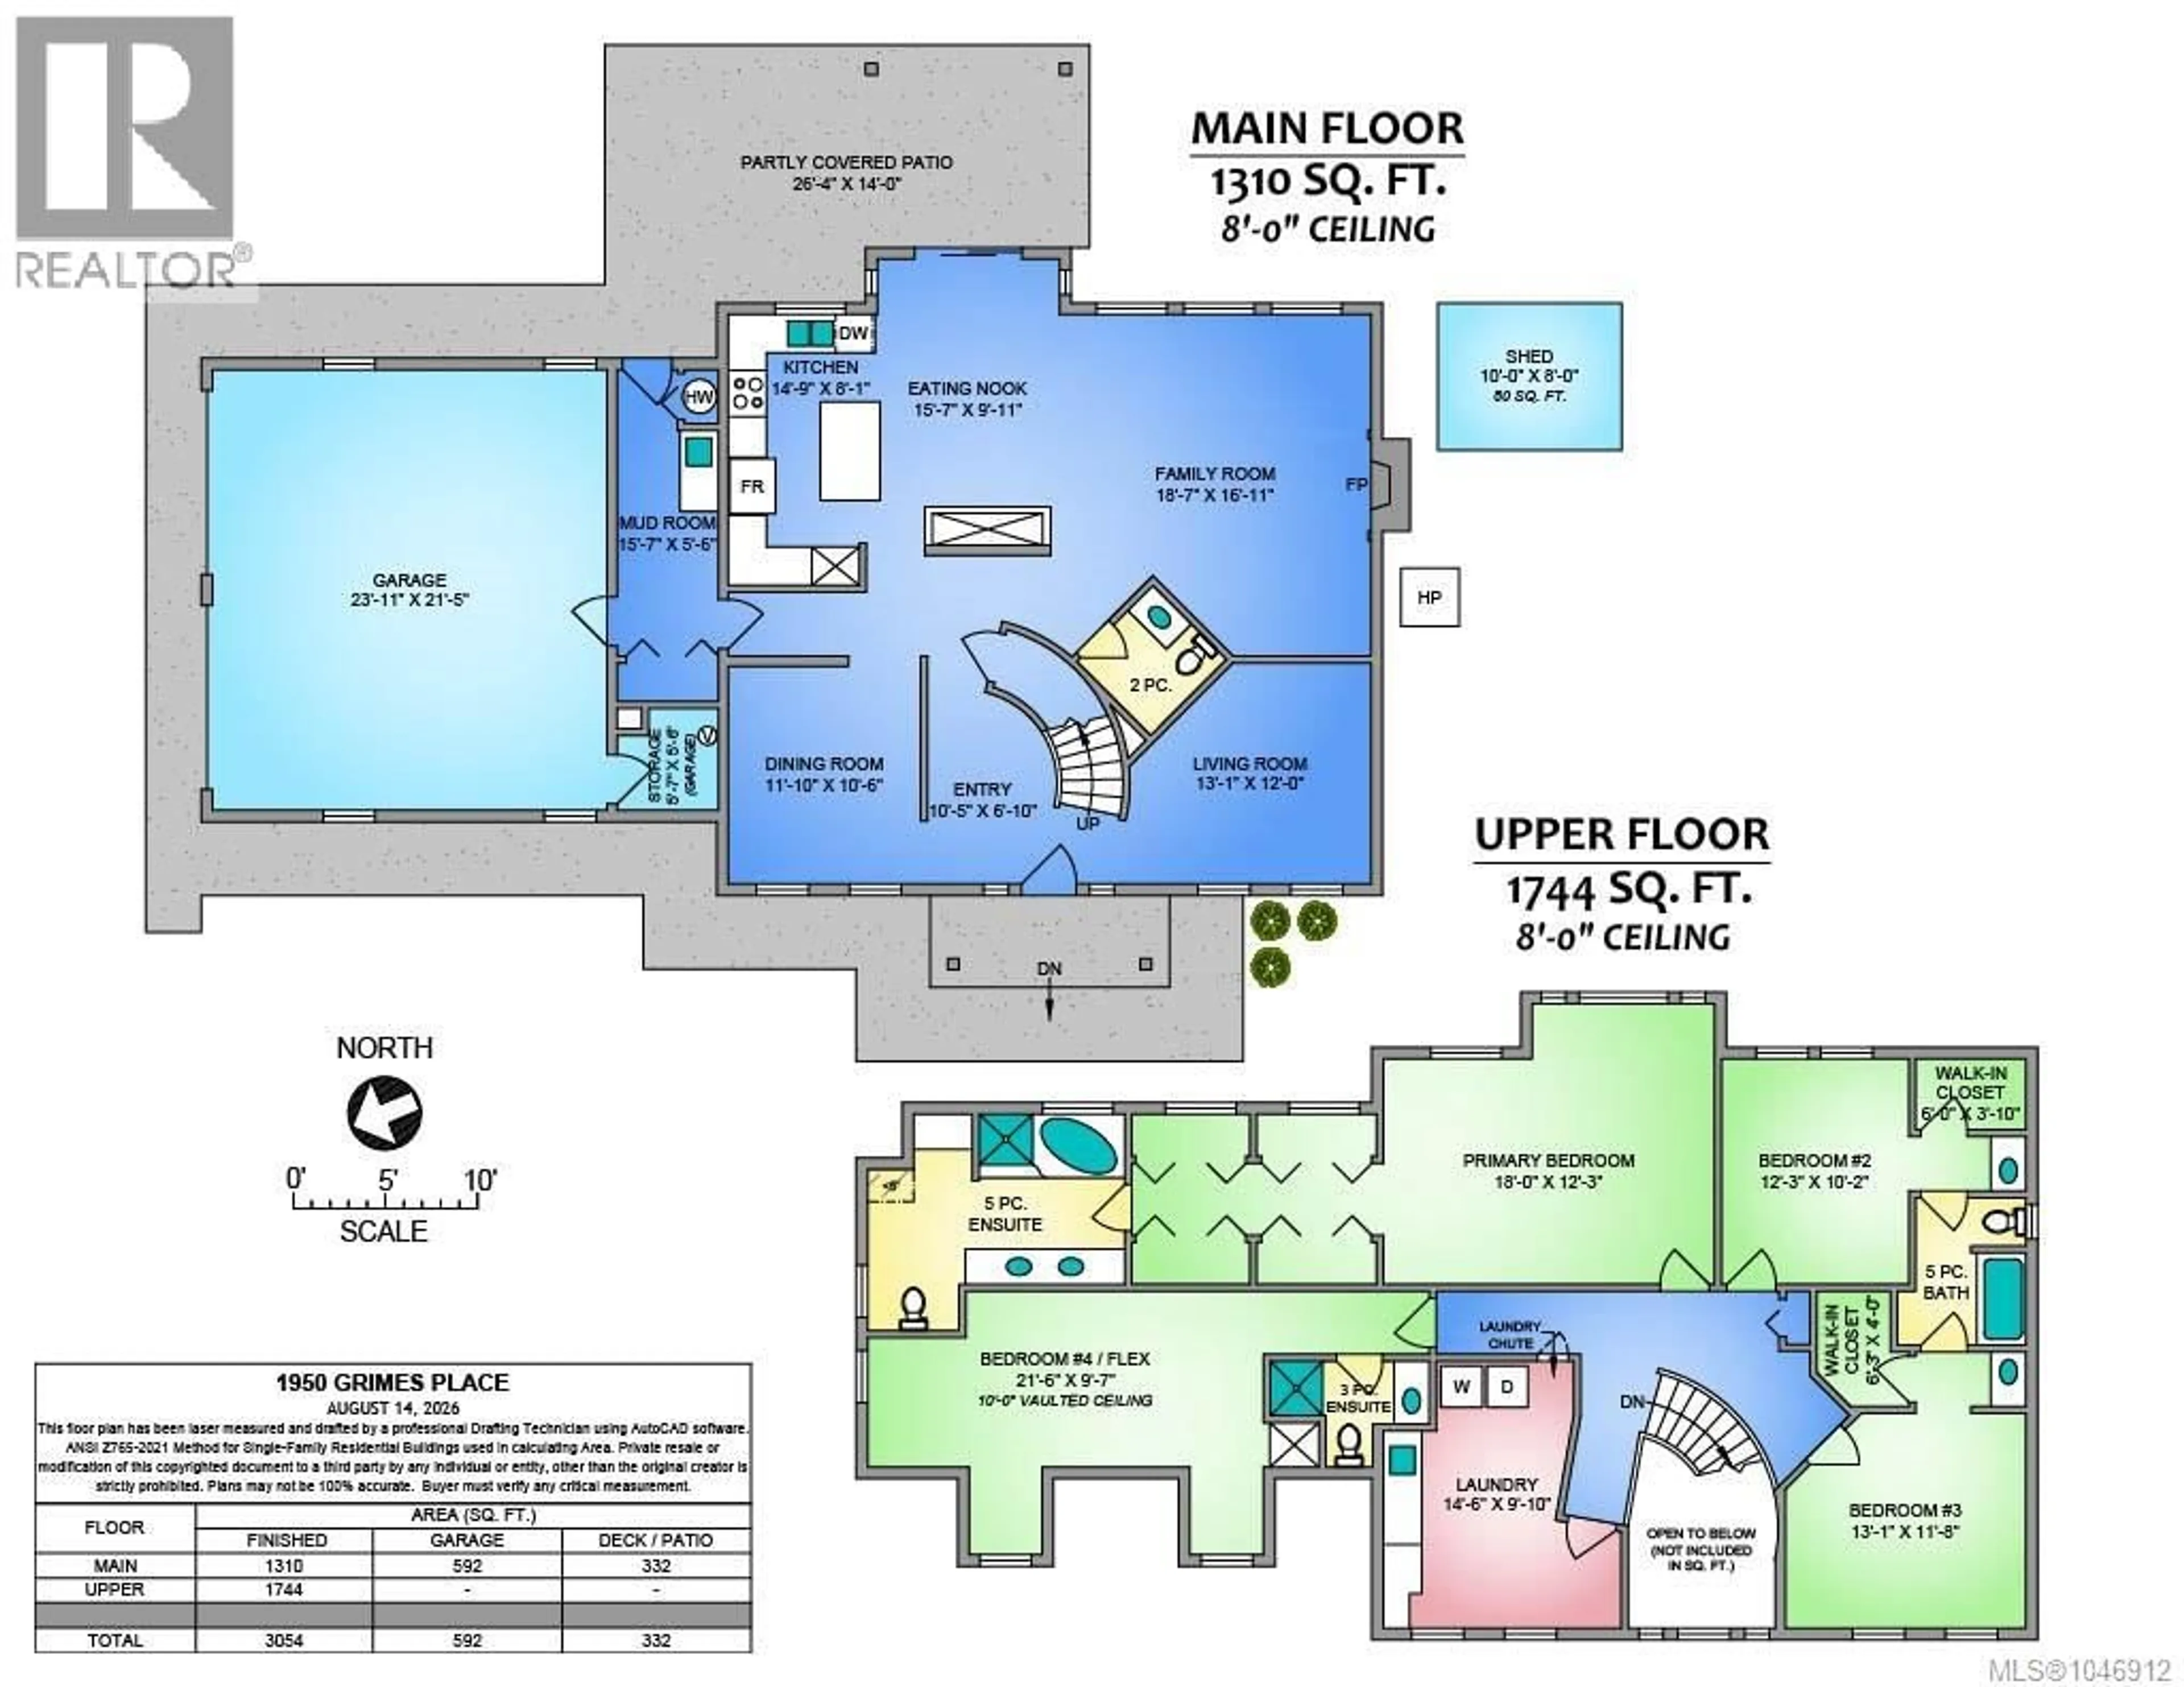
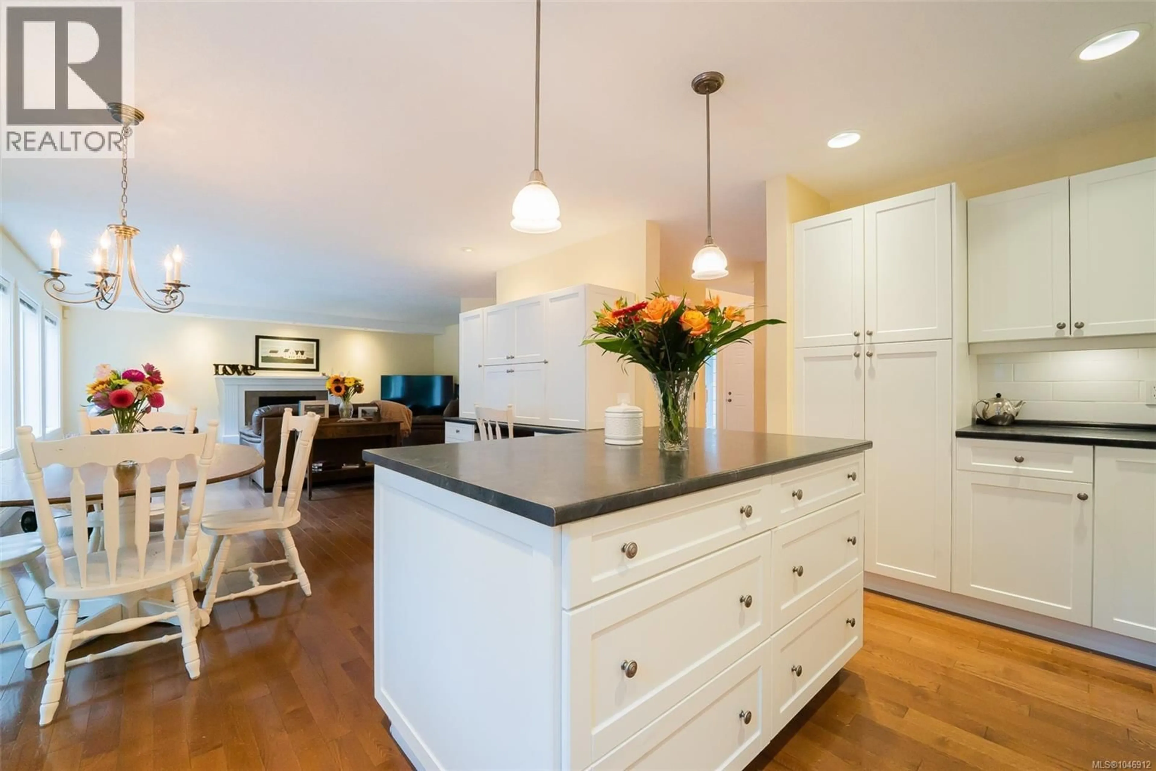
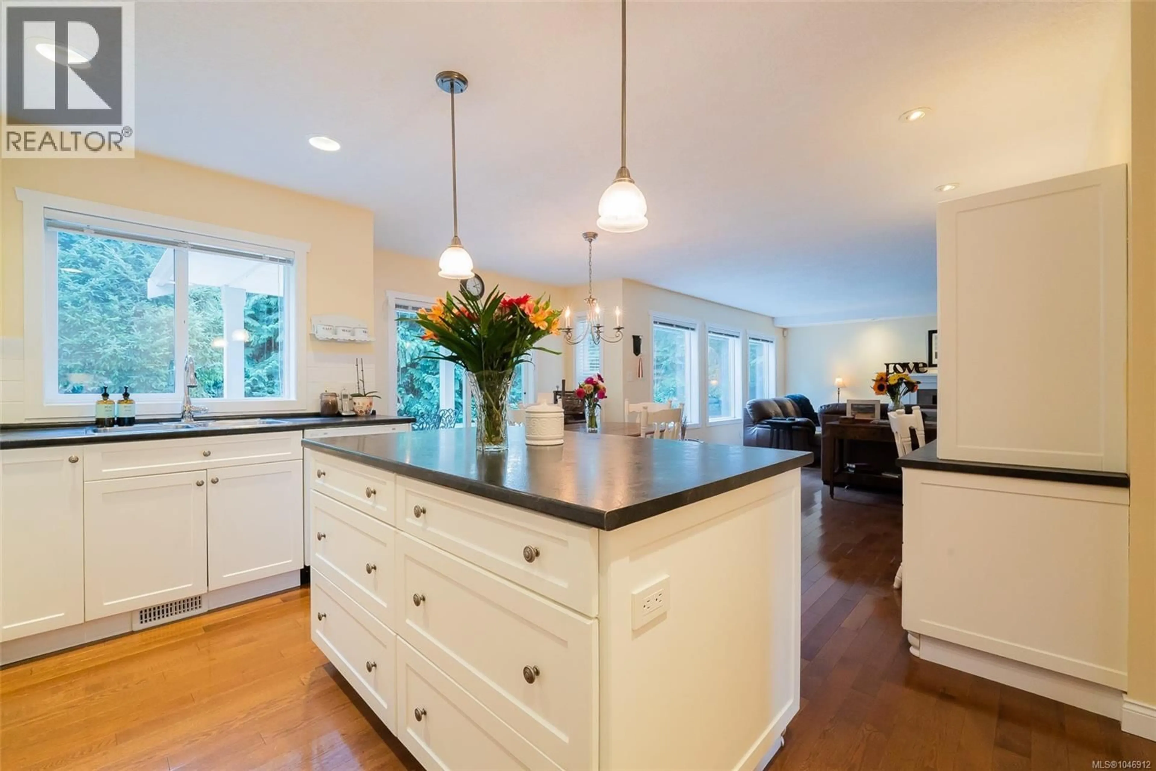
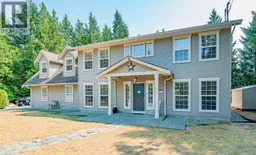
With over 3000sf of living space, this custom built two storey Garrison Colonial style home offers a quiet location on a cul-de-sac in the heart of Cedar. Surrounded by families, in close proximity to schools, grocery store, pub, restaurant, parks and trails, and within 15 minutes of Duke Point ferry terminal, Nanaimo airport, downtown Nanaimo, and Vancouver Island University. This well maintained home offers a thoughtful yet popular plan with a main floor featuring a flowing country kitchen, large eating nook with built-in desk, and family room (with gas fireplace), formal dining room, and a parlour off the foyer. A covered patio off the nook overlooks the flat private yard; a large mudroom with doors to garage and yard are ideal for young families. A circular staircase leads to the upper level: 4 bedrooms including a primary bedroom with extensive walk-through closets to the 5 piece ensuite (with soaker tub and glass shower surround). The two main bedrooms have walk-in closets and dual access bathroom. The 4th bedroom has a built-in Murphy bed, dormer windows, and ensuite. An impressive oversized laundry room can accommodate a sewing area and includes lots of counterspace, sink, built-in ironing board, and TV. The house is set on the 1/2 acre lot to accommodate a large shop and/or carriage house. This home has many features including irrigation system, BBQ hook-up, shed, RV parking, powder room on main level, and 200 amp panel. All measurements are approximate and should be verified if important (id:39198)
Property Details
Interior
Features
Second level Floor
Primary Bedroom
12'3 x 18'0Bedroom
10'2 x 12'3Bathroom
Bedroom
11'8 x 13'1Exterior
Parking
Garage spaces -
Garage type -
Total parking spaces 4
Property History
 40
40
