888 LAKES BOULEVARD, Parksville, British Columbia V9P2P8
Contact us about this property
Highlights
Estimated valueThis is the price Wahi expects this property to sell for.
The calculation is powered by our Instant Home Value Estimate, which uses current market and property price trends to estimate your home’s value with a 90% accuracy rate.Not available
Price/Sqft$441/sqft
Monthly cost
Open Calculator
Description
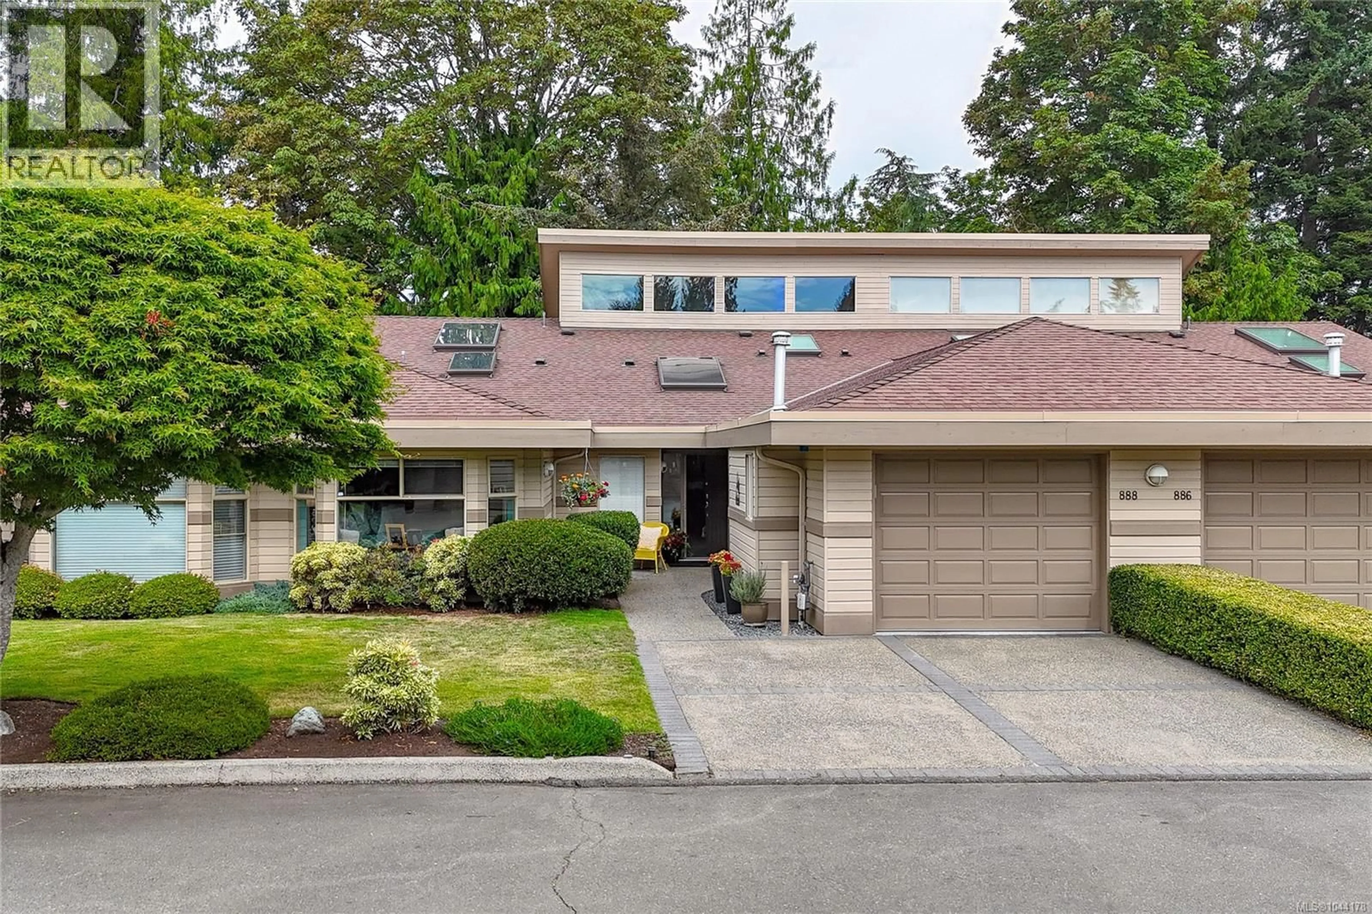
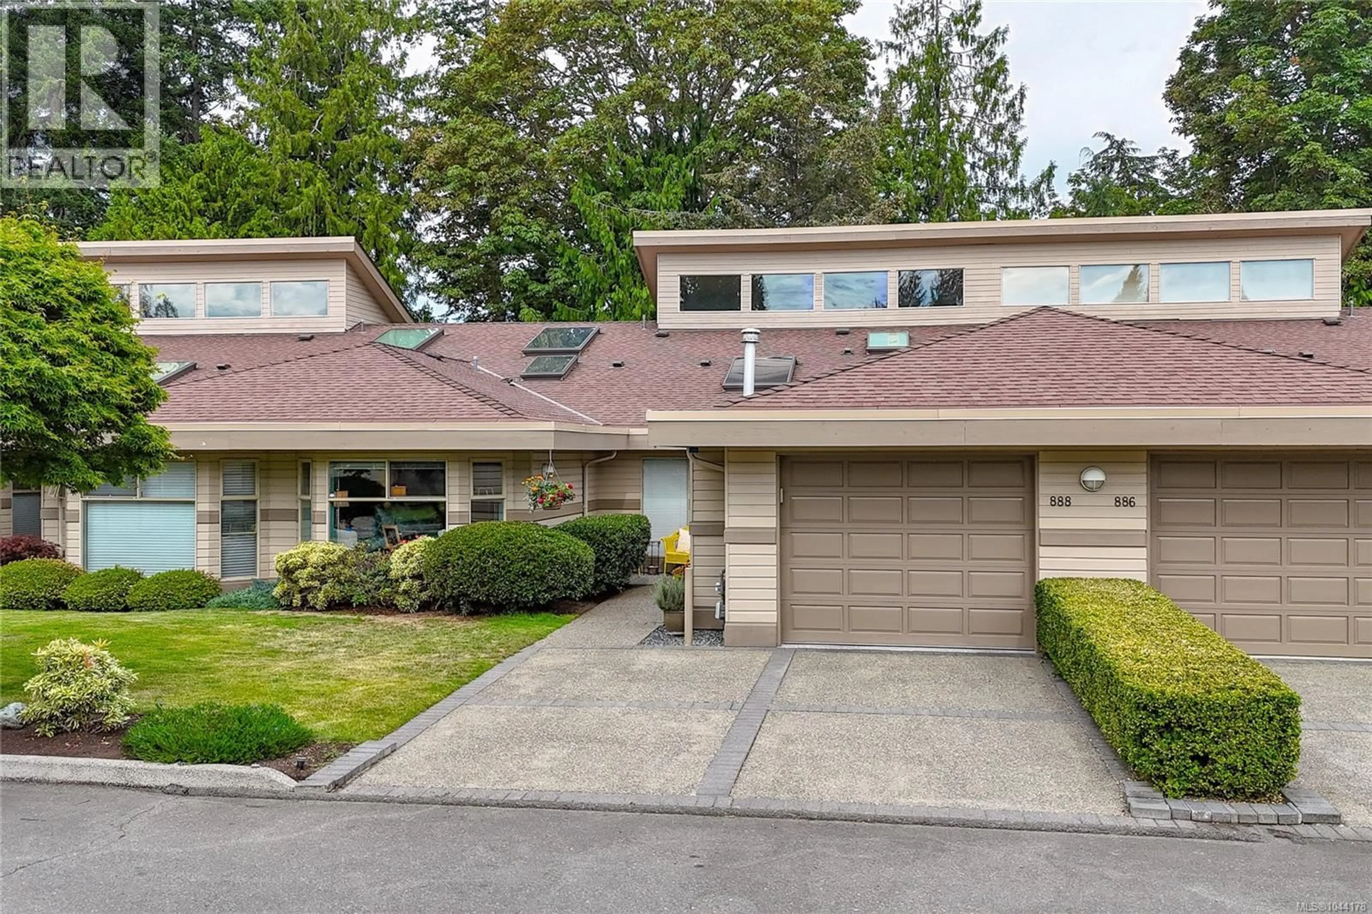
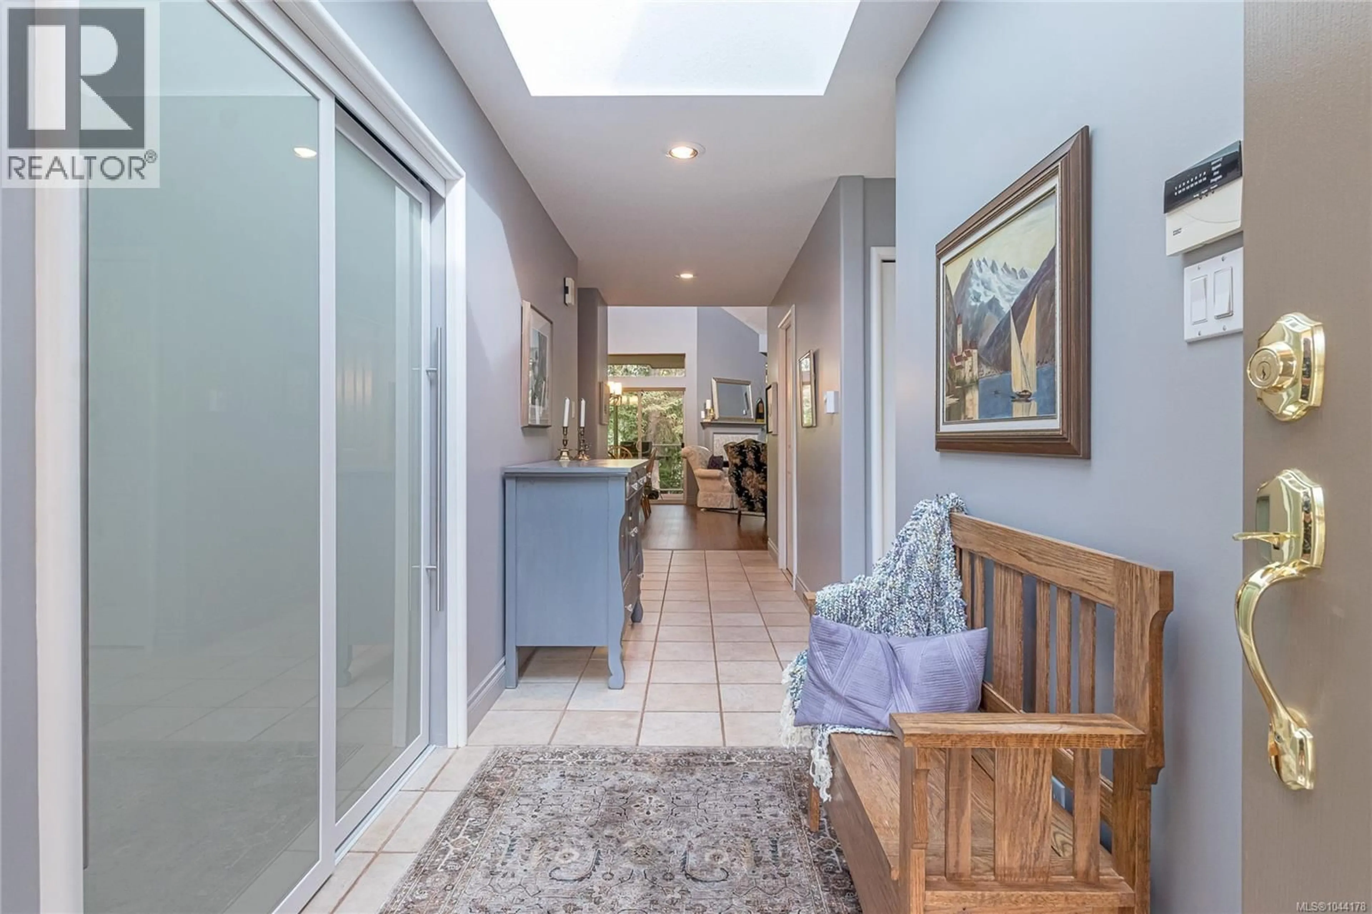
This spacious, 1,840SF home has been tastefully renovated from top to bottom. Designed with high-end finishes and a functional floor plan, absolutely nothing has been overlooked and this home won’t require upgrades or alterations for years to come. The interior concept features two-story vaulted ceilings that create an open, airy atmosphere with large windows and skylights filling the home with natural light. High-quality, beautiful flooring flows seamlessly throughout and a creative loft space overlooks the living area, perfect for a bright home office or library. The primary bedroom is optimized for comfort and luxury with a recently redone, adjoining bathroom featuring upscale, modern fixtures and a generous custom walk-in closet. The property backs onto a lush, treed area overlooking the 12th fairway of Morningstar Golf Course with a private back deck offering privacy, enveloped by trees and nature, it serves as a quiet, peaceful retreat for morning coffees or evening relaxation. (id:39198)
Property Details
Interior
Features
Main level Floor
Primary Bedroom
12'10 x 15'3Living room
14'10 x 20'2Laundry room
8'4 x 11'8Kitchen
9'3 x 14'0Exterior
Parking
Garage spaces -
Garage type -
Total parking spaces 3
Condo Details
Inclusions
Property History
 41
41
