853 GLENHALE CRESCENT, Parksville, British Columbia V9P1Z8
Contact us about this property
Highlights
Estimated valueThis is the price Wahi expects this property to sell for.
The calculation is powered by our Instant Home Value Estimate, which uses current market and property price trends to estimate your home’s value with a 90% accuracy rate.Not available
Price/Sqft$542/sqft
Monthly cost
Open Calculator
Description
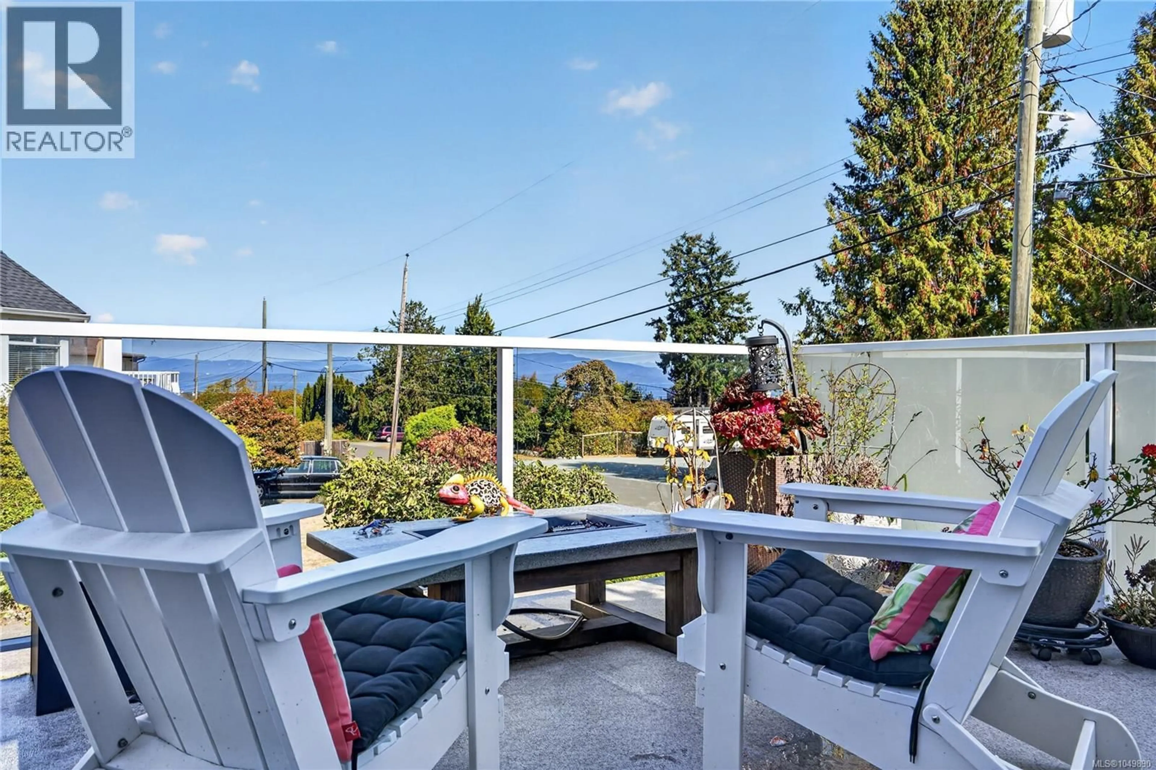
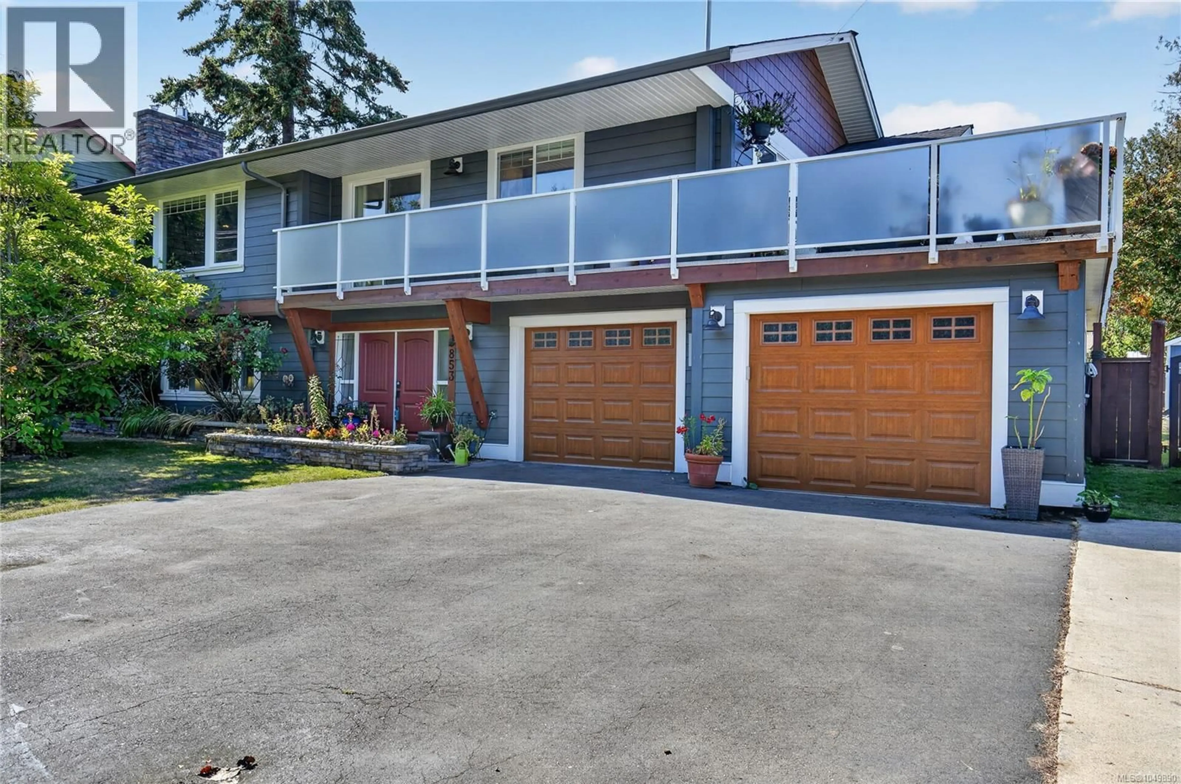
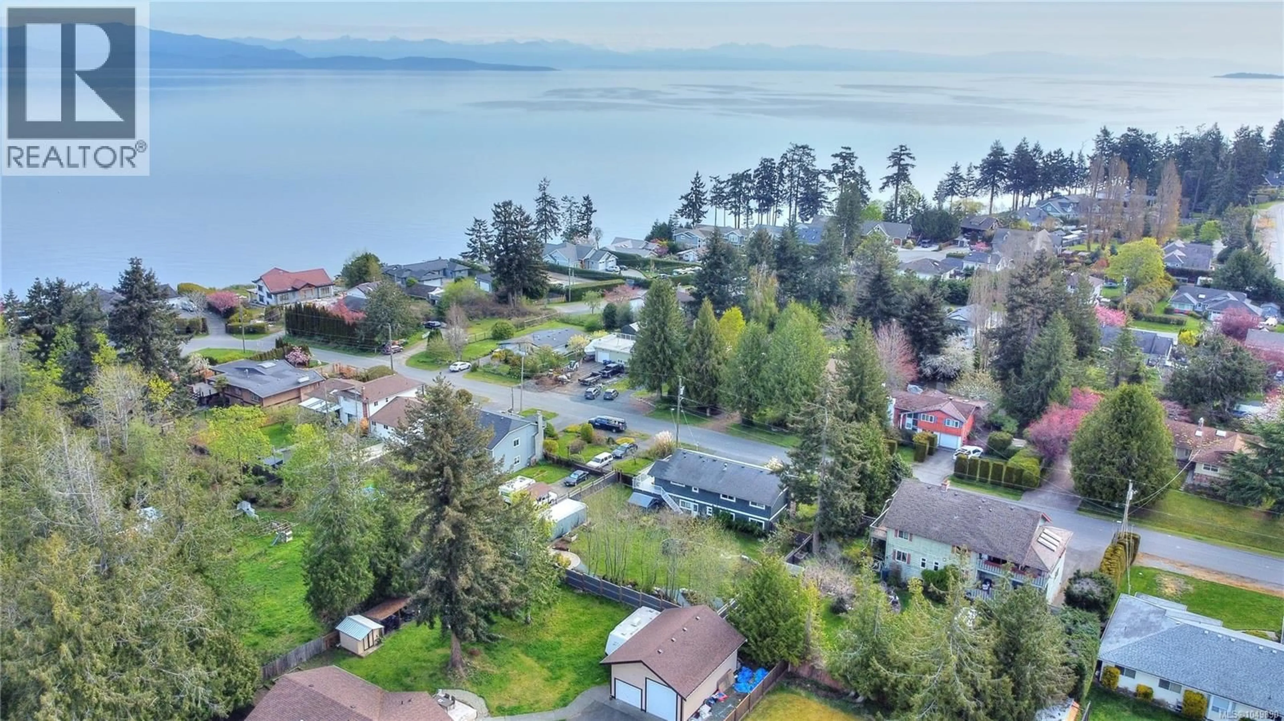
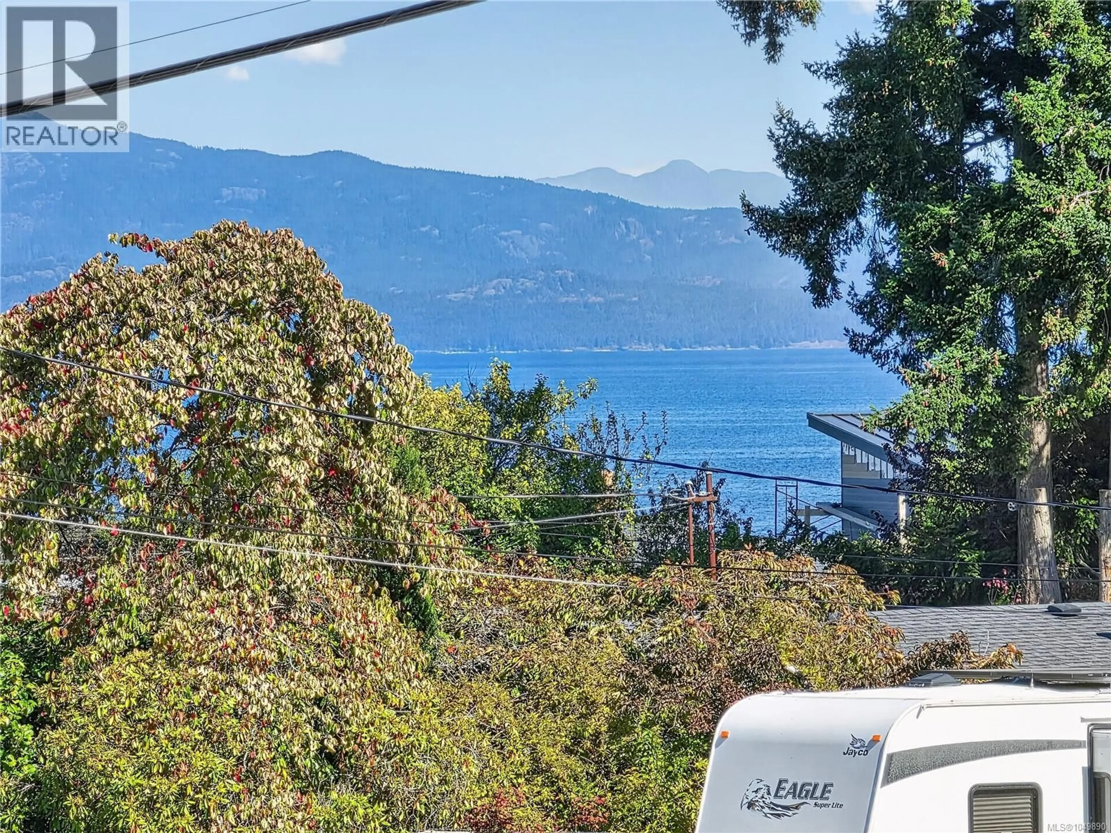
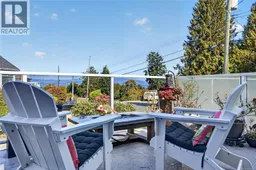
Don’t let the age fool you. This beautifully renovated home feels fresh, stylish and move-in ready while retaining thoughtful mid-century character. Set on a spacious 0.30-acre lot, it offers exceptional outdoor living, flexible space and a wonderful connection to the coast. Ocean views can be enjoyed from the kitchen, dining room, living room and large deck, creating a beautiful backdrop to everyday living and entertaining. Inside, the bright main living areas feature hardwood floors, crown moulding and 2 gas fireplaces. The renovated kitchen is both functional and stylish with quartz countertops, custom cabinetry, under-cabinet lighting, gas range and custom hand-blown glass pendant lights. Bathrooms have also been fully updated, while a Trane heat pump and furnace, Rinnai on-demand hot water and water softener add comfort and efficiency. The lower level provides generous additional living and recreation space, with a bedroom, family room, bathroom and excellent storage. It works beautifully for guests, teens or extended family as it is, while also offering future suite potential. Outside, the fully fenced yard has been professionally landscaped with mature and newer trees, flower beds, raised vegetable gardens, pear, peach and apple trees, a large garden shed, and partial drip irrigation. Multiple outdoor living spaces include 2 patios and the large deck, perfect for relaxing, entertaining, watching cruise ships pass and enjoying the sunsets. A large concrete pad provides RV parking or a great spot for basketball, hockey or backyard fun, while the attached double garage adds even more practicality. The location makes it easy to enjoy the West Coast lifestyle, with the Breakwater Beach Trail just a 4-minute walk away, or a 10-minute walk to the Sunray beach access stairs leading to the sandy French Creek beaches. Marina, golf, schools, shopping, recreation and everyday amenities are also close by. See my website for further details: www.pqhomes.ca (id:39198)
Property Details
Interior
Features
Lower level Floor
Storage
11'3 x 11'6Patio
20'6 x 36'5Porch
5'10 x 12'6Laundry room
5'3 x 12'4Exterior
Parking
Garage spaces -
Garage type -
Total parking spaces 6
Property History
 68
68
