821 SHOREWOOD DRIVE, Parksville, British Columbia V9P1S1
Contact us about this property
Highlights
Estimated valueThis is the price Wahi expects this property to sell for.
The calculation is powered by our Instant Home Value Estimate, which uses current market and property price trends to estimate your home’s value with a 90% accuracy rate.Not available
Price/Sqft$752/sqft
Monthly cost
Open Calculator
Description
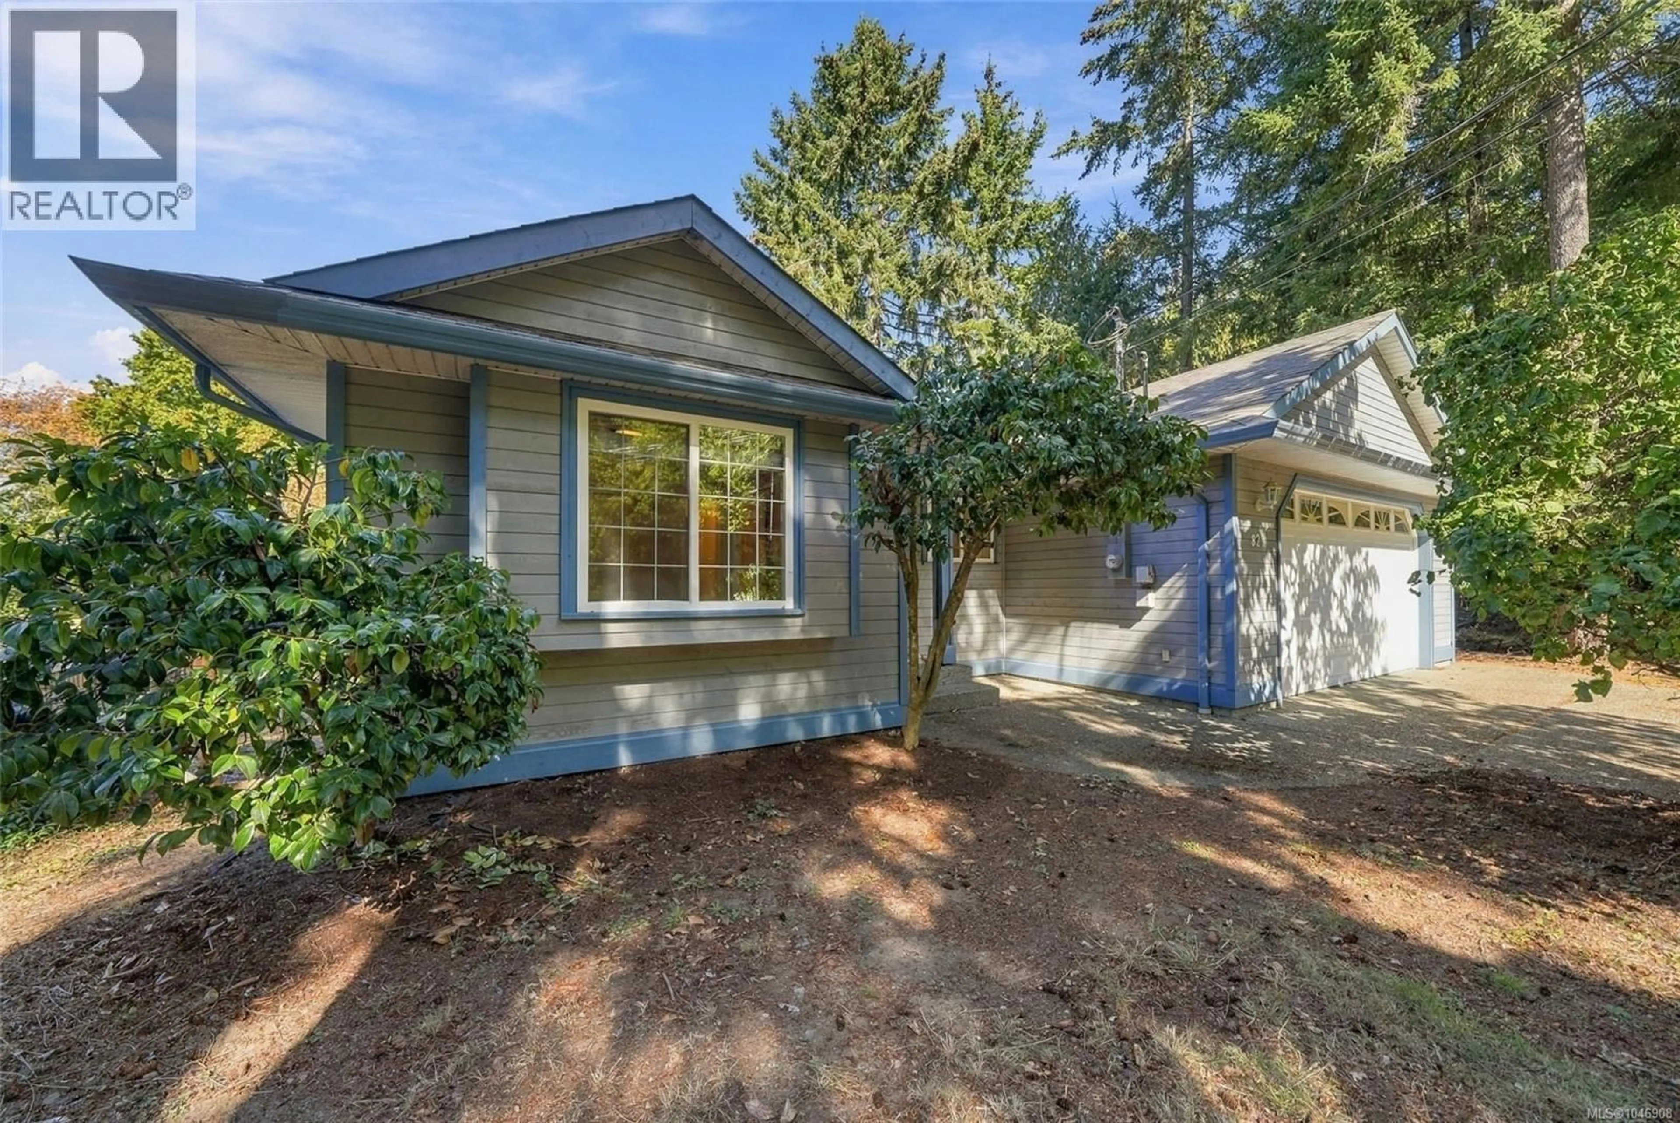
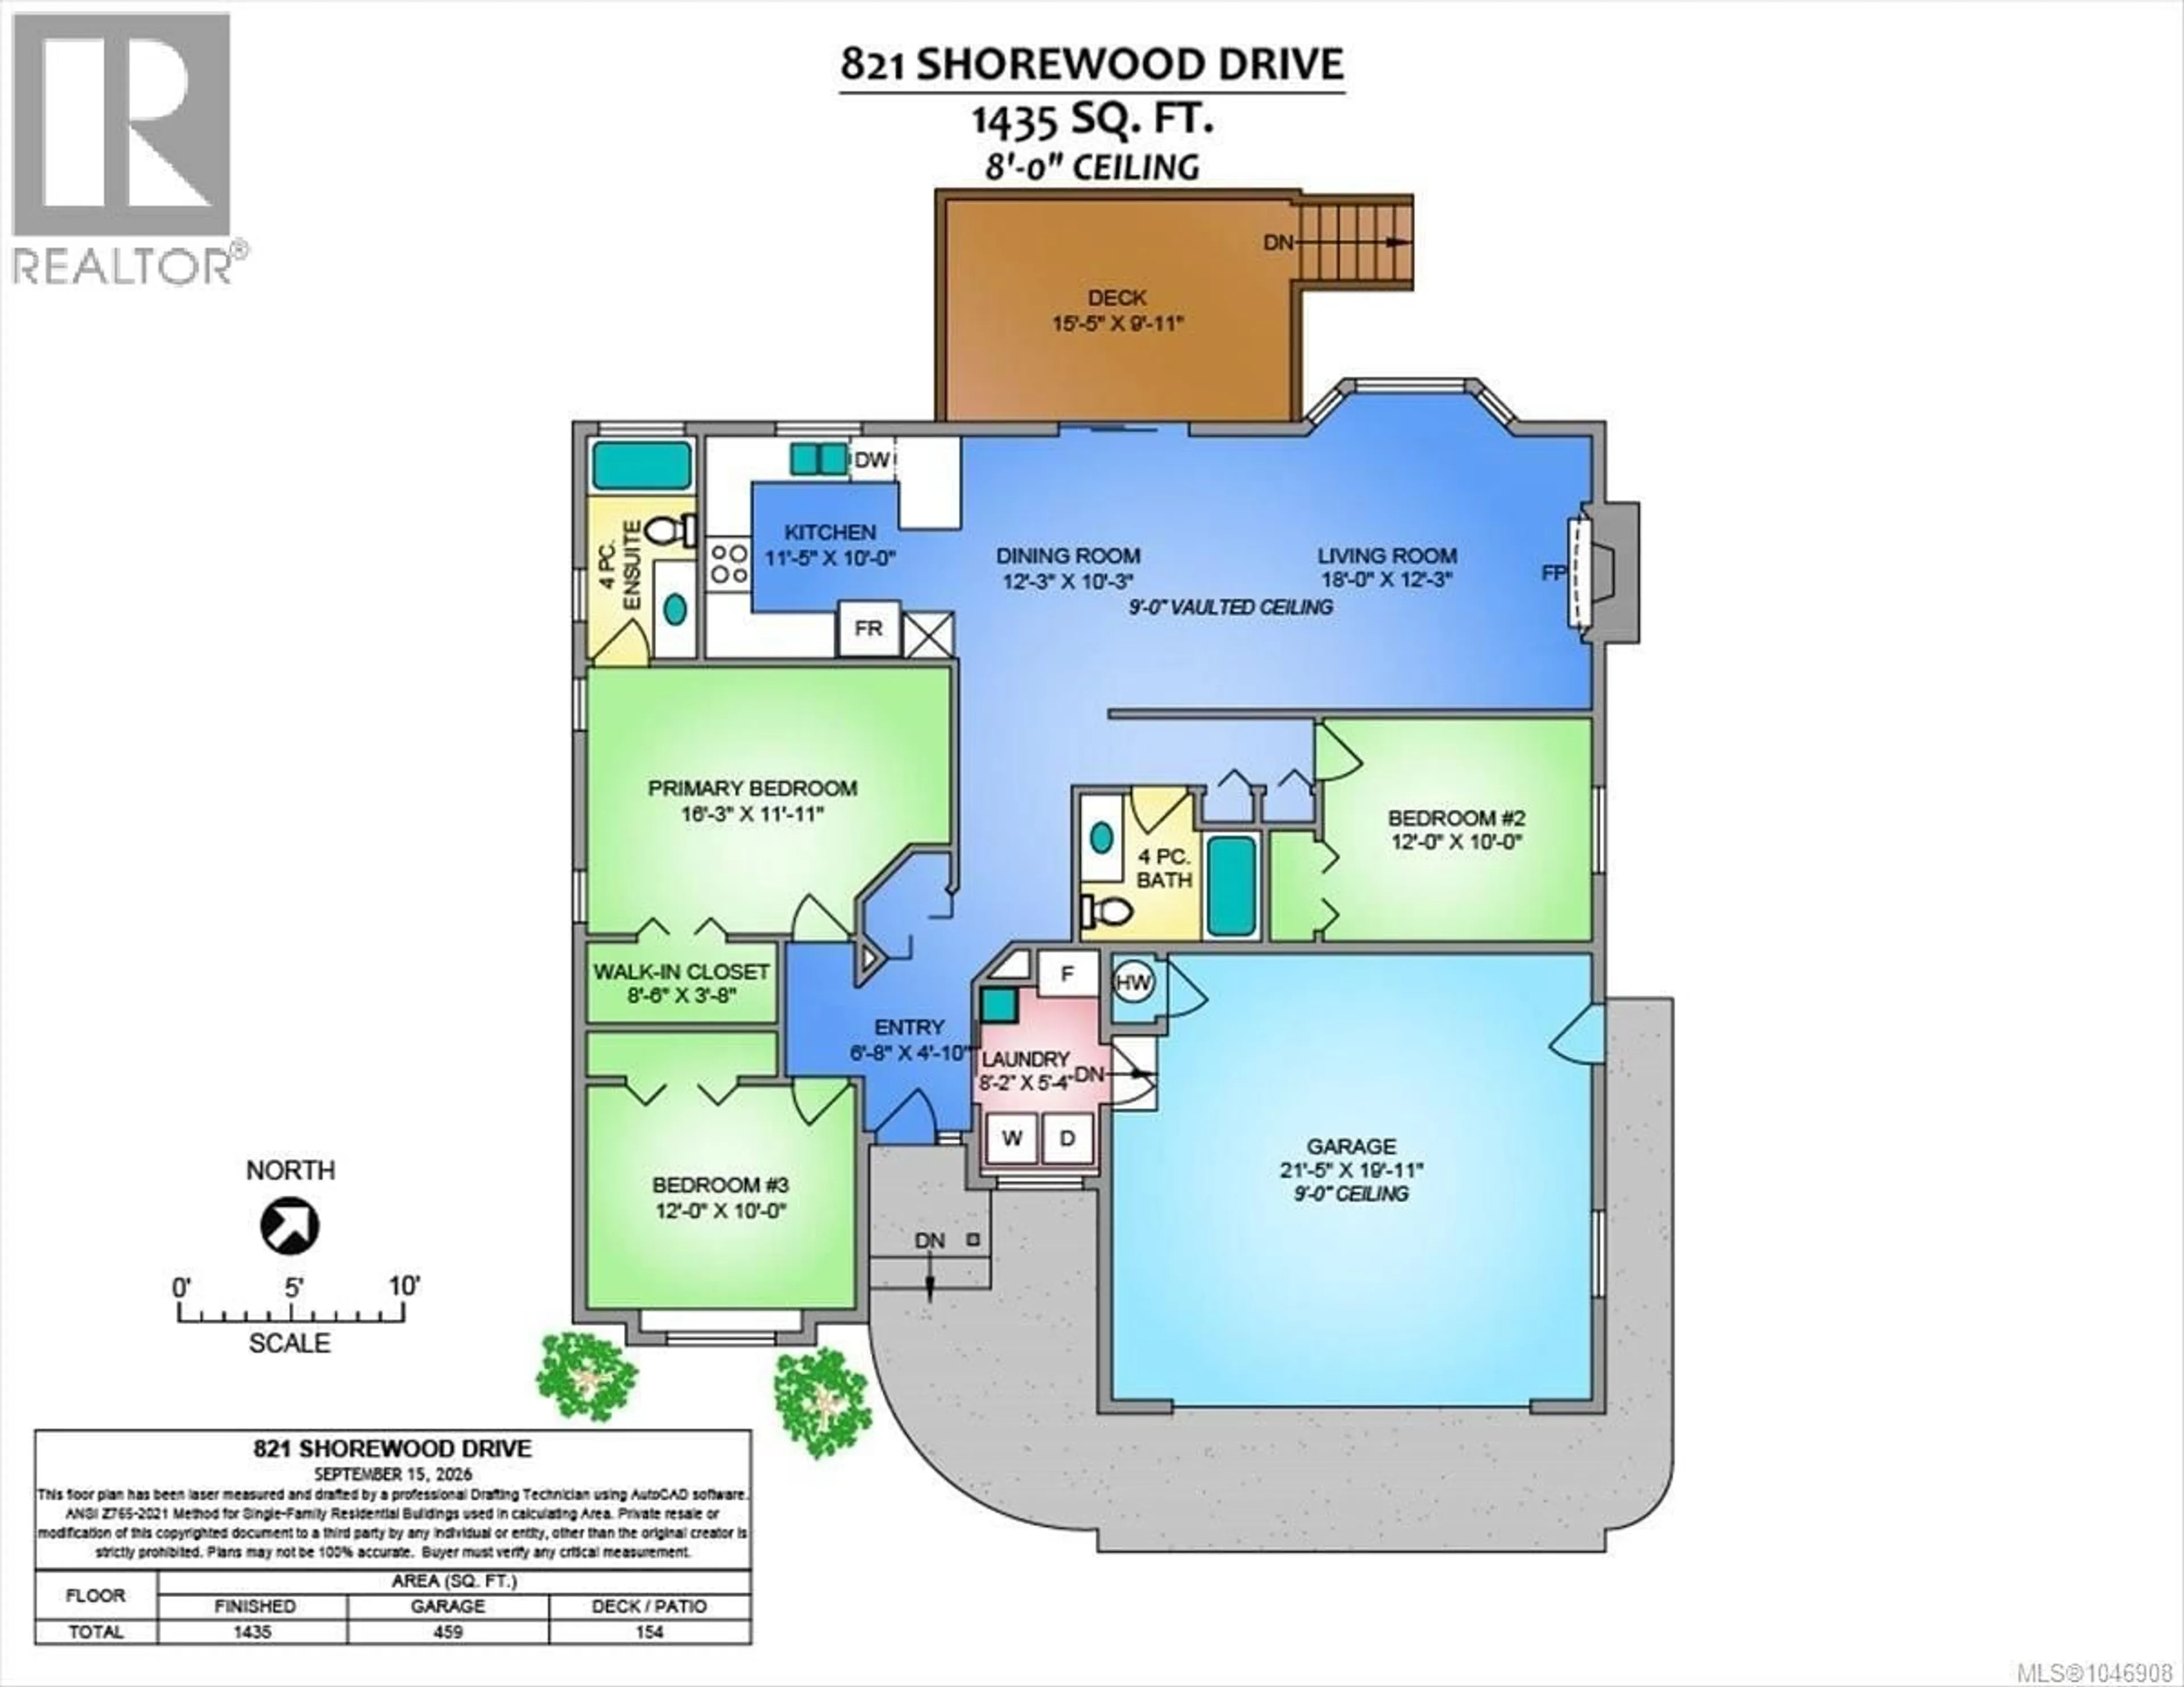
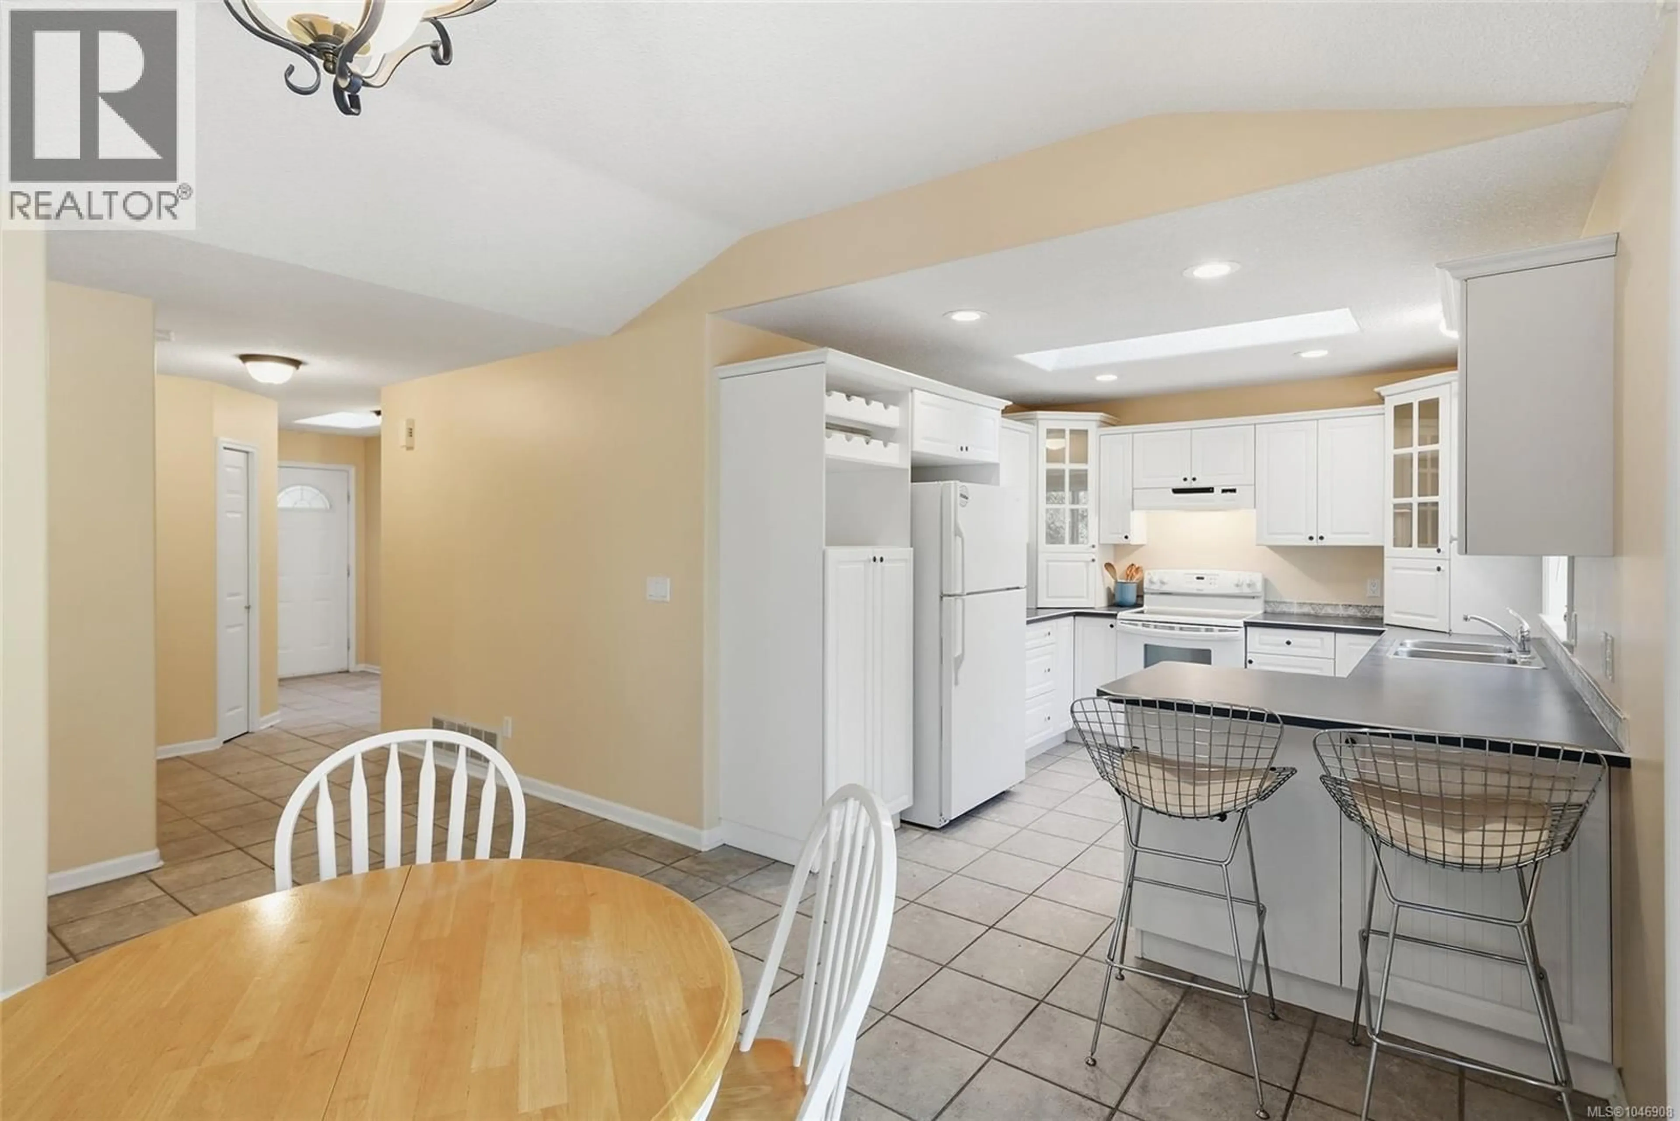
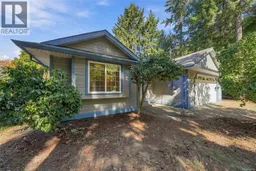
Imagine having to choose …..walking the trails through the estuary, walking to the nearby beautiful beaches, or taking the trail through the amazing Rathtrevor Park to even more beaches. Yes, all of this right at your doorstep. A unique location where nature is all around you. Walk, swim, ride your bicycle. And yes, shopping and city services are minutes away. Enjoy your .4-acre lot that backs onto the estuary lands. The easy access rancher offers privacy inside and out. The floorplan designed for privacy whether for family or guests. With the reverse floorplan your living, dining and kitchen areas overlook the back yard and endless greenspace. The private primary suite features a full ensuite and walk-in closet. Third guest bedroom conveniently located on the far side of the home. Good sized garage and lots of additional parking. Room for the RV too. Newer roof, Poly B replaced, new exterior paint. Homes rarely come to market here because everyone loves the neighbourhood. (id:39198)
Property Details
Interior
Features
Main level Floor
Laundry room
5'4 x 8'2Bathroom
Bedroom
10'0 x 12'0Living room
12'3 x 18'0Exterior
Parking
Garage spaces -
Garage type -
Total parking spaces 4
Property History
 49

