819 MULHOLLAND DRIVE, French Creek, British Columbia V9P2K5
Contact us about this property
Highlights
Estimated valueThis is the price Wahi expects this property to sell for.
The calculation is powered by our Instant Home Value Estimate, which uses current market and property price trends to estimate your home’s value with a 90% accuracy rate.Not available
Price/Sqft$549/sqft
Monthly cost
Open Calculator
Description
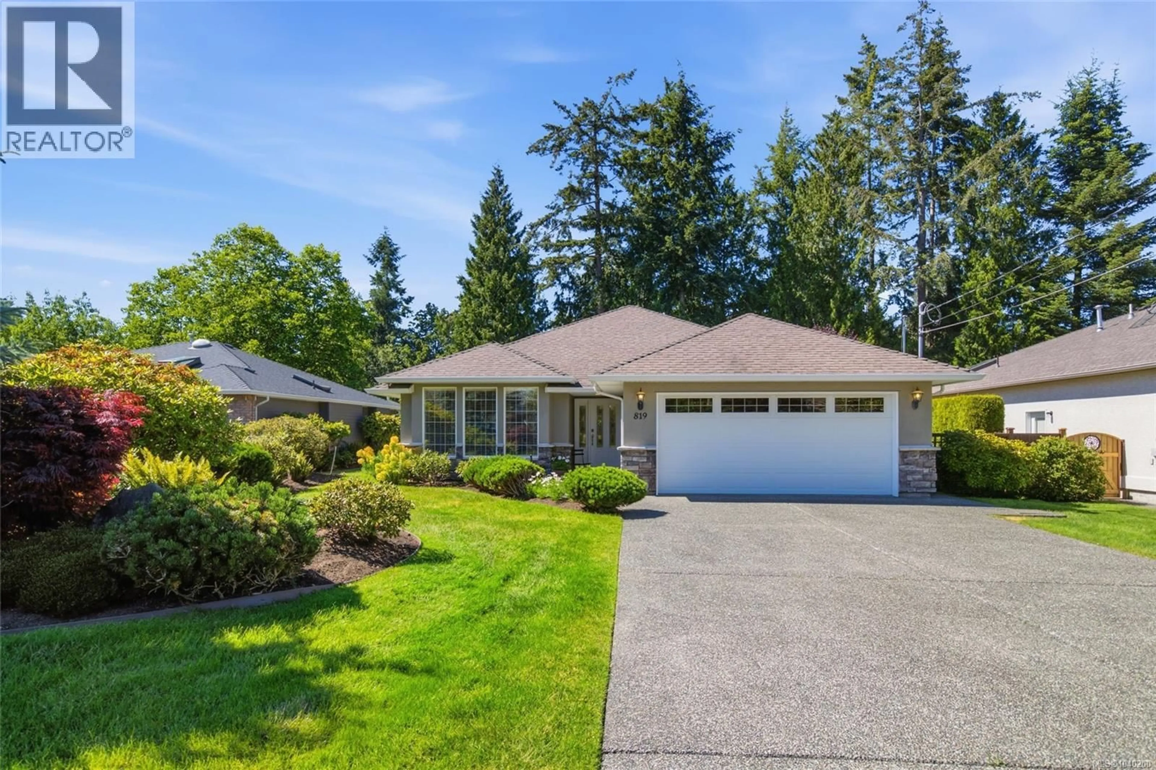
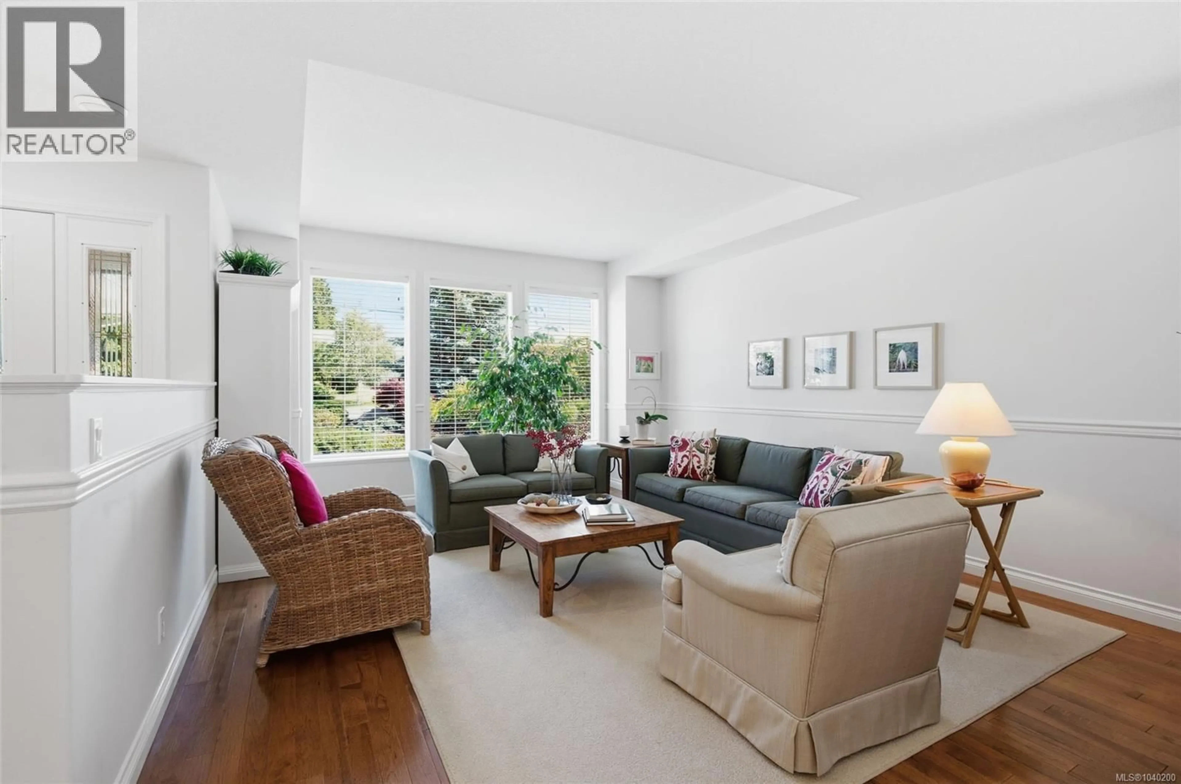
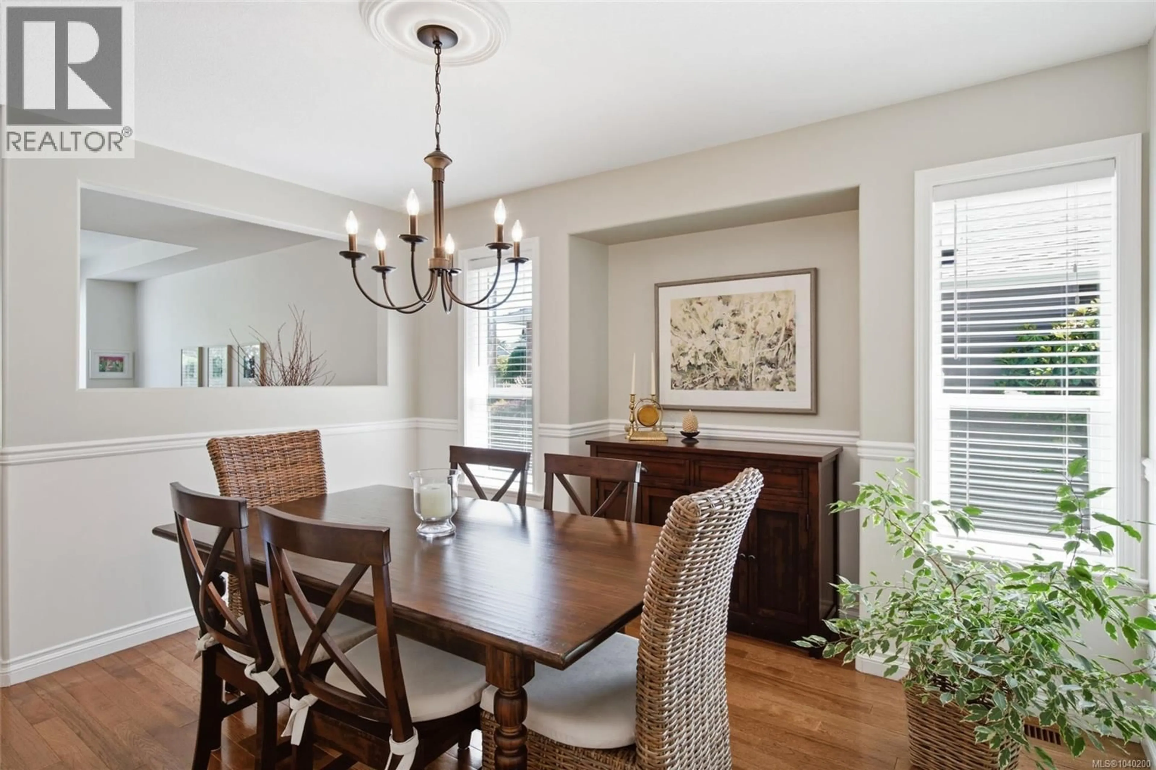
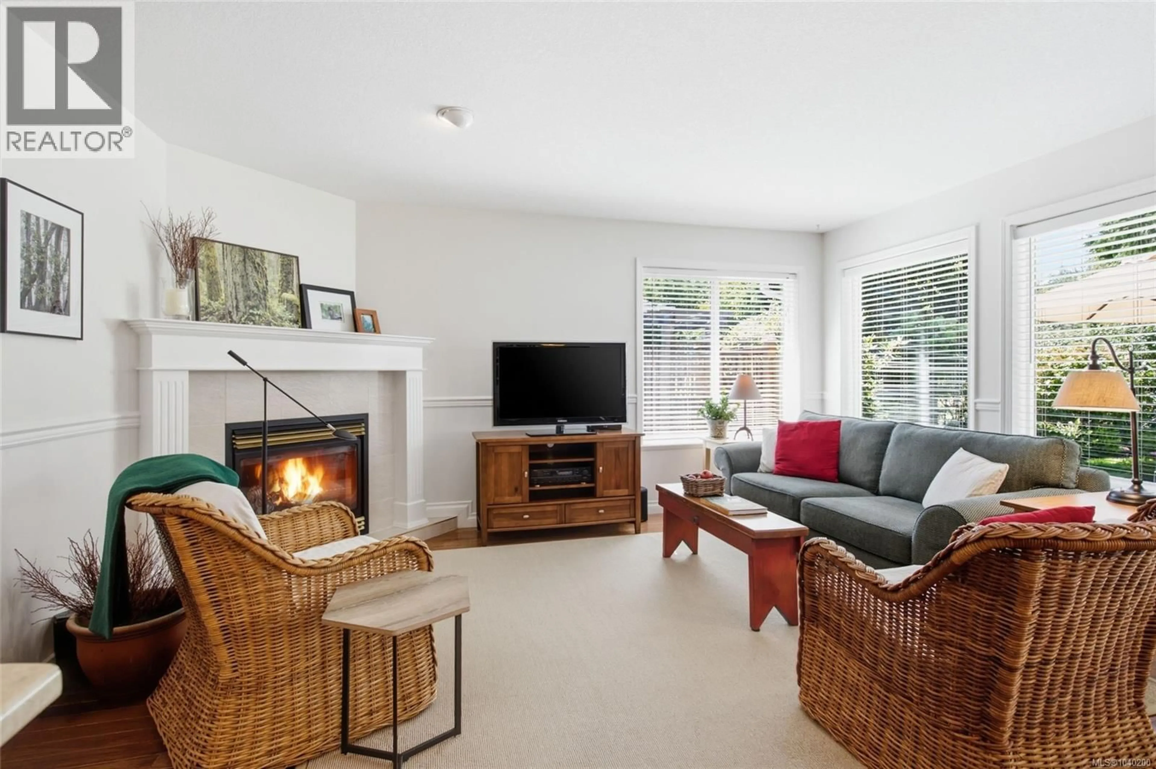
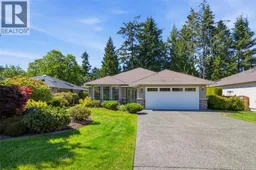
Stylish Morningstar Golf Rancher! Bright and meticulously maintained, this charming 3 Bed/2 Bath Exec Rancher is tucked away on a landscaped .17-acre lot with deer-resistant gardens, backing onto the 15th fairway of Morningstar Golf Course. The home offers a blend of formal and casual living spaces, touches of understated elegance, plenty of natural light throughout, plus sun-soaked and private outdoor living space. Located just mins from beaches, shopping, golf, and a marina, and centrally located between Parksville and Qualicum Beach. Boasting wonderful curb appeal, the home welcomes you with a beautifully landscaped yard featuring natural plantings, vibrant rhododendrons, and a backdrop of towering evergreens. A sunny front patio enjoys eastern and southern exposure. From the foyer, upgraded hickory hardwood flooring flows into the Living Room, where a partial trayed ceiling and chair rail detailing add timeless character. A half wall with pass-through connects to the Dining Room sporting dual feature windows and an alcove for your hutch. The open-plan Kitchen/Family Room with wall-to-wall windows is the heart of the home—perfect for daily living and relaxed entertaining. The spacious Kitchen offers abundant wood cabinetry, generous workspace, a built-in desk area, stainless appliances, and a Breakfast Nook. The Family Room features a nat gas fireplace and a door opening to a huge patio for outdoor dining and BBQs, enhanced by trellis fencing for privacy. The partially fenced backyard boasts sunny western and southern exposure and mature gardens. The Primary Suite offers a walk-in closet and a 3-piece ensuite, two additional Bedrooms provide flexibility for guests, family, or hobbies, and the Laundry Room includes storage, a sink, and washer/dryer. Completing the home is an insulated, heated double garage with attic storage. Great extras, visit our website for more. (id:39198)
Property Details
Interior
Features
Main level Floor
Living room
18'5 x 13'8Dining room
12'7 x 11'3Family room
15'9 x 12'1Dining nook
12'1 x 7'9Exterior
Parking
Garage spaces -
Garage type -
Total parking spaces 3
Property History
 31
31
