810 REID ROAD, French Creek, British Columbia V9P2E6
Contact us about this property
Highlights
Estimated valueThis is the price Wahi expects this property to sell for.
The calculation is powered by our Instant Home Value Estimate, which uses current market and property price trends to estimate your home’s value with a 90% accuracy rate.Not available
Price/Sqft$513/sqft
Monthly cost
Open Calculator
Description
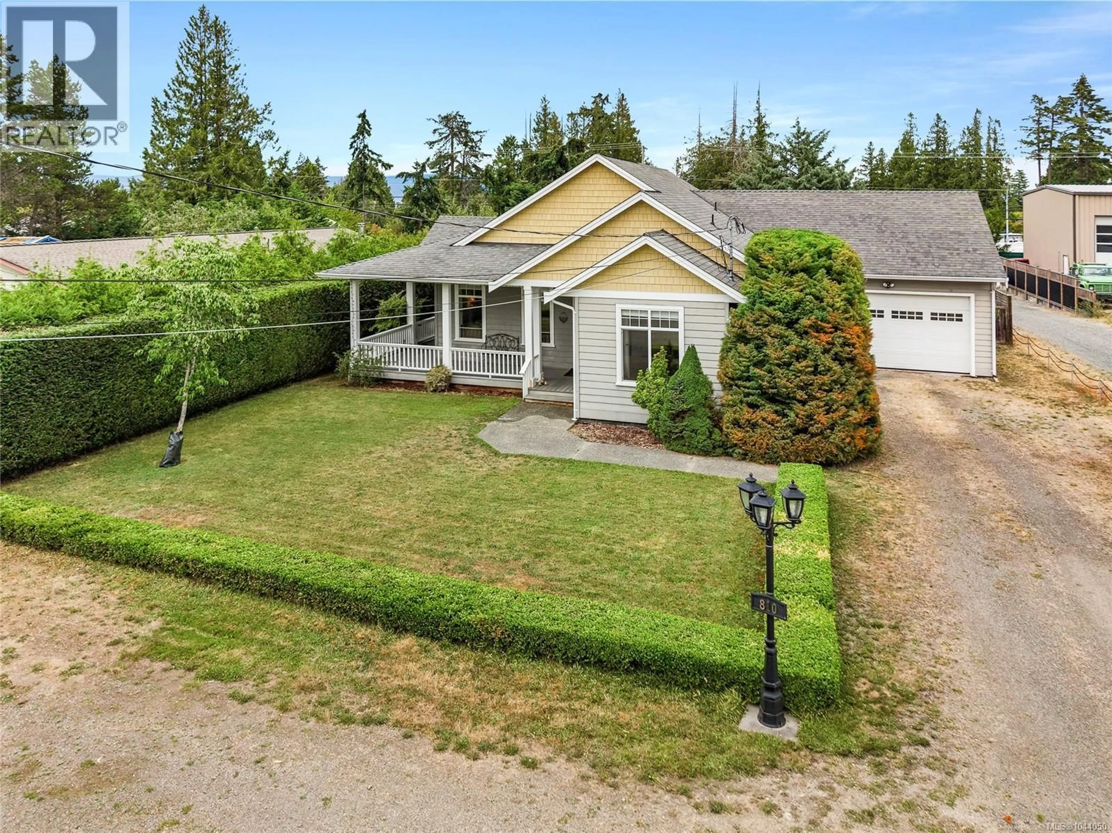
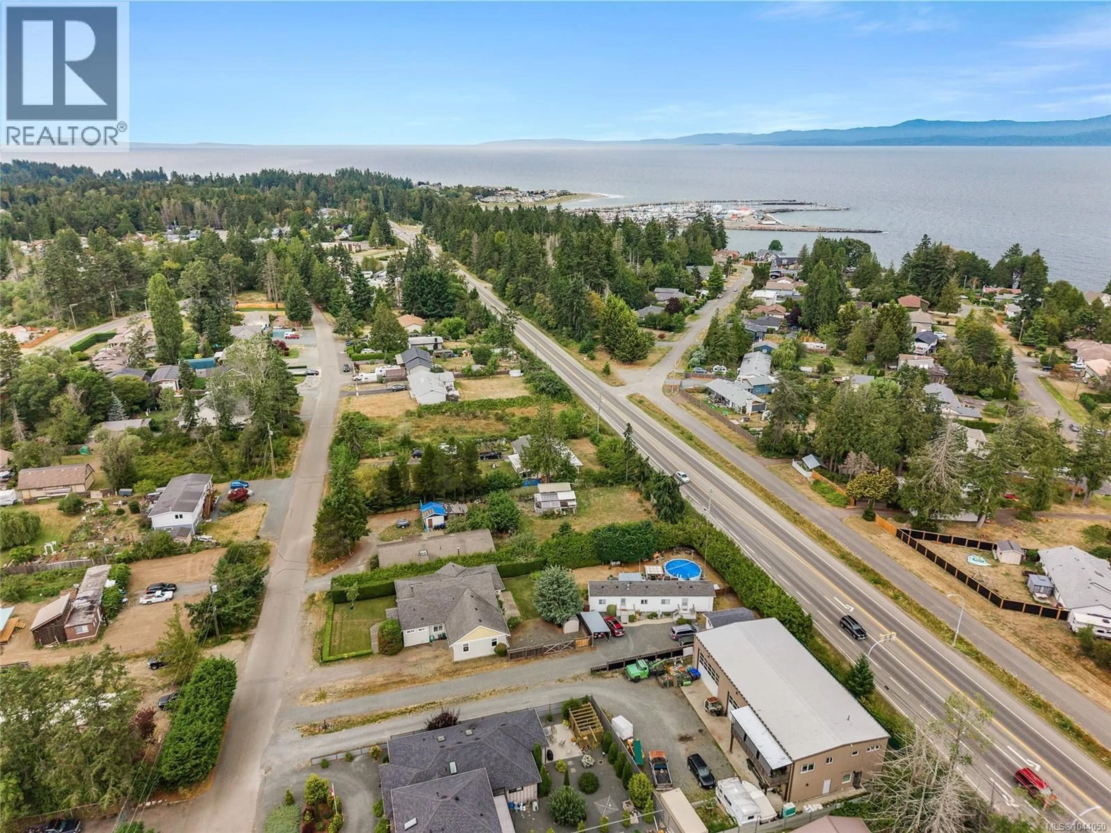
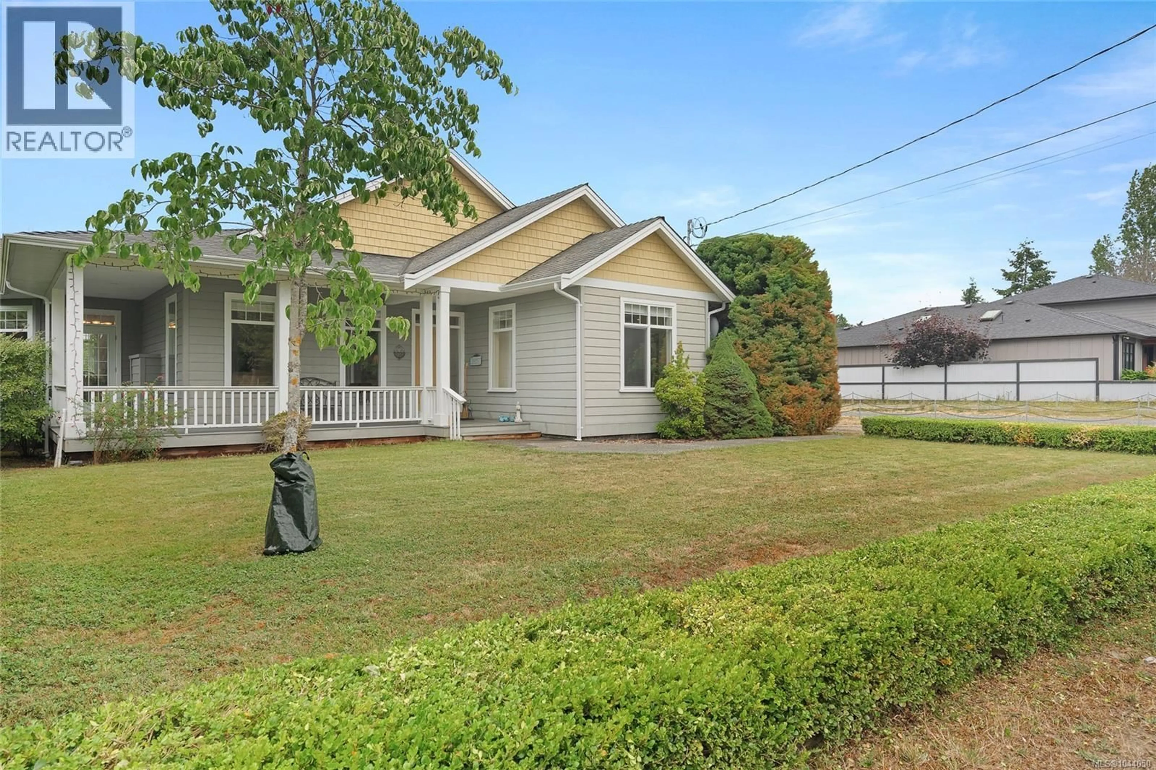
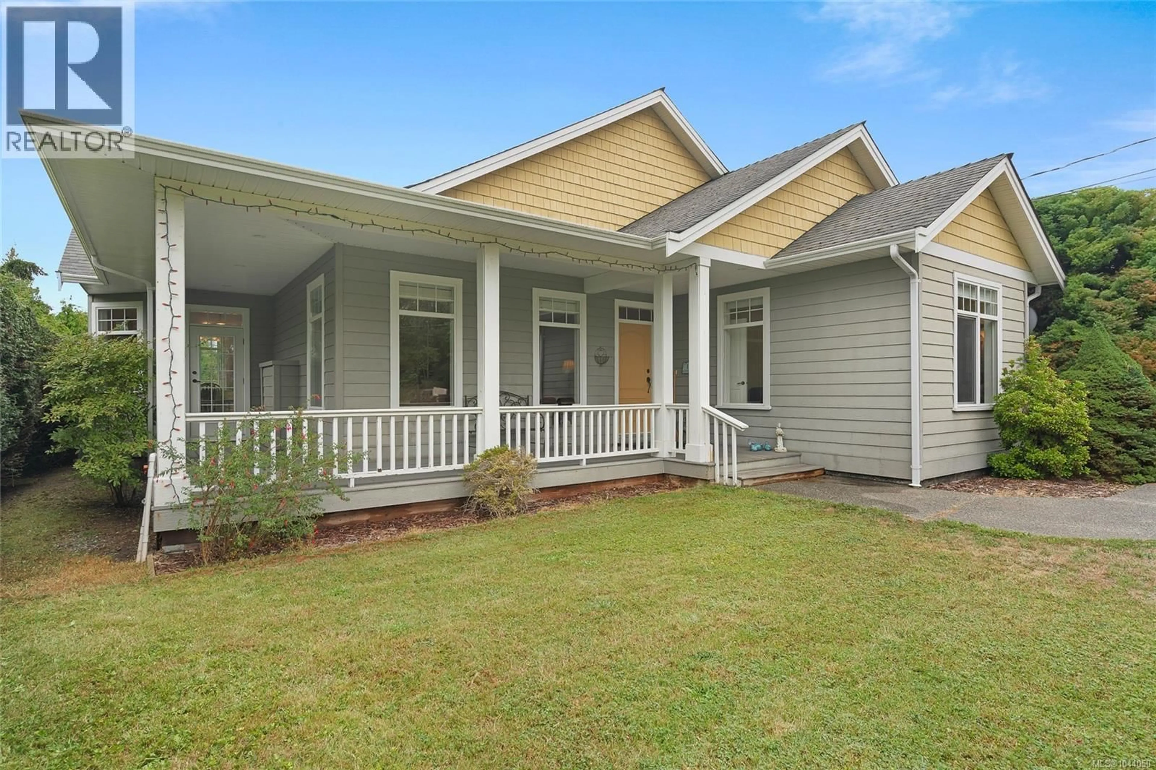
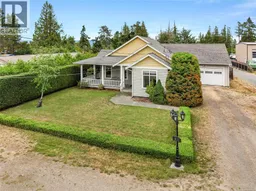
RELAX AND STAY. A large foyer says ''Come In!'' Spacious, well-designed rancher with large windows and vaulted ceilings that provide energy-efficient natural lighting. Builders' attention to detail is evident throughout this quality-built home offering 1750 sq ft of living space with 2 bedrooms plus den & 2 baths. Tastefully finished with generous use of crown moulding, oversize baseboards, French doors, engineered hardwood flooring throughout plus ceramic tiling. You will love this bright & cheerful kitchen with ample cupboard & counter space. Wide hallways combine with high ceilings to create a feeling of space. Relax in this charming living room with fireplace & French doors. Entertain in uncrowded comfort in the spacious dining room. Enjoy the afternoon sun from a wrap-around verandah. Built in vacuum system. Landscaped yard includes pond and in-ground sprinkler system. Double garage with sink & plenty of RV parking. Close to schools, shopping, marina, golf & more. Going, going! (id:39198)
Property Details
Interior
Features
Main level Floor
Primary Bedroom
Living room
20'4 x 14Laundry room
6'11 x 8'9Kitchen
13'9 x 21'4Exterior
Parking
Garage spaces -
Garage type -
Total parking spaces 4
Property History
 38
38
