765 NICOLLS DRIVE, French Creek, British Columbia V9P1X4
Contact us about this property
Highlights
Estimated valueThis is the price Wahi expects this property to sell for.
The calculation is powered by our Instant Home Value Estimate, which uses current market and property price trends to estimate your home’s value with a 90% accuracy rate.Not available
Price/Sqft$565/sqft
Monthly cost
Open Calculator
Description
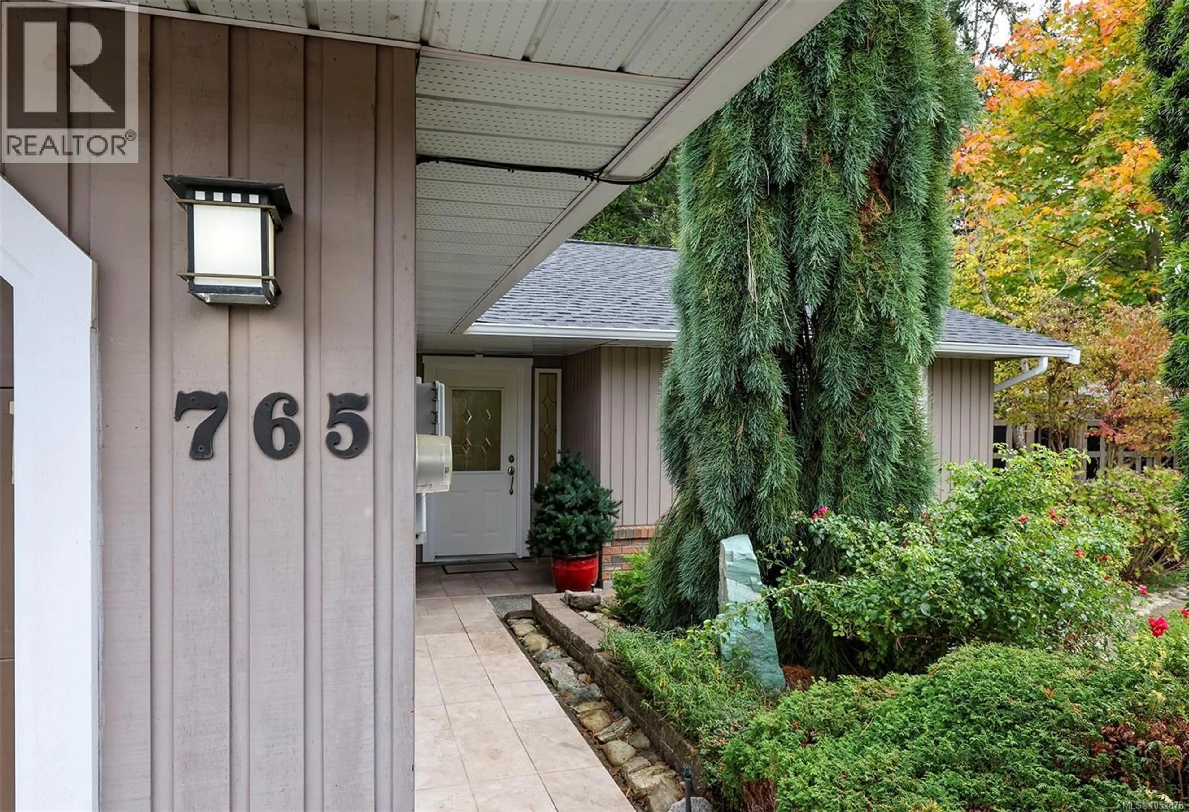
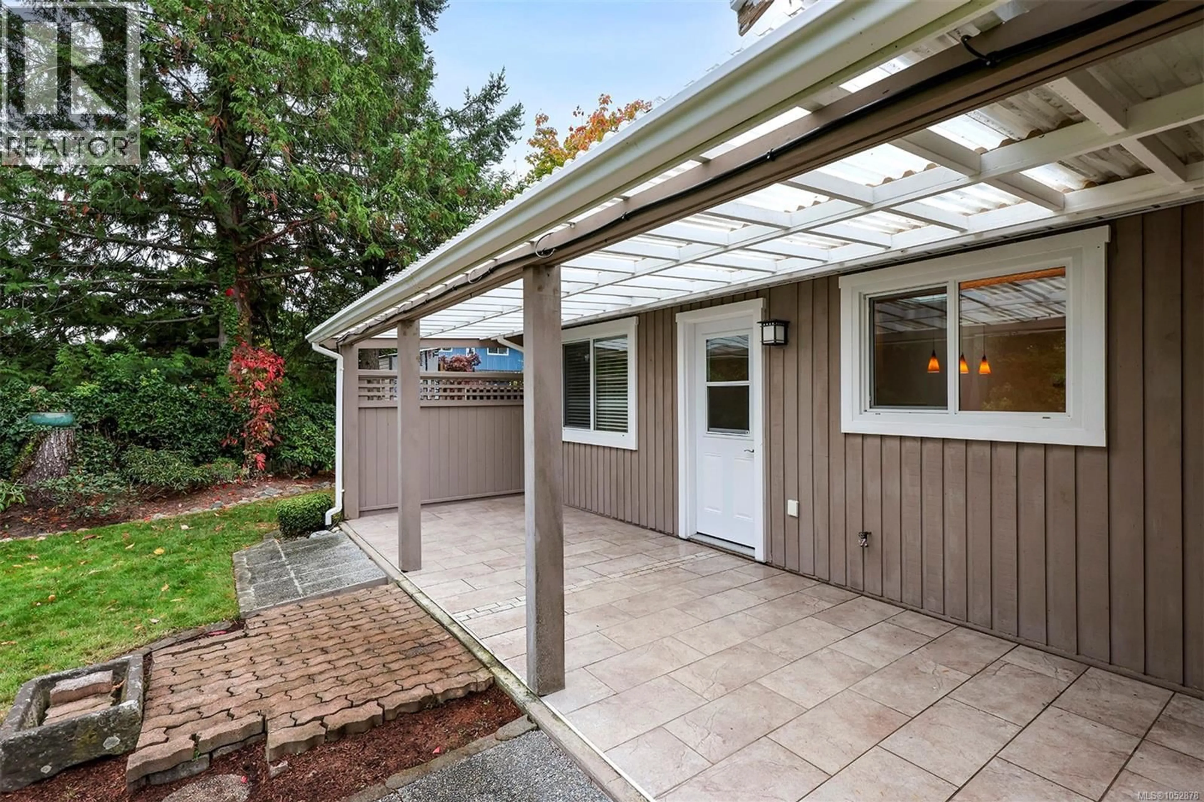
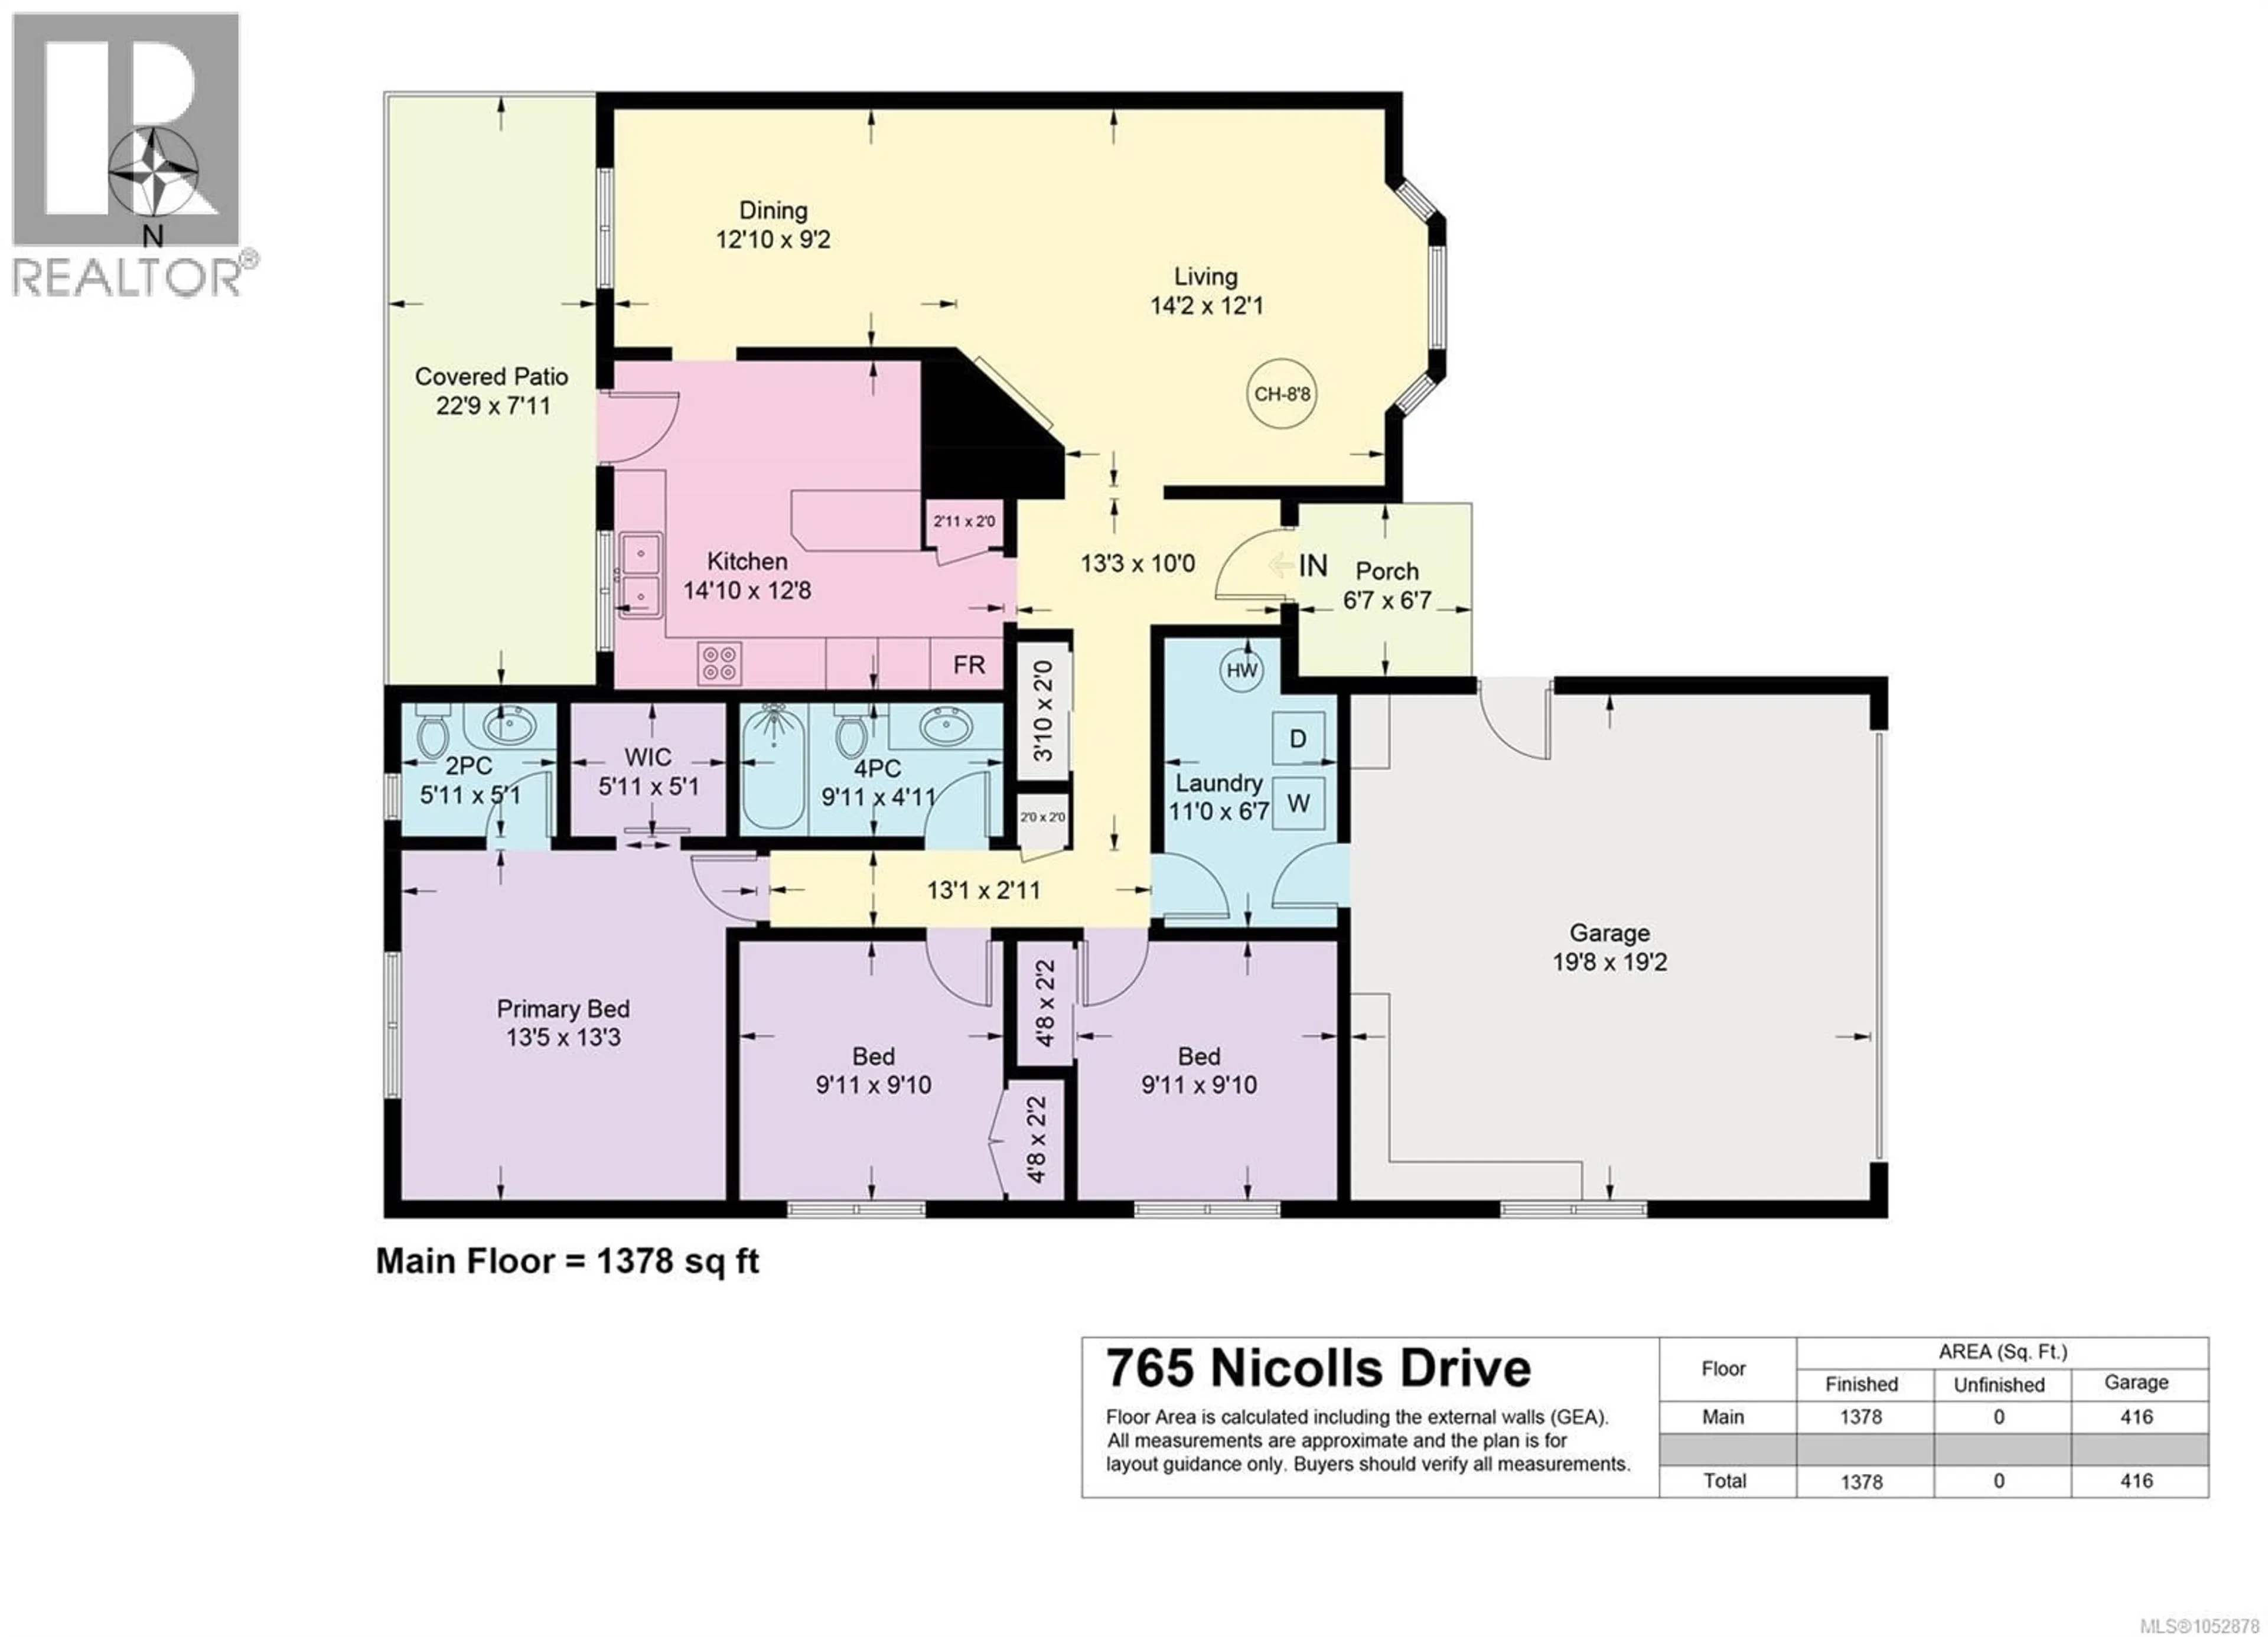
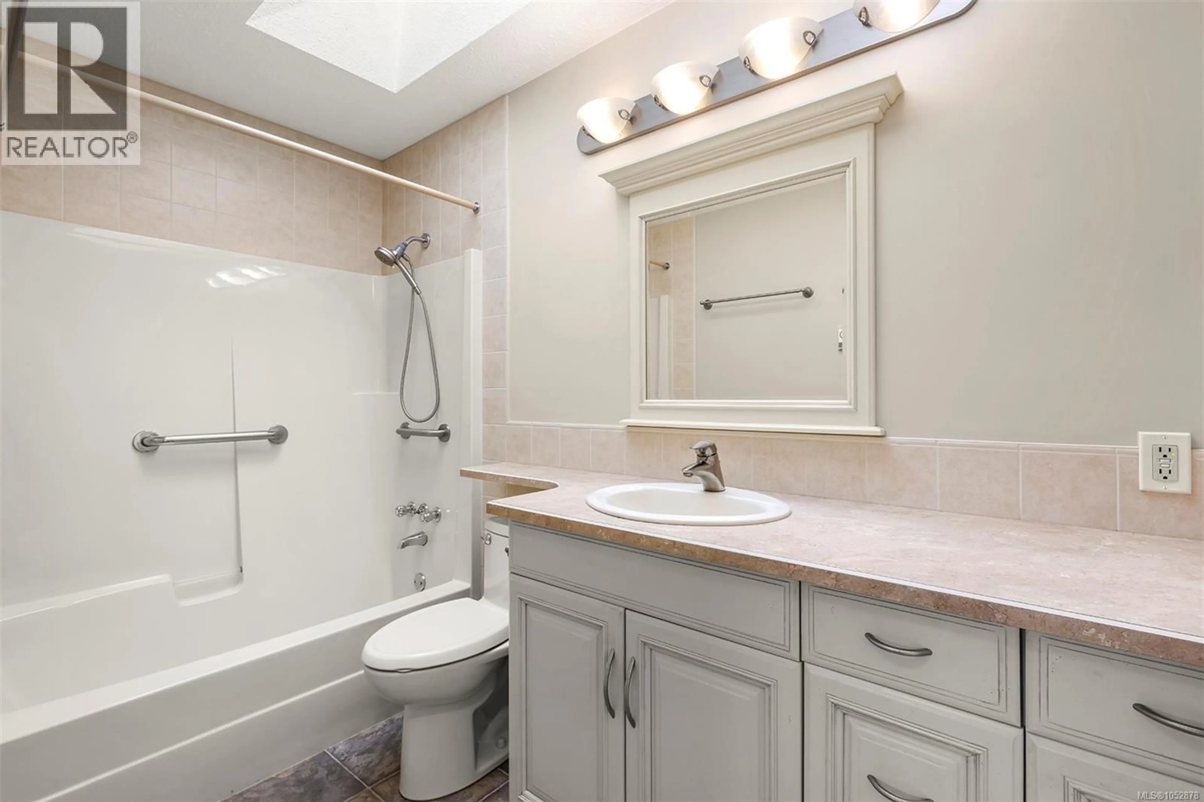
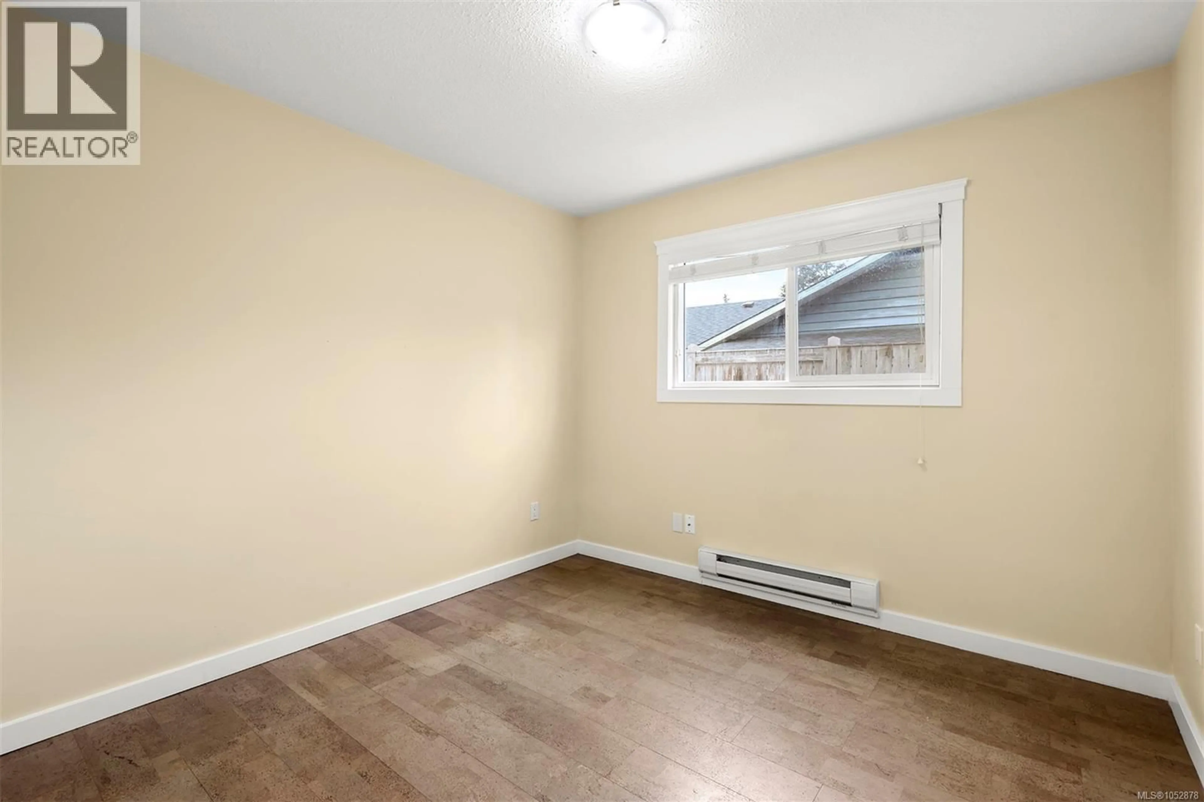
The real comfort in a family home comes down to simplicity. This is a layout that works with your daily routine, a yard that gives kids freedom without taking over your weekends, and a location that keeps school runs and errands under five minutes. That is the promise of 765 Nicolls Drive. This 1,378-square-foot rancher features three bedrooms, two bathrooms, and an attached double garage, built to help efficiency of daily life. Living on a single level brings a quiet magic. Entering from the porch or double garage, you are greeted by a clean entry area with laundry tucked out of sight. The living room anchors the front of the home with warm natural light. Directly adjacent, the kitchen and dining area connect seamlessly, keeping everything within reach while maintaining sightlines out to the covered back patio. Down the hall, the primary suite offers privacy with a walk-in closet and two-piece bath, while two additional bedrooms sit next to the main four-piece bath. A major practical upgrade is the brand-new roof with warranty coverage, removing a crucial maintenance worry through Vancouver Island winter rains. Step outside onto the covered back patio, an extended outdoor living area for most of the year. The fully-fenced backyard hits the ideal middle ground, offering space to play alongside a curated garden layout that does not swallow your Saturdays. Tucked onto a quiet street, the location keeps morning drop-offs stress-free with Arrowview Elementary right in the neighborhood. Boultbee Park, Wild Culture Bakery, French Creek marina, and Qualicum Beach town center are all just minutes away. Imagine a weekend morning with no footstep noise overhead, brewing coffee, walking out to the patio, and knowing your family has found a solid home in a community that simply works. Welcome home, now it's time to write your own story. (id:39198)
Property Details
Interior
Features
Main level Floor
Entrance
10'0 x 13'3Living room
12'1 x 14'2Dining room
9'2 x 12'10Patio
7'11 x 22'9Exterior
Parking
Garage spaces -
Garage type -
Total parking spaces 2
Property History
 40

