740 SPIDER LAKE ROAD, Qualicum Beach, British Columbia V9K2L7
Contact us about this property
Highlights
Estimated valueThis is the price Wahi expects this property to sell for.
The calculation is powered by our Instant Home Value Estimate, which uses current market and property price trends to estimate your home’s value with a 90% accuracy rate.Not available
Price/Sqft$798/sqft
Monthly cost
Open Calculator
Description
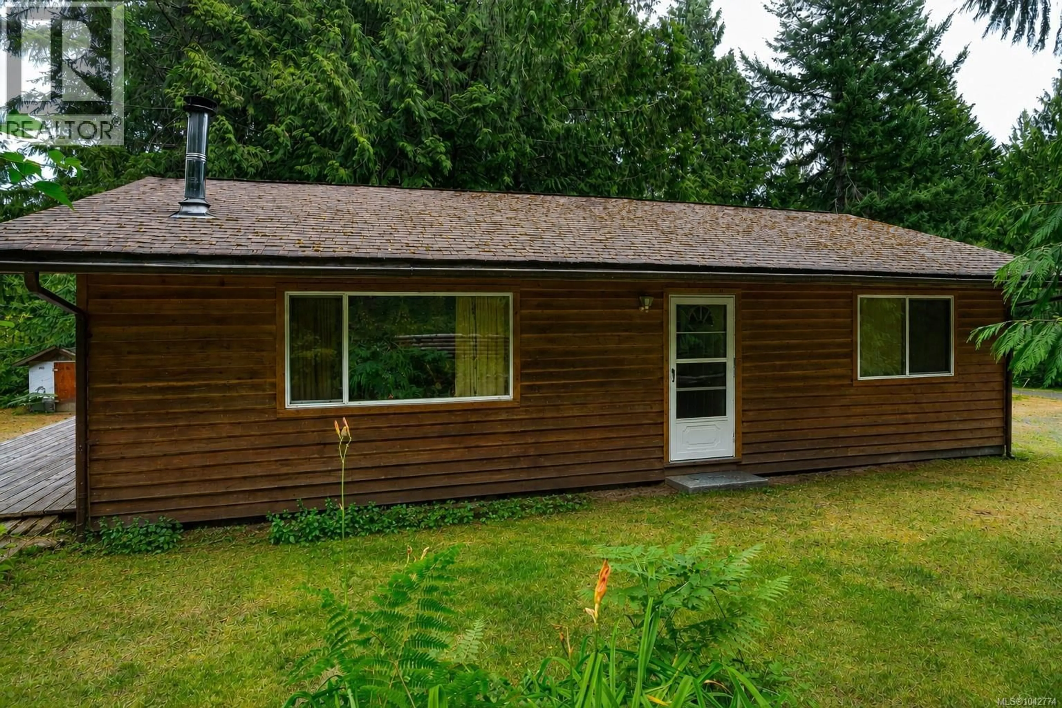
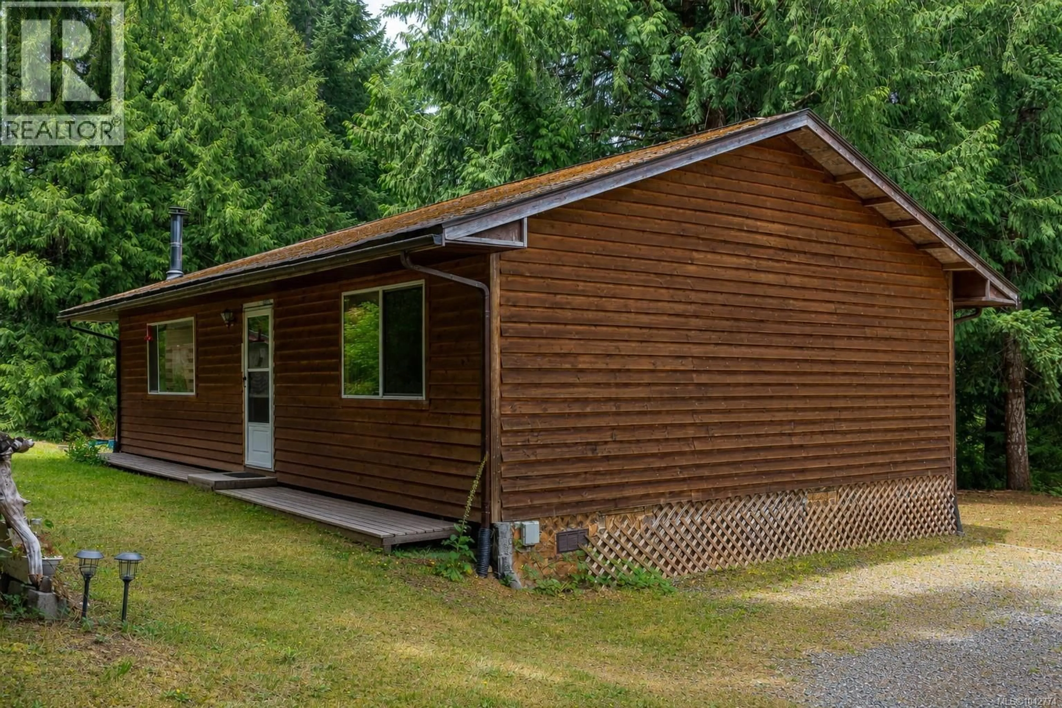
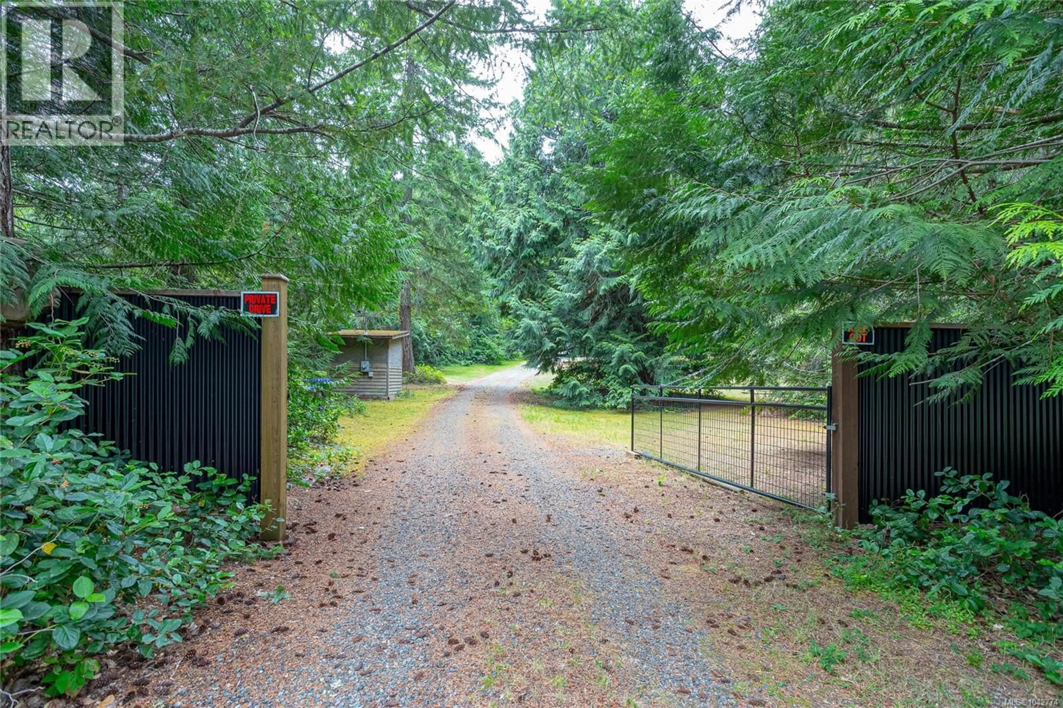
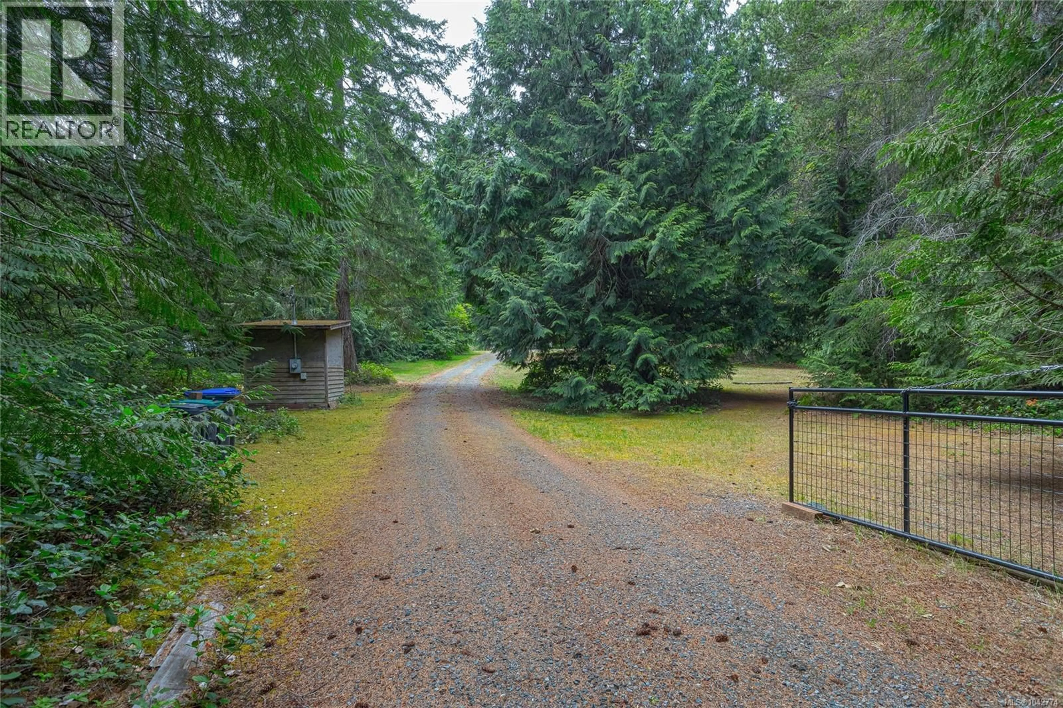
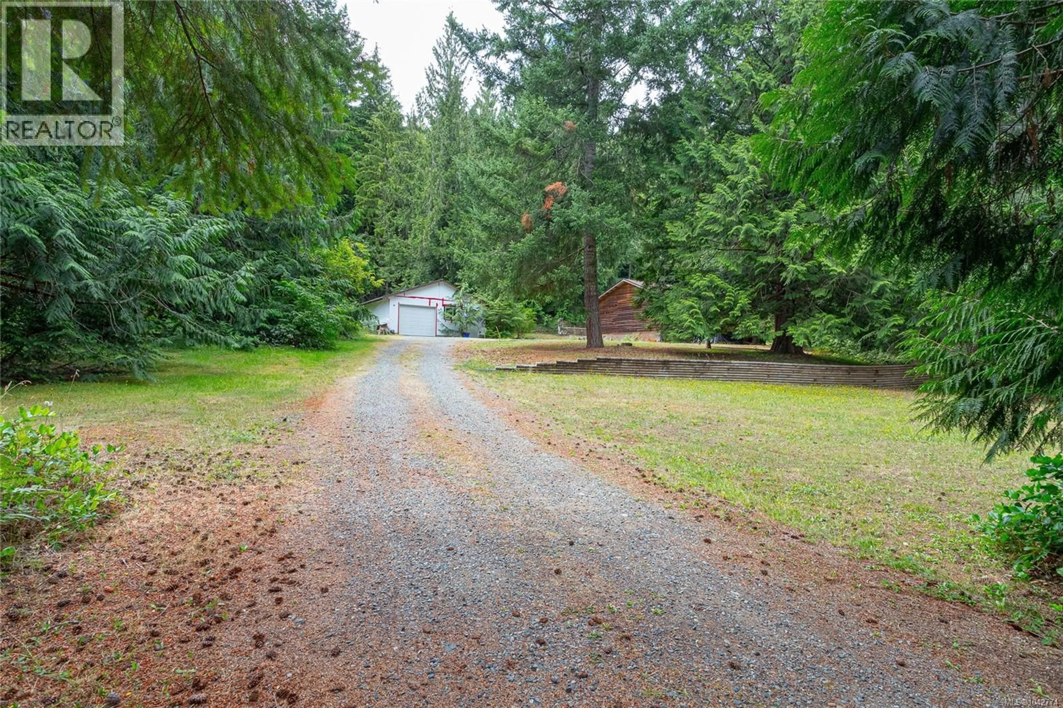
Bring your country property plans where a private, treed acreage offers space to create, explore, and enjoy a quieter pace. With paved road access all the way to the property, getting here is straightforward, while the natural surroundings give the land a peaceful, tucked-away feel. The acreage is the true highlight. Mature trees provide privacy and a beautiful woodland backdrop, with room for outdoor projects, garden ideas, recreation, or simply enjoying more space between you and the everyday rush. Whether your plans involve a country retreat, a long-term investment, or a place to shape over time, this setting offers plenty of possibility. A detached garage and workshop add practical value to the property, providing useful space for tools, equipment, storage, hobbies, and hands-on projects. An existing two-bedroom, one-bathroom house offers 1,064 square feet and gives you a starting point while keeping the focus firmly on the land and what it could become. Outdoor recreation is close at hand. Spider Lake Provincial Park is only minutes away for swimming, fishing, paddling, and relaxed days by the water, while Horne Lake opens up even more opportunities to get outside. If privacy, usable outbuildings, natural surroundings, and room for future ideas are at the top of your list, this Spider Lake Road acreage is well worth exploring. Walk the property, take in the setting, and picture the possibilities—schedule your private showing today. (id:39198)
Property Details
Interior
Features
Main level Floor
Primary Bedroom
11'9 x 15'5Laundry room
8'0 x 7'6Bathroom
Kitchen
11'8 x 12'1Exterior
Parking
Garage spaces -
Garage type -
Total parking spaces 5
Property History
 27
27
