728 BANWELL COURT, Qualicum Beach, British Columbia V9K1C2
Contact us about this property
Highlights
Estimated valueThis is the price Wahi expects this property to sell for.
The calculation is powered by our Instant Home Value Estimate, which uses current market and property price trends to estimate your home’s value with a 90% accuracy rate.Not available
Price/Sqft$428/sqft
Monthly cost
Open Calculator
Description
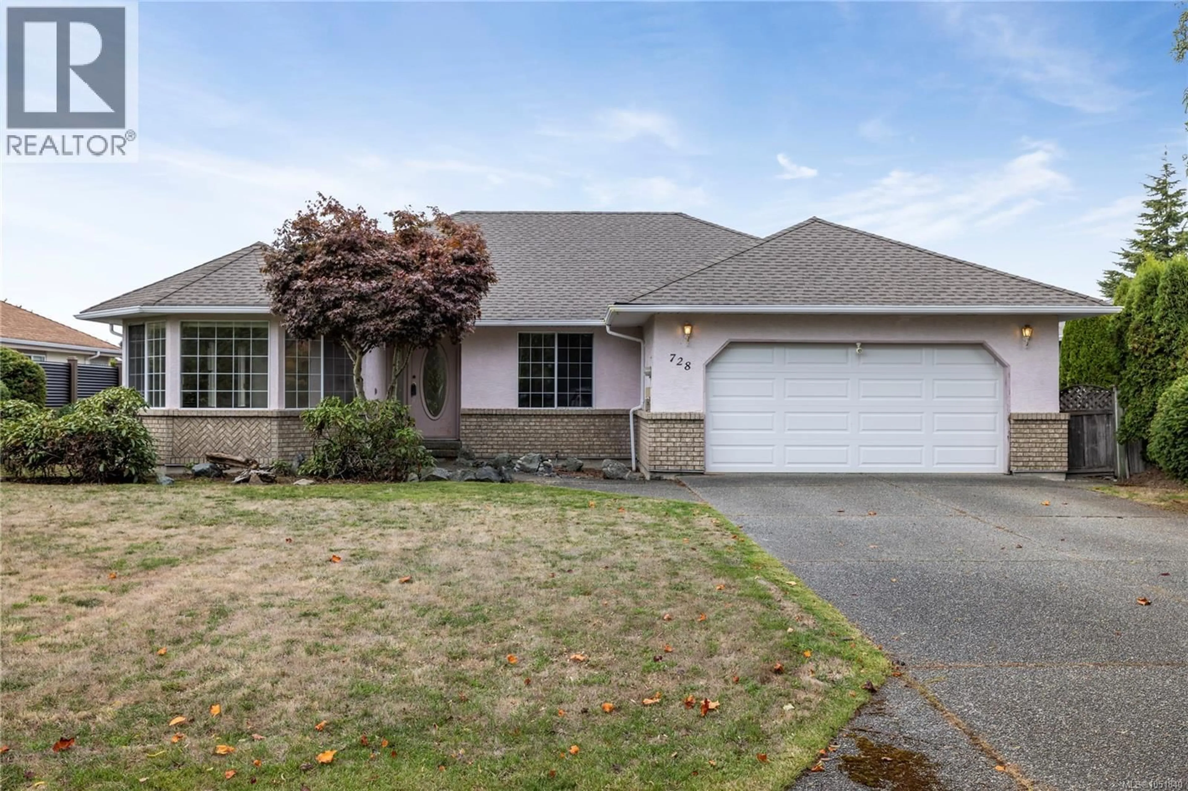
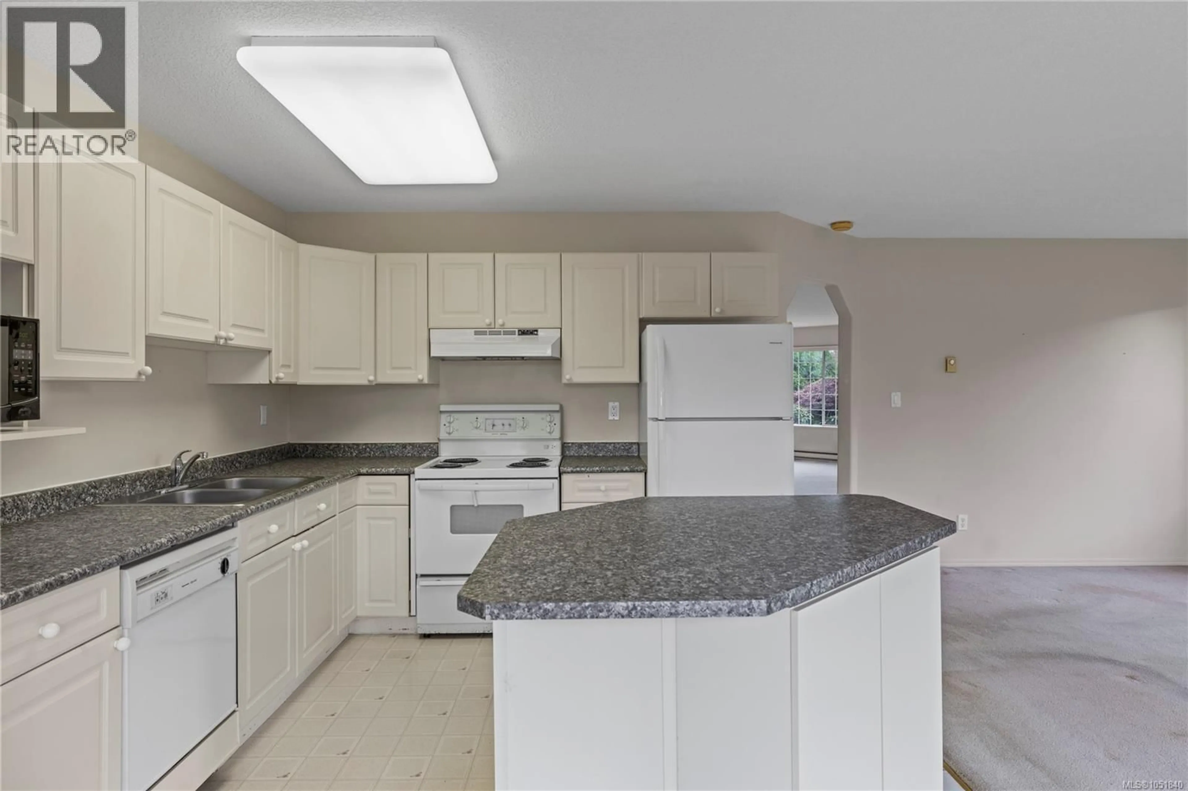
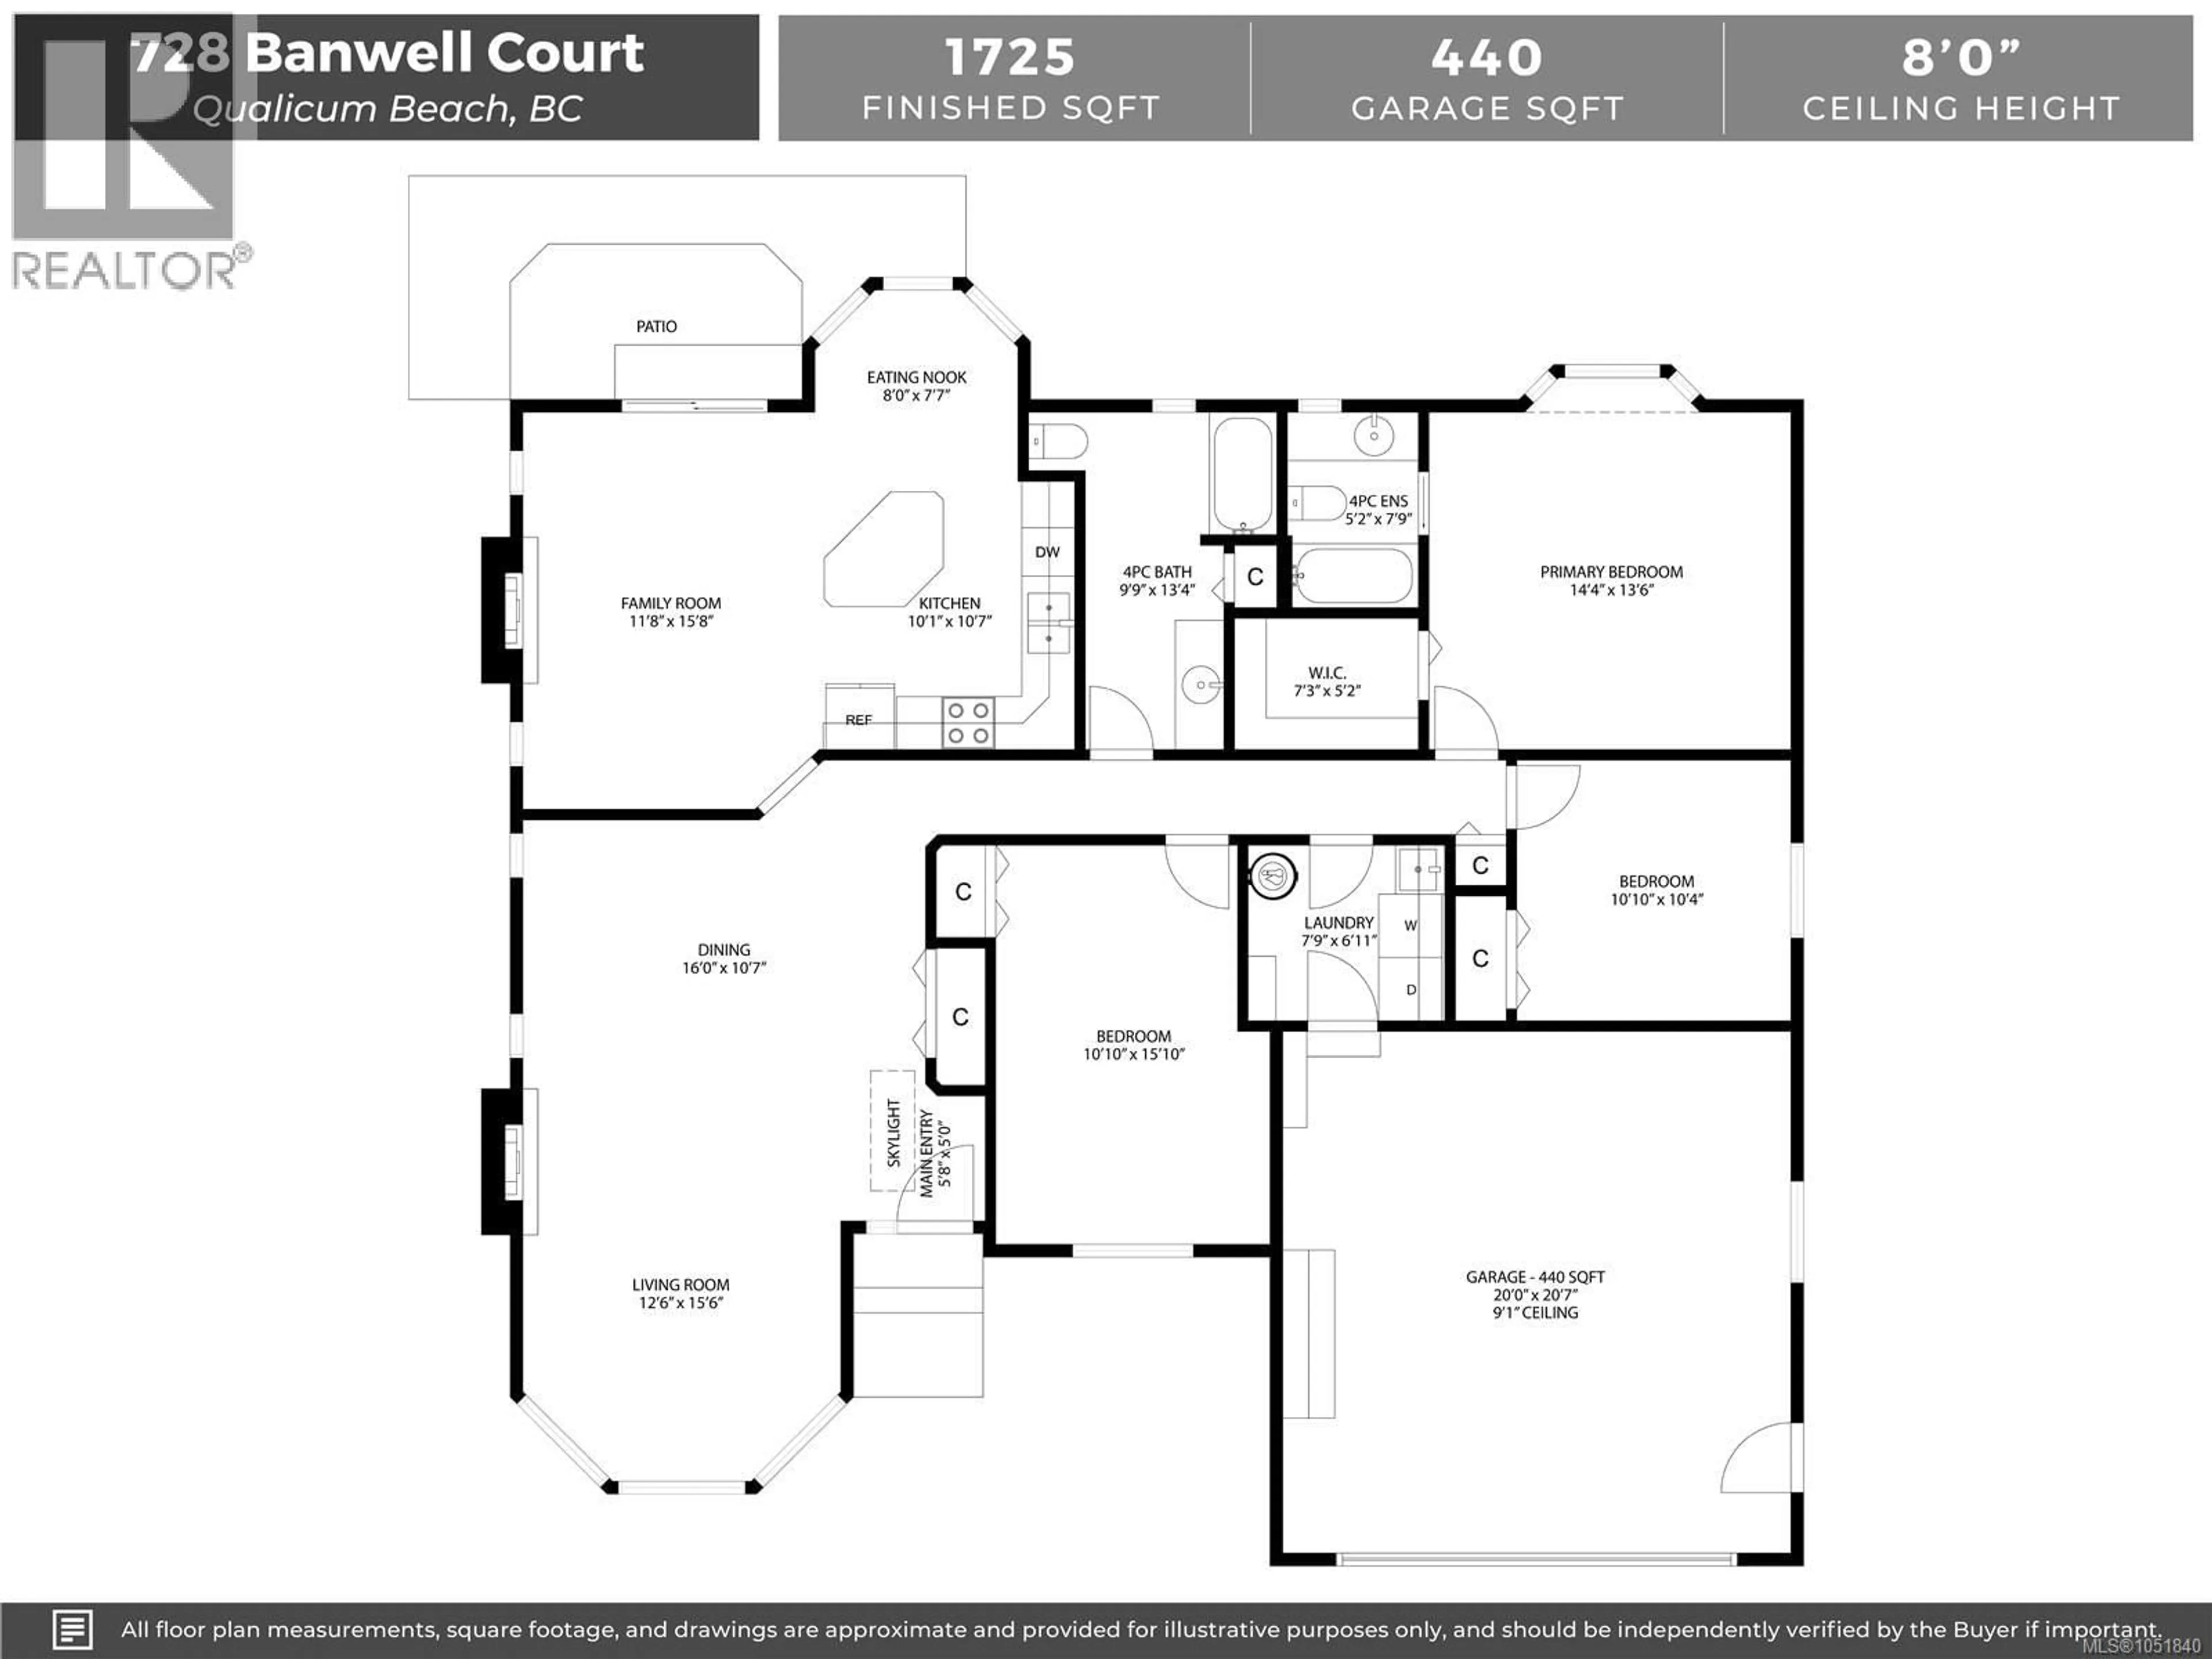
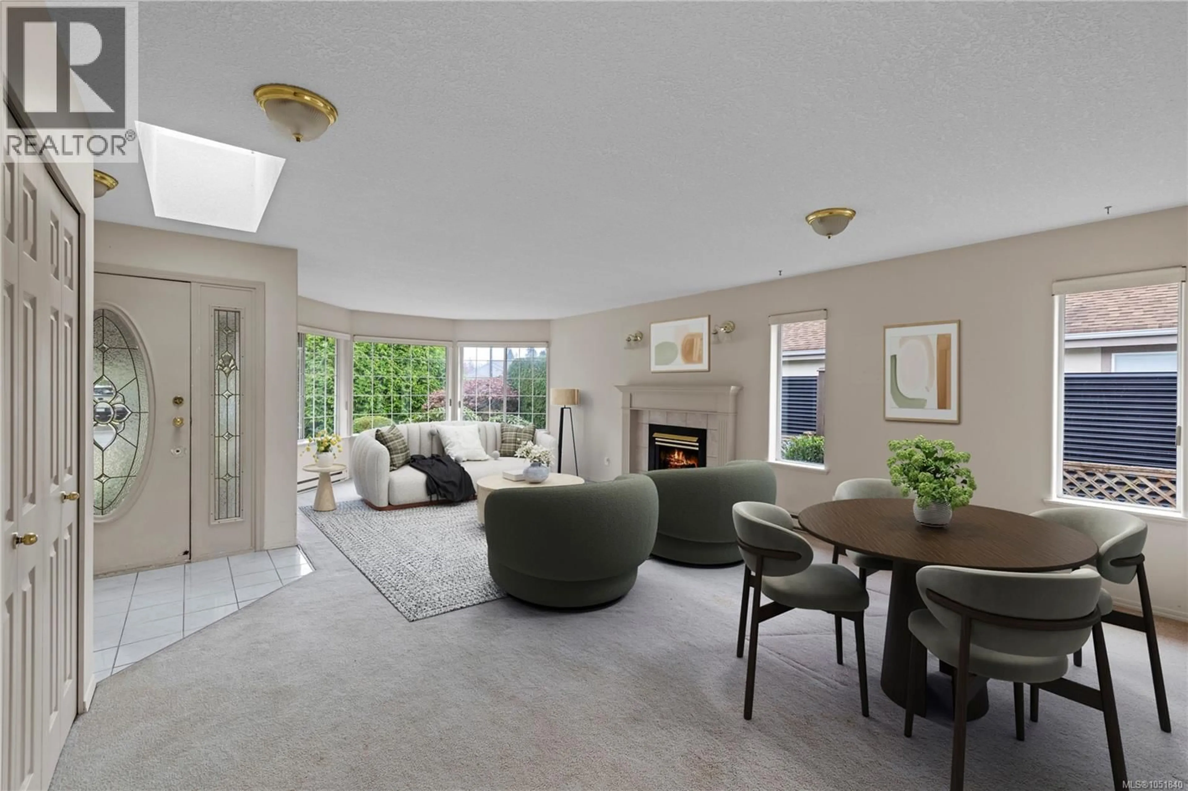
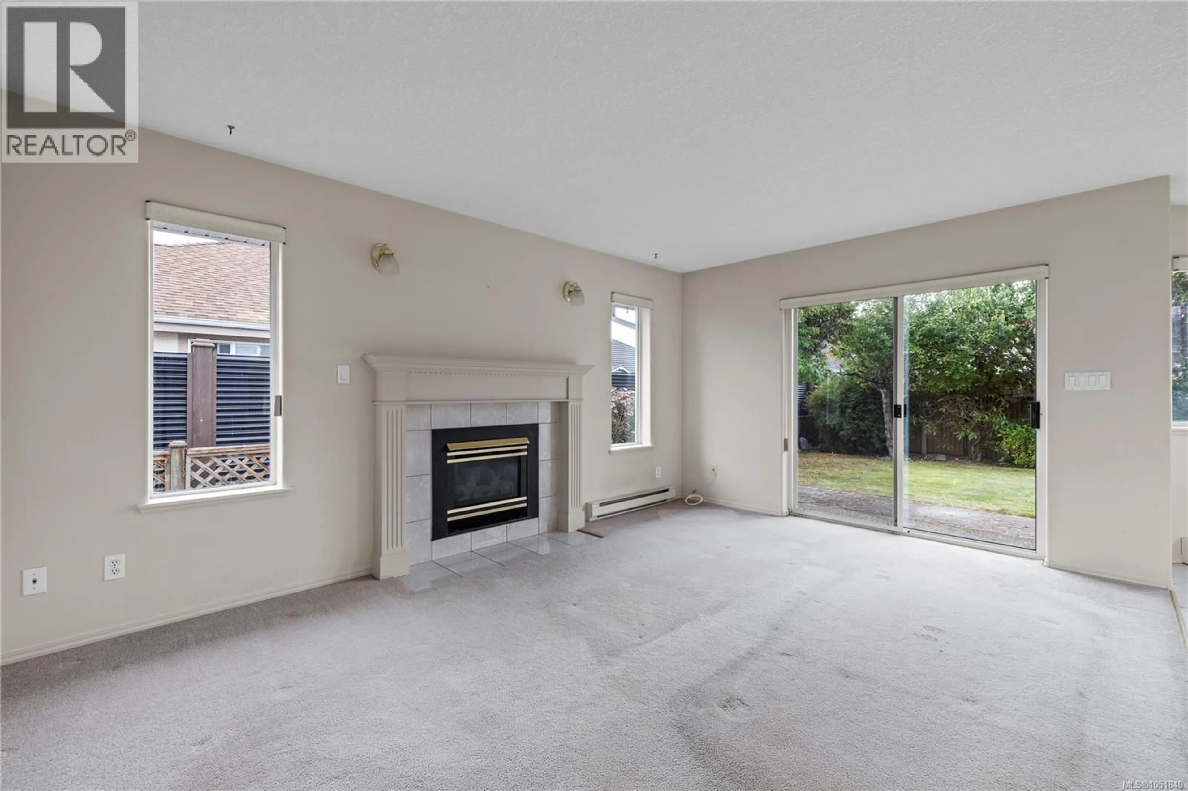
Chartwell rancher! Built in 1993, this 1725sf, 3 bed/2 bath, crawlspace rancher awaits the next chapter with a new beginning just around the corner. Lots of opportunity for sweat equity in this lovely cul de sac location with underground servicing and immaculate neighbours. The traditional floor plan allows for separate spaces, the open kitchen, family room and nook overlook the west facing garden and sunny back patio. The roof is just 5 yrs, the house is nice and bright, and the primary bedroom has a 4pc ensuite, pretty bay window and good sized walk in closet. A great opportunity to jump into the Qualicum Beach market at a sharp price and you get to choose the cosmetic upgrades that appeal to YOU! The bones are here...come and see! Open House Sat. Oct. 10 from 11-1. Photos include 3 virtually staged photos. (id:39198)
Property Details
Interior
Features
Main level Floor
Entrance
5'0 x 5'8Laundry room
6'11 x 7'9Bedroom
15'10 x 10'10Bedroom
10'4 x 10'10Exterior
Parking
Garage spaces -
Garage type -
Total parking spaces 4
Property History
 26
26
