7073 &7075 ISLAND HIGHWAY, Bowser, British Columbia V0R1G0
Contact us about this property
Highlights
Estimated valueThis is the price Wahi expects this property to sell for.
The calculation is powered by our Instant Home Value Estimate, which uses current market and property price trends to estimate your home’s value with a 90% accuracy rate.Not available
Price/Sqft$411/sqft
Monthly cost
Open Calculator
Description
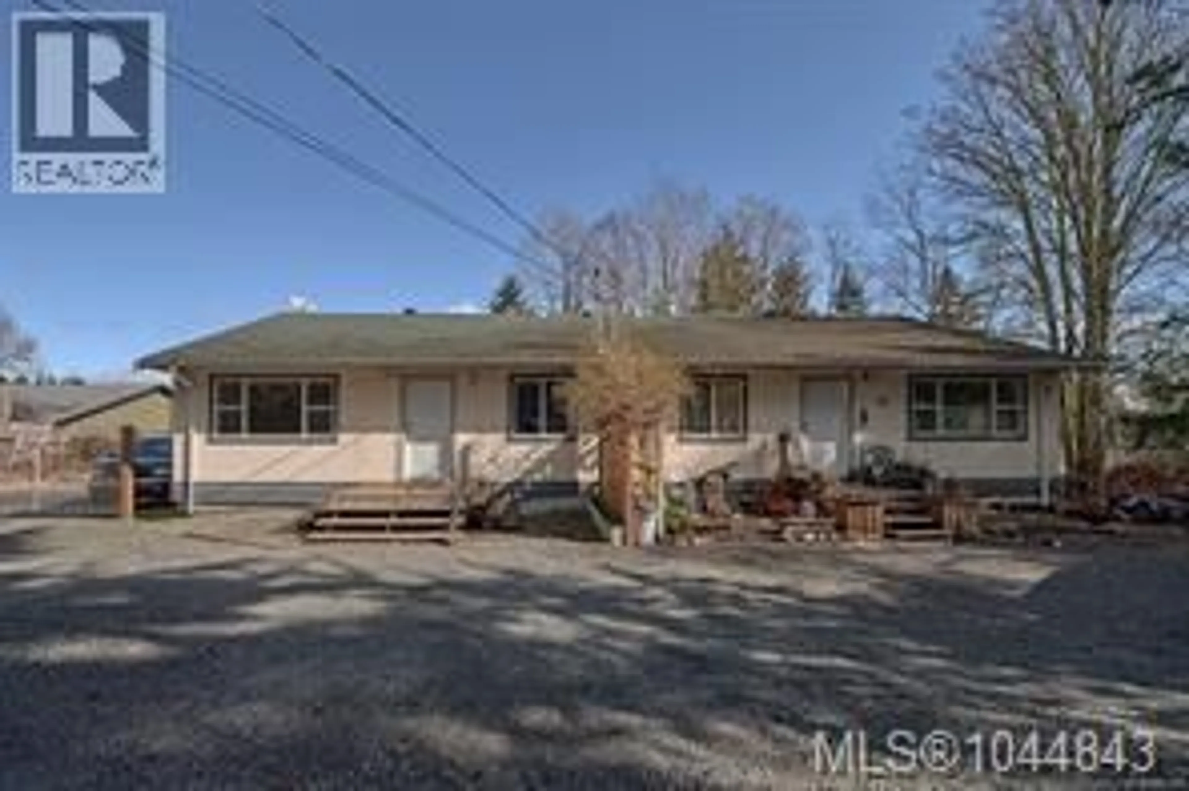
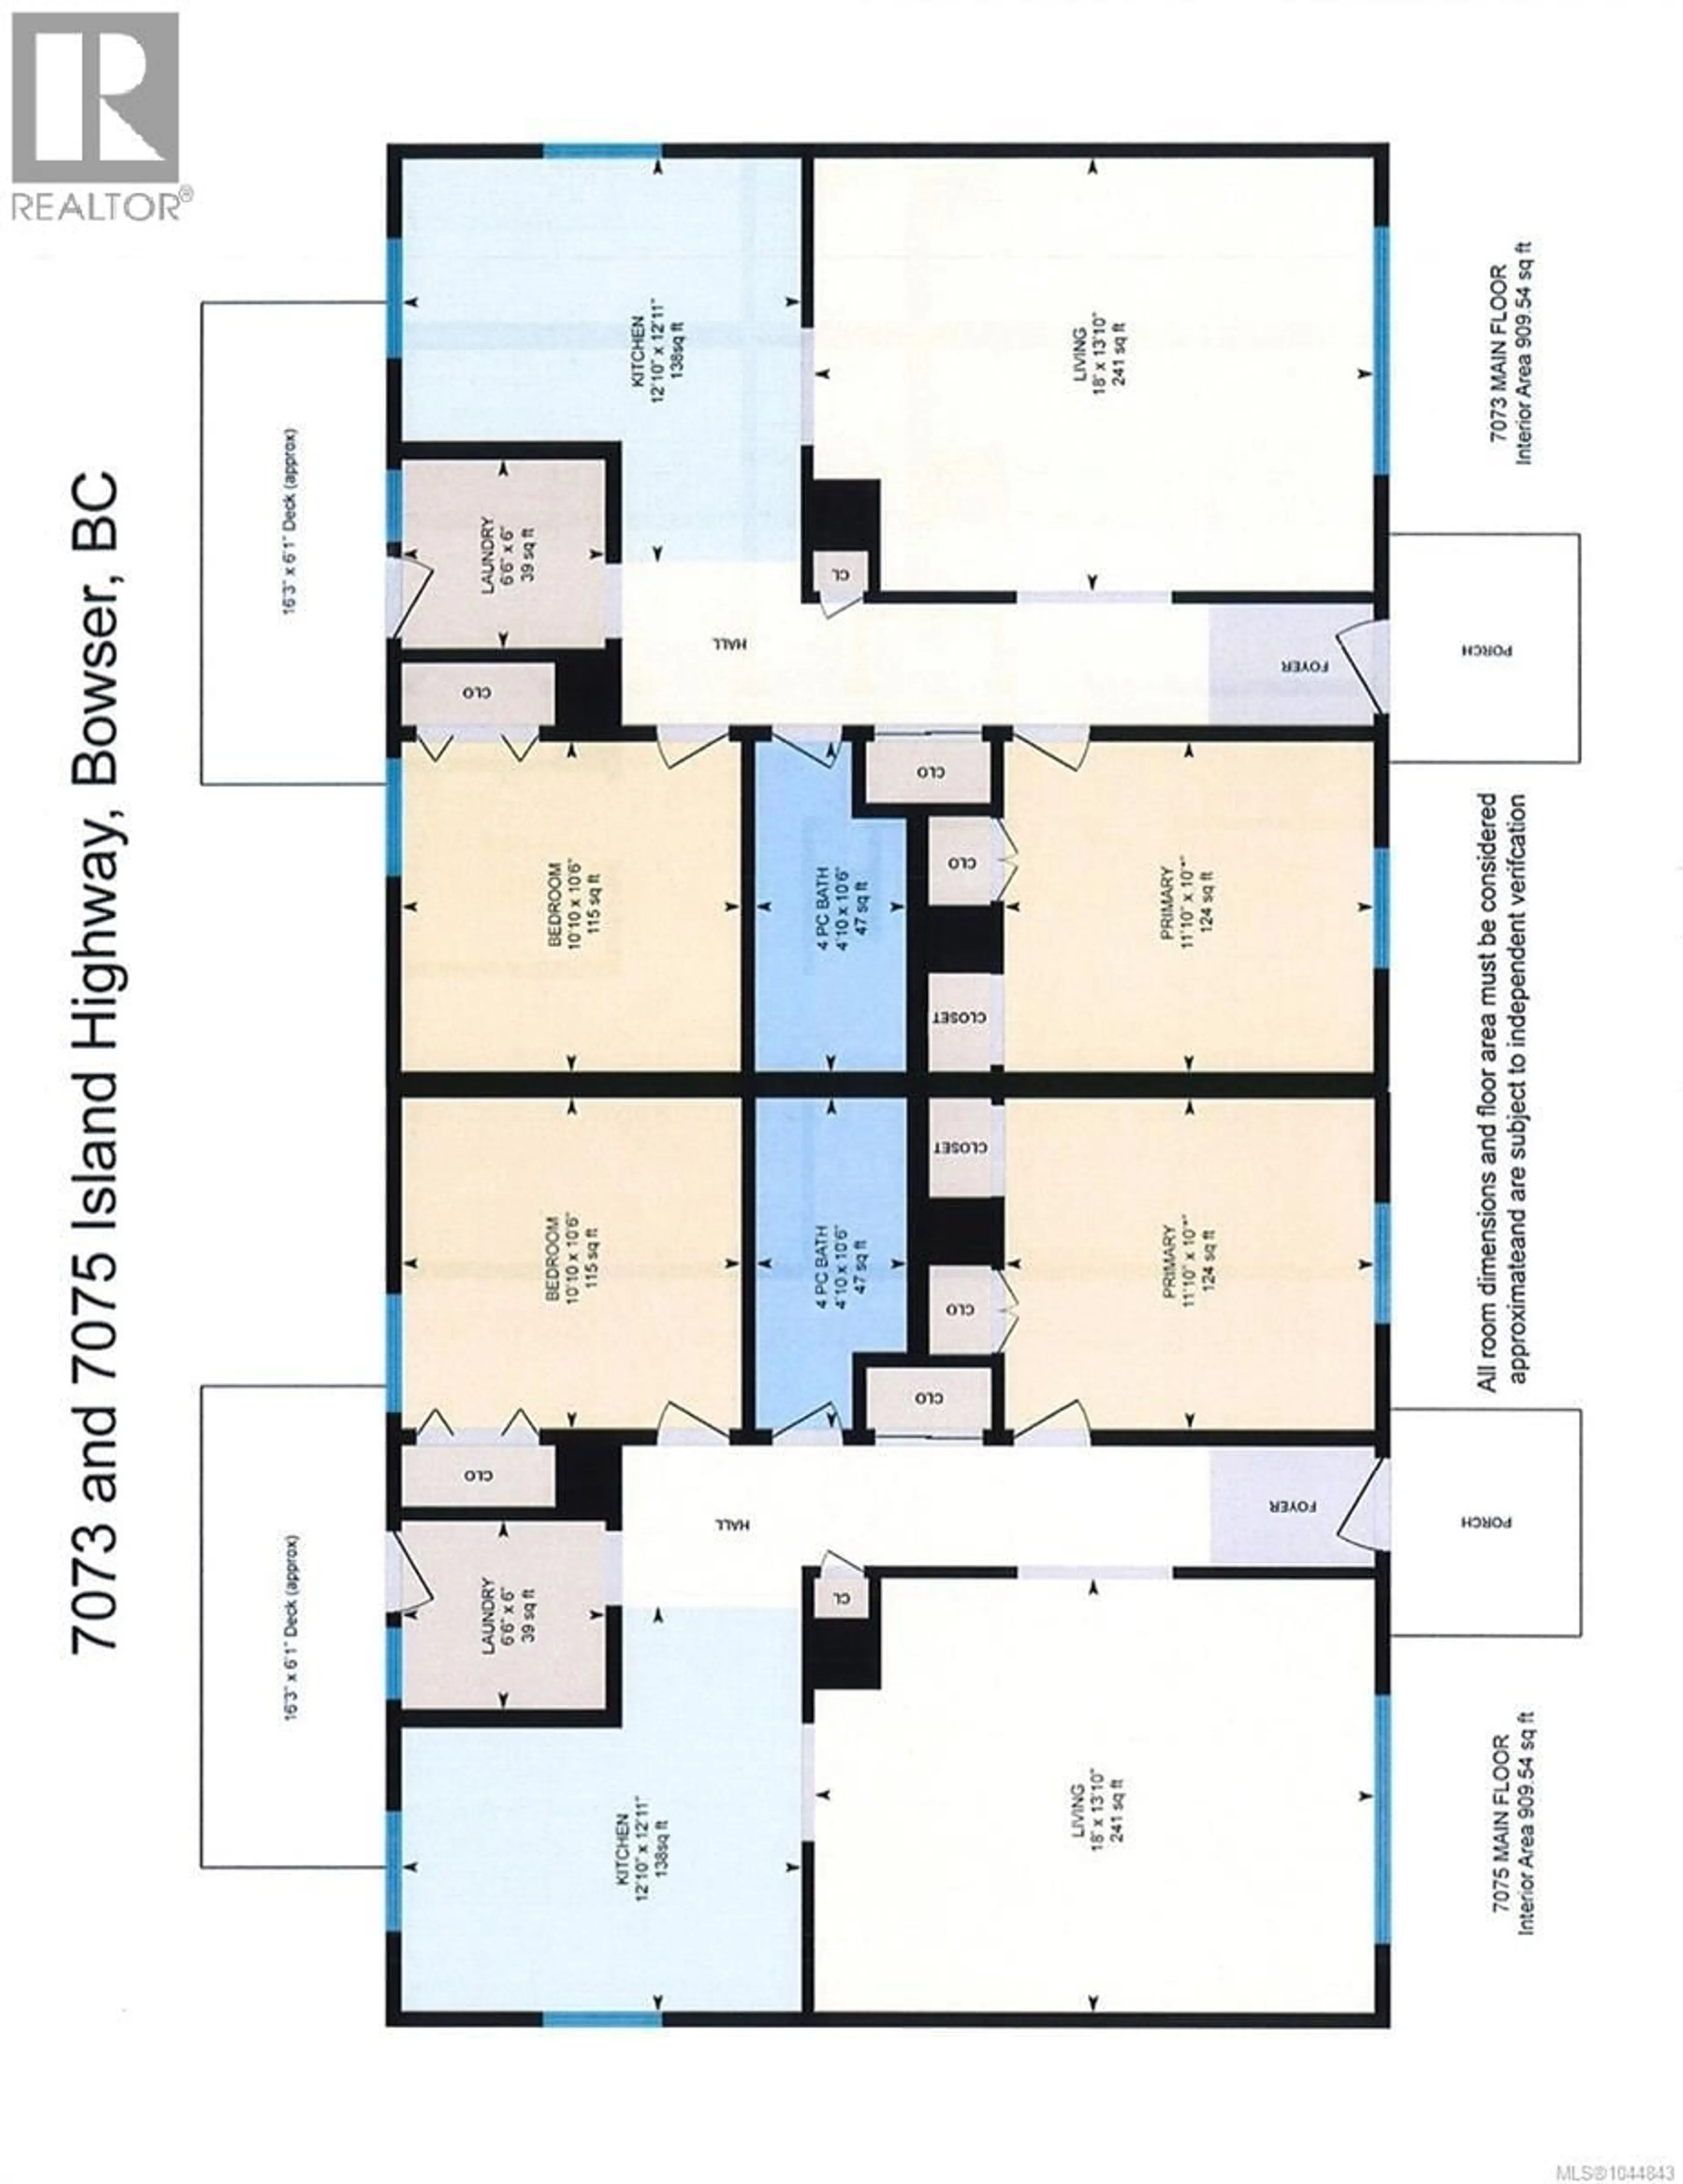
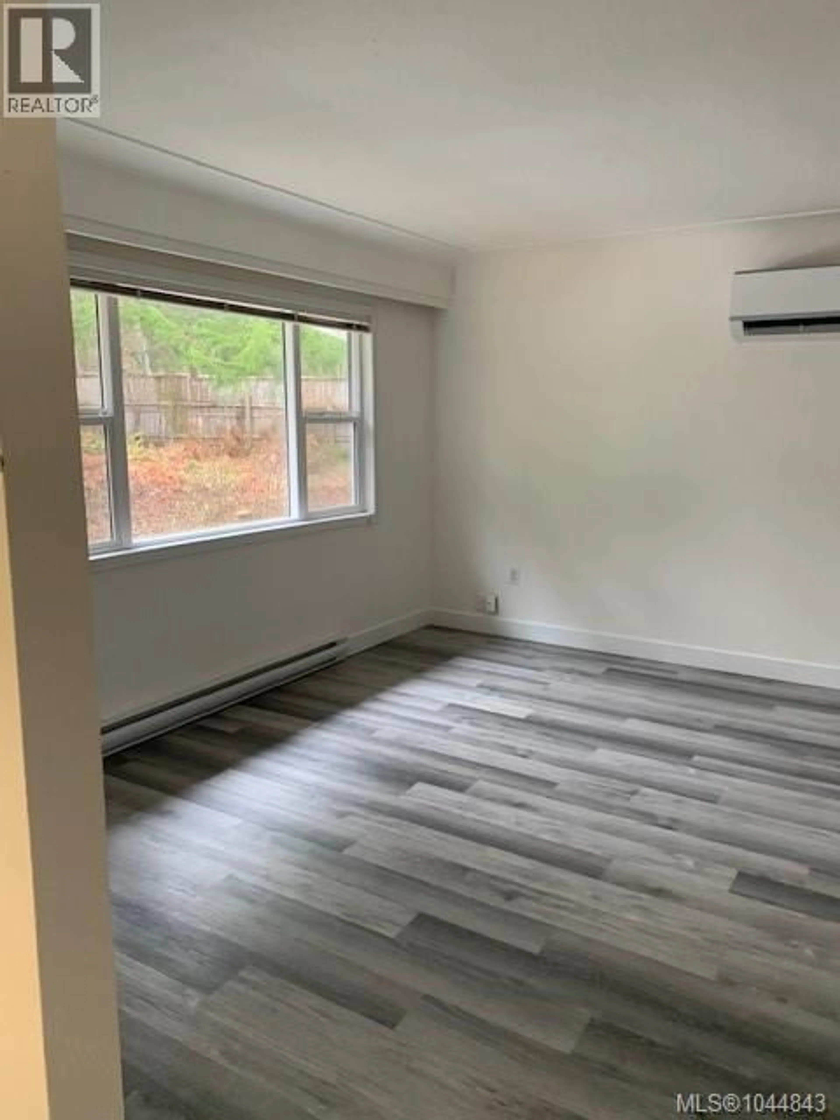
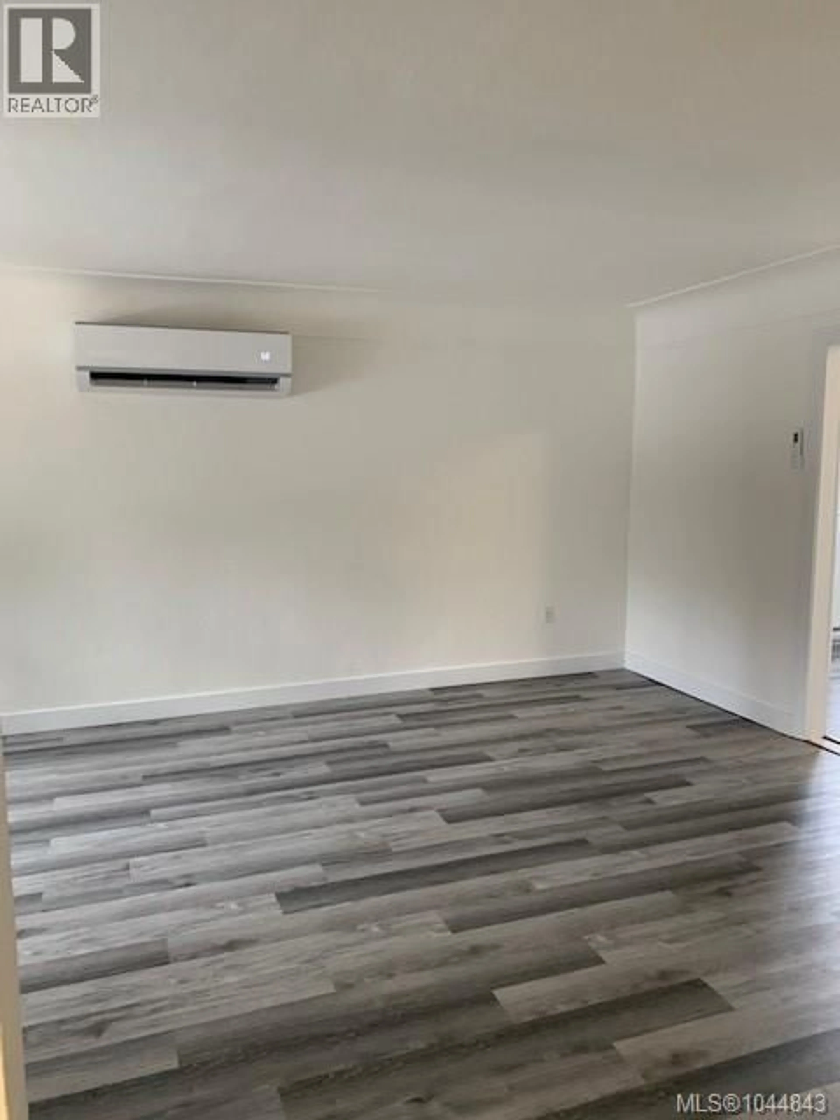
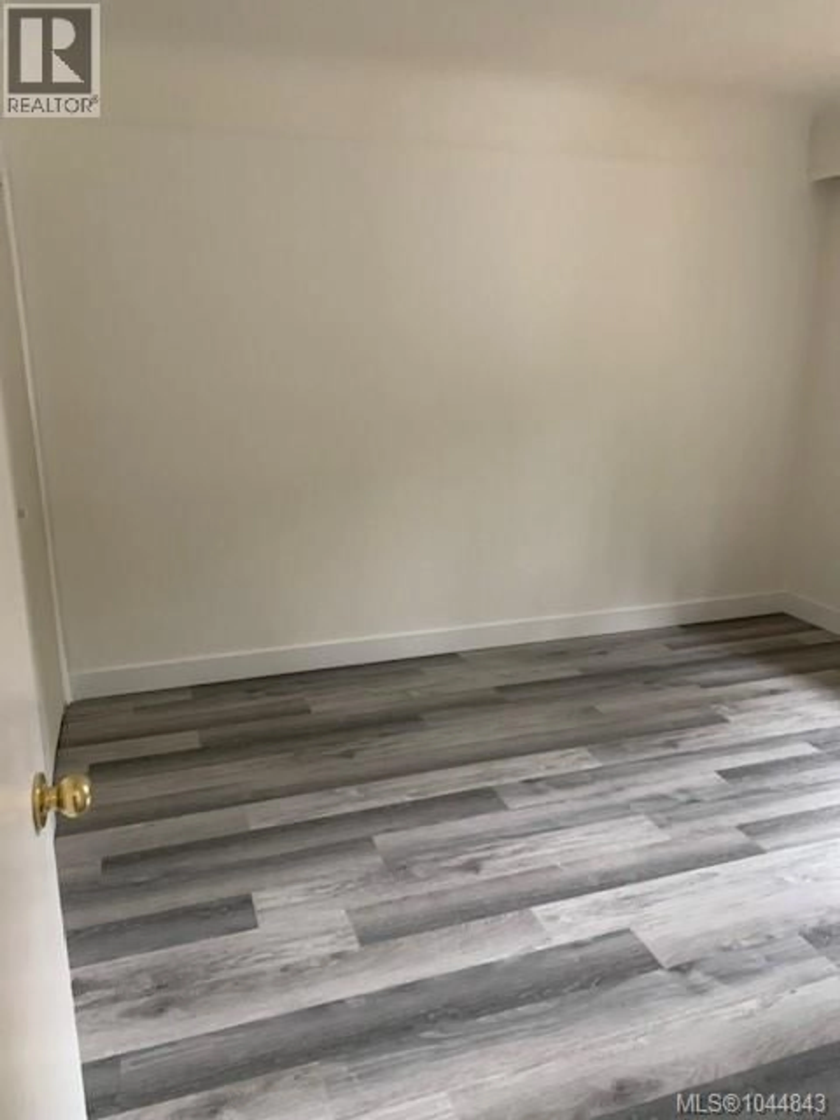
Here's an investment opportunity that just makes sense. This legal duplex on Island Highway West puts two solid rental units under one roof, each offering two bedrooms and one bathroom. With separate hydro meters and good tenants already in place, the numbers do the talking, bringing in a gross income of $4,181.40 every month. Both sides come well cared for and updated where it counts. Heat pumps keep things comfortable year-round, vinyl windows help with efficiency, and a new sliding patio door adds a fresh touch. These are the kinds of upgrades that keep tenants happy and maintenance headaches low. The property sits on a generous 1.2-acre lot, and here's the exciting part: the zoning allows for a second dwelling. That means room to grow your investment, add a home for yourself, or simply enjoy the extra space. The backyard stays nice and private, giving everyone a bit of breathing room. Location is a real bonus too. You can walk right into the town of Bowser, where Tomm's Food Village handles your grocery runs and the Royal Canadian Legion sits just down the road. Everyday conveniences are close, but the setting still feels relaxed and semi-rural. Whether you are adding to your portfolio or looking for a smart way to offset your mortgage with rental income, this one checks a lot of boxes. Properties with this kind of income and future potential don't sit around long. Book your showing today. (id:39198)
Property Details
Interior
Features
Main level Floor
Bathroom
Bedroom
10'6 x 10'10Primary Bedroom
11'10 x 10Kitchen
12'11 x 12'10Exterior
Parking
Garage spaces -
Garage type -
Total parking spaces 4
Property History
 27
27
