679 CHELSEA PLACE, Qualicum Beach, British Columbia V9K1C3
Contact us about this property
Highlights
Estimated valueThis is the price Wahi expects this property to sell for.
The calculation is powered by our Instant Home Value Estimate, which uses current market and property price trends to estimate your home’s value with a 90% accuracy rate.Not available
Price/Sqft$600/sqft
Monthly cost
Open Calculator
Description
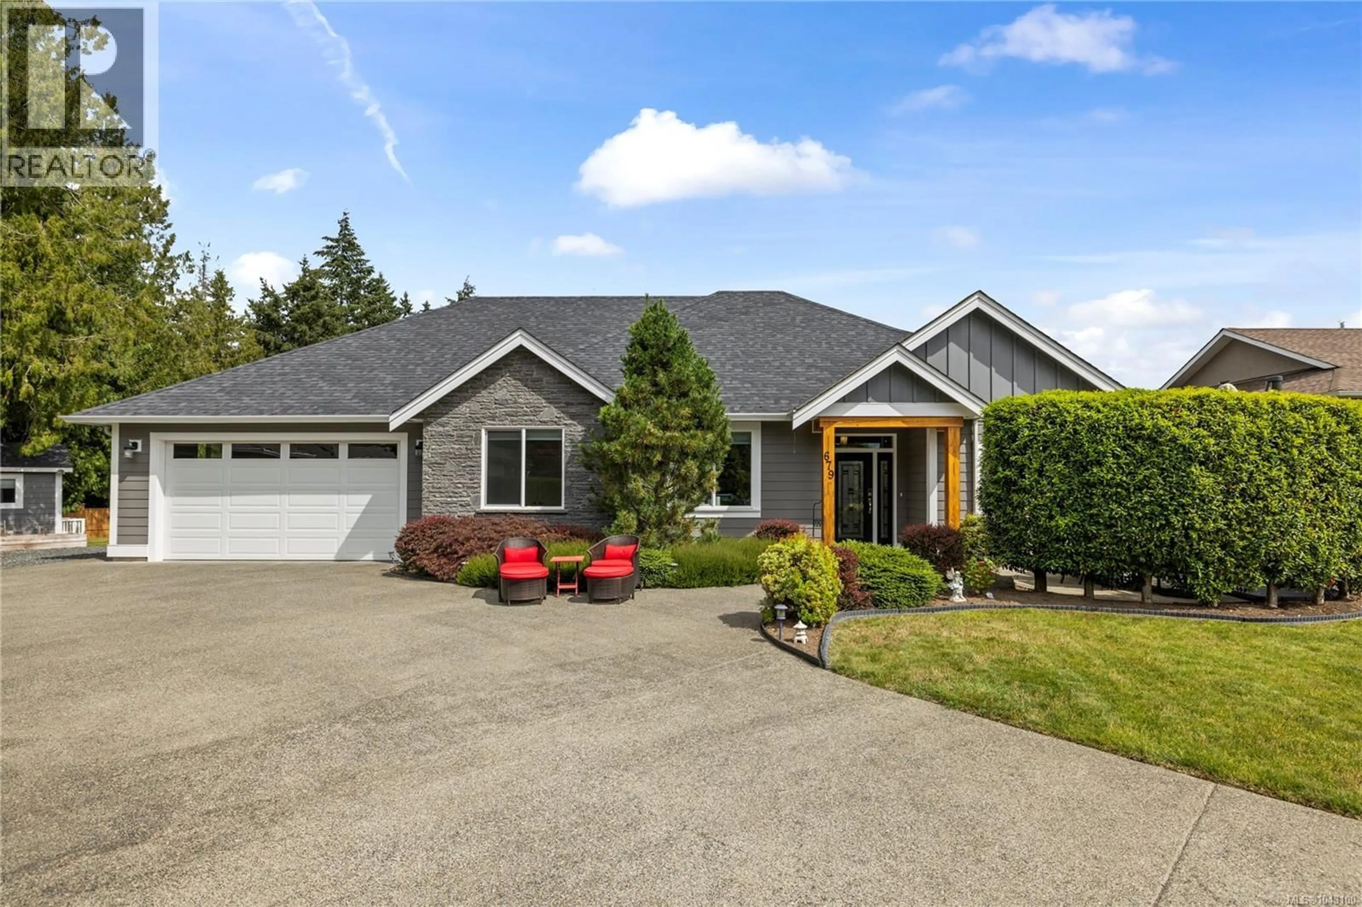
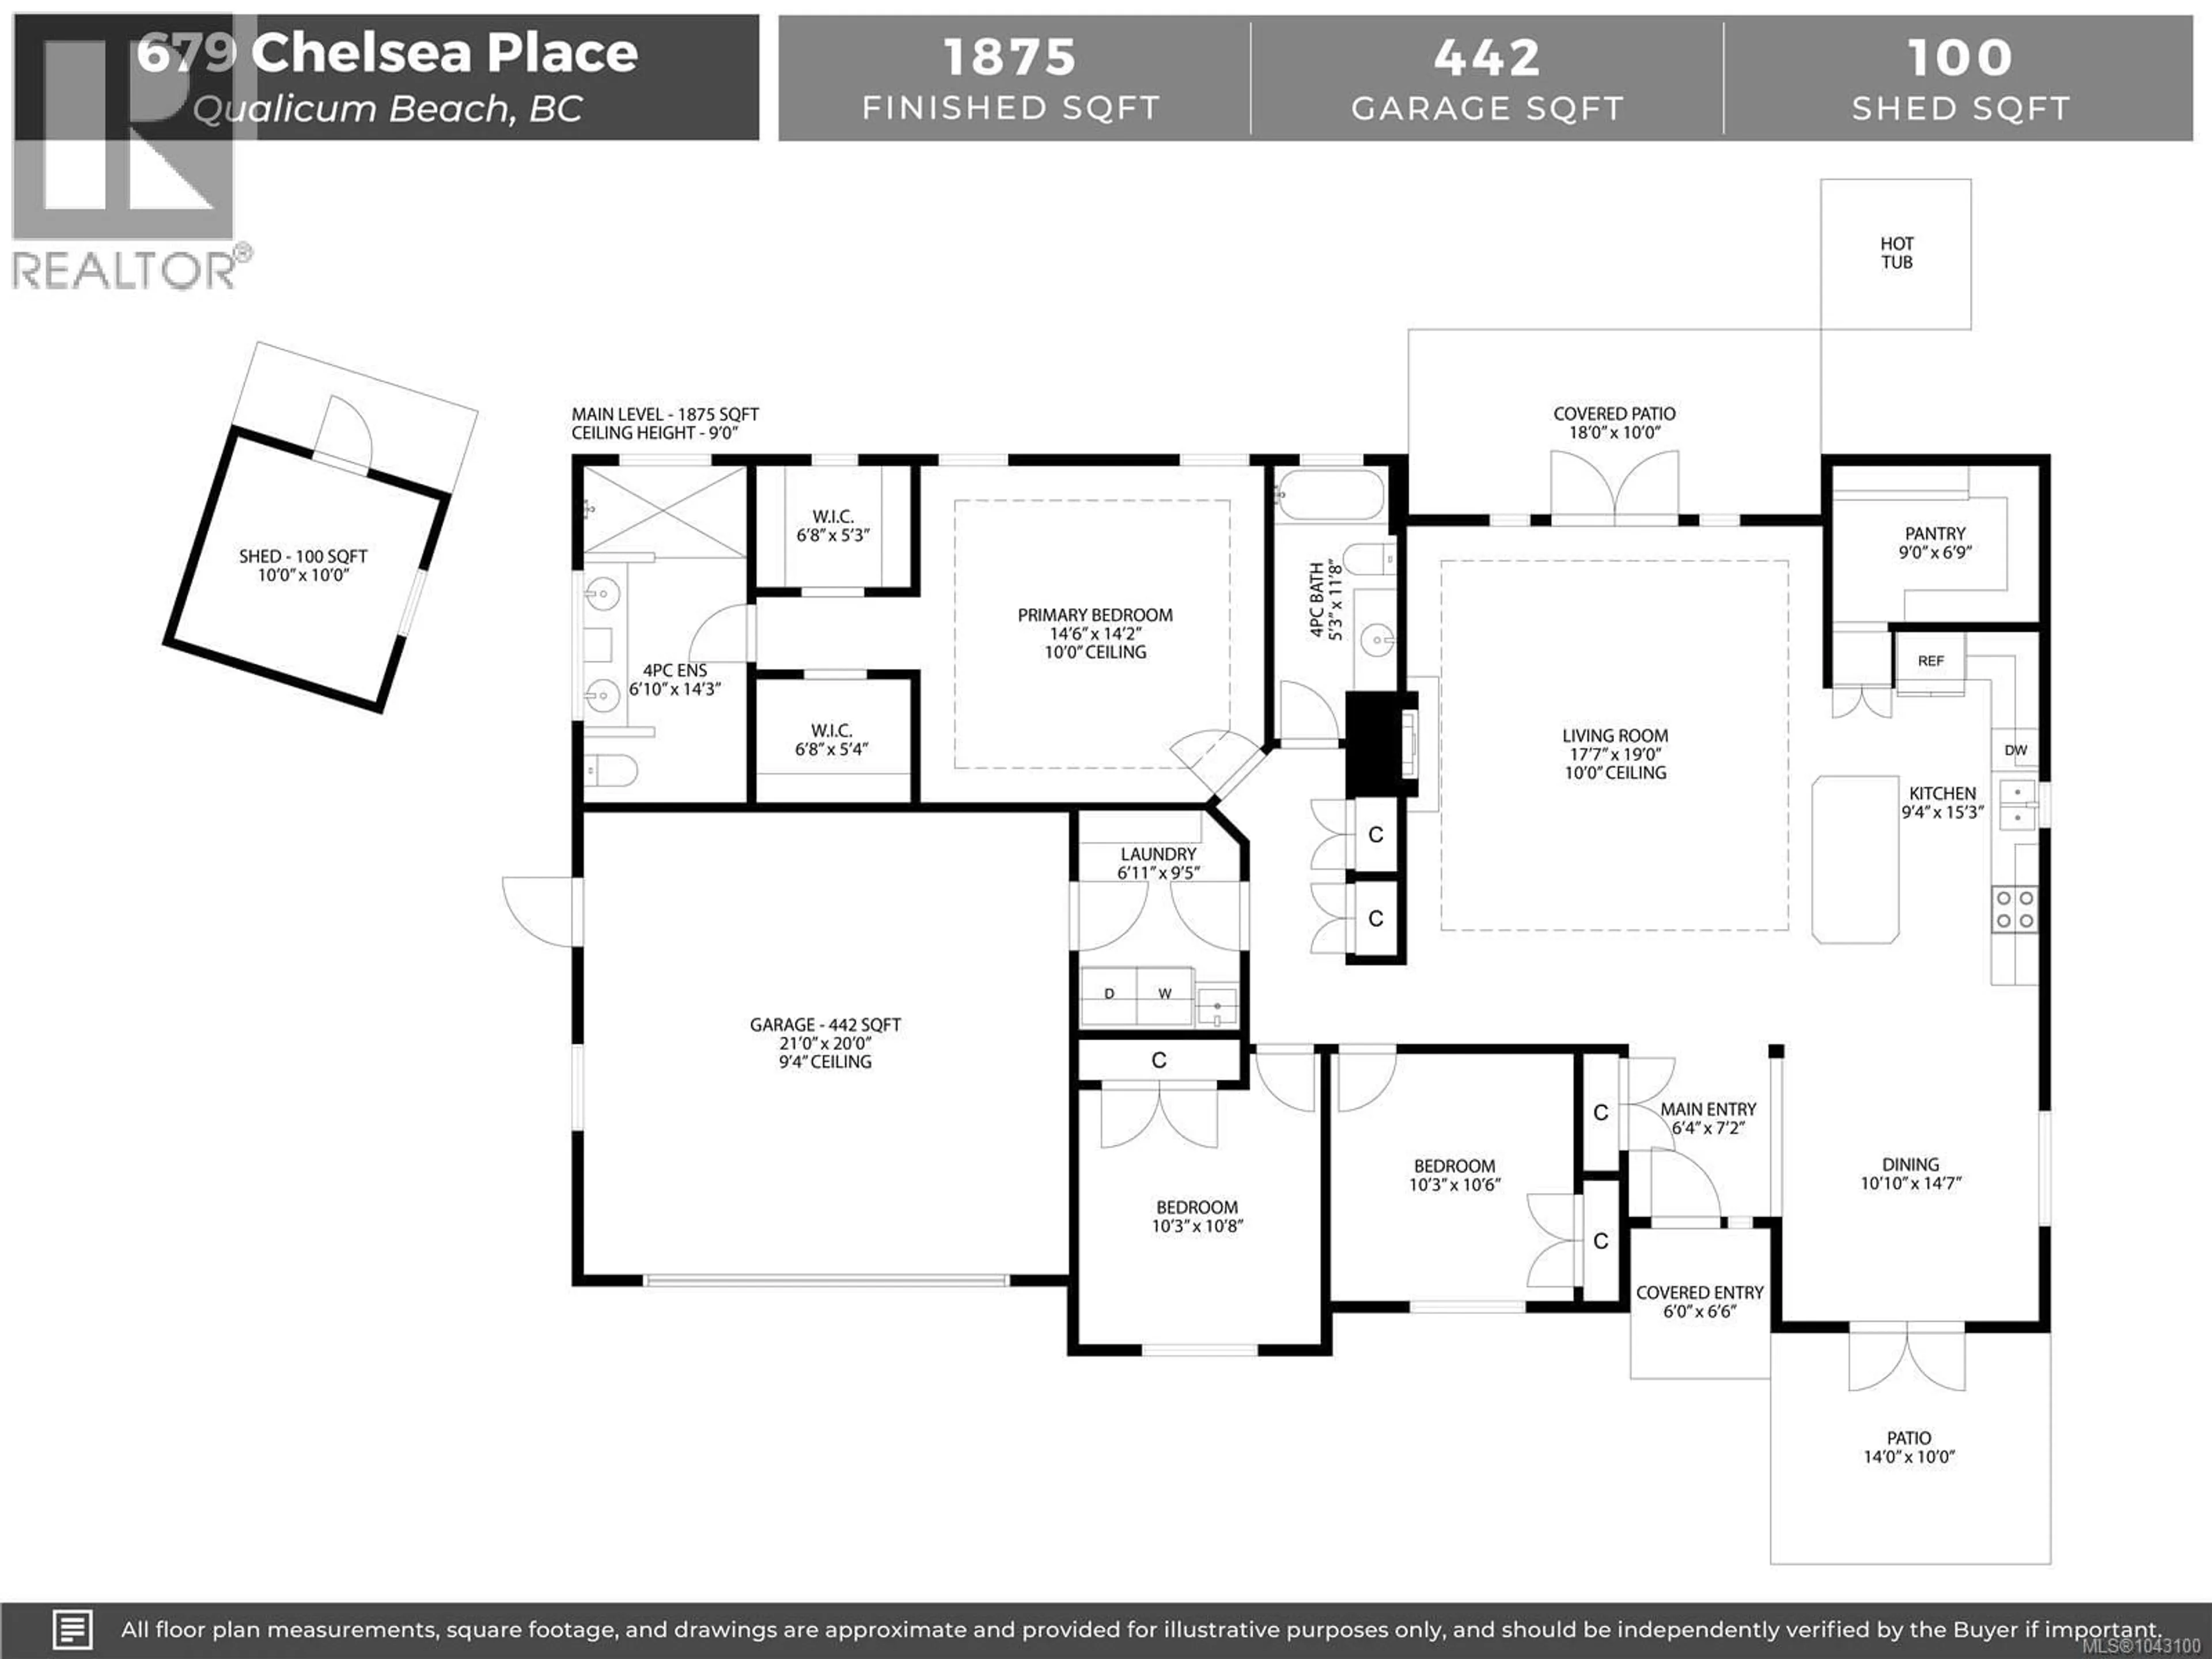
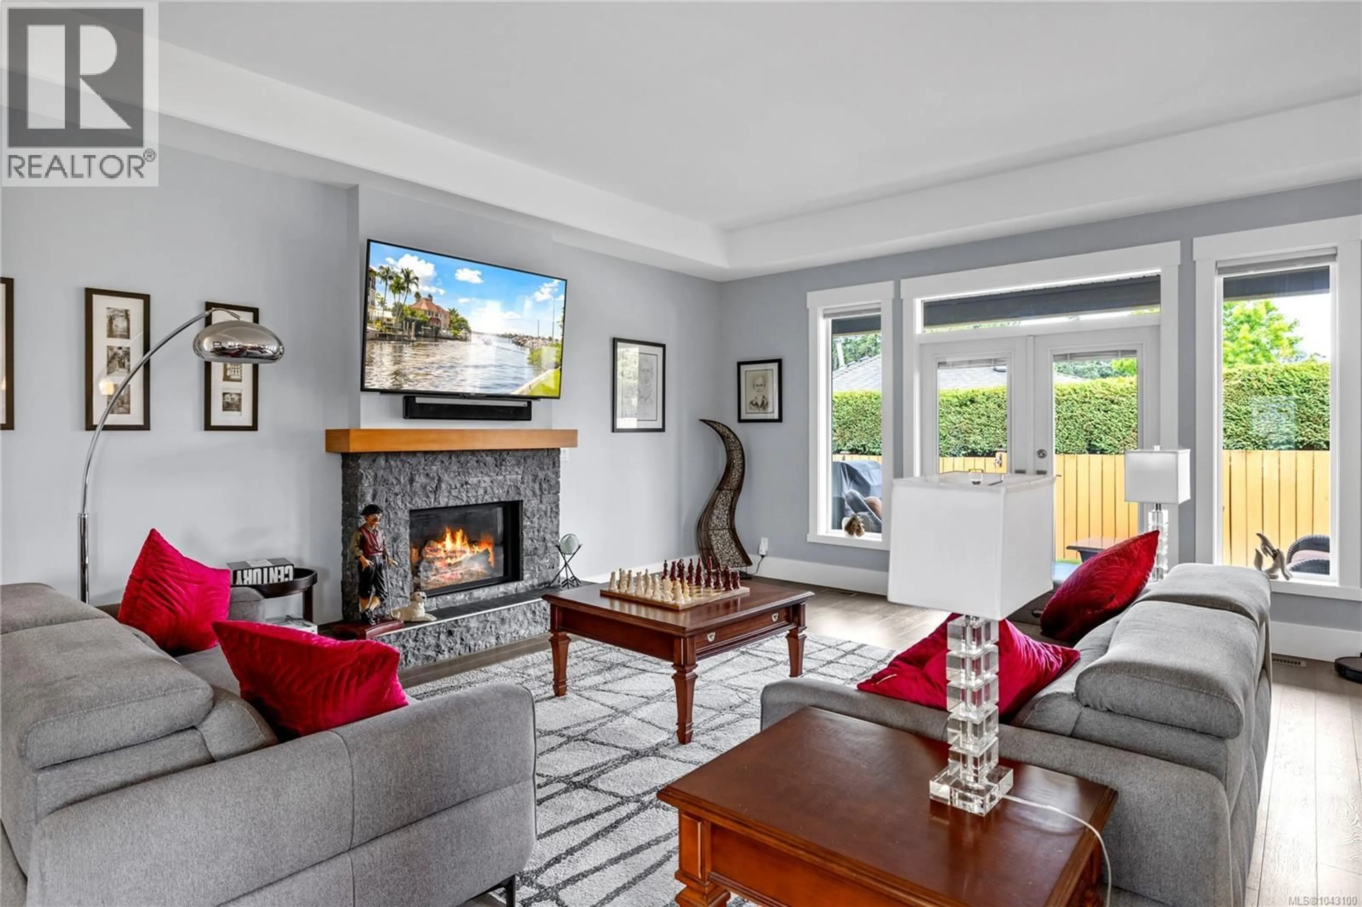
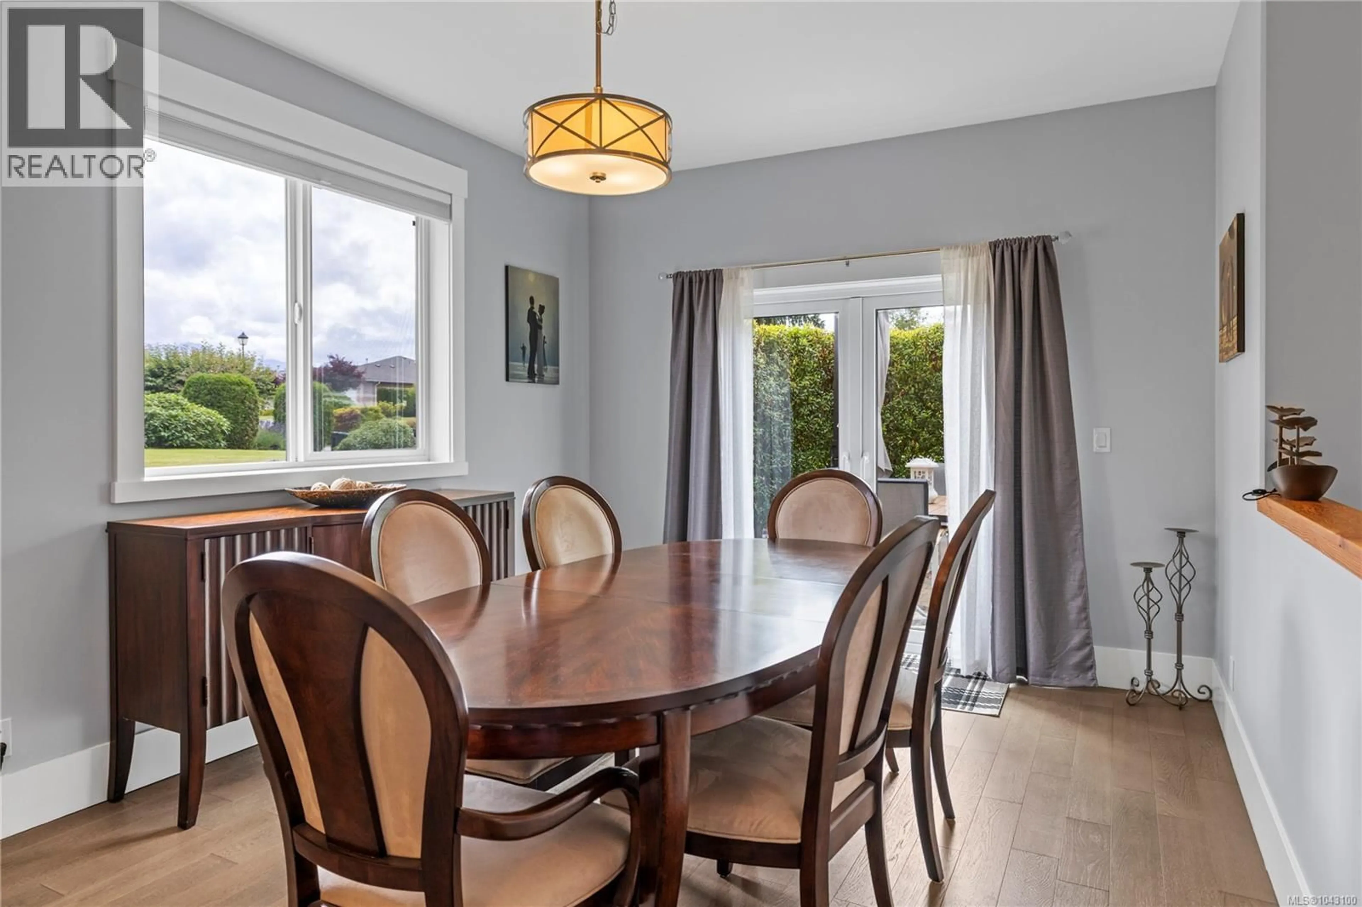
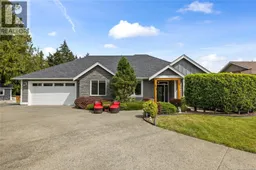
Immaculate 1875sf, 3 bed/2 bath Chartwell Rancher. Filled with light, the engaging open plan encourages entertaining inside & out with two terrific patios to enjoy the sunrise or sunset. The hidden pantry is the icing on the chef’s kitchen, complete with S/S appliances & quartz countertops, loads of storage & a huge island, perfect for baking/meal prep. The Great Room is expansive, w/10’ ceilings & an attractive ledgestone gas fireplace that anchors the room. French doors lead out to the covered patio that overlooks a large side garden, complete with hot tub, matching shed & garden boxes. Two versatile guest rooms have great storage, large windows & sizeable cupboards. The Primary BR is spacious, has room for a couch or chair, 2 generous walk in closets & an attractive 4 pc ensuite. A great neighbourhood w/underground services & wide streets. Cycle/walk to Town or Eaglecrest Beach, dine out at the Final Approach restaurant & be part of this friendly & welcoming neighbourhood community. Roughed in EV charger. Hot tub included. (id:39198)
Property Details
Interior
Features
Other Floor
Porch
6'6 x 6'0Patio
10'0 x 14'0Patio
10'0 x 18'0Exterior
Parking
Garage spaces -
Garage type -
Total parking spaces 2
Property History
 44
44
