651 NEDEN WAY, Parksville, British Columbia V9P2T5
Contact us about this property
Highlights
Estimated valueThis is the price Wahi expects this property to sell for.
The calculation is powered by our Instant Home Value Estimate, which uses current market and property price trends to estimate your home’s value with a 90% accuracy rate.Not available
Price/Sqft$439/sqft
Monthly cost
Open Calculator
Description
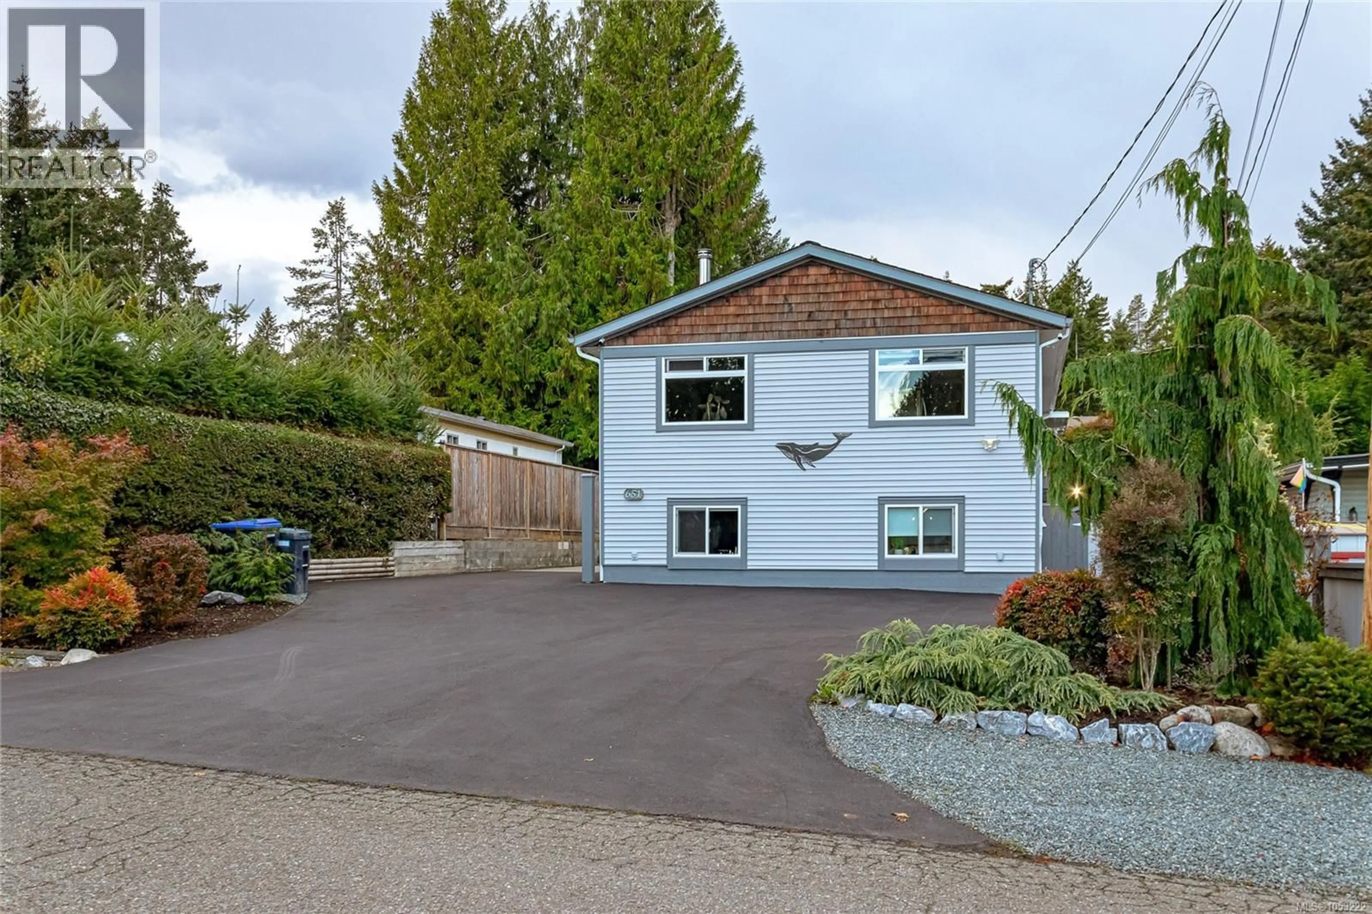
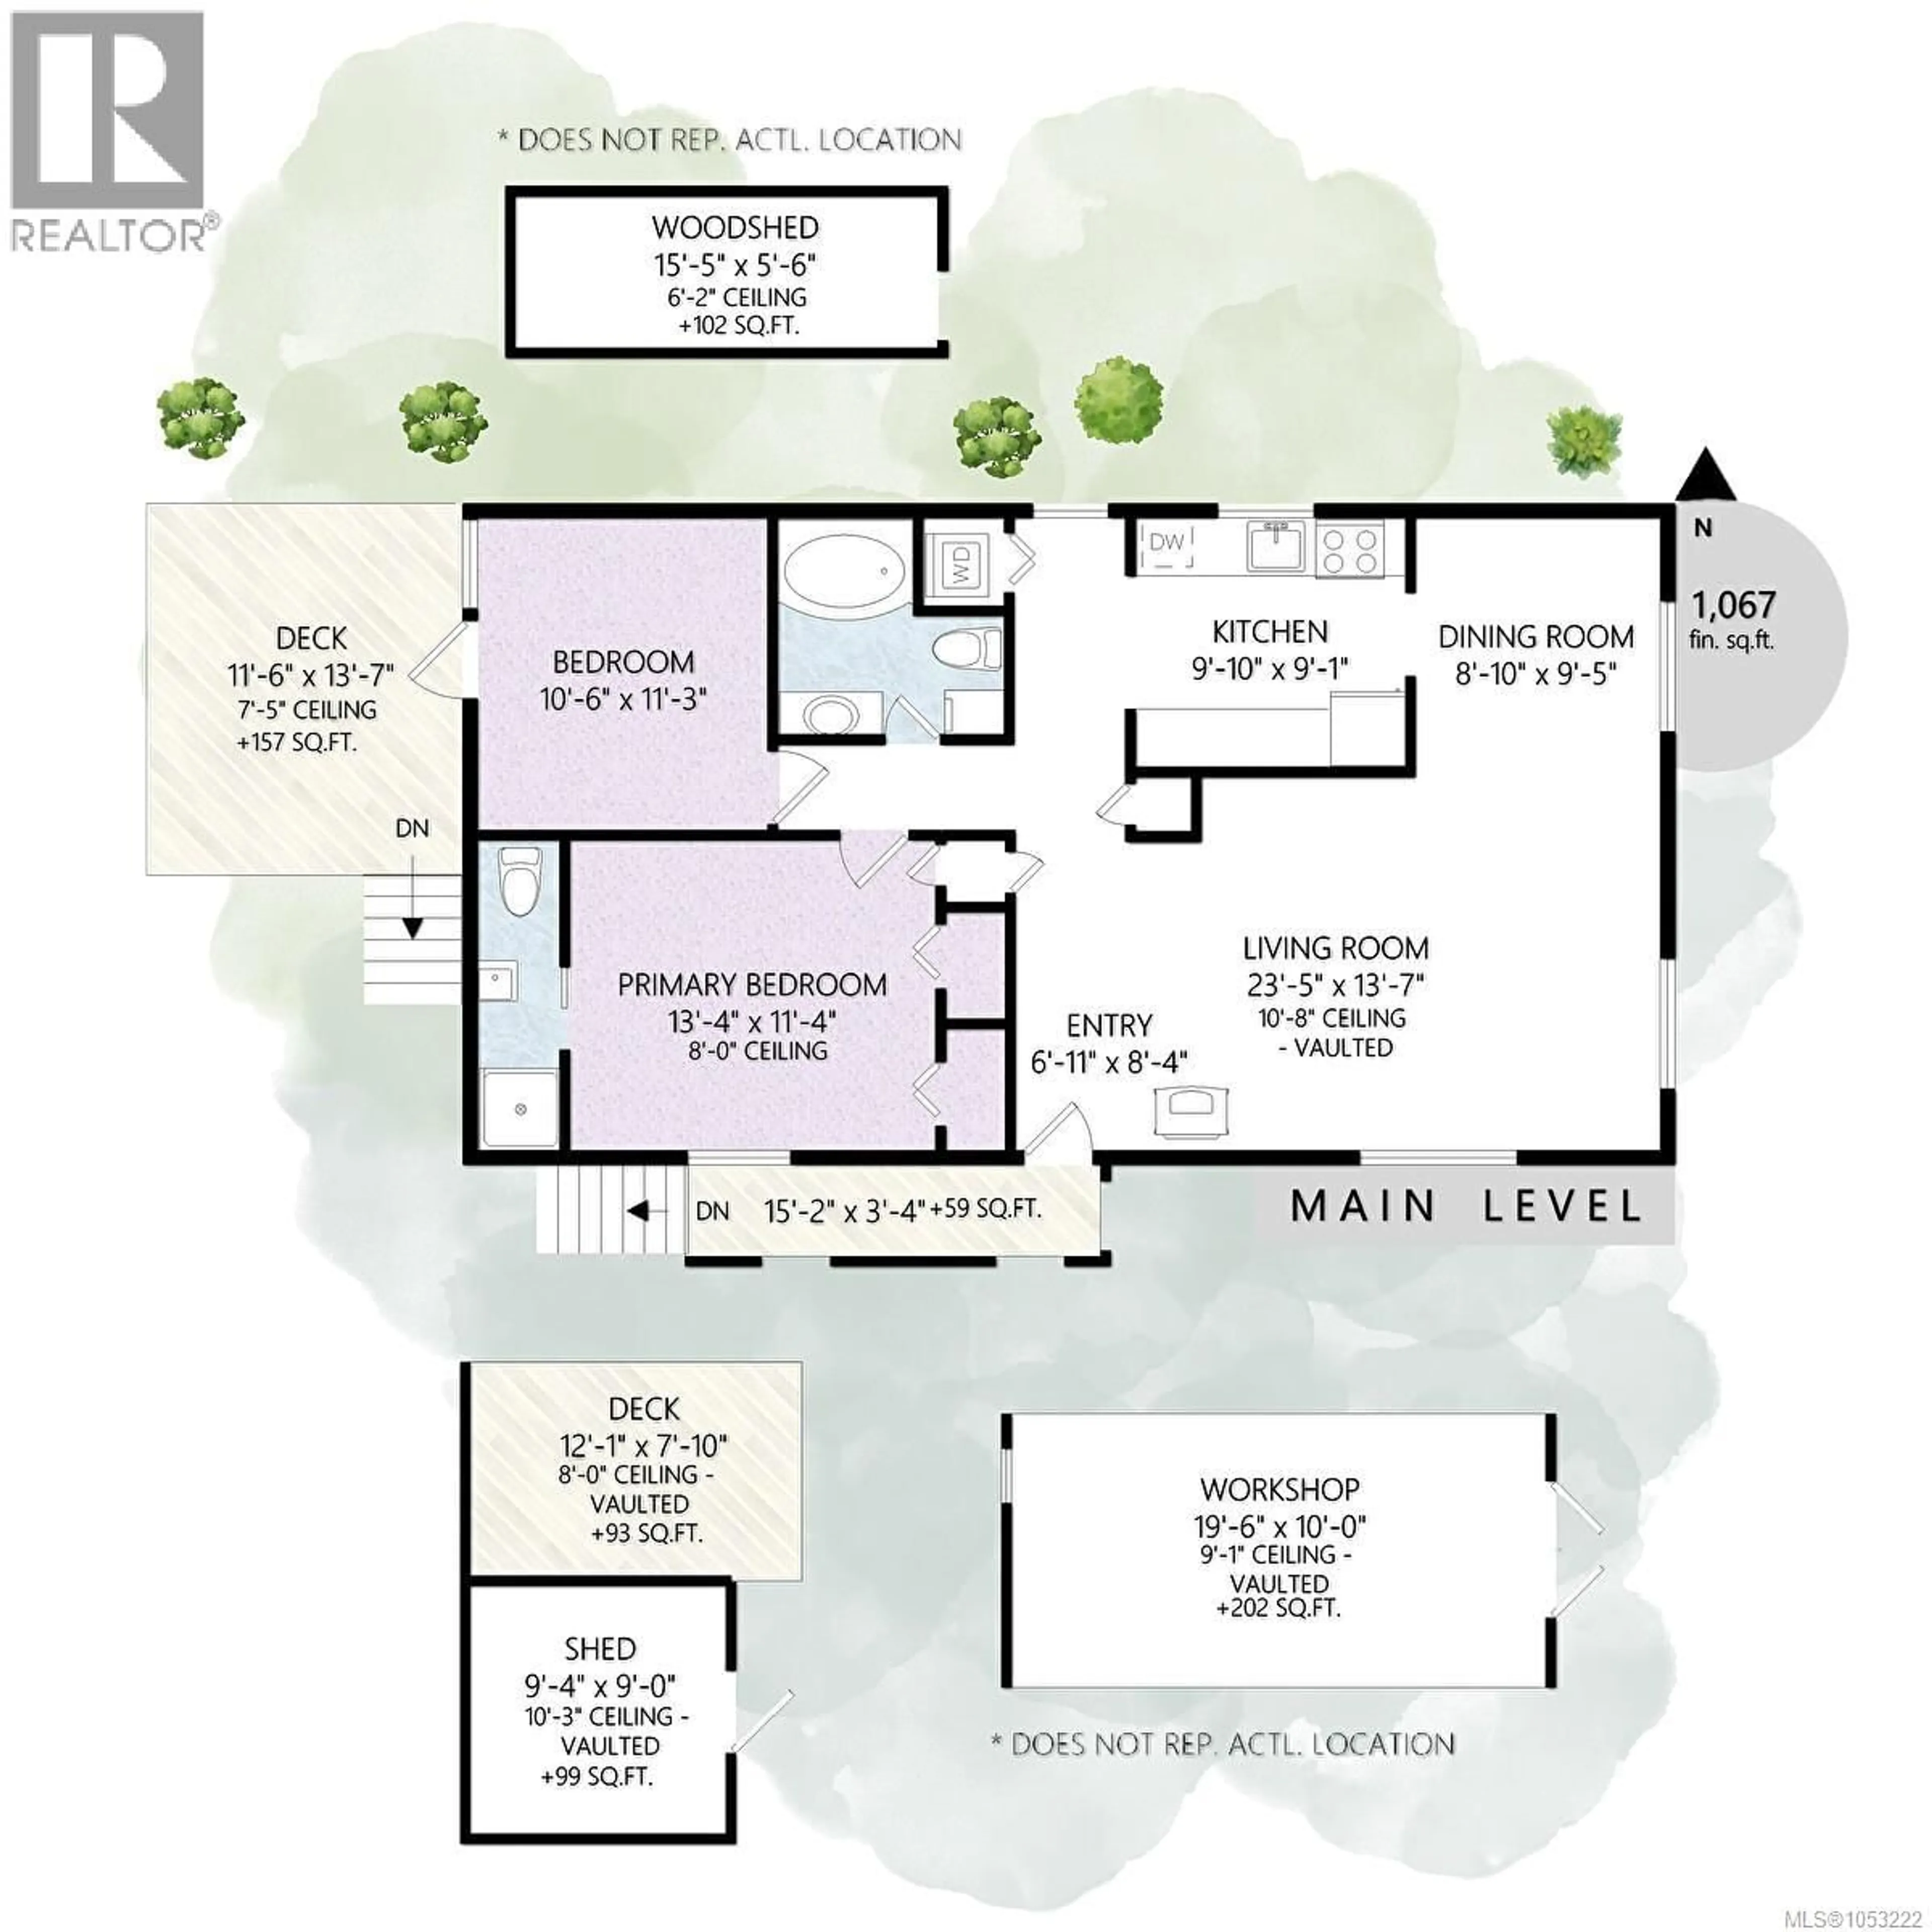
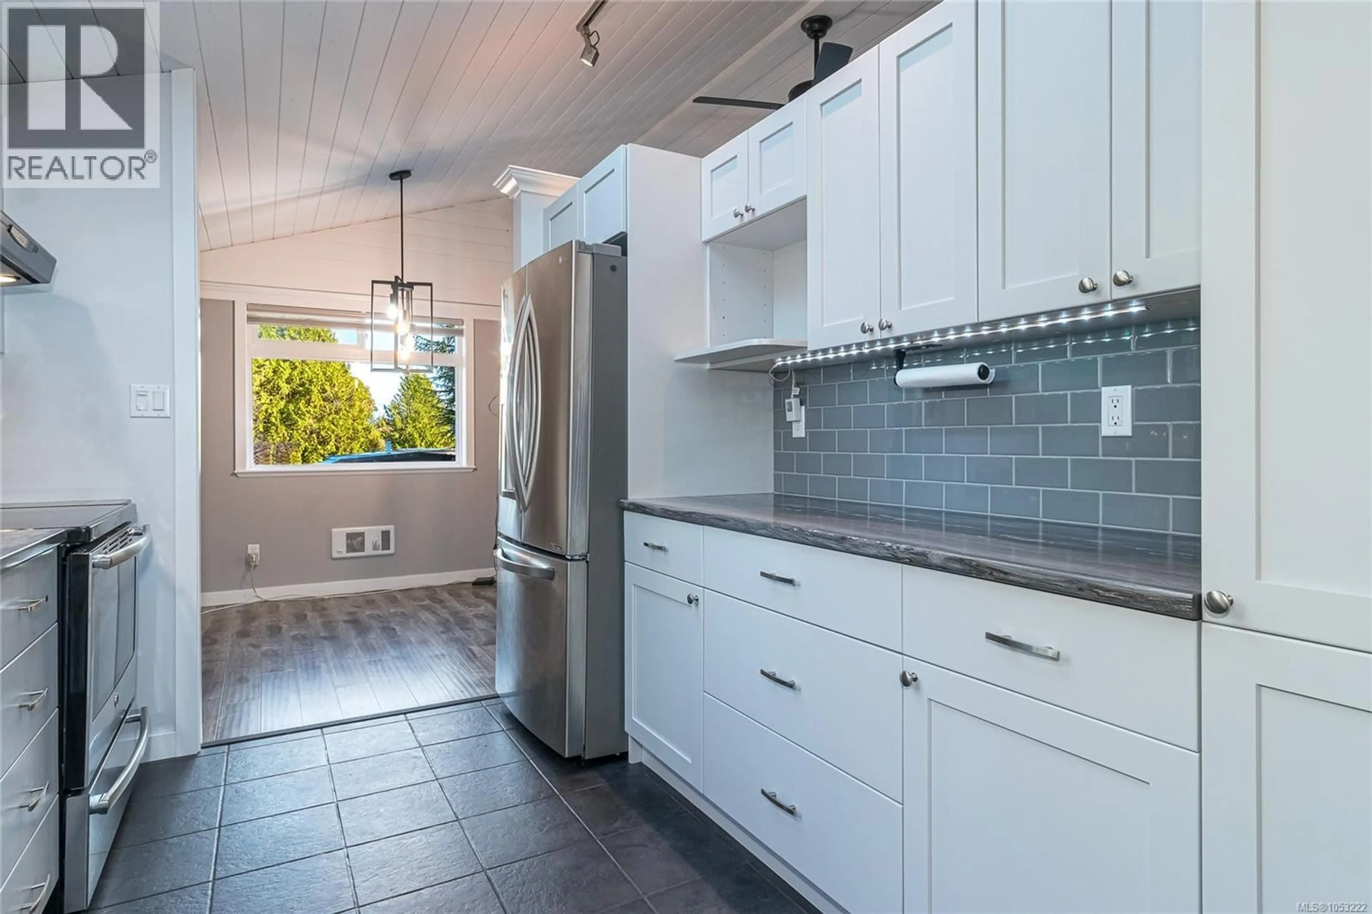
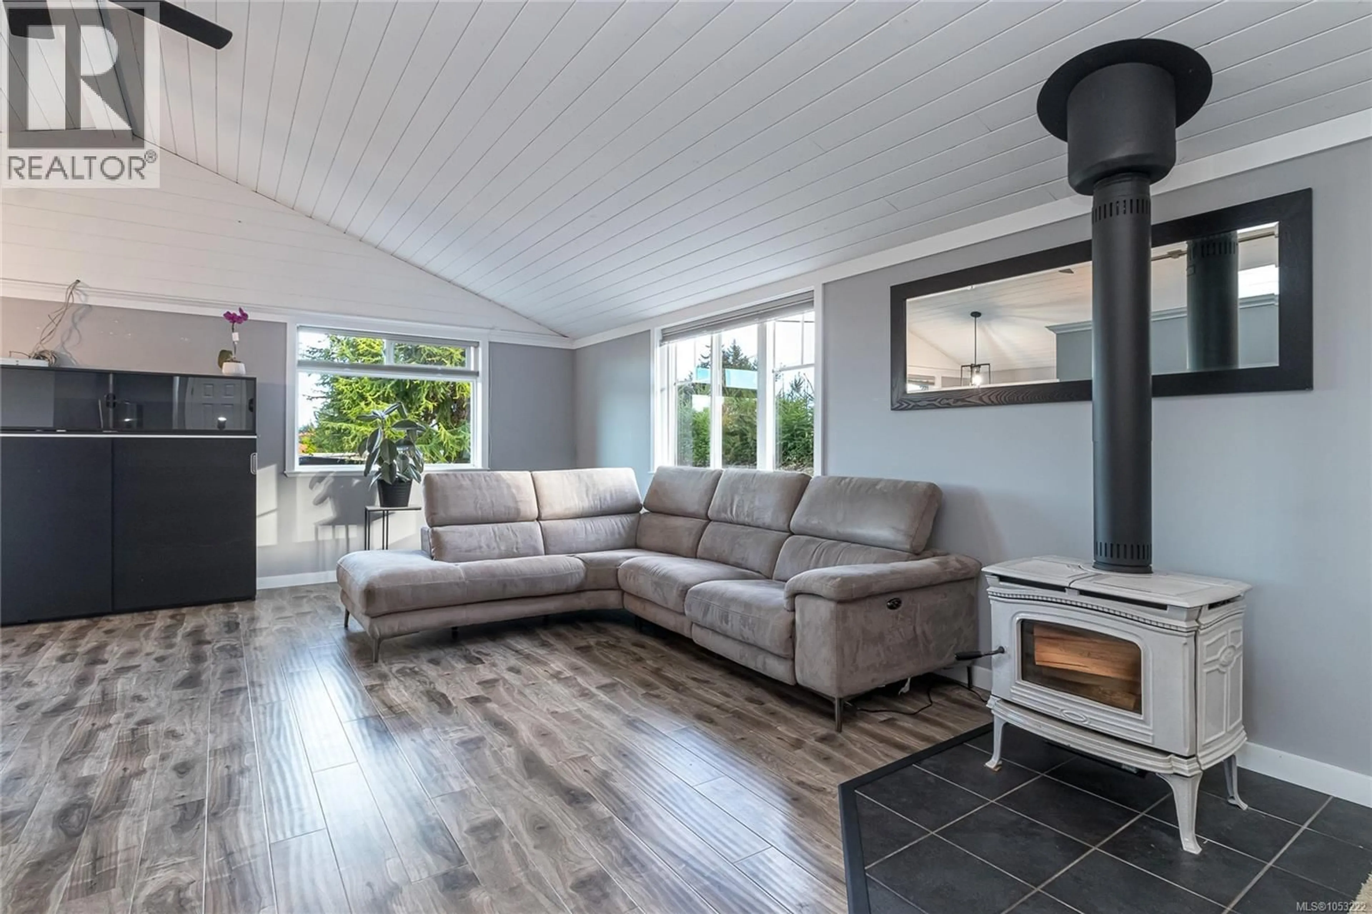
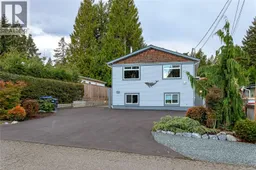
Featuring a fully self contained one bedroom in law suite, this well maintained home offers over 1,700 sq. ft. of comfortable living space. Upstairs, you’ll find two generously sized bedrooms, including a primary bedroom with a convenient three piece ensuite. Vaulted ceilings throughout the living room, kitchen, and dining area create a bright, open, and spacious feel. The cabinetry, flooring, and bathrooms have all been recently updated, while the Pacific Energy woodstove in the living room helps offset heating costs. The roof is just nine years old, offering added peace of mind. On the lower level you will find a one bedroom suite and an unfinished bedroom/storage room. There’s plenty of parking for RVs and vehicles, and the meticulously maintained, private, south facing backyard is perfect for relaxing and enjoying the sunshine. Additional features include a 10' x 10' wired workshop and a separate woodshed. Ideally located close to all amenities. (id:39198)
Property Details
Interior
Features
Main level Floor
Ensuite
Bathroom
Bedroom
11'3 x 10'6Primary Bedroom
11'4 x 13'4Exterior
Parking
Garage spaces -
Garage type -
Total parking spaces 4
Property History
 40

