480 OAKDOWNE ROAD, Qualicum Beach, British Columbia V9K2G1
Contact us about this property
Highlights
Estimated valueThis is the price Wahi expects this property to sell for.
The calculation is powered by our Instant Home Value Estimate, which uses current market and property price trends to estimate your home’s value with a 90% accuracy rate.Not available
Price/Sqft$645/sqft
Monthly cost
Open Calculator
Description
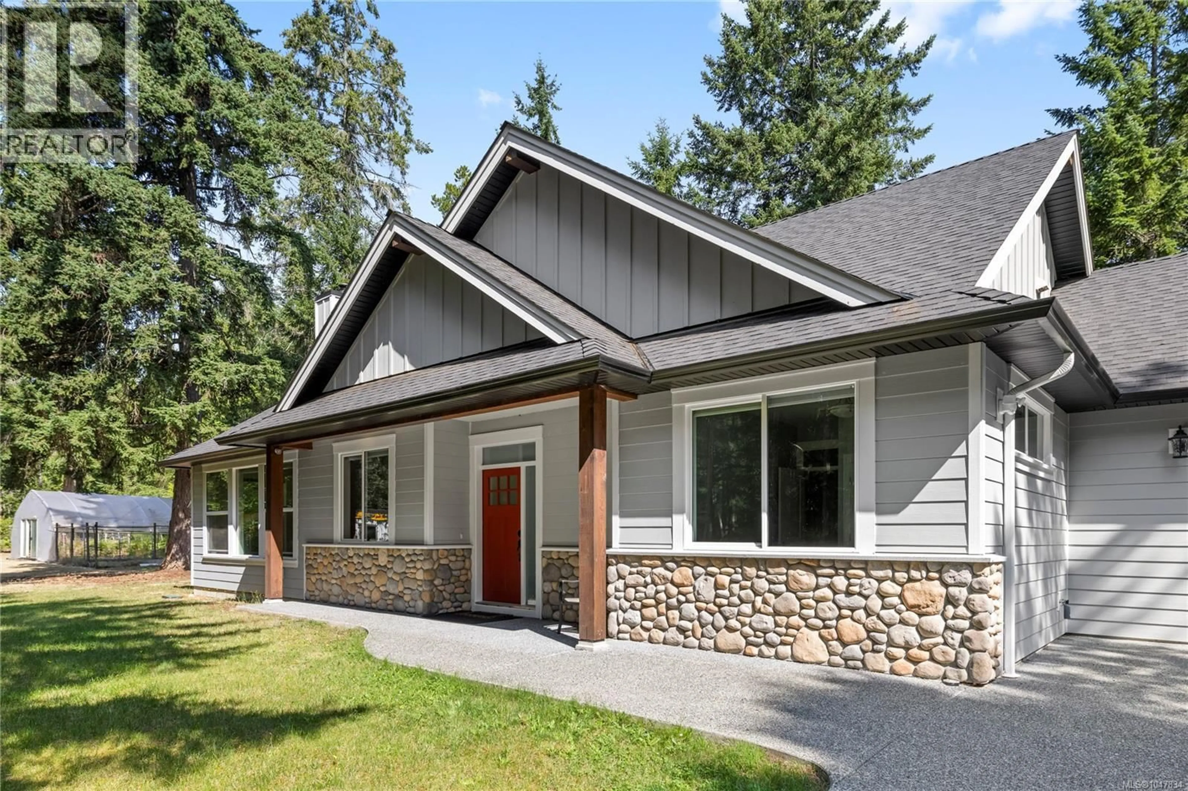
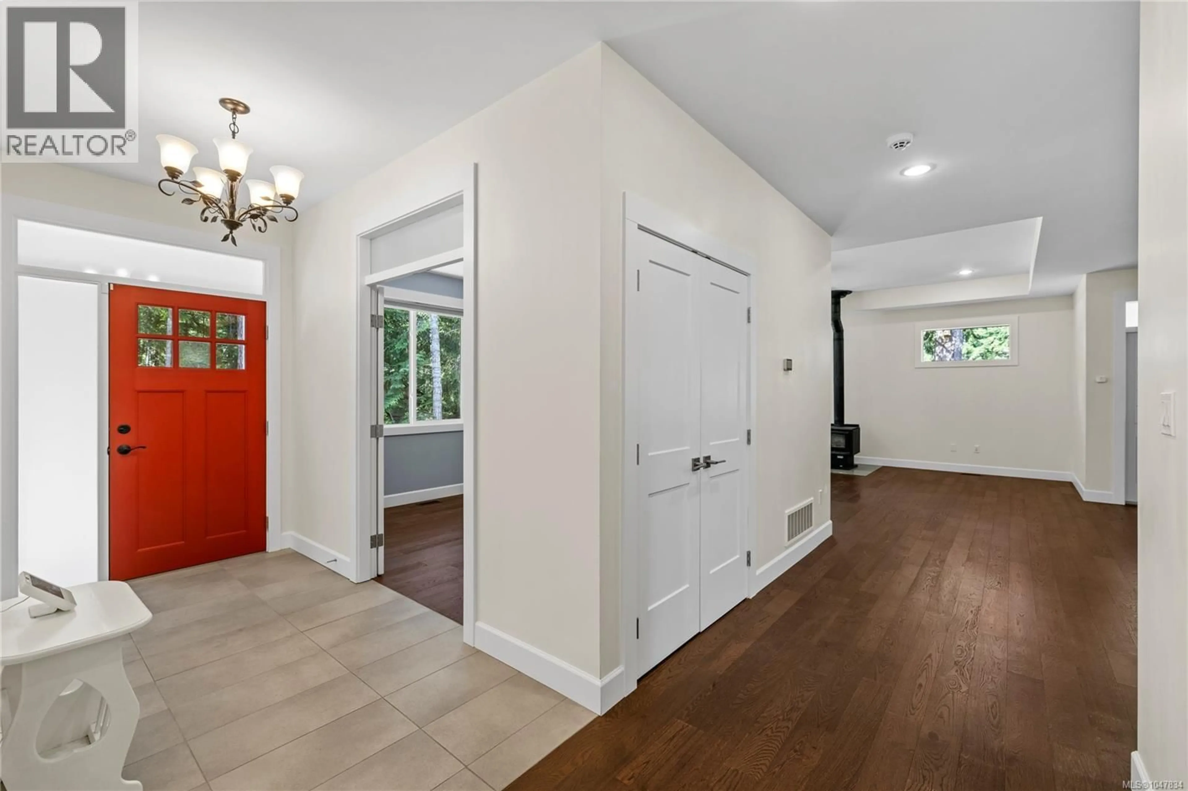
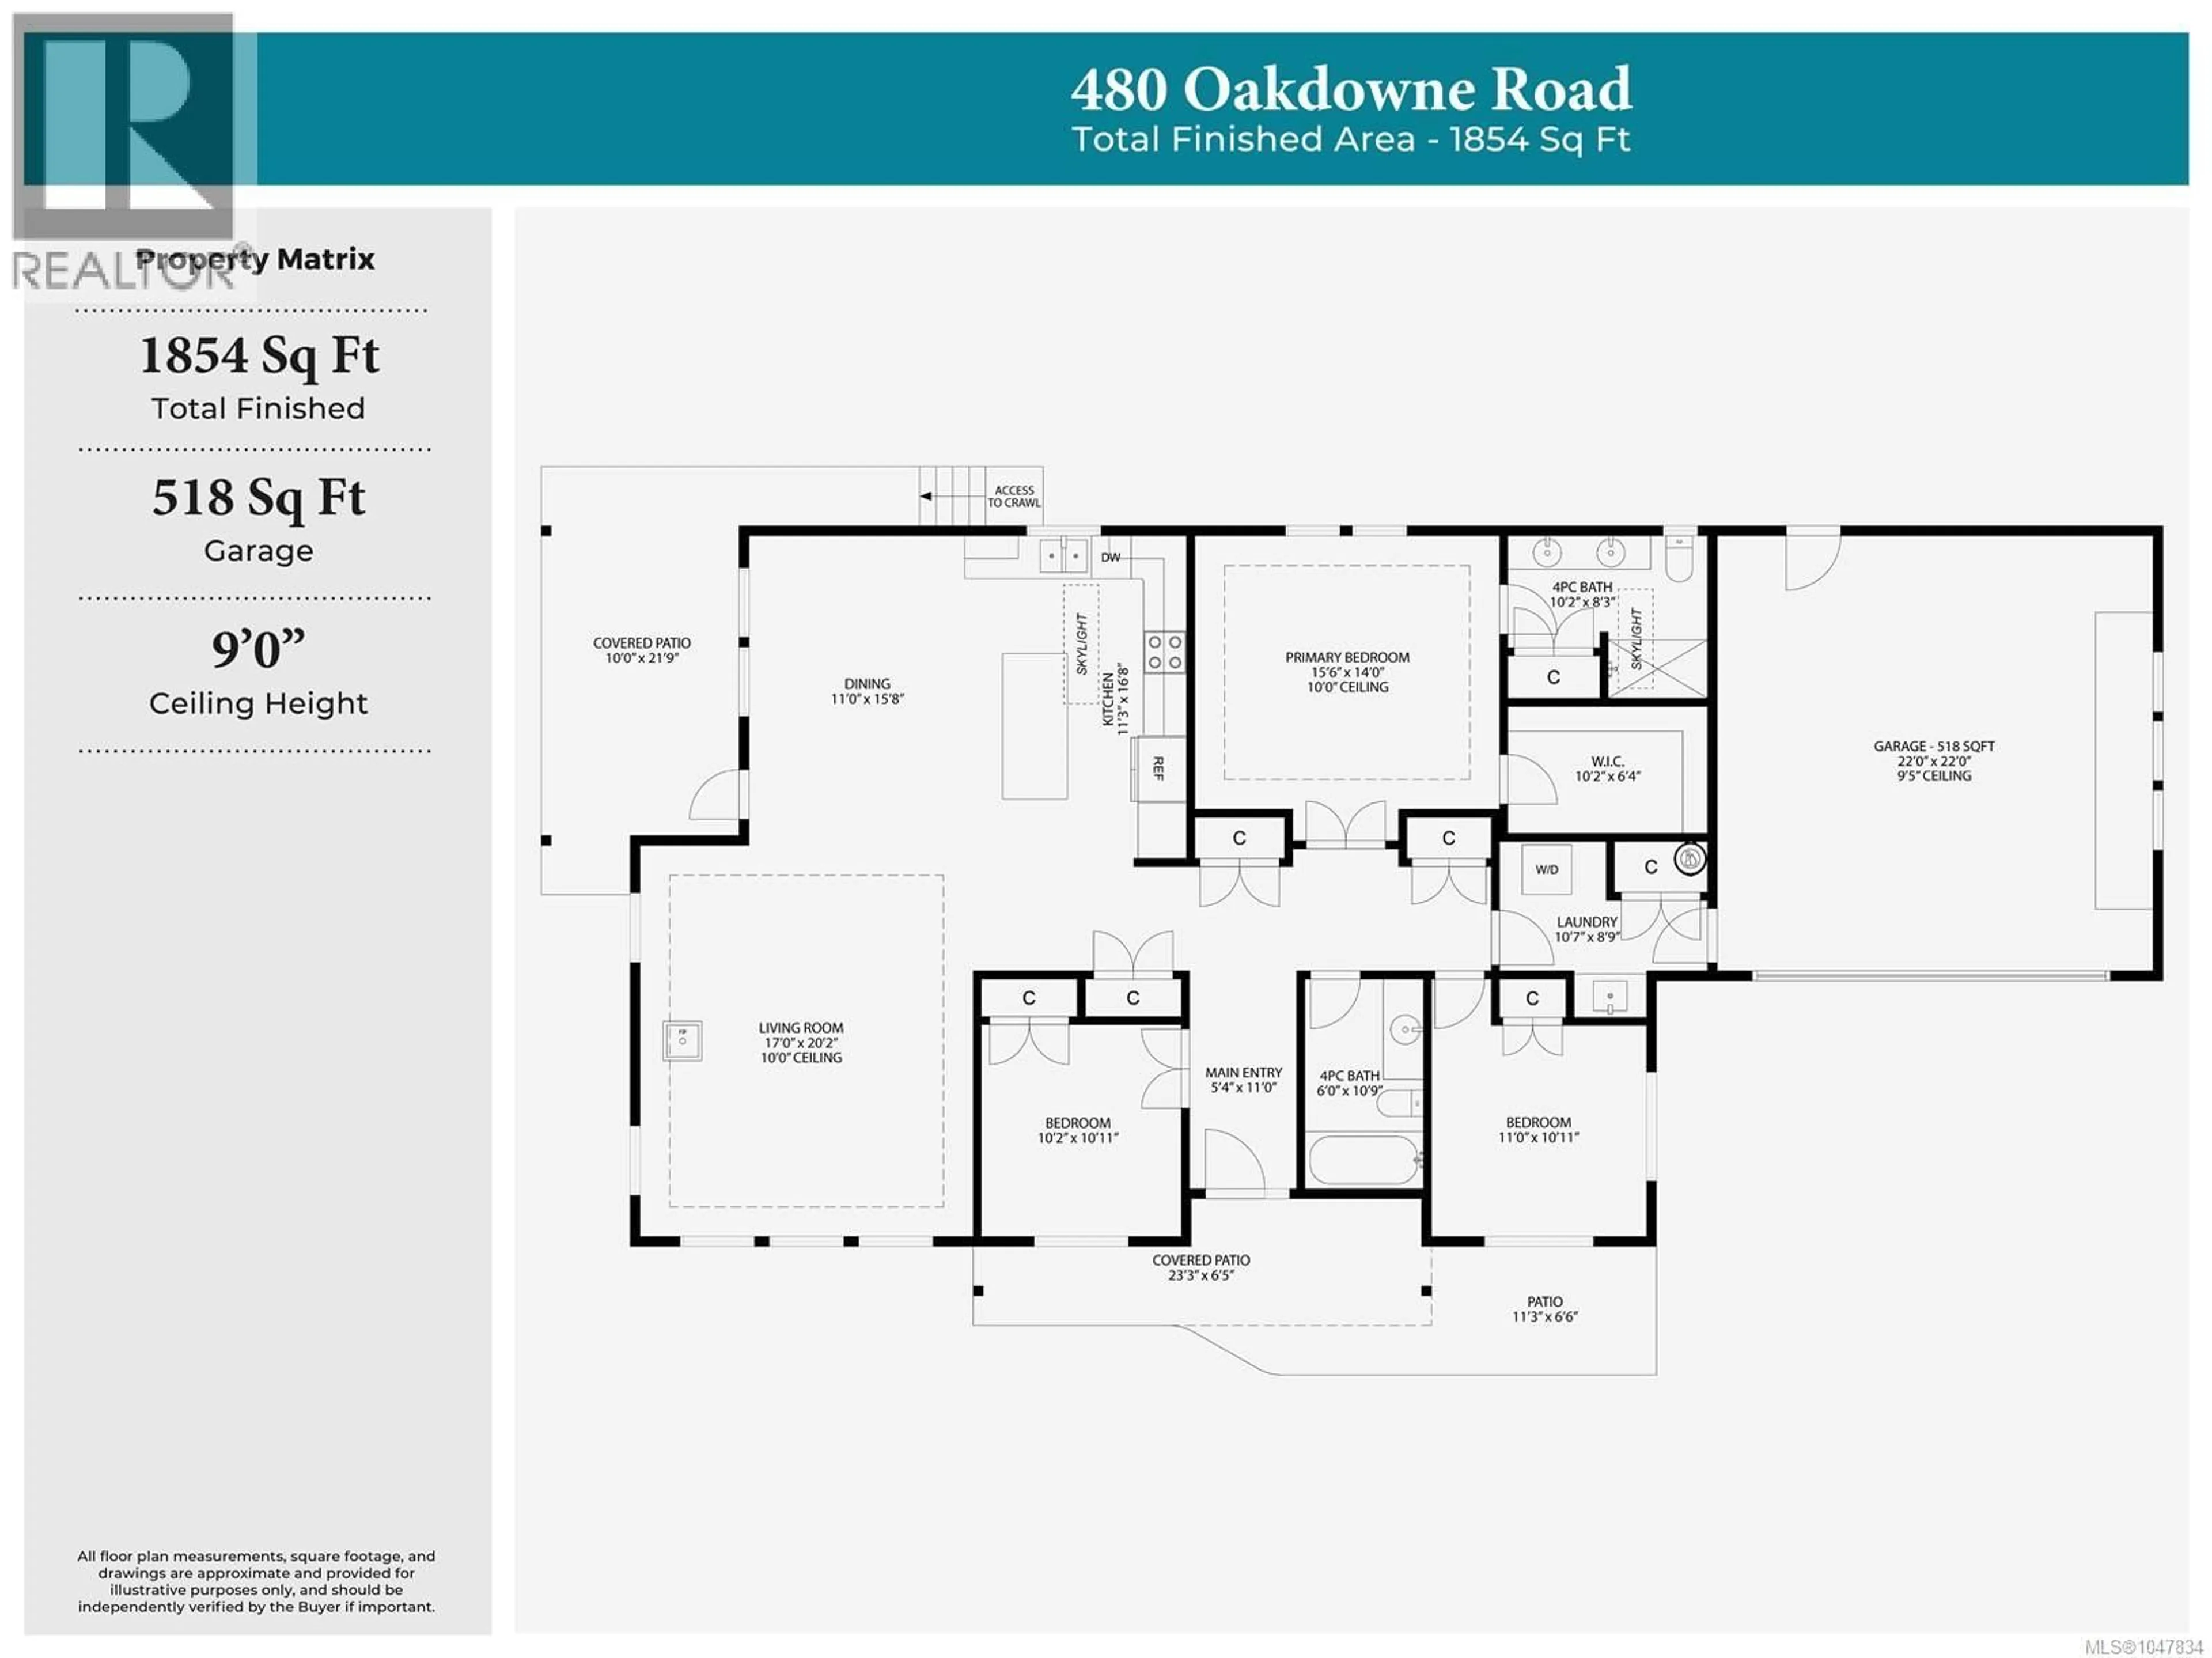
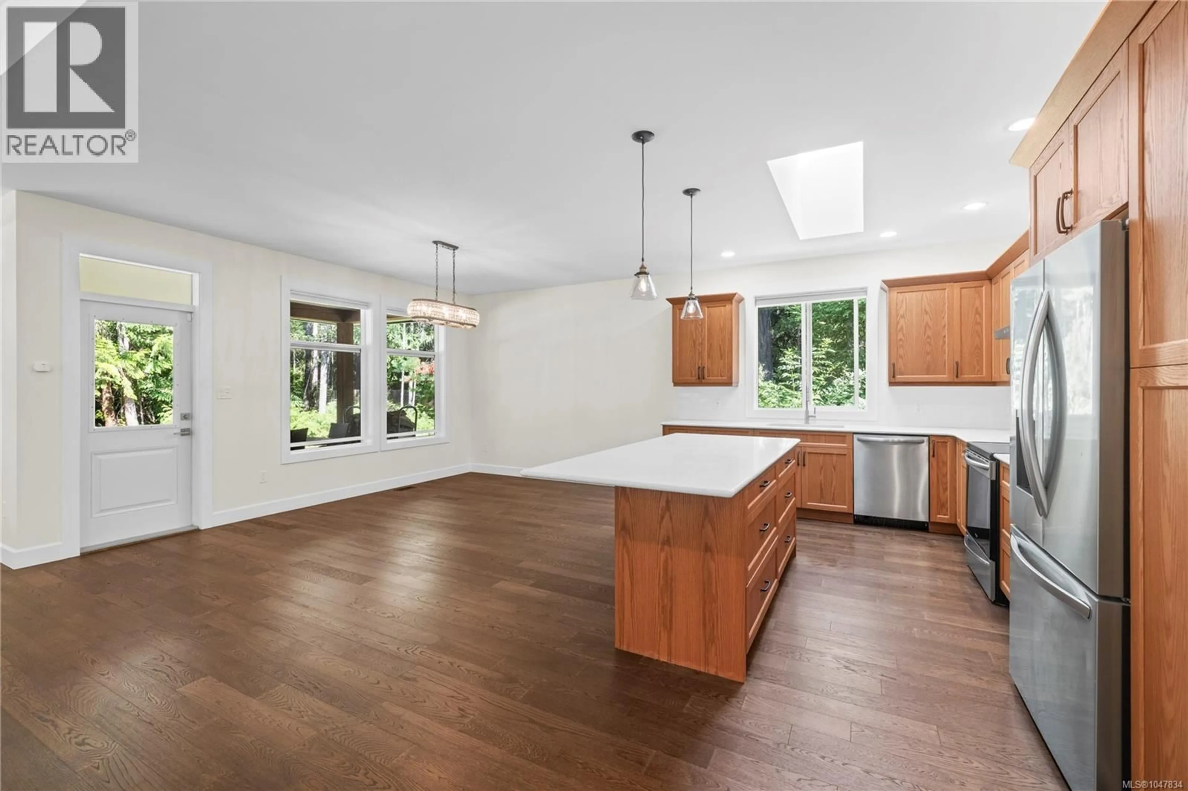
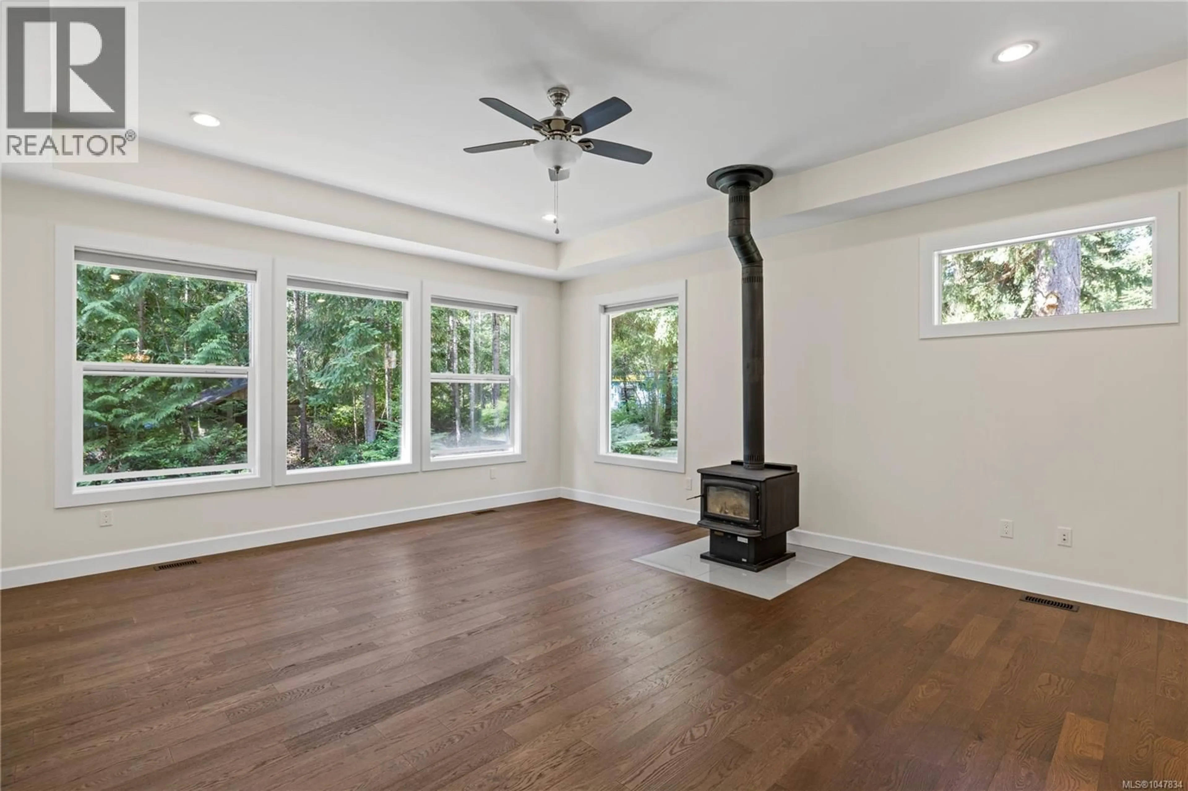
Welcome to 480 Oakdowne Road, a beautifully crafted custom home featuring completely repainted walls, ceilings & trim, where quality finishes and peaceful country living come together. Nestled on a fully fenced and gated level property, this 3-bed, 2-bath home offers exceptional privacy. Warm engineered oak flooring, vaulted ceilings in the great room, & expansive windows create a bright atmosphere. The thoughtfully designed kitchen is filled with natural light and flows effortlessly into the main living spaces, making it ideal for everyday living and entertaining. The spacious primary suite offers a relaxing retreat with a walk-in closet and spa-like ensuite. Step outside to a large covered patio overlooking a peaceful and private backyard with mature fruit trees, gardens, outbuildings, and plenty of room to enjoy the outdoors. With a large greenhouse, remote security system, and timeless craftsmanship throughout, this is country living at its finest. (id:39198)
Property Details
Interior
Features
Main level Floor
Bathroom
Bedroom
Bedroom
10'11 x 10'2Ensuite
8'3 x 10'2Exterior
Parking
Garage spaces -
Garage type -
Total parking spaces 4
Property History
 51
51
