4301 EVA ROAD, Bowser, British Columbia V0R1G0
Contact us about this property
Highlights
Estimated valueThis is the price Wahi expects this property to sell for.
The calculation is powered by our Instant Home Value Estimate, which uses current market and property price trends to estimate your home’s value with a 90% accuracy rate.Not available
Price/Sqft$406/sqft
Monthly cost
Open Calculator
Description
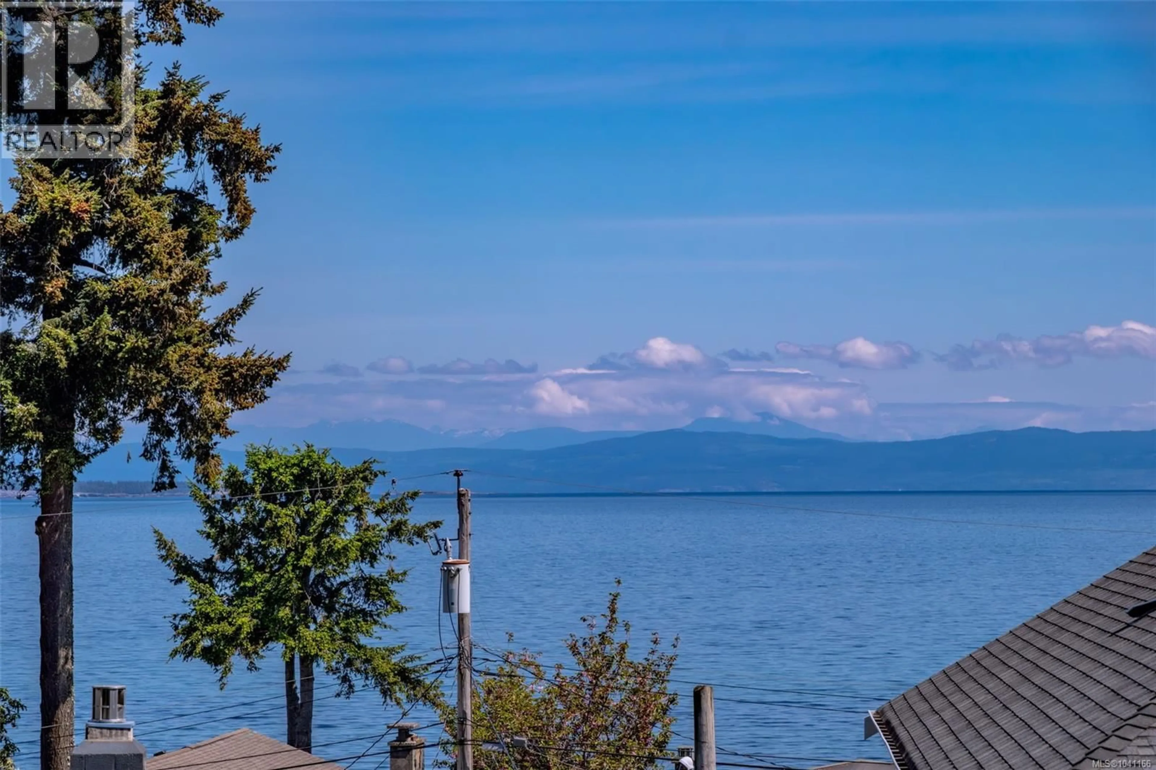
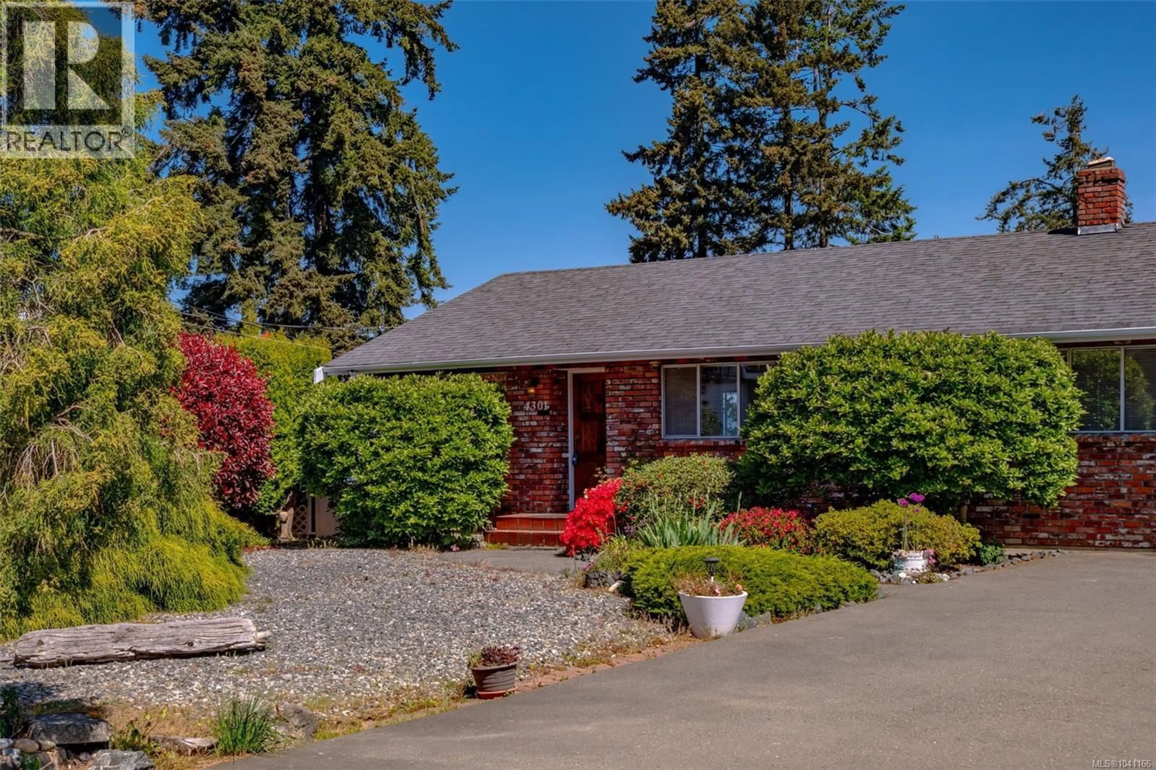
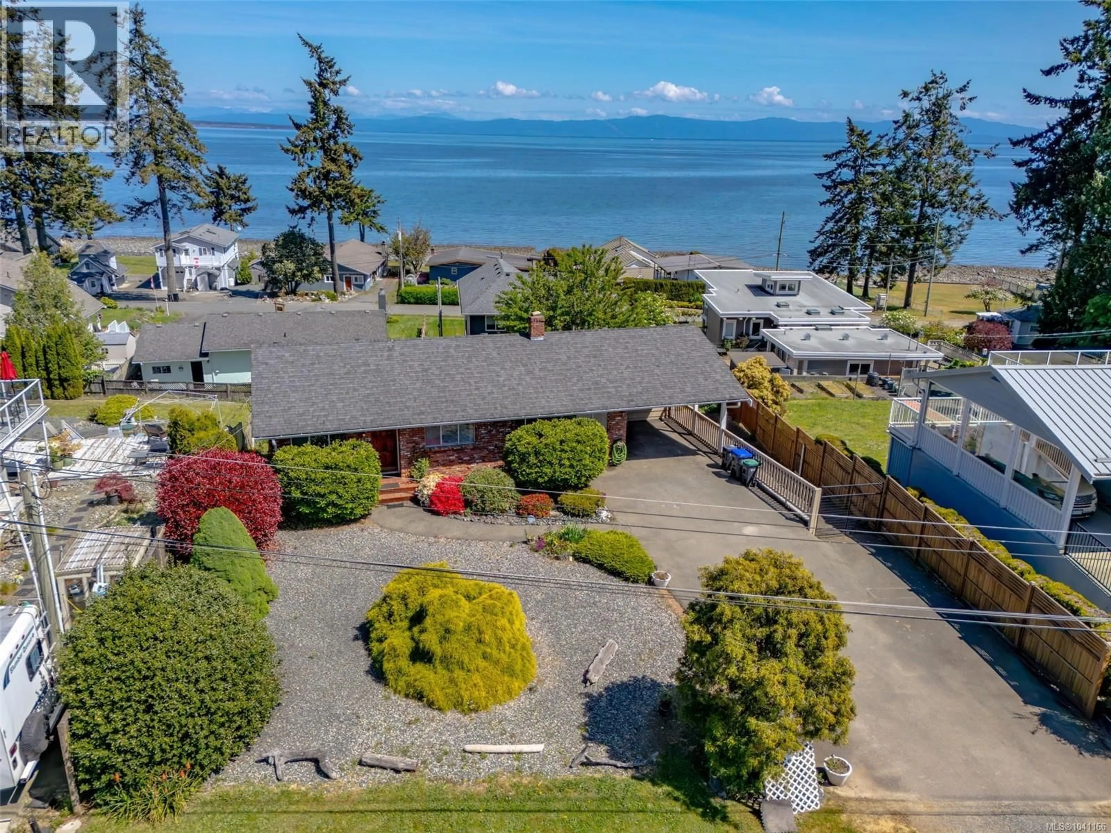
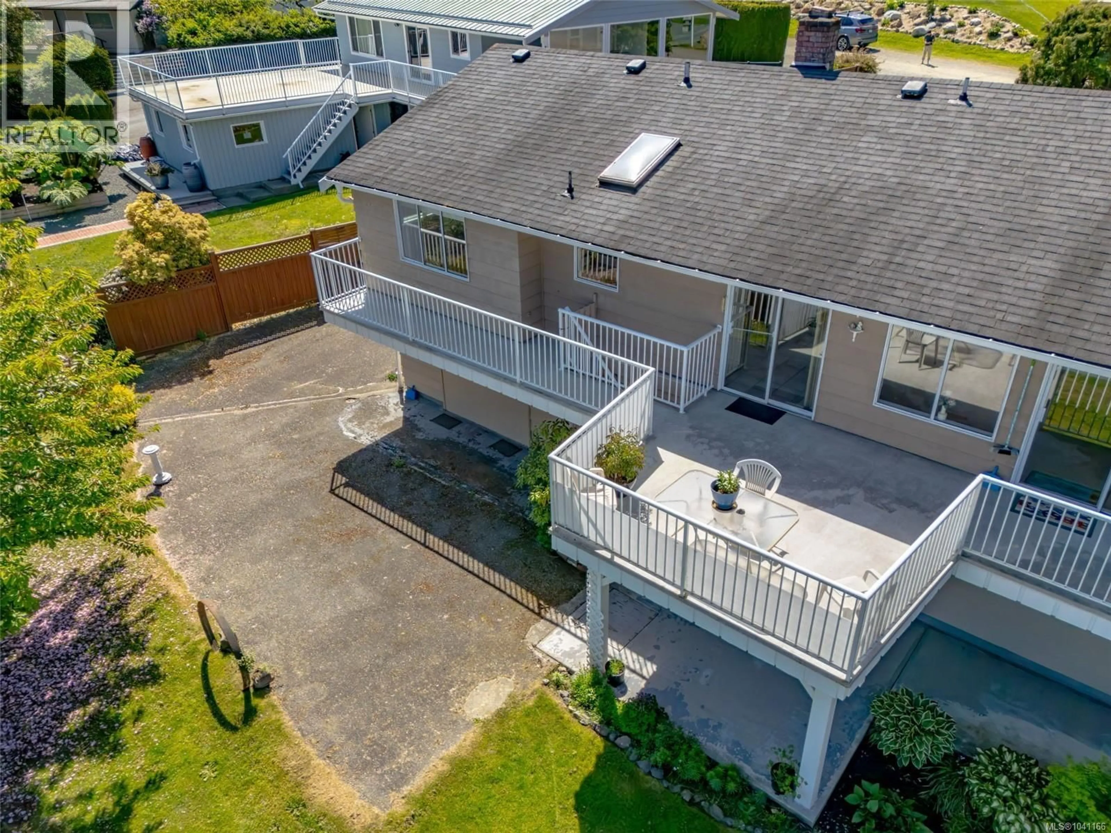
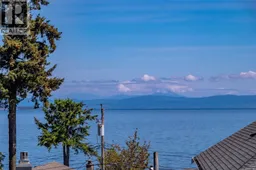
PRICE REDUCED — MOTIVATED SELLER! This MILLION-DOLLAR VIEW is now offered well under $1 million! This 4-bedroom walk-out basement home has great bones, an unbeatable location and incredible potential. While the home is ready for updating, this is an opportunity to create your dream coastal home while adding value. Enjoy breathtaking sunrises over Denman, Hornby & Texada Islands, with the mainland mountains creating a stunning backdrop across the Salish Sea. The open-concept main living area and spacious lower-level family room both capture the panoramic ocean views. Plenty of room for family and guests, plus low-maintenance outdoor space for gardens or entertaining. You are literally a one-minute stroll to a quiet beach, making it easy to enjoy peaceful seaside walks, kayaking, or beachcombing anytime the mood strikes. Georgia Park Store, with the post office, liquor store, and convenience store, is all within walking distance. Downtown Bowser is just a two-minute drive or a lovely walk away and offers everything you could need for day-to-day living, including groceries, banking, a coffee shop, gift shop, library, pharmacy, art gallery, hair salon, esthetician services, and more. A rare opportunity to own an exceptional ocean view property in a welcoming coastal community. Great bones. Incredible views. Unbeatable location. Motivated seller — bring your offer!All measurements are approximate and should be verified by the buyer if important. (id:39198)
Property Details
Interior
Features
Lower level Floor
Storage
12'3 x 12'6Other
Bedroom
Family room
17'6 x 24'8Exterior
Parking
Garage spaces -
Garage type -
Total parking spaces 3
Property History
 40
40
