43 - 529 JOHNSTONE ROAD, Parksville, British Columbia V9P2K1
Contact us about this property
Highlights
Estimated valueThis is the price Wahi expects this property to sell for.
The calculation is powered by our Instant Home Value Estimate, which uses current market and property price trends to estimate your home’s value with a 90% accuracy rate.Not available
Price/Sqft$493/sqft
Monthly cost
Open Calculator
Description
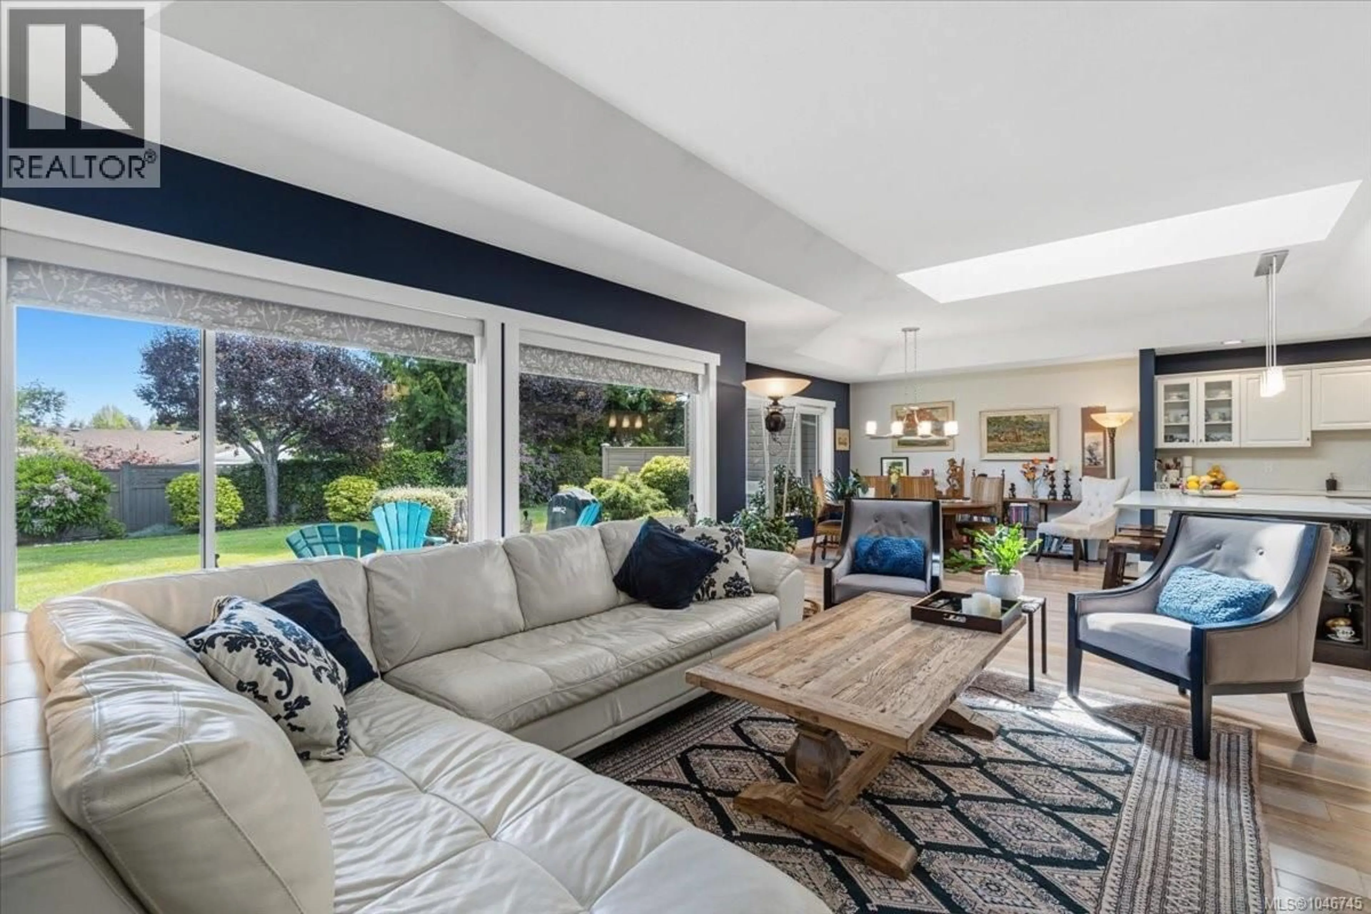
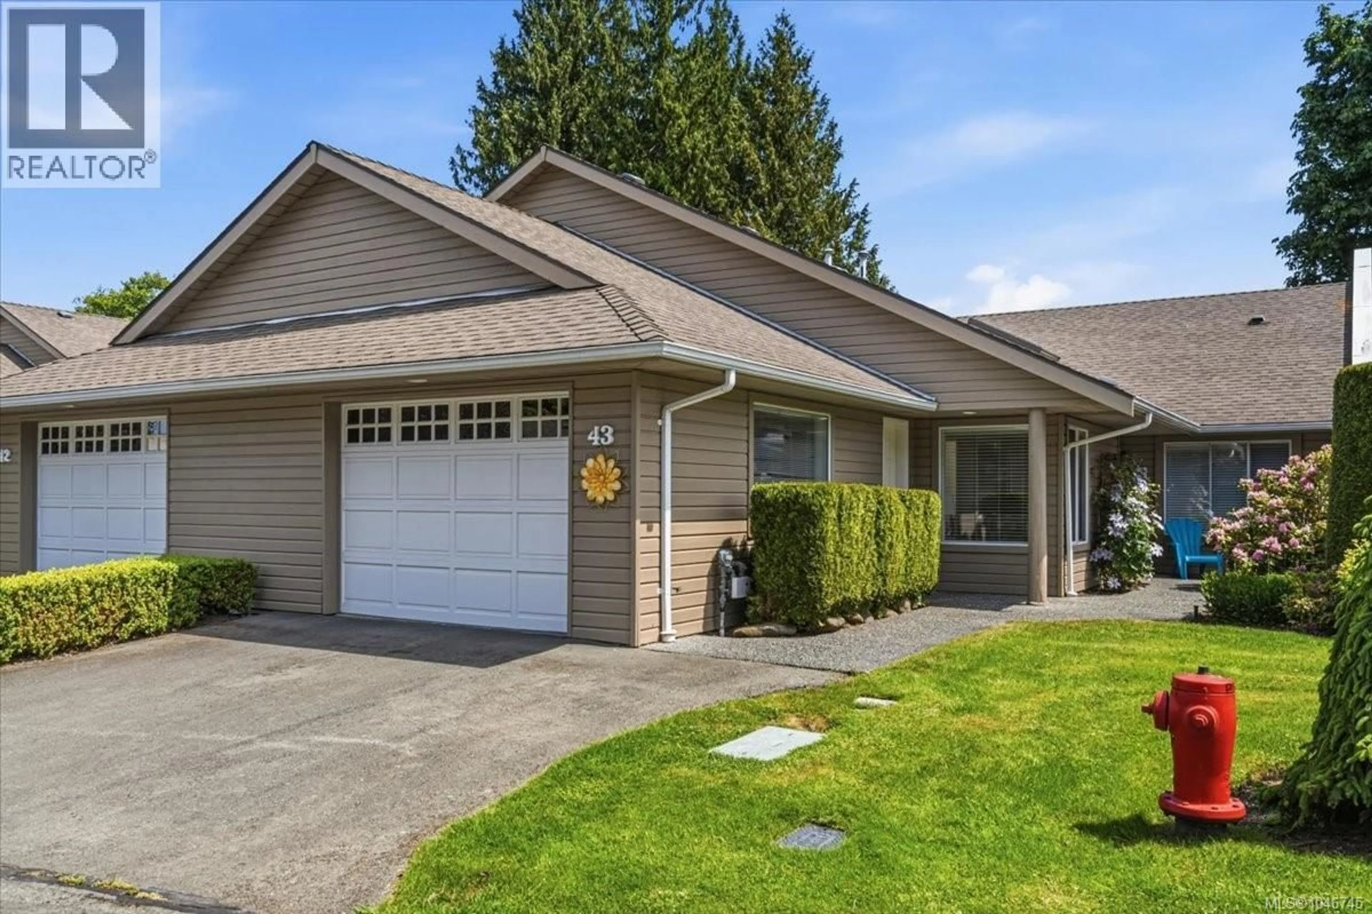
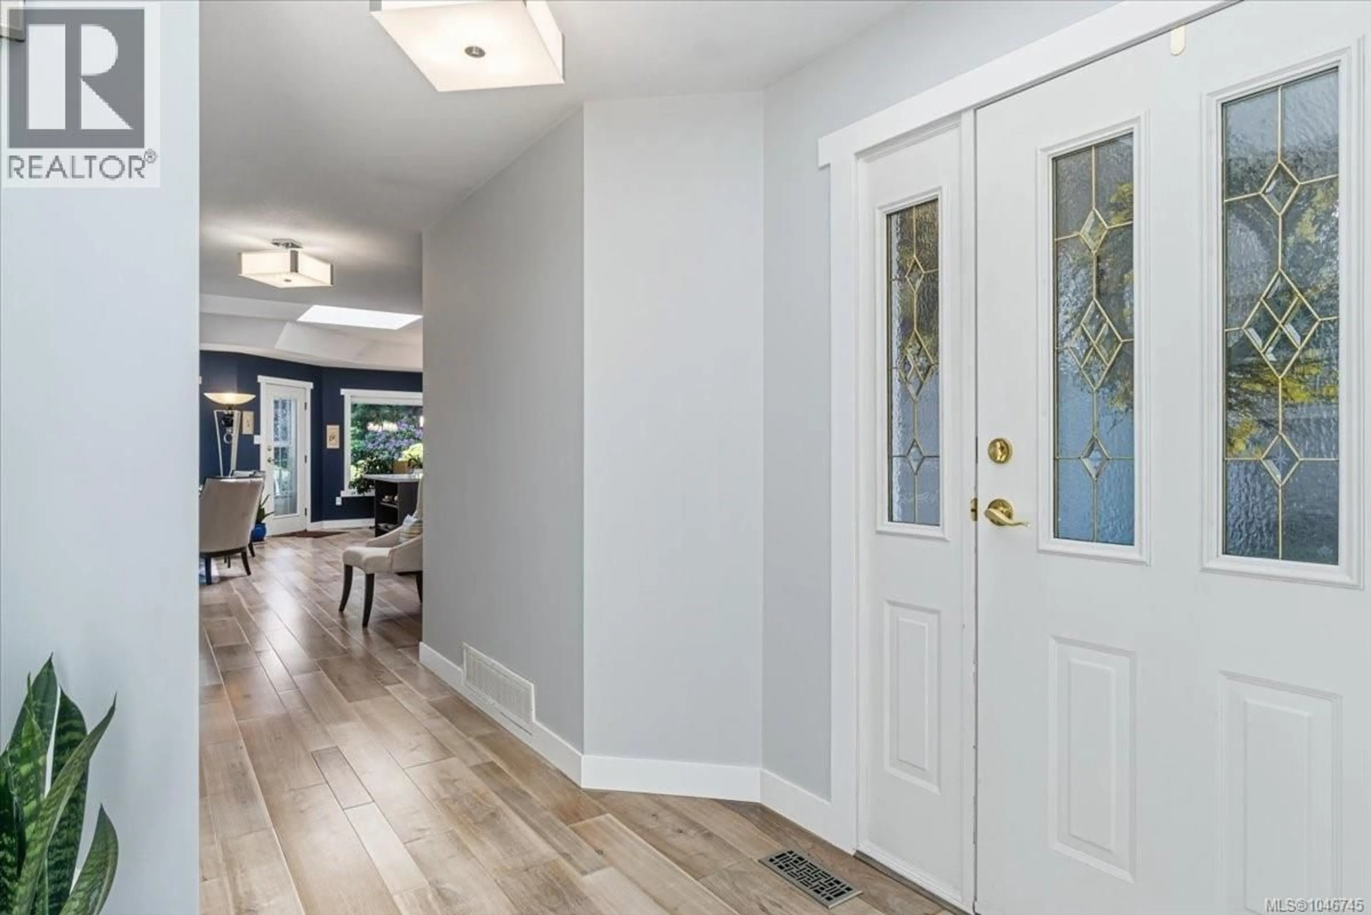
Discover refined coastal living in the sought-after Pebble Beach community. This beautifully updated 2-bed, 2-bath home offers an exceptional blend of comfort, style, and West Coast lifestyle in a desirable gated community. Just a 5-minute stroll to the beach, this inviting residence features a renovated kitchen with quartz countertops, stainless steel appliances, and modern updates throughout. The living room, anchored by a cozy gas fireplace, creates a warm and welcoming setting for relaxing or entertaining. Step outside and enjoy the natural beauty that surrounds you, with nearby golf courses, marina, and scenic trails. Residents also enjoy beautifully maintained grounds, a community garden, RV parking, and monthly and annual social events that create a genuine sense of community. Pet-friendly, welcoming neighbours, motivated sellers, and priced well below assessed value make this a rare opportunity to embrace the coastal lifestyle you've been waiting for. (id:39198)
Property Details
Interior
Features
Main level Floor
Bathroom
Ensuite
Utility room
Primary Bedroom
11 x 15Exterior
Parking
Garage spaces -
Garage type -
Total parking spaces 2
Condo Details
Inclusions
Property History
 53
53
