3930 BOVANIS ROAD, Bowser, British Columbia V0R1G0
Contact us about this property
Highlights
Estimated valueThis is the price Wahi expects this property to sell for.
The calculation is powered by our Instant Home Value Estimate, which uses current market and property price trends to estimate your home’s value with a 90% accuracy rate.Not available
Price/Sqft$371/sqft
Monthly cost
Open Calculator
Description
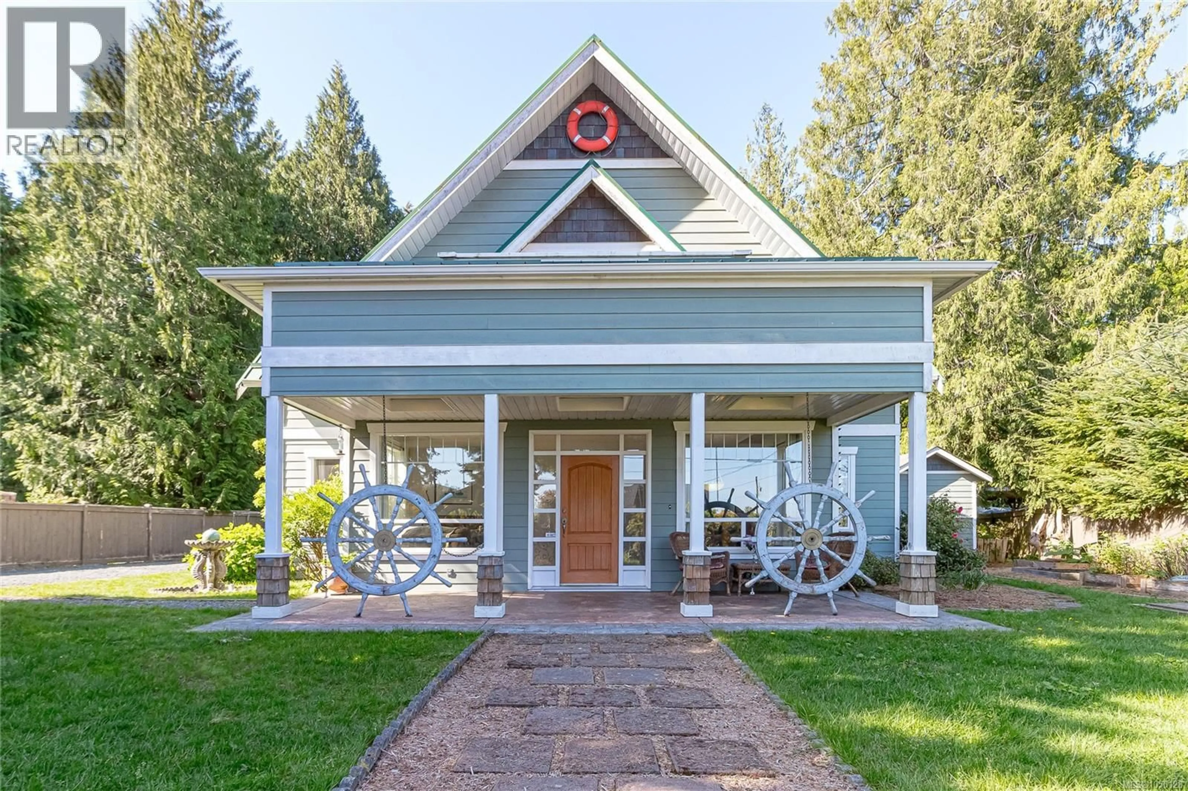
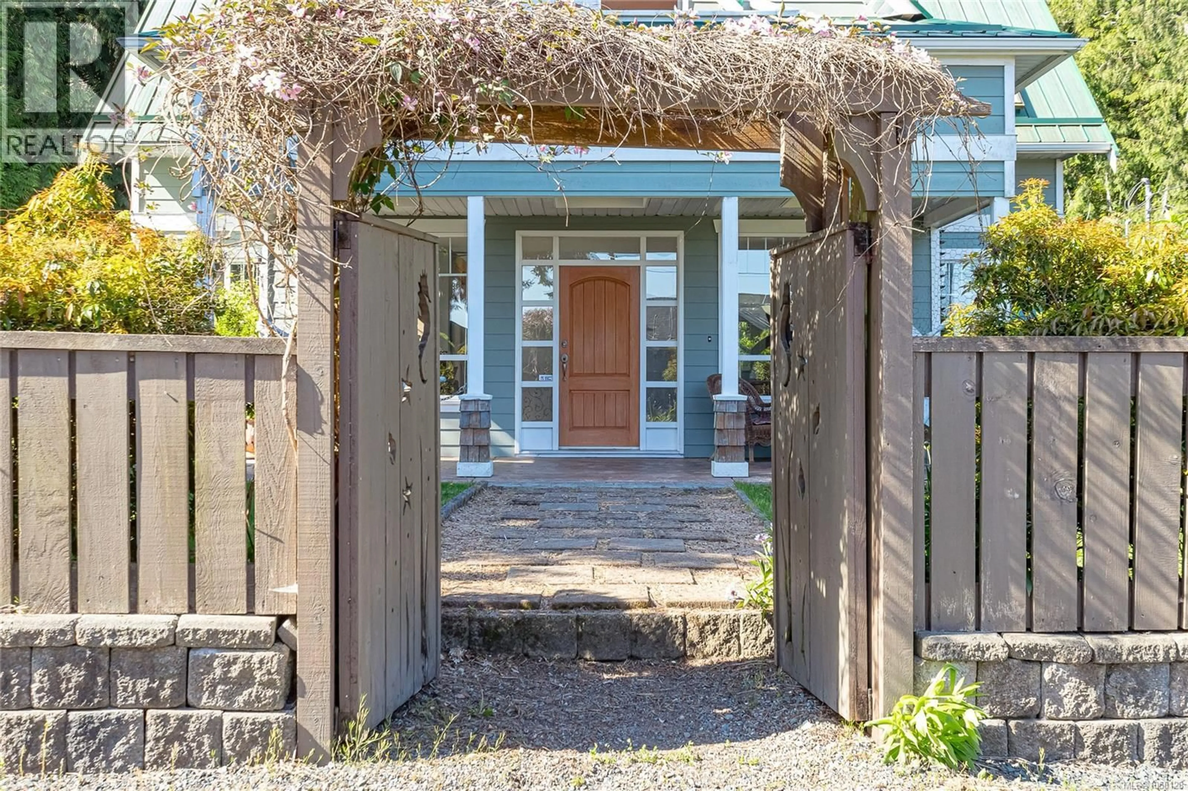
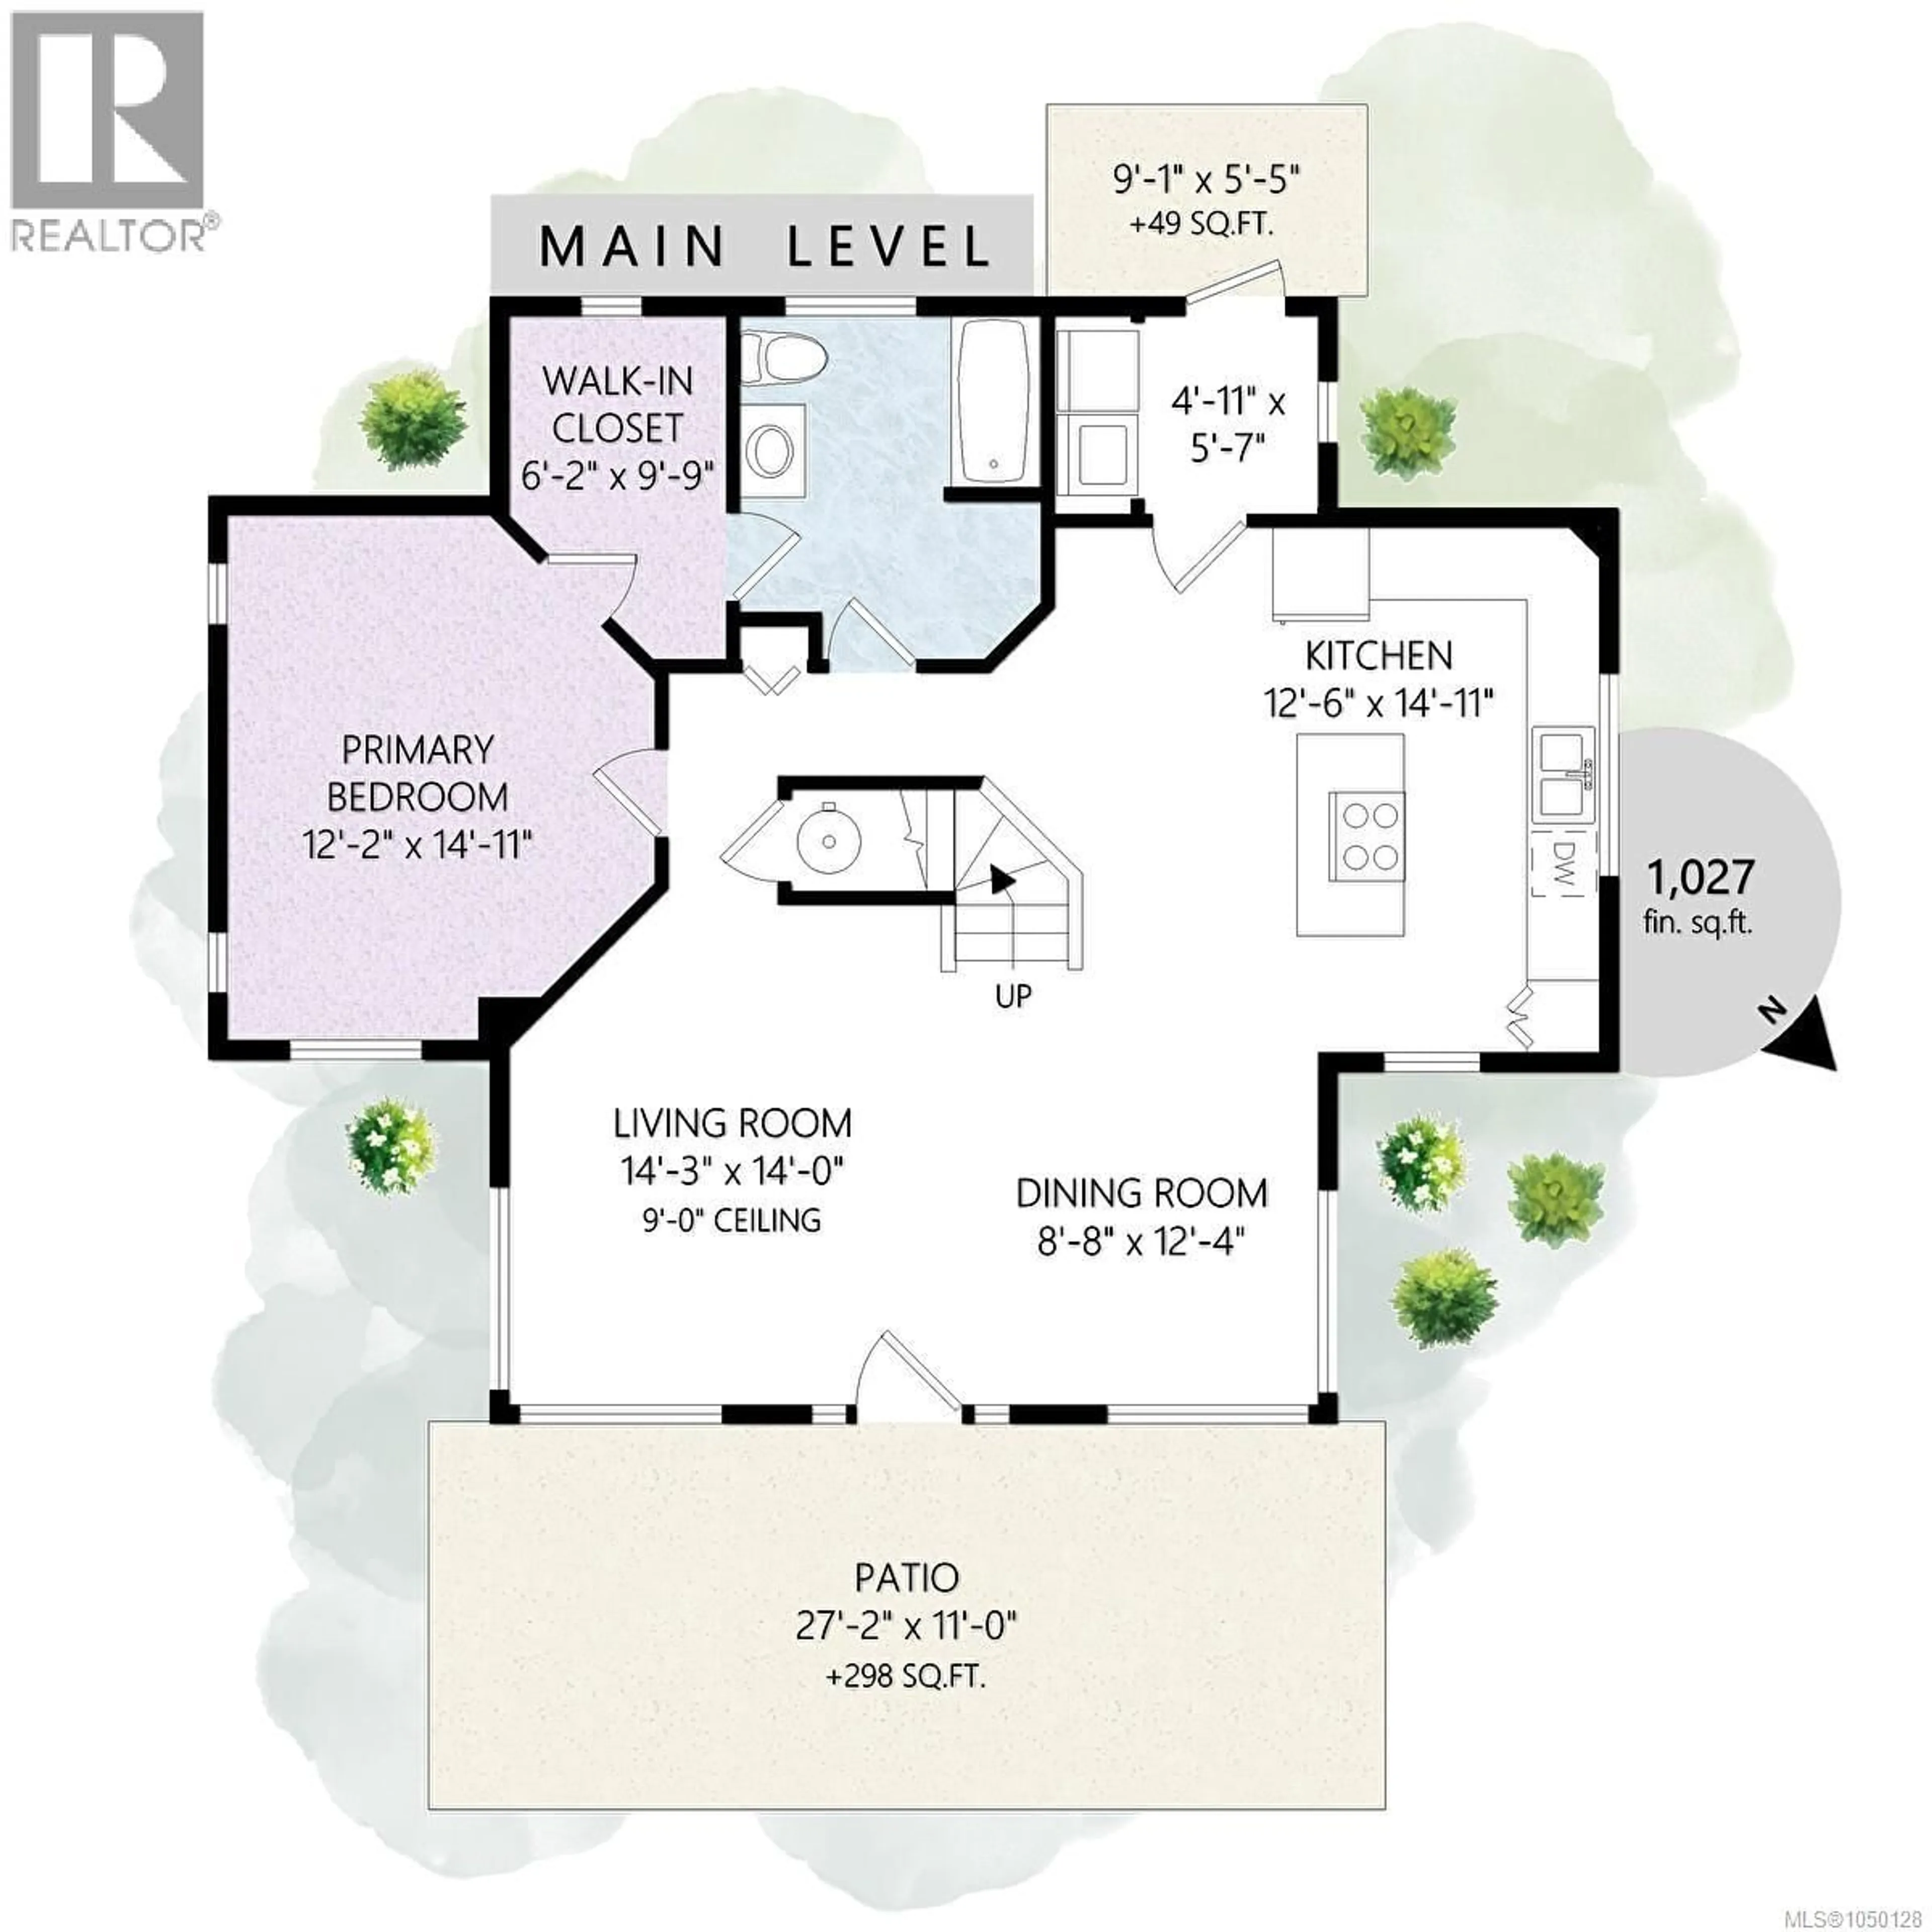
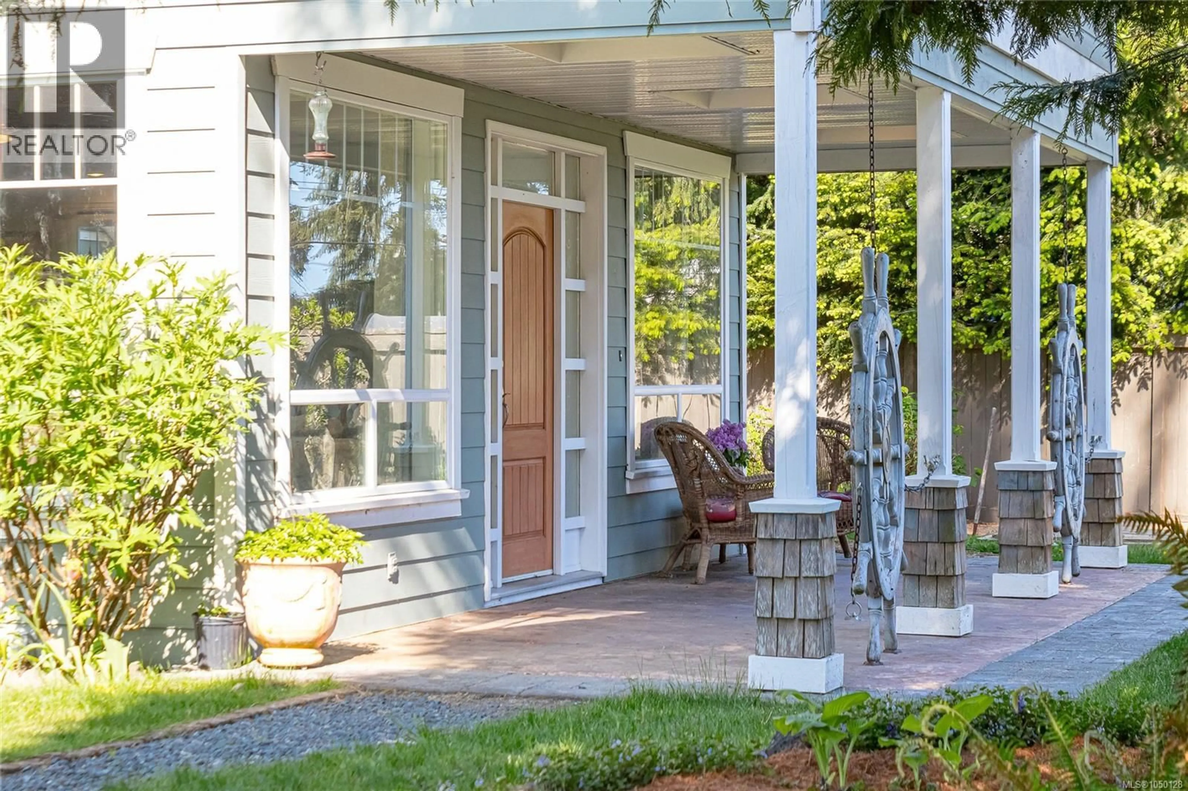
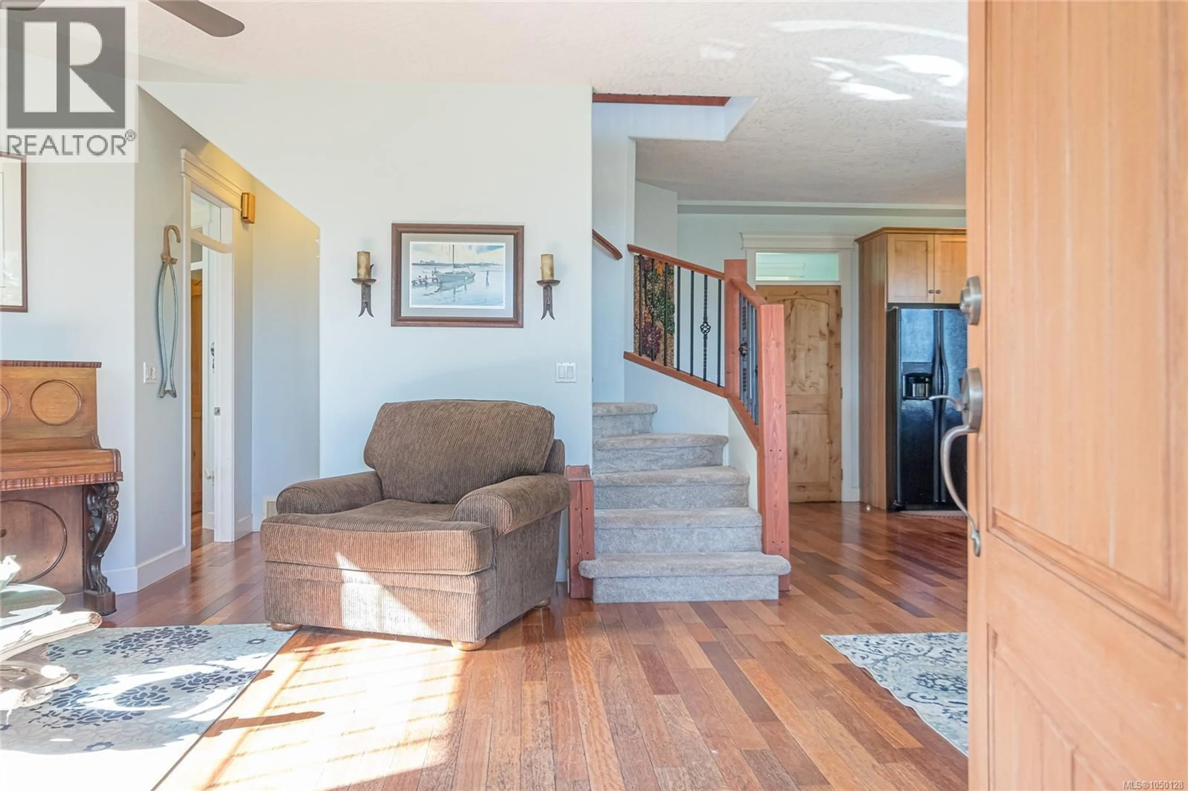
Enjoy Georgia Strait and mountain views from the upper deck of this beautifully maintained Bowser home, tucked away on a quiet no-through road just a 2-minute walk to the community beach and popular shore fishing spots. Set on a private half-acre lot with mature gardens, hydrangeas, cherry and Italian plum trees, this property offers the peaceful coastal lifestyle so many buyers are looking for. The main home features a warm and inviting open-concept layout with vaulted ceilings, a spacious kitchen and dining area, and a comfortable living room that opens nicely to the outdoor patio. The main-floor primary bedroom adds convenience and privacy, while the upper level offers two additional bedrooms, a full bathroom, and a generous family room that leads onto the view deck—an ideal spot to take in the ocean and mountain backdrop. Adding to the flexibility of the property is a detached guest suite, offering valuable separation and versatility for extended family, visiting guests, hobbies, creative space, or additional room to spread out. Whether you are looking for multi-purpose space, privacy for company, or simply more options for day-to-day living, the suite adds meaningful function to the property. Outside, the setting feels private, established, and welcoming, with space to garden, relax, entertain, or simply enjoy the quiet surroundings. The mature landscaping, fruit trees, ocean views, nearby beach access, and flexible guest space all come together to create a rare opportunity in the Bowser area. Located close to local amenities, trails, golf, marina access, and everything Lighthouse Country is loved for, this property is ideal for those seeking privacy, flexibility, and a true Vancouver Island lifestyle. From morning coffee on the deck to evening walks by the beach, this is a home that invites you to slow down and enjoy the coastal setting. (id:39198)
Property Details
Interior
Features
Second level Floor
Family room
11'1 x 21'10Bedroom
13 x 9Bedroom
9'7 x 21'8Bathroom
Exterior
Parking
Garage spaces -
Garage type -
Total parking spaces 3
Property History
 37
37
