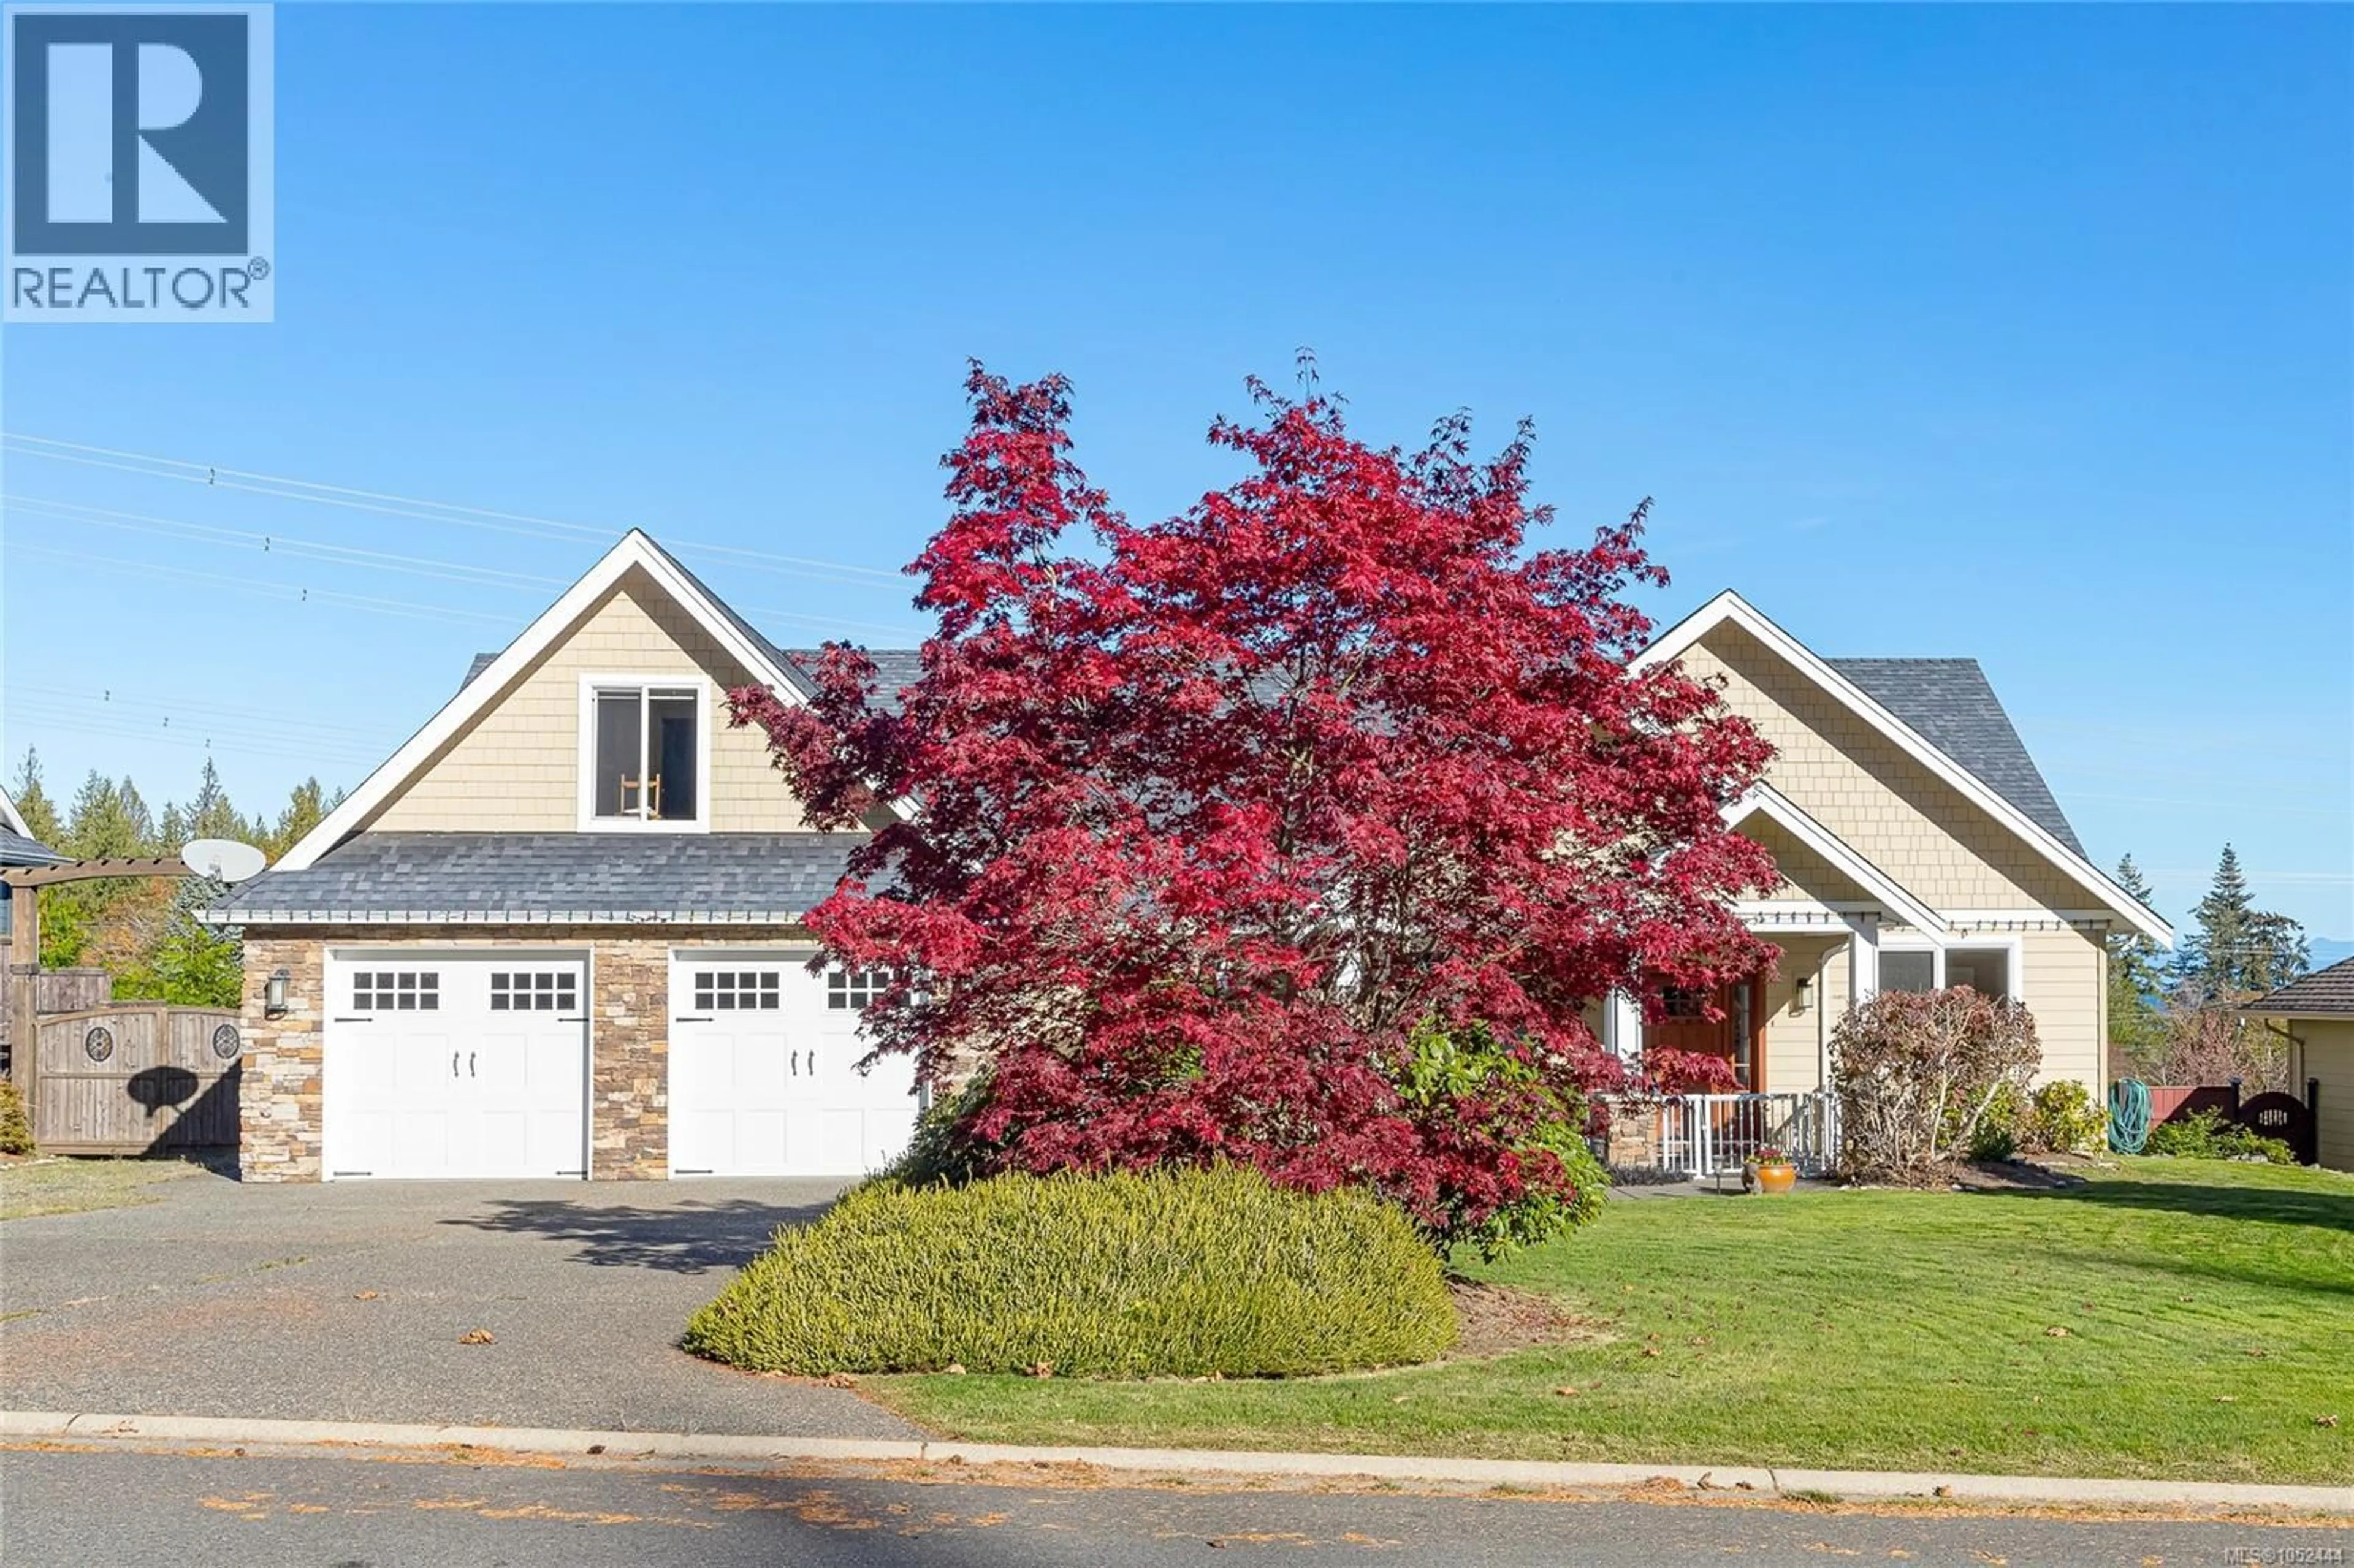
3855 CREEKSIDE DRIVE, Bowser, British Columbia V0R1G0
Contact us about this property
Highlights
Estimated valueThis is the price Wahi expects this property to sell for.
The calculation is powered by our Instant Home Value Estimate, which uses current market and property price trends to estimate your home’s value with a 90% accuracy rate.Not available
Price/Sqft$461/sqft
Monthly cost
Open Calculator
Description
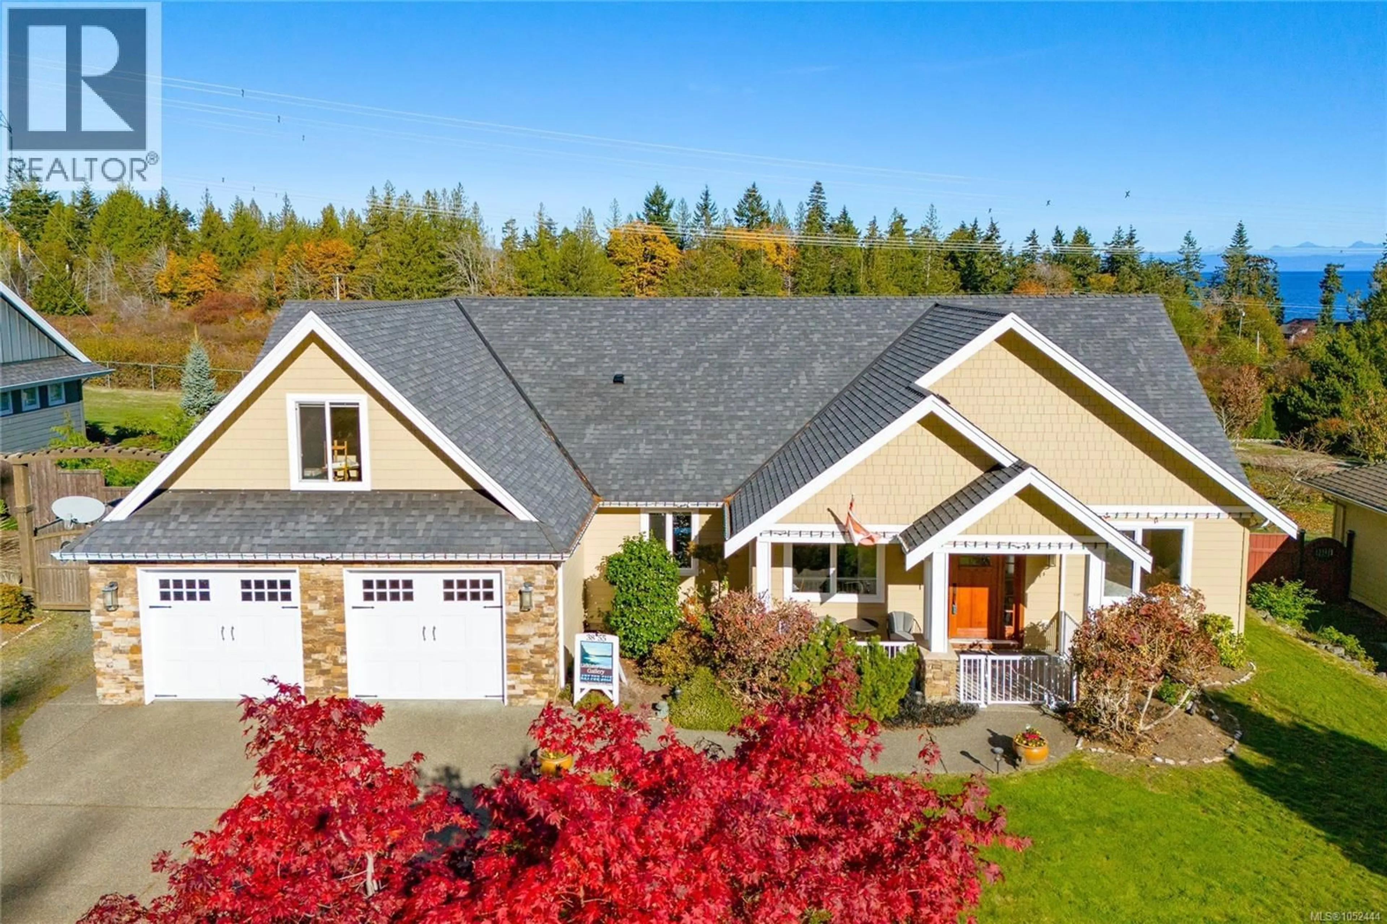
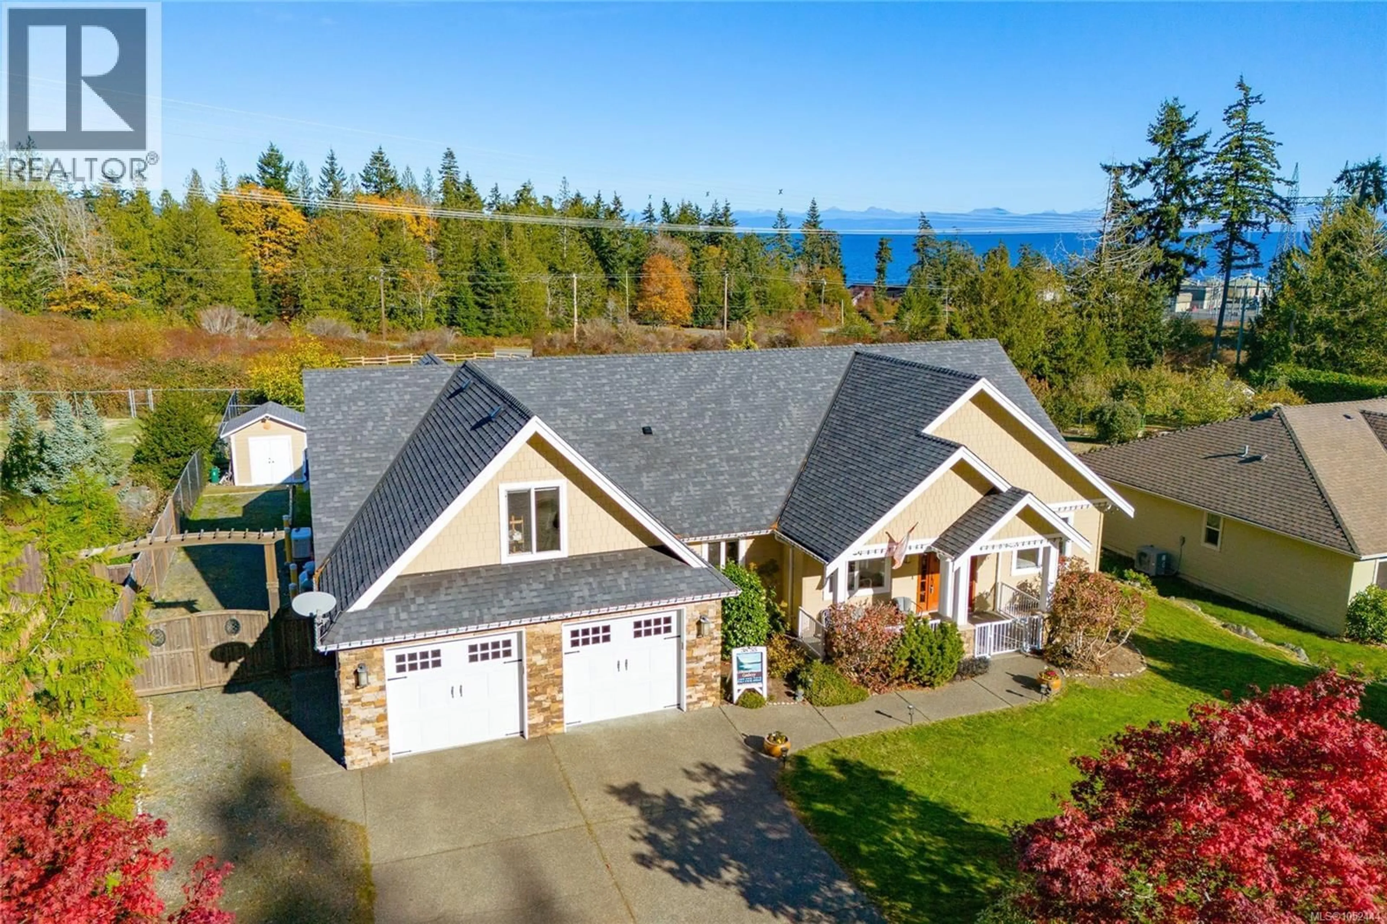
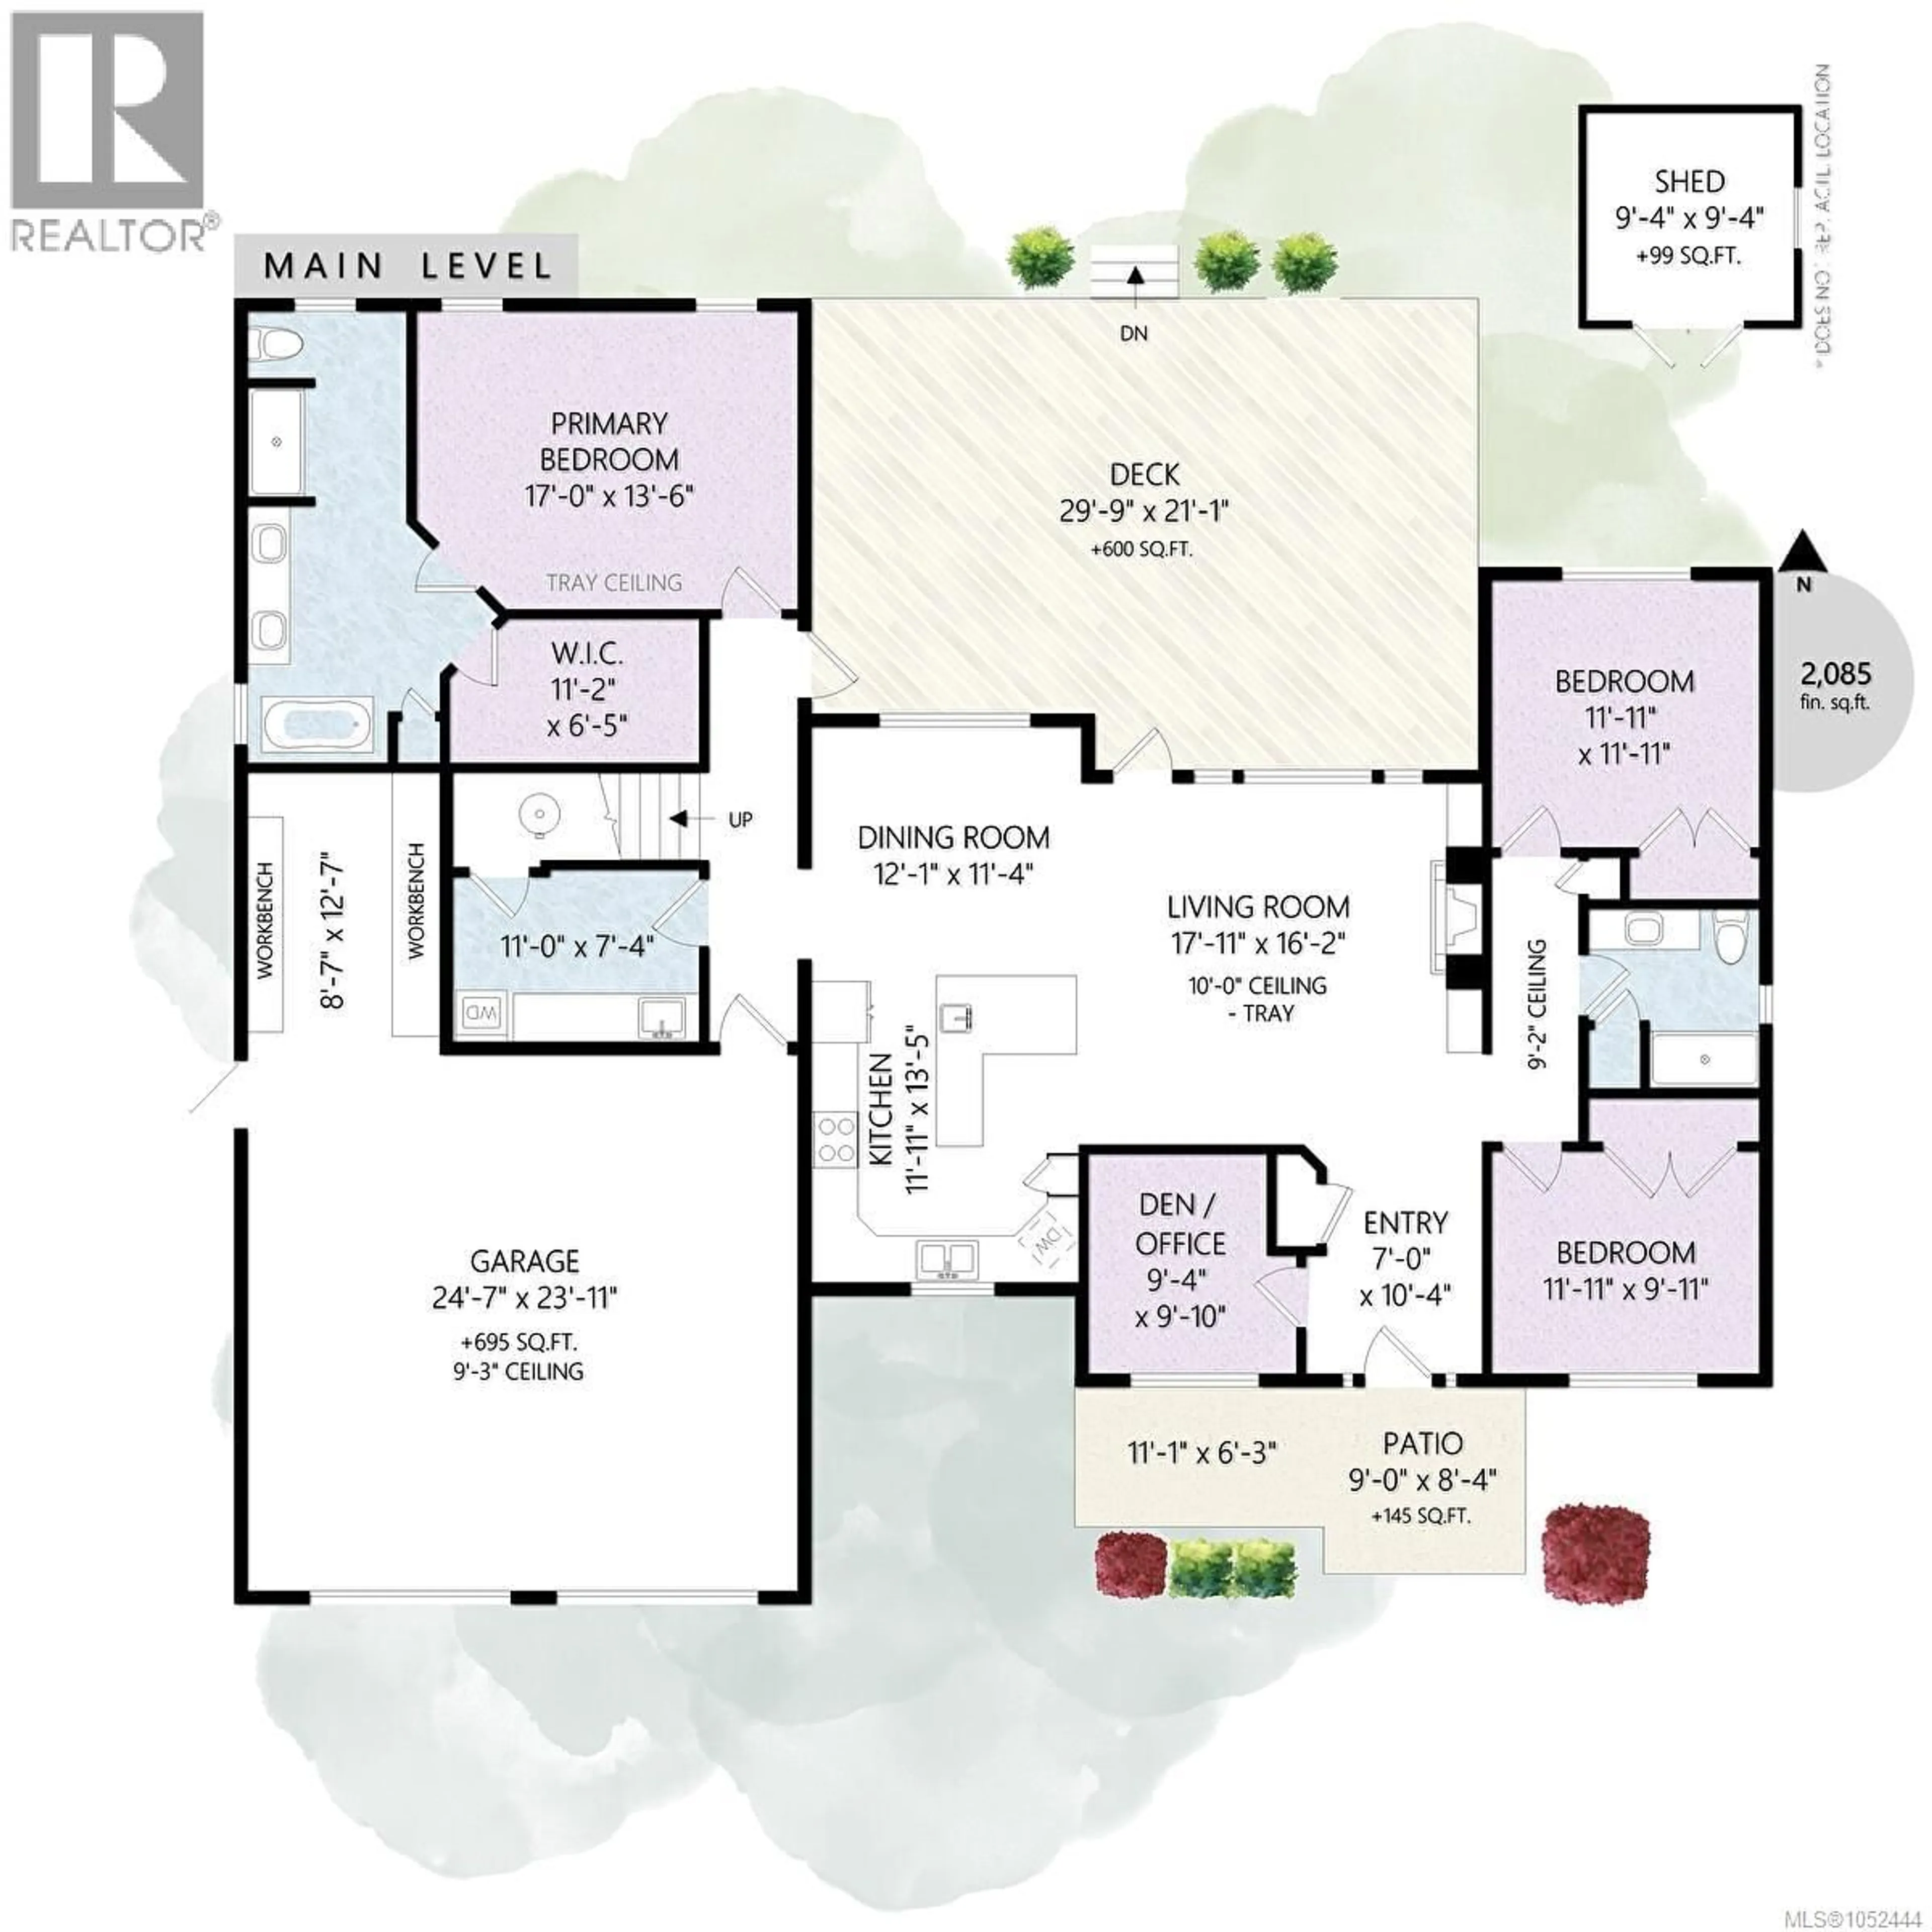
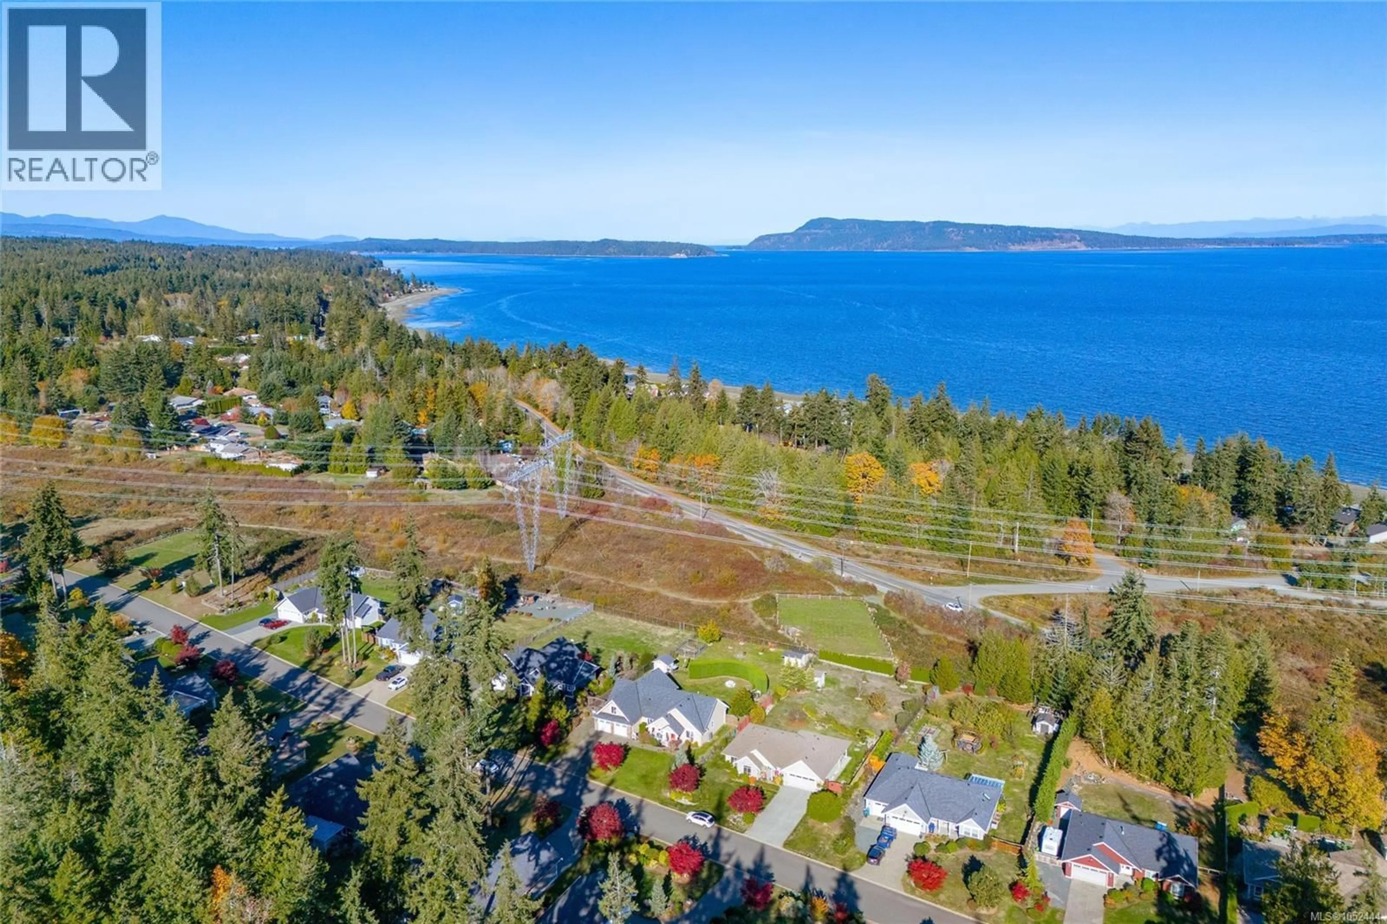
Coastal comfort and thoughtful design come together with this custom three-bedroom, two-bathroom home set just steps from the ocean in a quiet, well-maintained neighborhood. With 2600 square feet plus a den and bonus room, the layout gives you flexibility for work, hobbies, guests, or relaxed family time. Hardwood flooring brings warmth throughout, while the kitchen pairs granite countertops and backsplash with stainless steel appliances. A gas fireplace and surround sound system make the main living area equally suited to easy evenings and casual entertaining. Tucked apart from the other bedrooms, the primary bedroom offers a walk-in closet and a five-piece ensuite with a soaker tub. Outdoor living is refreshingly simple here. A large, low-maintenance deck overlooks beautiful landscaping, a peaceful yard pond, and fully fenced grounds. Underground sprinklers help keep everything looking its best, while a shed and double attached garage provide useful storage. An electric vehicle charger and Generac generator add everyday convenience and reassurance. Nile Creek Community Park is nearby, and quick ocean access makes it easy to enjoy fresh air and coastal scenery whenever you please. Well cared for and ready for its next chapter, this home balances space, privacy, and practical features in a welcoming coastal setting. See how naturally it fits your lifestyle—schedule your private showing today. (id:39198)
Property Details
Interior
Features
Main level Floor
Laundry room
7'4 x 11'0Workshop
12'7 x 8'7Den
9'10 x 9'4Ensuite
Exterior
Parking
Garage spaces -
Garage type -
Total parking spaces 2
Condo Details
Inclusions
Property History
 59

