3538 FOXGLOVE ROAD, Hilliers, British Columbia V9K1V8
Contact us about this property
Highlights
Estimated valueThis is the price Wahi expects this property to sell for.
The calculation is powered by our Instant Home Value Estimate, which uses current market and property price trends to estimate your home’s value with a 90% accuracy rate.Not available
Price/Sqft$444/sqft
Monthly cost
Open Calculator
Description
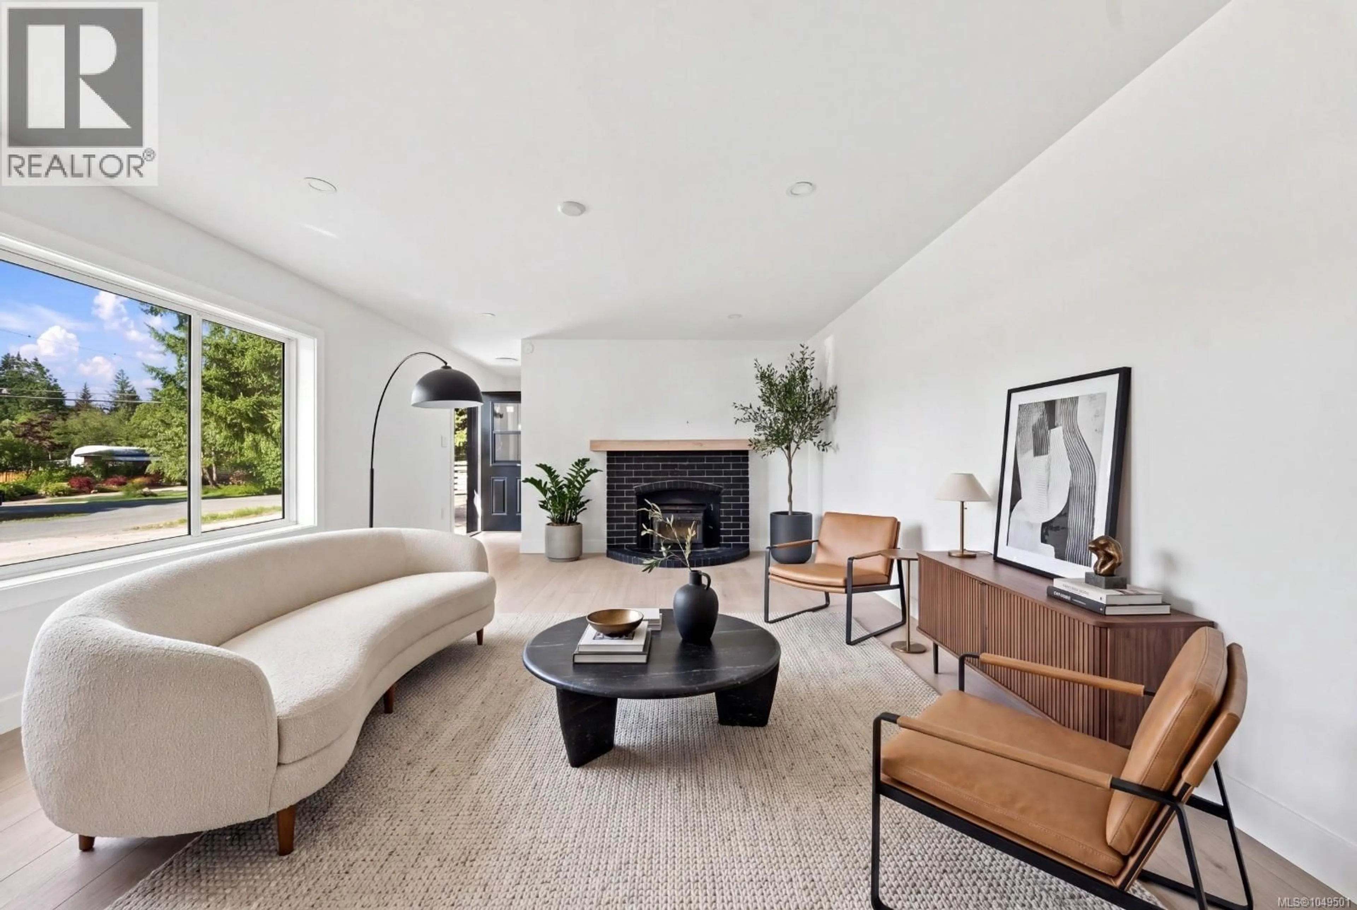
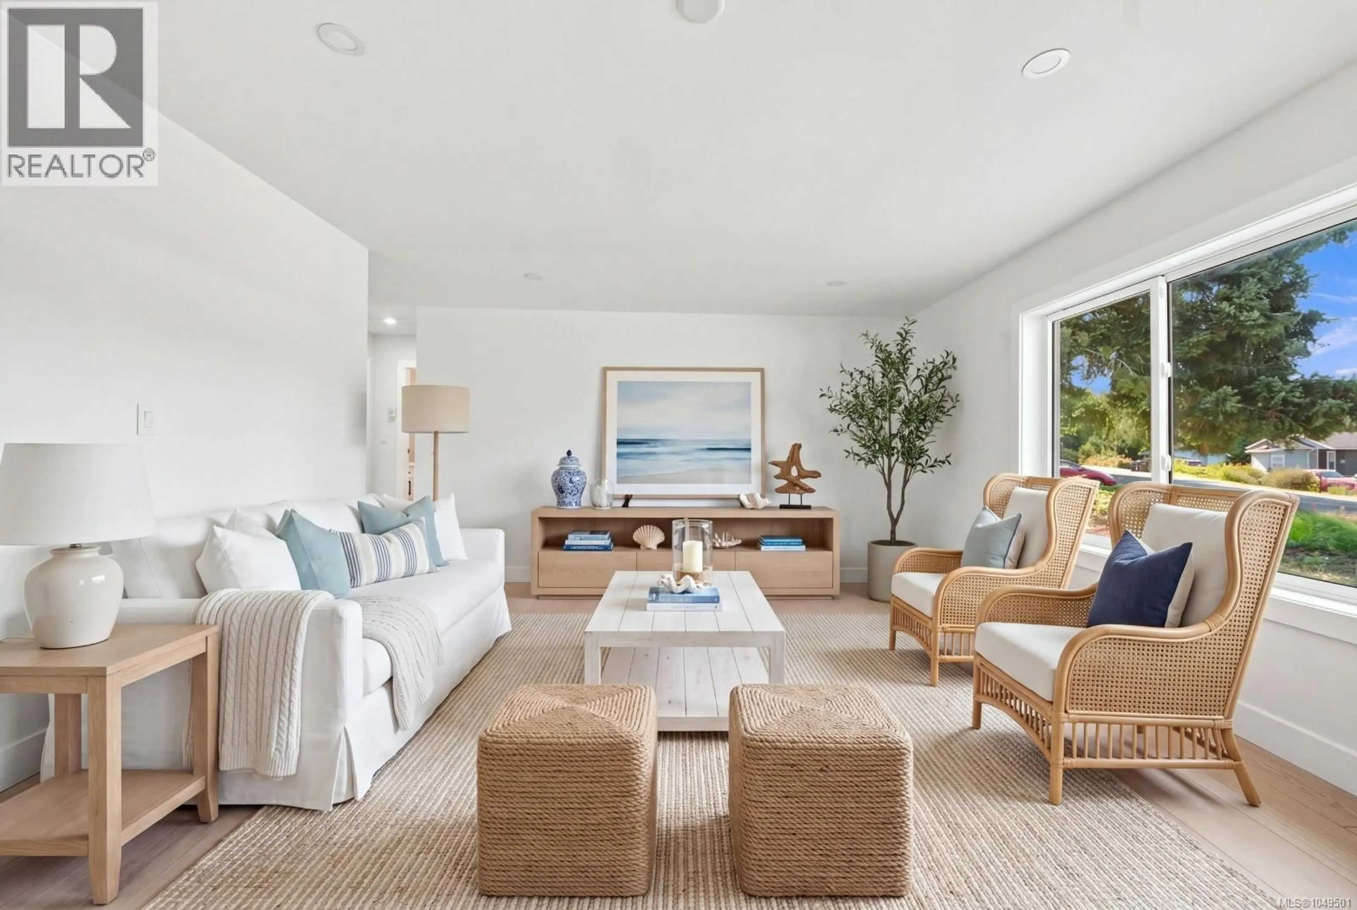
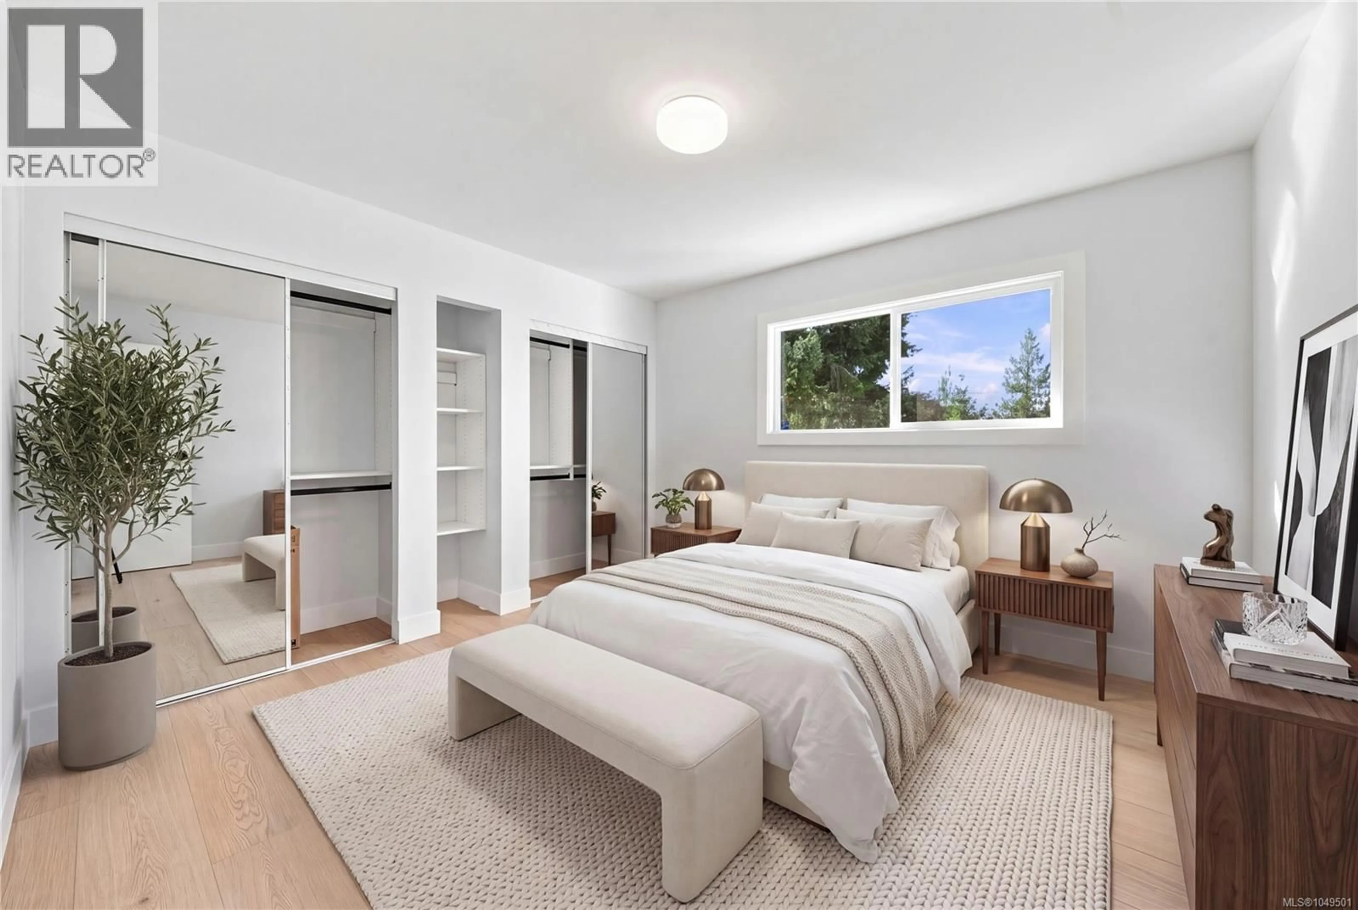
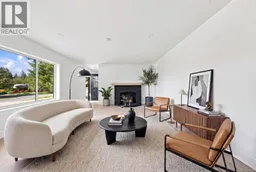
SHARPLY PRICED - ESSENTIALLY BRAND NEW — BEAUTIFULLY UPDADED — EXCEPTIONAL LOT! Welcome to 3538 Foxglove Rd., a stunning 4-bedroom, 3-bathroom rancher offering the comfort of modern living with the space and privacy you've been looking for. Extensively renovated and thoughtfully upgraded, this home feels essentially brand new from the moment you walk through the door. The bright, inviting layout is ideal for families, entertaining and everyday Island living, with generous living spaces and modern finishes throughout. Set on an impressive 0.37-acre level corner lot, the property offers a rare combination of usable outdoor space and privacy. The spacious backyard is perfect for children, pets, gardening, entertaining or creating your own outdoor oasis. Located in a quiet, family-friendly neighbourhood with school bus service to catchment schools- Qualicum Beach Elementary, and Kwalikum Secondary School. Enjoy being just minutes from Qualicum Village, beaches, parks, Cameron Lake and the famous Coombs Market, with Port Alberni approximately 20 minutes away. Whether you're looking for a move-in-ready family home, more room to grow, or your own piece of Vancouver Island paradise, 3538 Foxglove Rd. delivers space, style, privacy and lifestyle in one exceptional package. Come see why this beautifully transformed home could be the one you've been waiting for! Landscaping will be complete before closing. Buyers agent to verify measurements if fundamental to purchase. (id:39198)
Property Details
Interior
Features
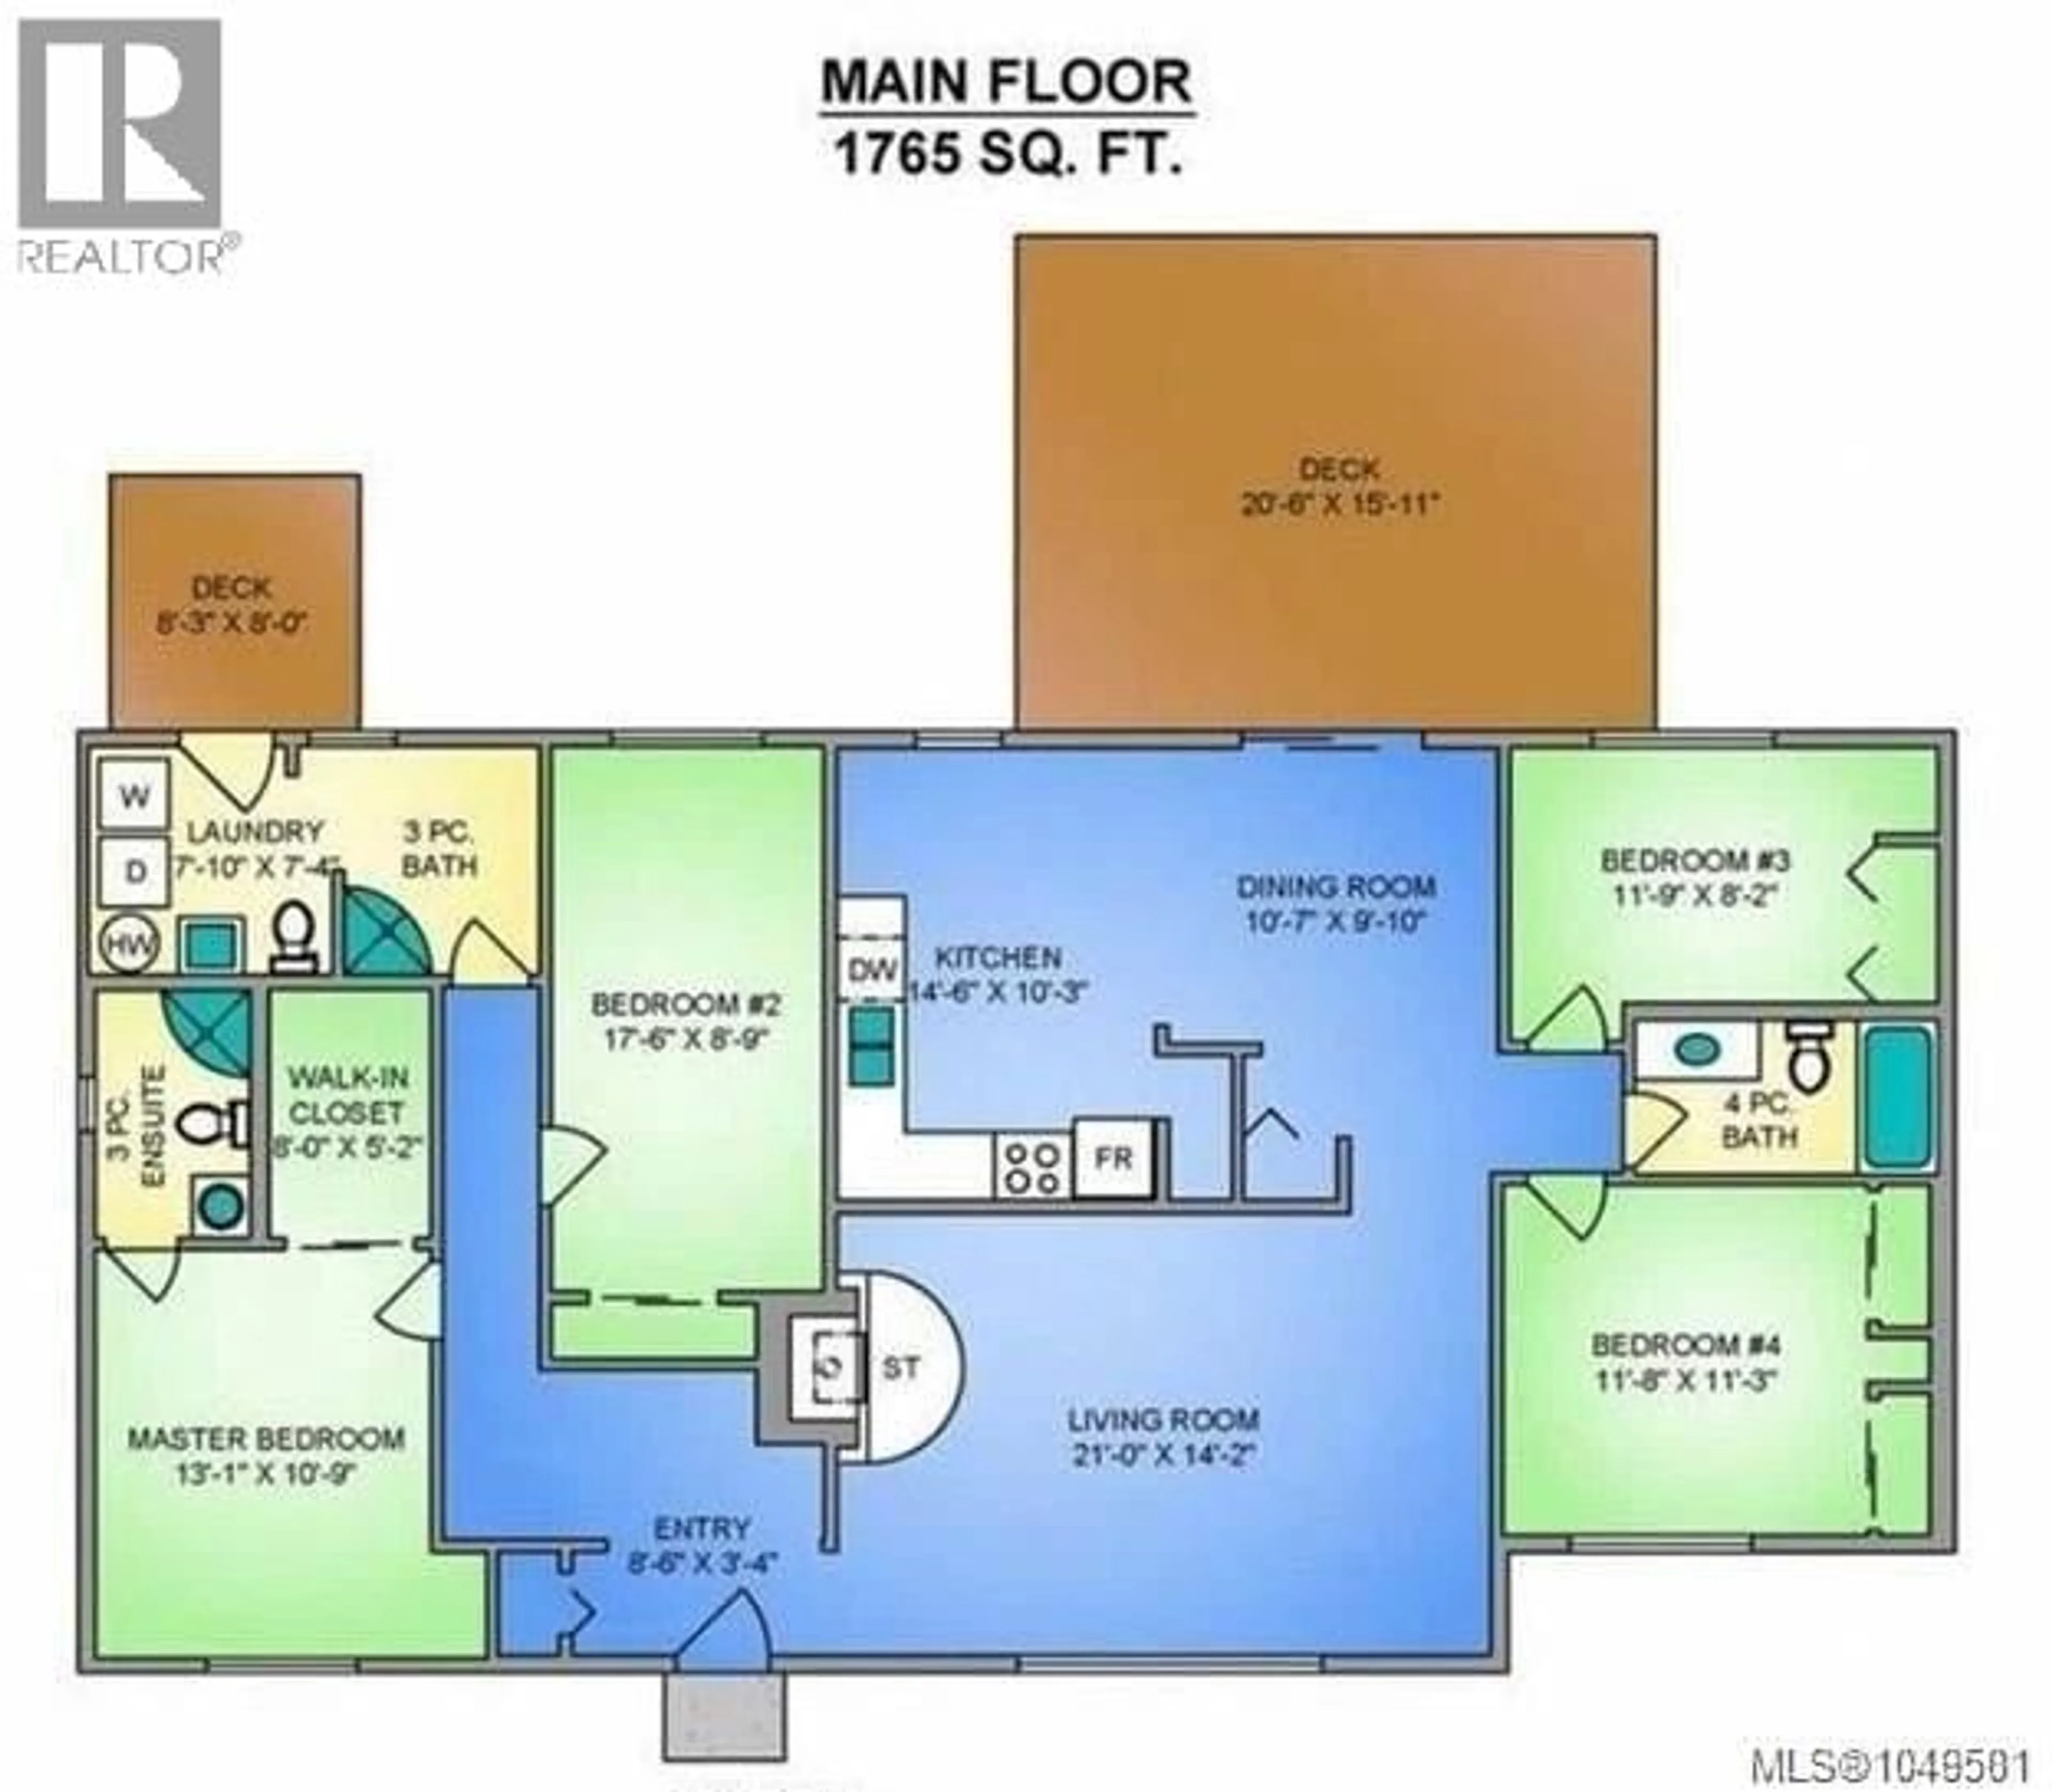
Main level Floor
Dining room
9'10 x 10'7Bedroom
8'9 x 17'6Bedroom
8'2 x 11'9Bedroom
11'3 x 11'8Exterior
Parking
Garage spaces -
Garage type -
Total parking spaces 6
Property History
 53
53
