3505 HARRIS CRESCENT, Qualicum Beach, British Columbia V9K1W1
Contact us about this property
Highlights
Estimated valueThis is the price Wahi expects this property to sell for.
The calculation is powered by our Instant Home Value Estimate, which uses current market and property price trends to estimate your home’s value with a 90% accuracy rate.Not available
Price/Sqft$370/sqft
Monthly cost
Open Calculator
Description
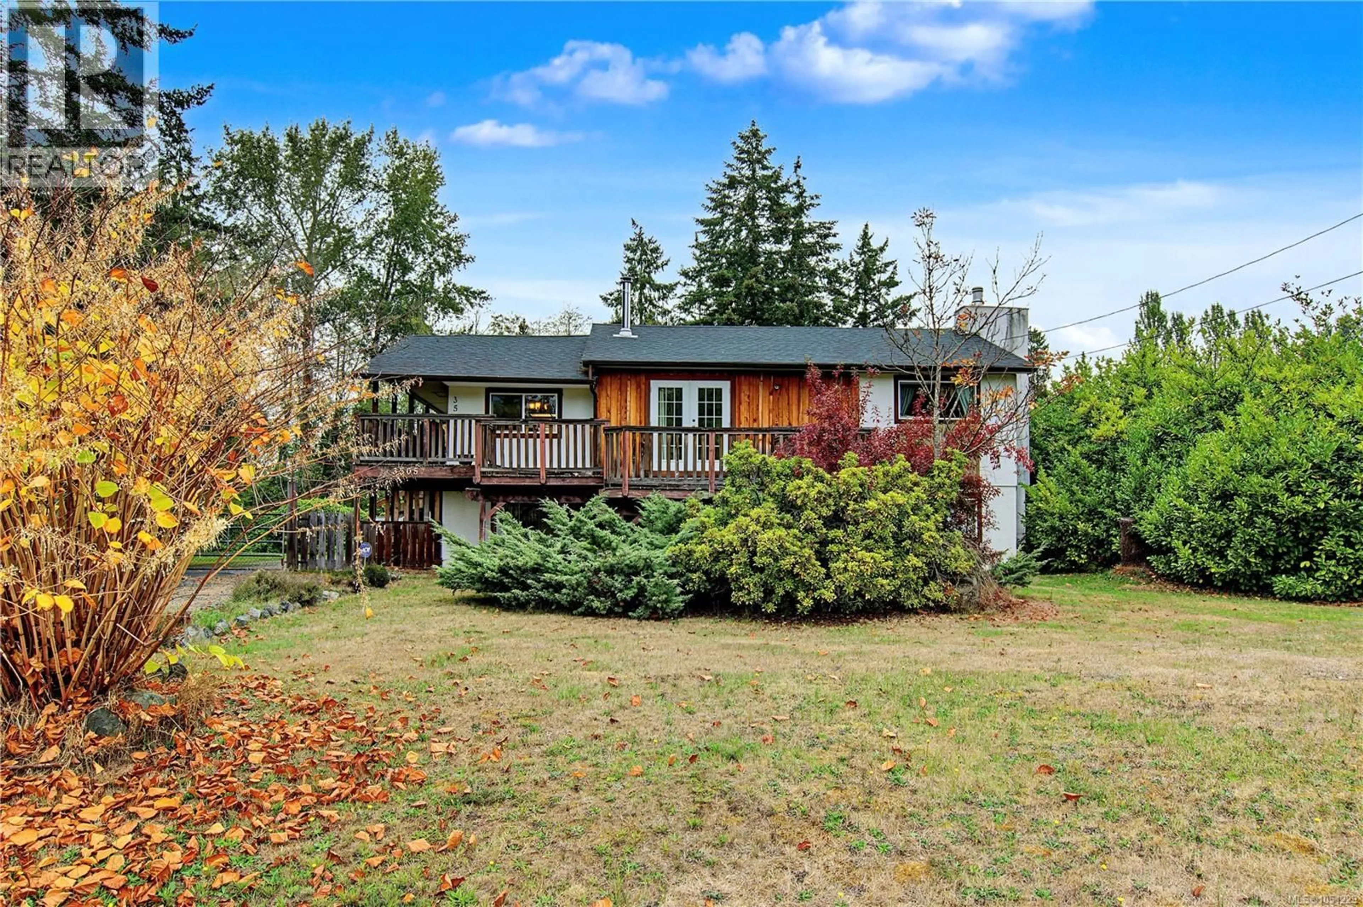
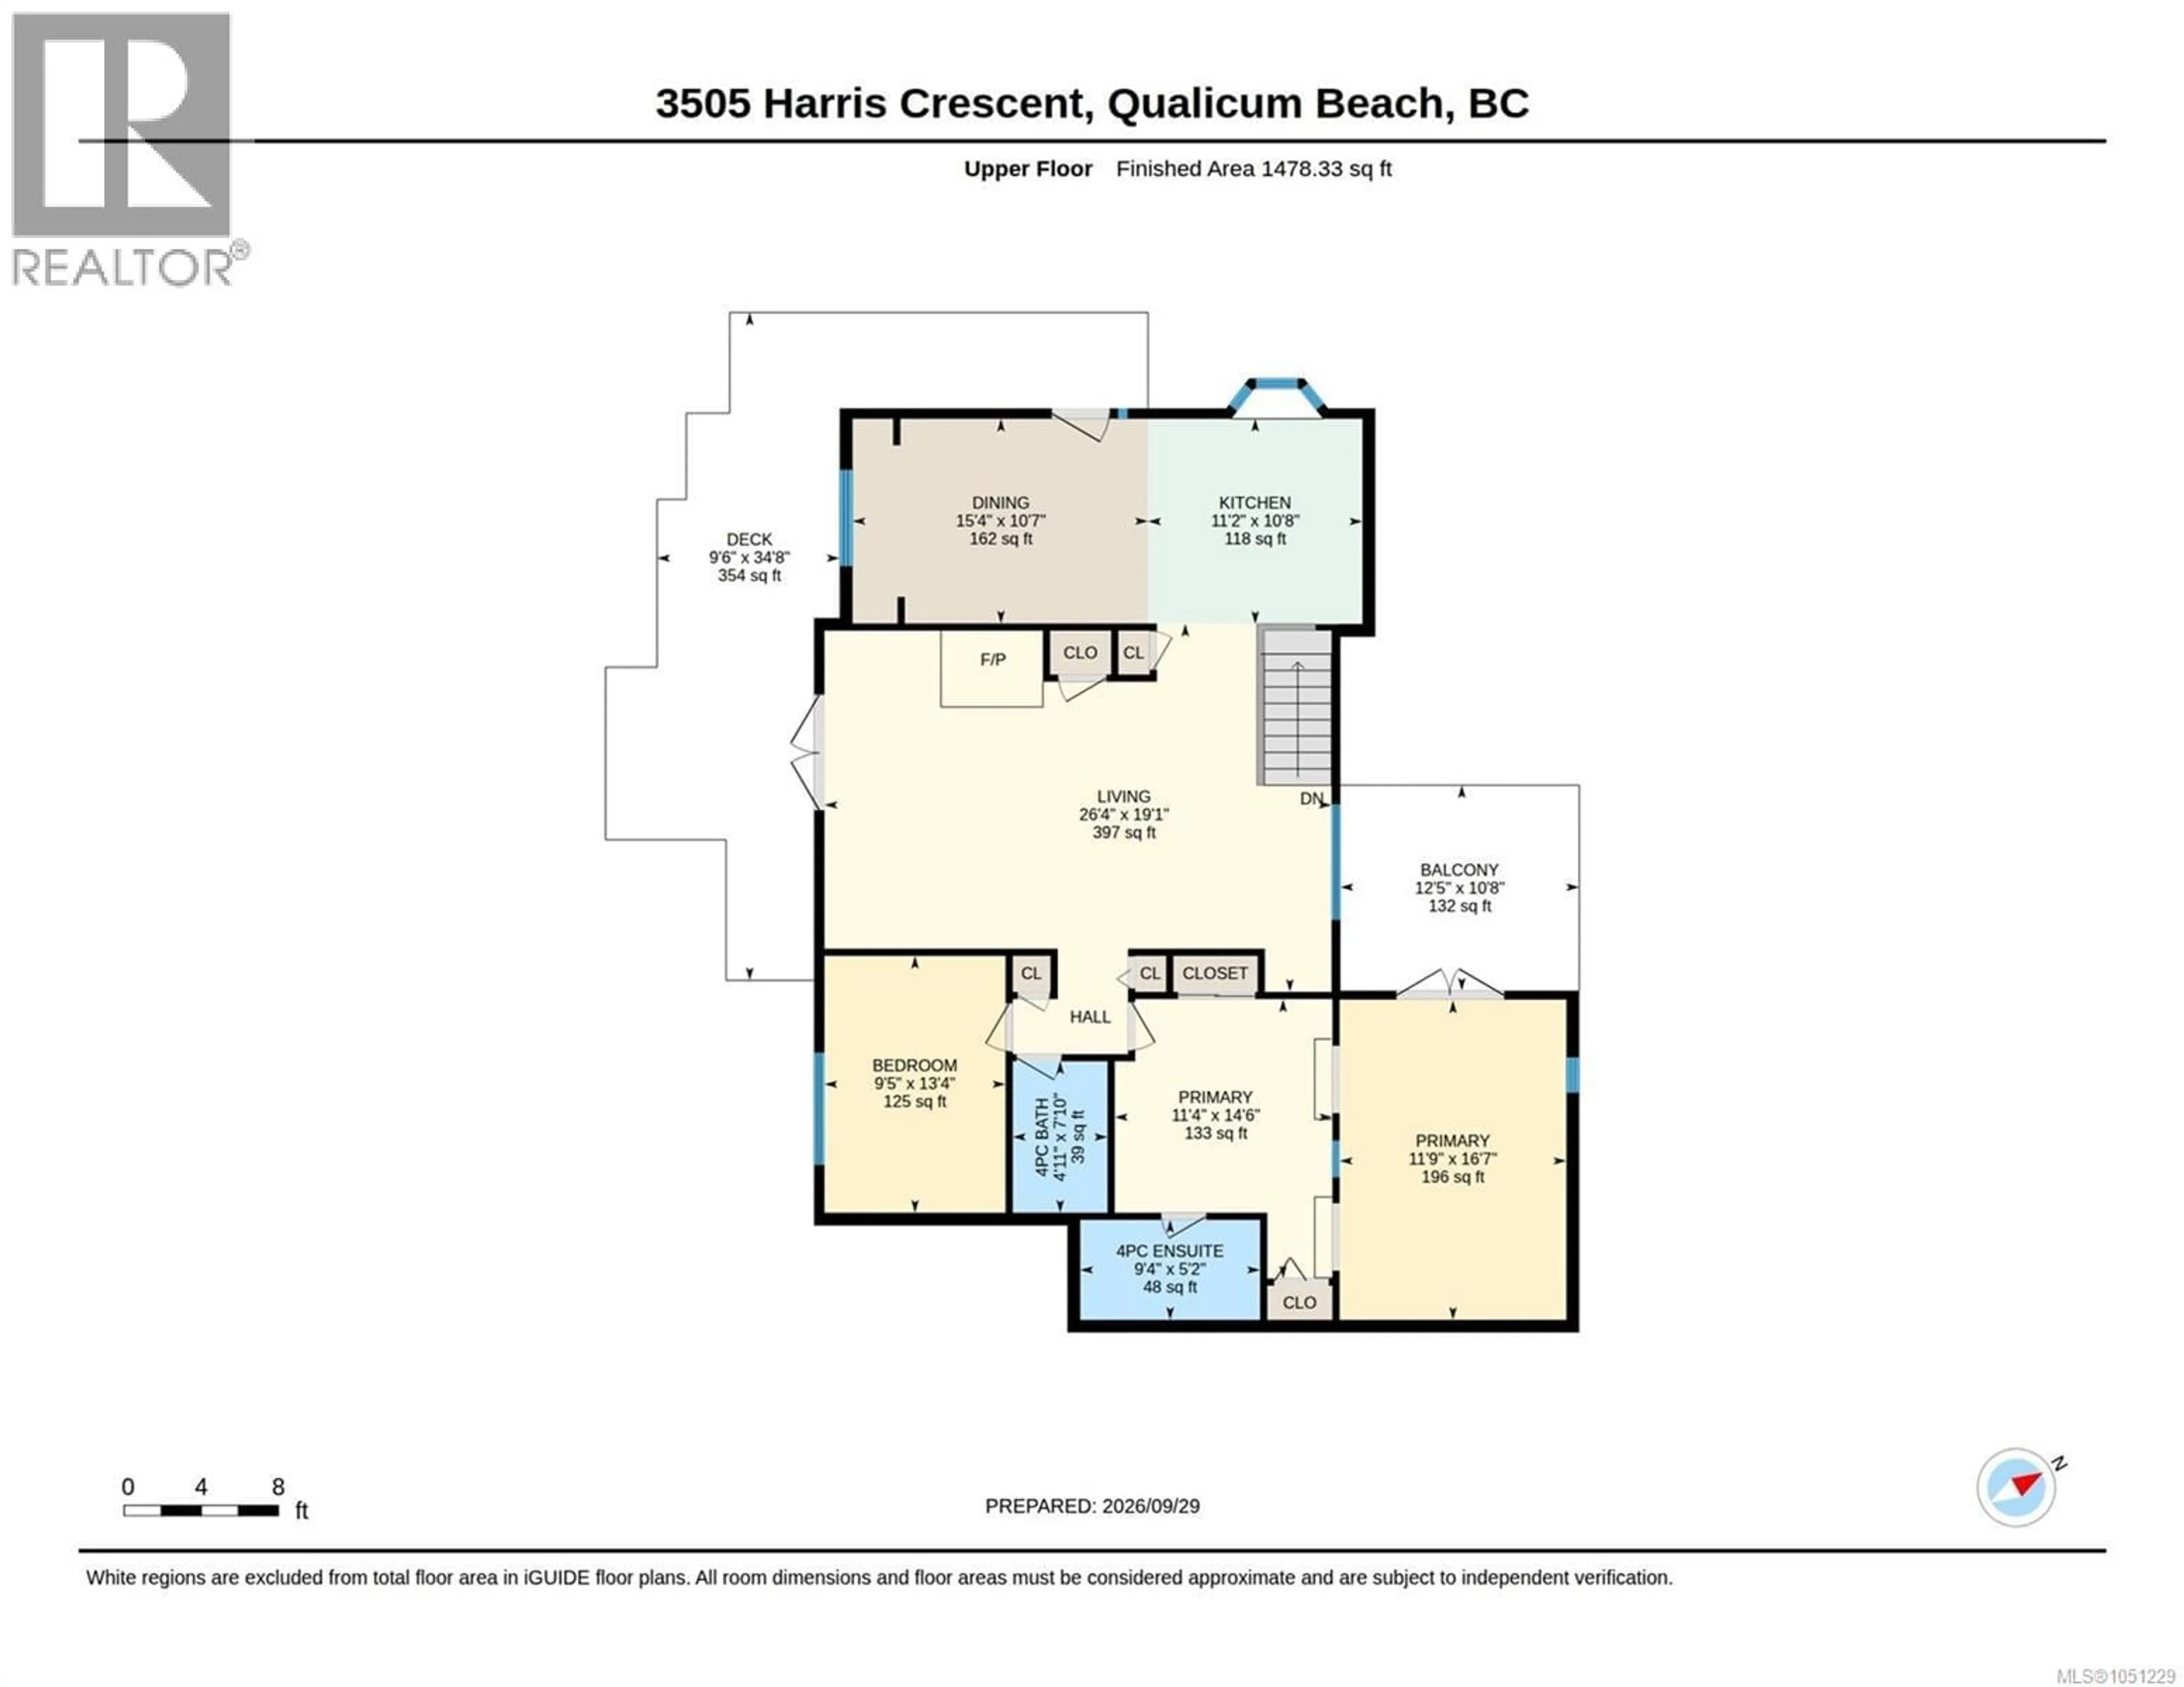
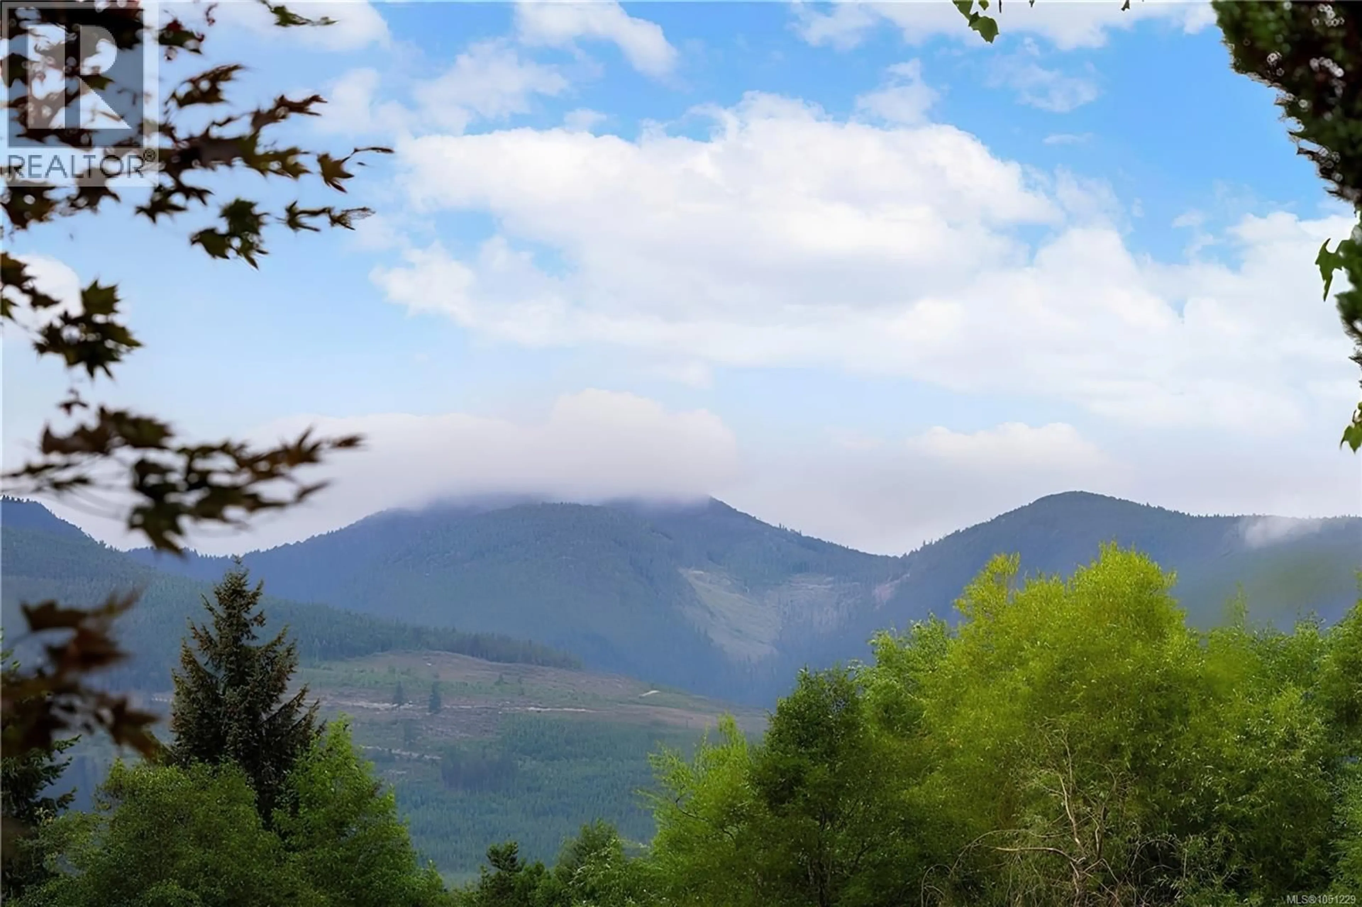
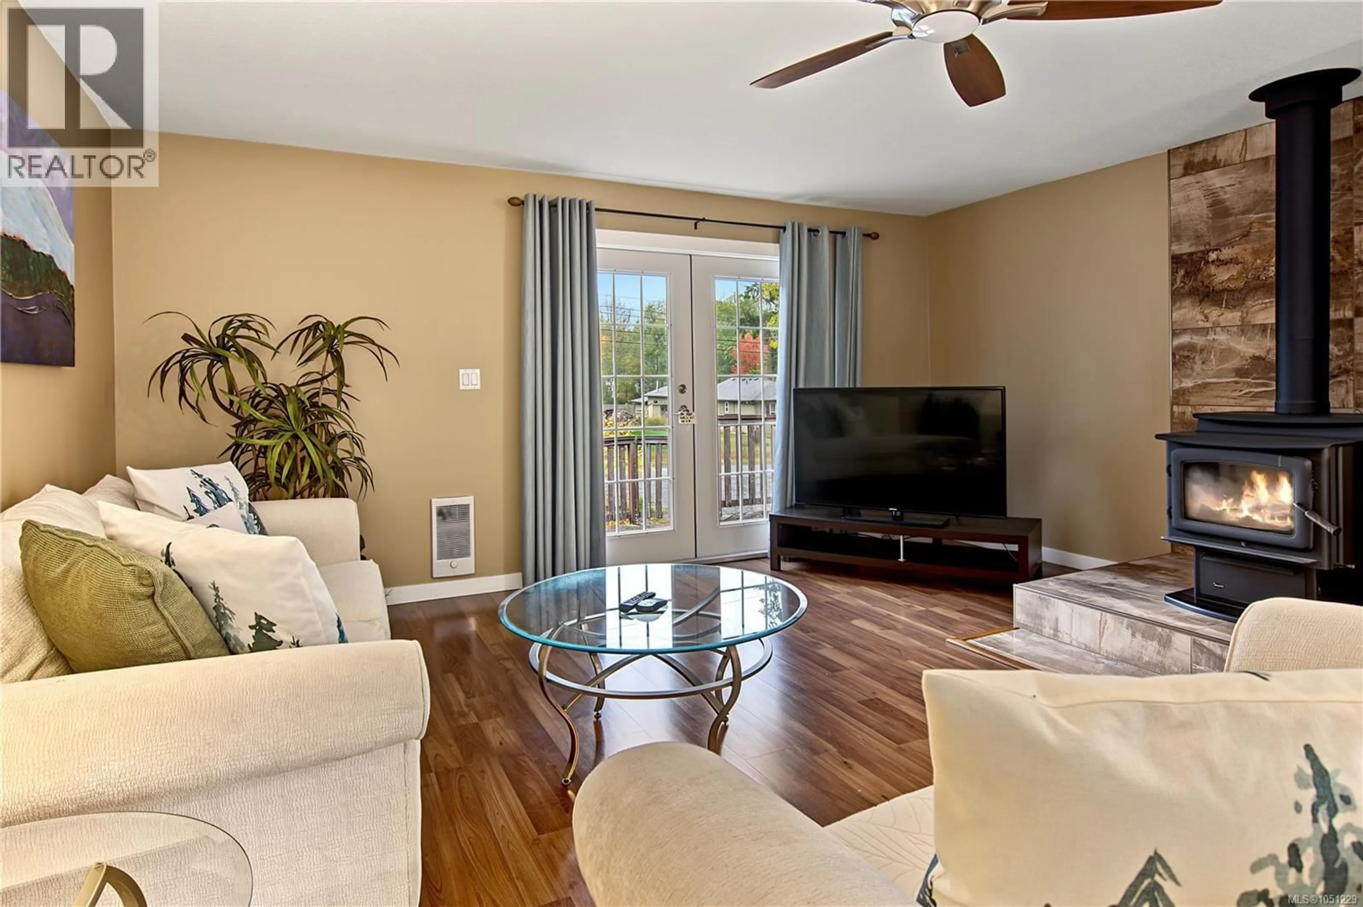
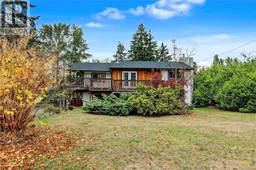
WHISKEY CREEK ACREAGE WITH MOUNTAIN VIEWS & PLENTY OF POTENTIAL Set on a level 1.47-acre property with a forested perimeter, this versatile 4 Bed, 3 Bath home offers 1,888 sq ft of finished living space plus an additional 917 sq ft ready to personalize. The main living is upstairs, where the kitchen opens to the dining area and the adjoining living room features a woodstove and access to a large deck with mountain views—an inviting extension of the living space for relaxing or entertaining. Also on this level is the spacious primary bedroom, complete with a seating area, ensuite and garden doors opening to a second private deck. A second bedroom, additional bathroom and den complete the upper floor. The partially finished lower level adds two more bedrooms, a bathroom, family room with stone fireplace, partial kitchen and laundry. With a private entrance and substantial unfinished space, there is plenty of flexibility to create additional living areas, accommodate extended family or explore potential future suite development. A separate 1,066+ sq ft building, currently used as a pottery studio, provides a large workshop and additional storage—ideal for artists, makers, hobbyists or anyone looking for dedicated creative or project space. Outside, the mostly level acreage offers room for gardens, recreation, hobbies and future ideas, while the forested perimeter provides a private, natural backdrop. Enjoy the space and relaxed pace of rural Whiskey Creek living, just a short drive to Coombs and Qualicum Beach amenities, beaches, golf and marina. Property is being sold as is, where is. Measurements are approximate and should be verified if important. (id:39198)
Property Details
Interior
Features
Other Floor
Storage
11'2 x 17'4Storage
10'6 x 23'6Workshop
23'5 x 23'7Exterior
Parking
Garage spaces -
Garage type -
Total parking spaces 6
Property History
 58
58
