3060 THORPE ROAD, Qualicum Beach, British Columbia V9K1Z7
Contact us about this property
Highlights
Estimated valueThis is the price Wahi expects this property to sell for.
The calculation is powered by our Instant Home Value Estimate, which uses current market and property price trends to estimate your home’s value with a 90% accuracy rate.Not available
Price/Sqft$446/sqft
Monthly cost
Open Calculator
Description
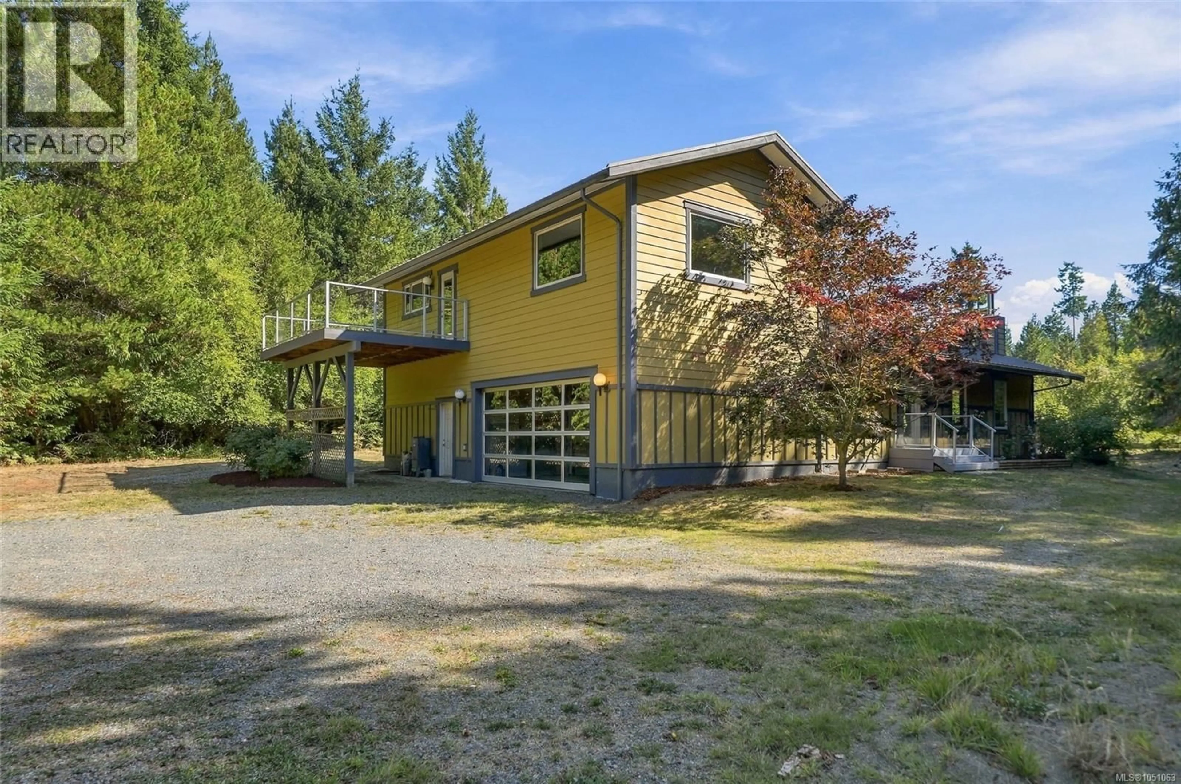
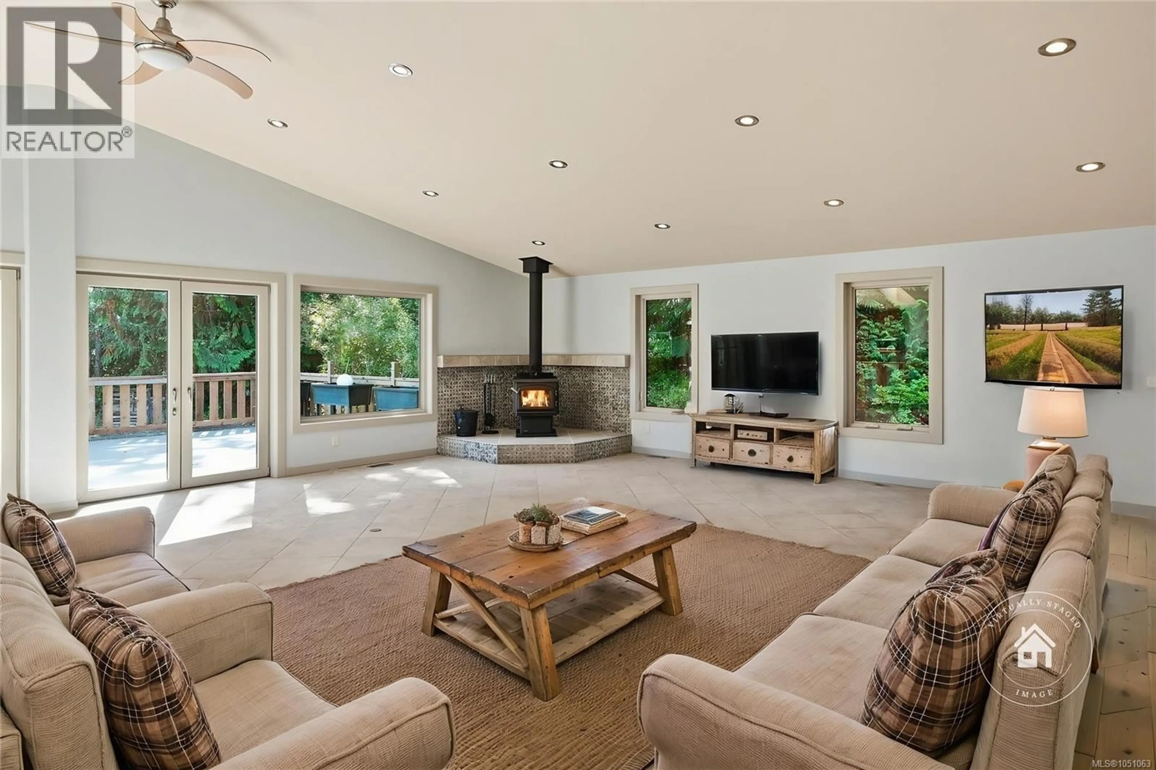
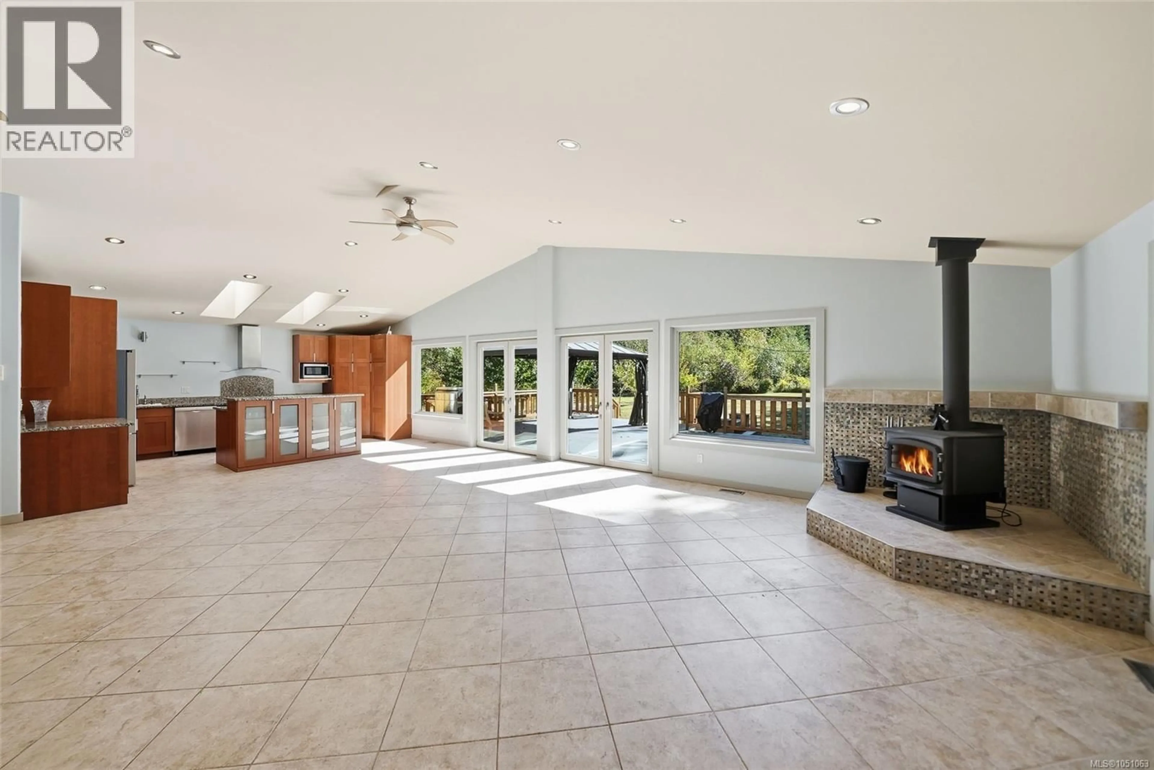
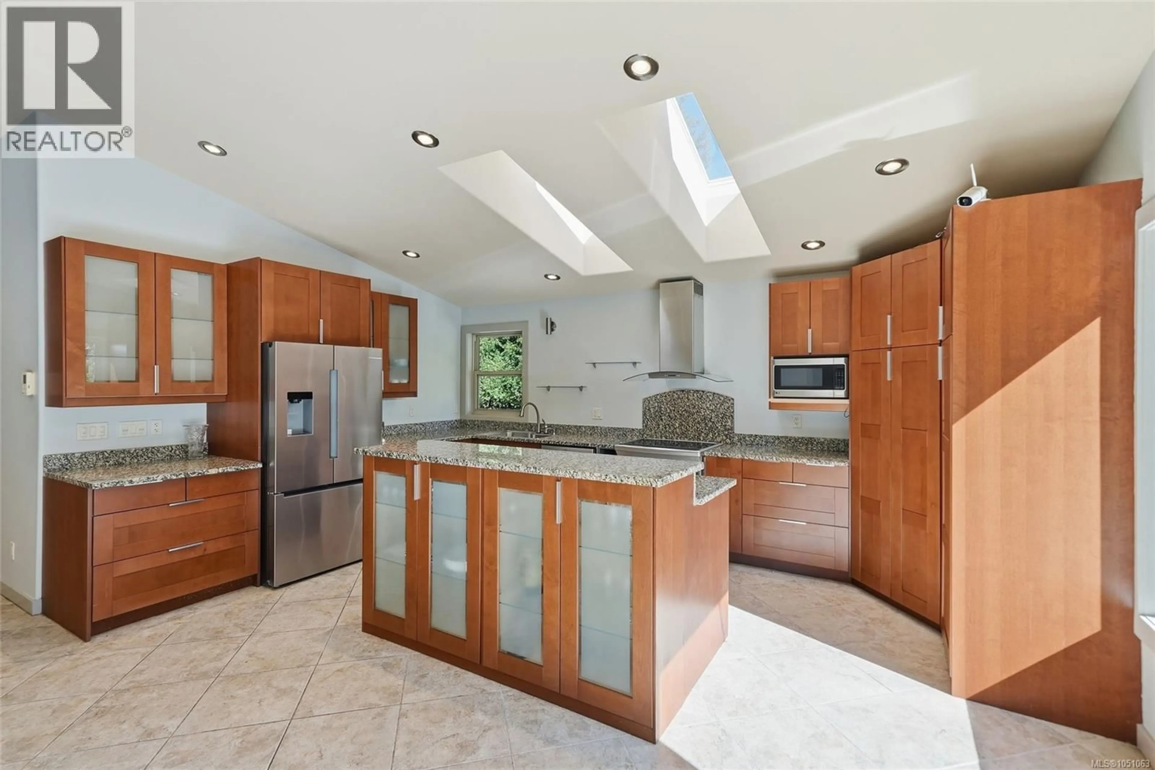
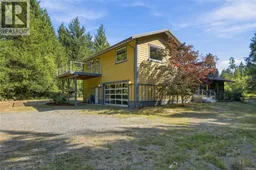
Qualicum North Country Paradise! The perfect blend of country privacy and city convenience! Don't miss this bright and very spacious 2460 sqft 2 Bed/2 Bath Custom Home on a private, sun-soaked 4.97 acres surrounded by timeless forestland—a picture-perfect setting for peaceful rural living. This beautifully maintained Main Level Entry Home offers overheight ceilings, skylights and large windows, a large Upper Level Bedroom Suite, exceptional outdoor living space with a huge deck and firepit area, plus an in-house workshop, double garage, abundant storage and parking. The sun-soaked acreage features fruit trees, usable clearings and flexible AG-1 Agricultural zoning with expansion potential. Peacefully private, yet conveniently close to Qualicum Beach and Parksville for shopping and amenities. A drive through towering trees leads to generous parking and a porch. Inside, the expansive Great Room combines Kitchen, Living and Dining Areas beneath an airy overheight cathedral ceiling. Expansive windows frame acreage views, while a corner woodstove adds cozy warmth. The skylighted 5-pc IKEA Kitchen features granite counters, a tiered island, warm wood cabinetry, oversized pantry cupboards, and stainless appliances. Two sets of Euro glass doors open to a huge south-facing deck with gazebo, sunny pasture views and a nearby firepit for evening gatherings. The Main Level includes a versatile Den/Bedroom with vaulted ceiling and porch access, 3-pc Bath, Double Garage, Storage Room and attached 300 sqft Workshop with 200-amp service. Upstairs, the entire 792 sqft is devoted to a private Primary Suite with glass on three sides, skylighted walk-in closet, and laundry. The 4-pc Ensuite offers dual sinks, a soaker tub and steam shower, while a private deck captures east and west exposure over the peaceful acreage. The acreage hosts Apple, pear and cherry trees, a large Shed, and a separate Detached Shed for firewood, garden supplies or a vehicle. Visit our website for more info. (id:39198)
Property Details
Interior
Features
Second level Floor
Bathroom
Laundry room
8'6 x 12'2Primary Bedroom
18'9 x 22'4Exterior
Parking
Garage spaces -
Garage type -
Total parking spaces 6
Property History
 43
43
