2962 RIDGEWAY ROAD, Nanaimo, British Columbia V9R6W8
Contact us about this property
Highlights
Estimated valueThis is the price Wahi expects this property to sell for.
The calculation is powered by our Instant Home Value Estimate, which uses current market and property price trends to estimate your home’s value with a 90% accuracy rate.Not available
Price/Sqft$436/sqft
Monthly cost
Open Calculator
Description
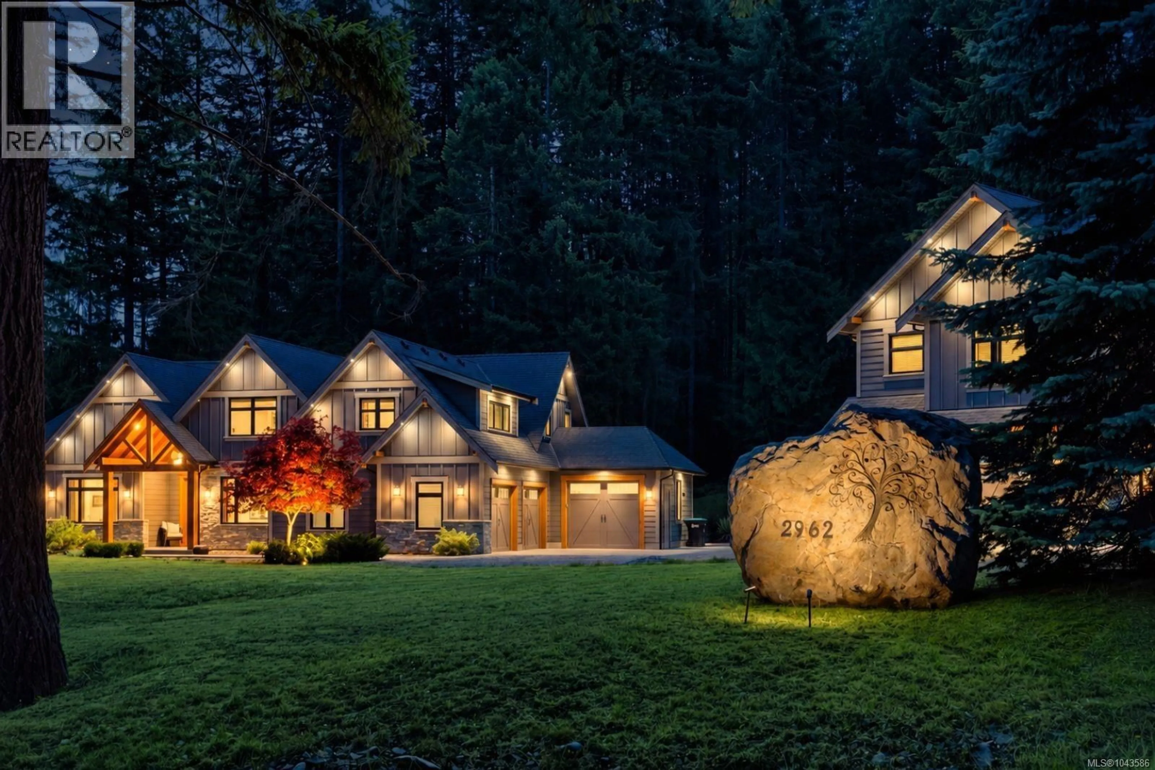
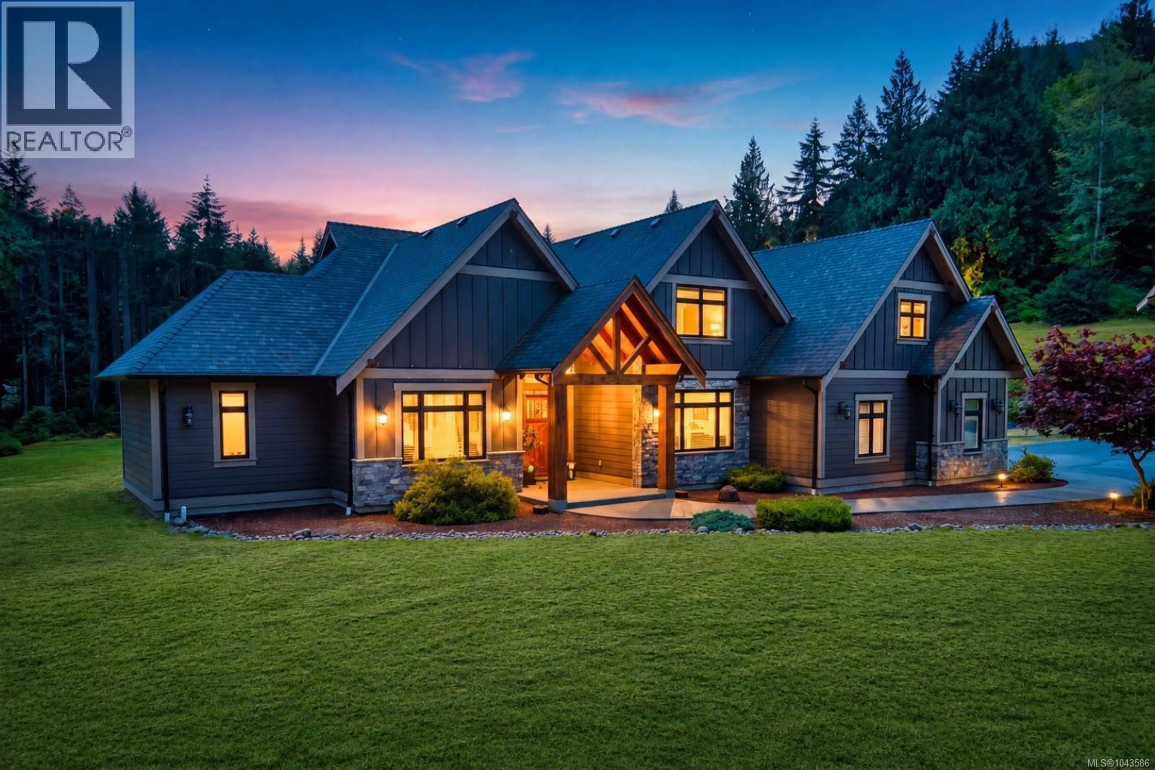
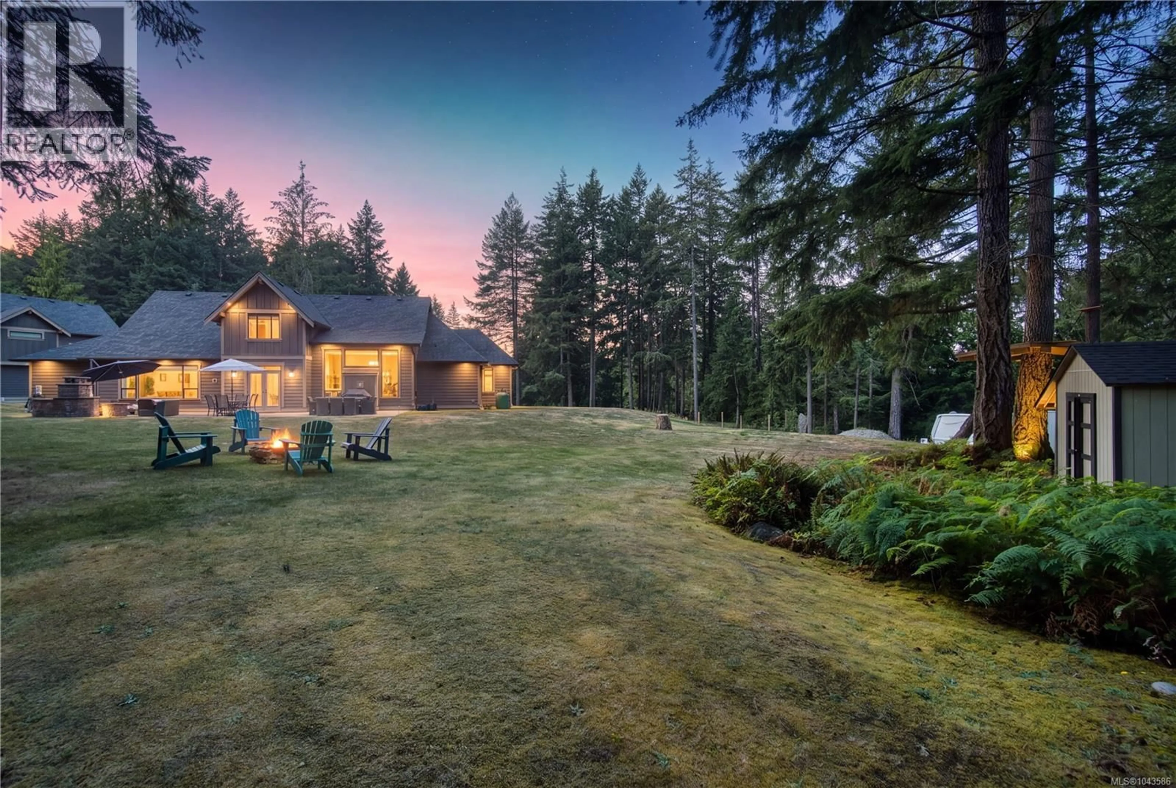
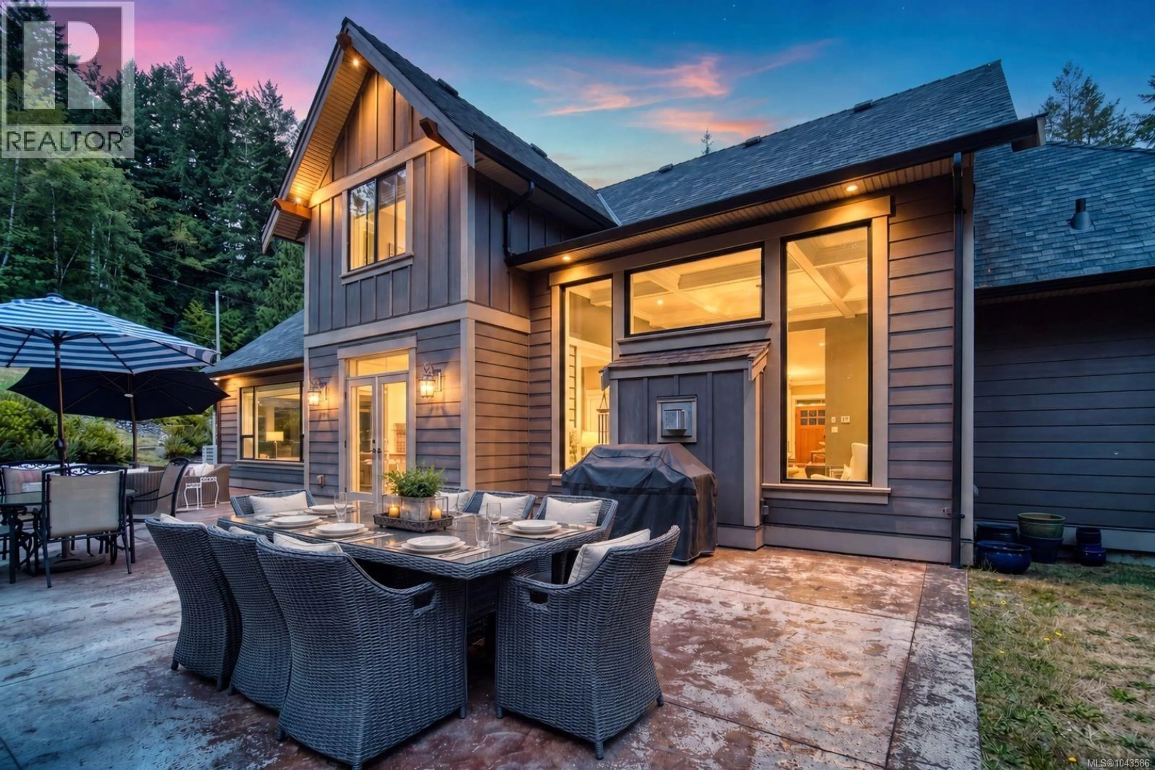
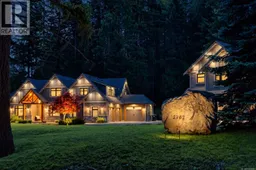
Set on two private acres, this striking estate pairs architectural presence with privacy and a connection to the outdoors. Soaring rooflines lead into a light-filled interior with 12-foot coffered ceilings, refined finishing, and spaces designed for living and memorable gatherings. Anchored by a fireplace, the living room is framed by expansive windows overlooking lush greenery, bringing the landscape into view while preserving privacy. From here, the main level flows into a granite-topped kitchen with built-in appliances, abundant cabinetry, and a pot filler. Nearby, a dining area wrapped in windows creates a setting for quiet dinners or celebrations. Double doors open onto an expansive patio and substantial backyard, allowing life to move effortlessly from indoors to out. Morning coffee, open-air dining, summer gatherings, and long evenings on the lawn feel connected to the home. With the living spaces at ground level, the main floor remains closely tied to its two-acre setting. The main-floor primary suite offers a private retreat with generous proportions, broad windows, and a spa-like ensuite. Upstairs, three additional bedrooms are joined by a separate loft-style media room—ideal for movie nights, games, hobbies, or creative pursuits. Multiple garages provide ample parking, storage, and workspace, including a dedicated shop. The detached carriage house is equally impressive, with a fully self-contained suite above and private space below suited to a gym, studio, workshop, or creative retreat. Grand without feeling overstated and expansive without losing warmth, this complete estate brings the home, grounds, carriage house, and outdoor living spaces together beautifully. Measurements are approximate; verify if important. Some photos may have been digitally enhanced. (id:39198)
Property Details
Interior
Features
Second level Floor
Bedroom
13 x 12Bathroom
Family room
Bedroom
Exterior
Parking
Garage spaces -
Garage type -
Total parking spaces 7
Property History
 50
50
