2942 EXTENSION ROAD, Nanaimo, British Columbia V9X1E5
Contact us about this property
Highlights
Estimated valueThis is the price Wahi expects this property to sell for.
The calculation is powered by our Instant Home Value Estimate, which uses current market and property price trends to estimate your home’s value with a 90% accuracy rate.Not available
Price/Sqft$477/sqft
Monthly cost
Open Calculator
Description
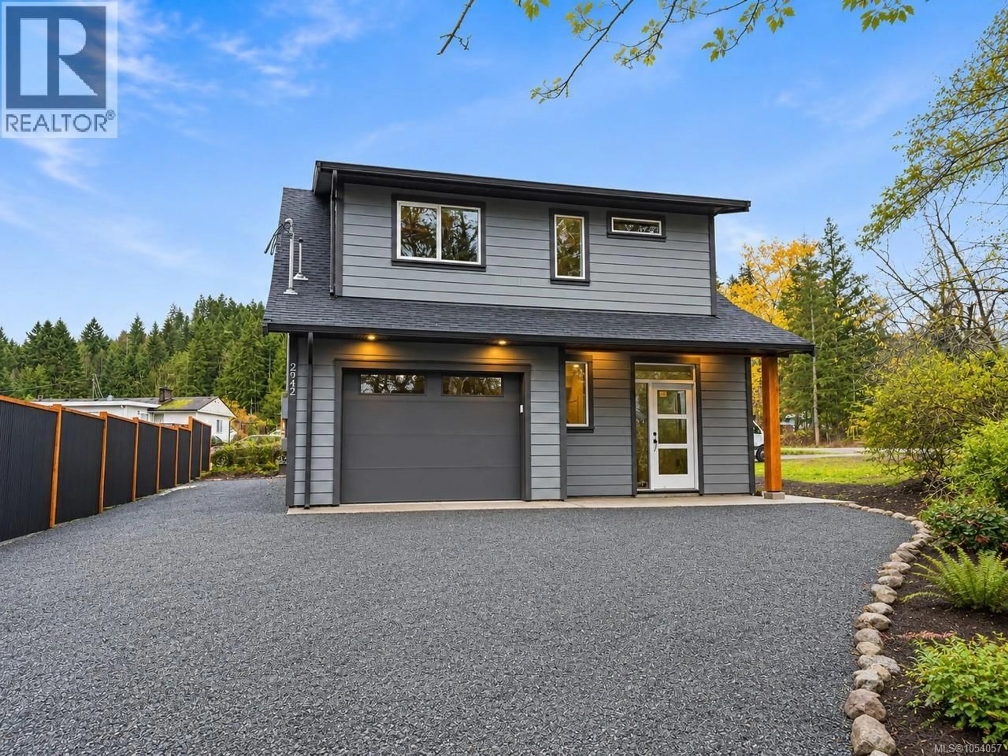
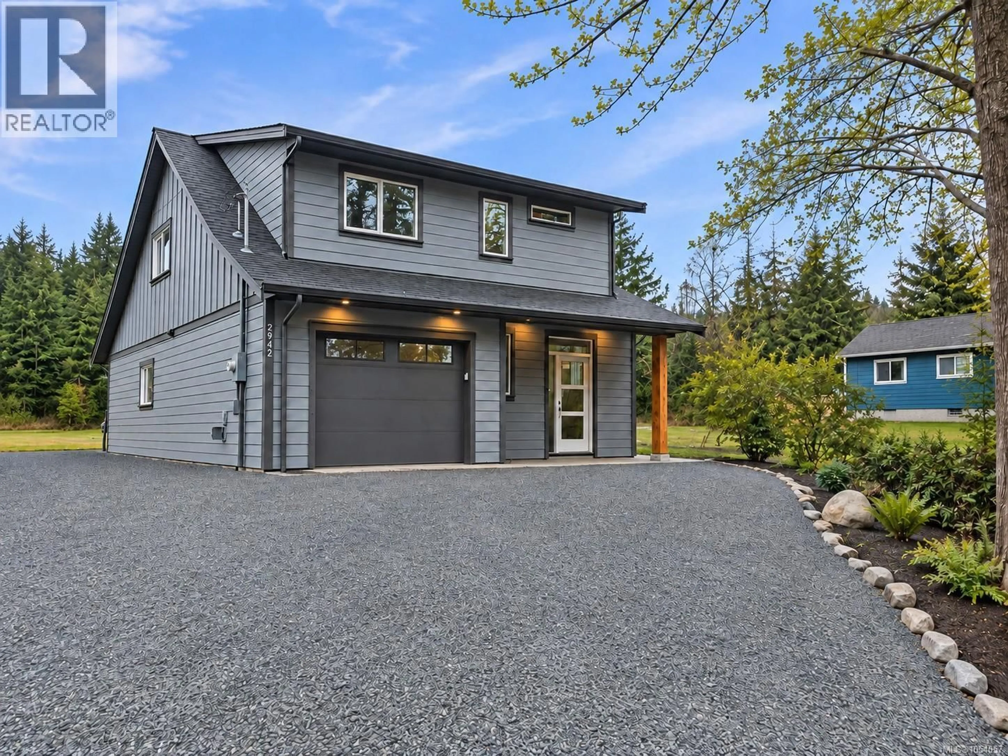
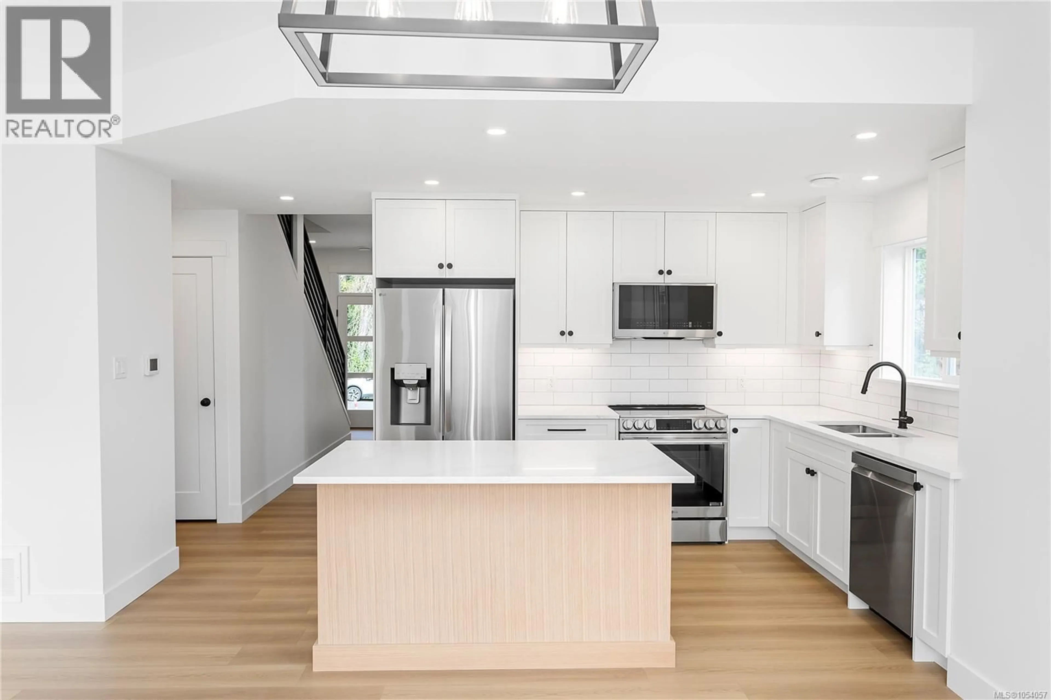
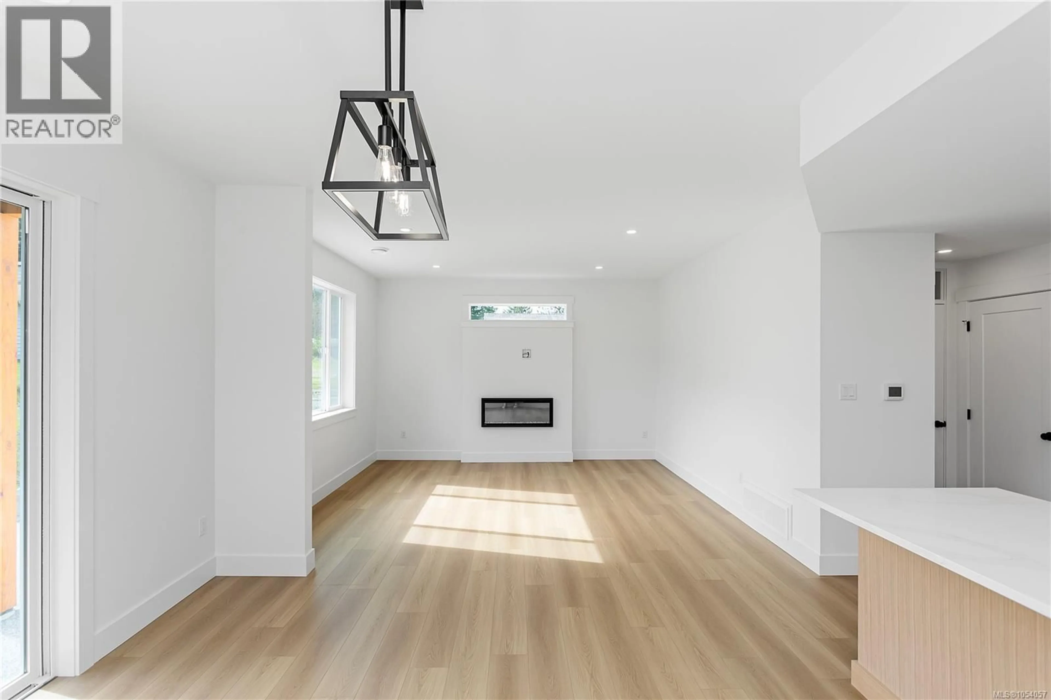
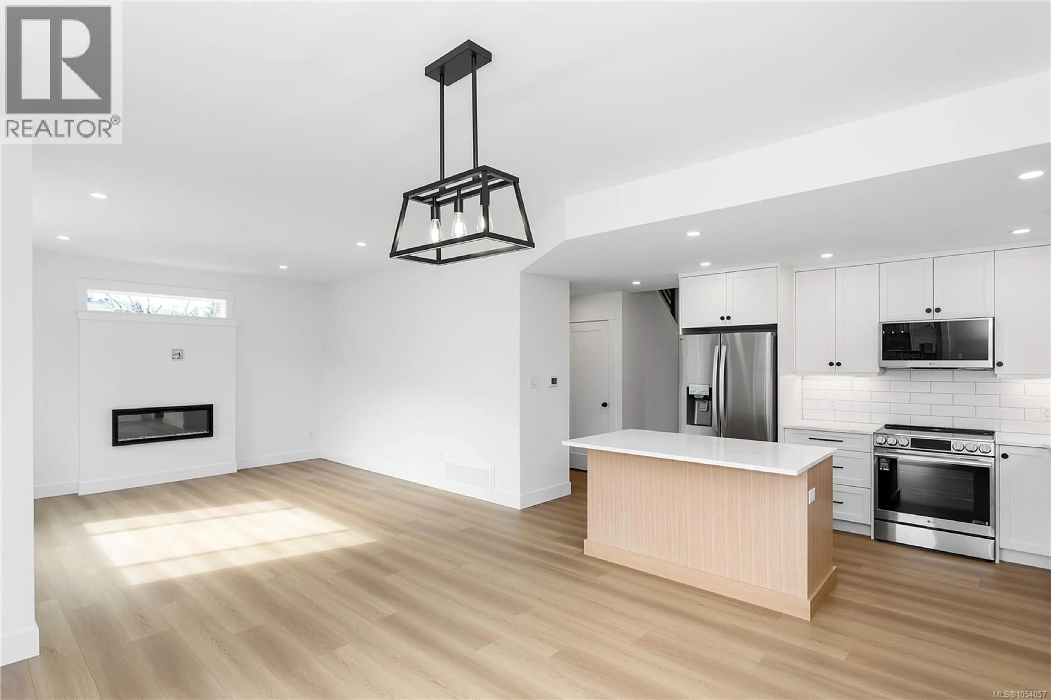
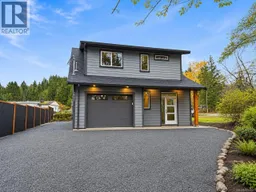
Discover 2942 Extension Rd, a brand-new 3-bedroom, 3-bathroom home in Nanaimo’s Extension community. Charcoal siding, a natural wood post and a covered entry give this two-storey home a distinctive exterior. An attached garage and wide gravel driveway provide room for parking, while large rear windows look out to the yard. The concrete patio extends your living space outdoors, with a sheltered spot for morning coffee and room to set up for dinner outside. Spend a Saturday hiking Extension Ridge to The Abyss or pick up the Pipeline Trail in Extension and follow it toward the Nanaimo River. Groceries and everyday services are a short drive away at Southgate Shopping Centre. With forest trails nearby and south Nanaimo amenities within easy reach, this home offers a chance to put down roots in a treed setting and make a brand-new space your own. (id:39198)
Property Details
Interior
Features
Second level Floor
Ensuite
Bathroom
Bedroom
11'5 x 10Bedroom
10 x 11Exterior
Parking
Garage spaces -
Garage type -
Total parking spaces 5
Property History
 13

