1881 GALVIN PLACE, Qualicum Beach, British Columbia V9K2V3
Contact us about this property
Highlights
Estimated valueThis is the price Wahi expects this property to sell for.
The calculation is powered by our Instant Home Value Estimate, which uses current market and property price trends to estimate your home’s value with a 90% accuracy rate.Not available
Price/Sqft$608/sqft
Monthly cost
Open Calculator
Description
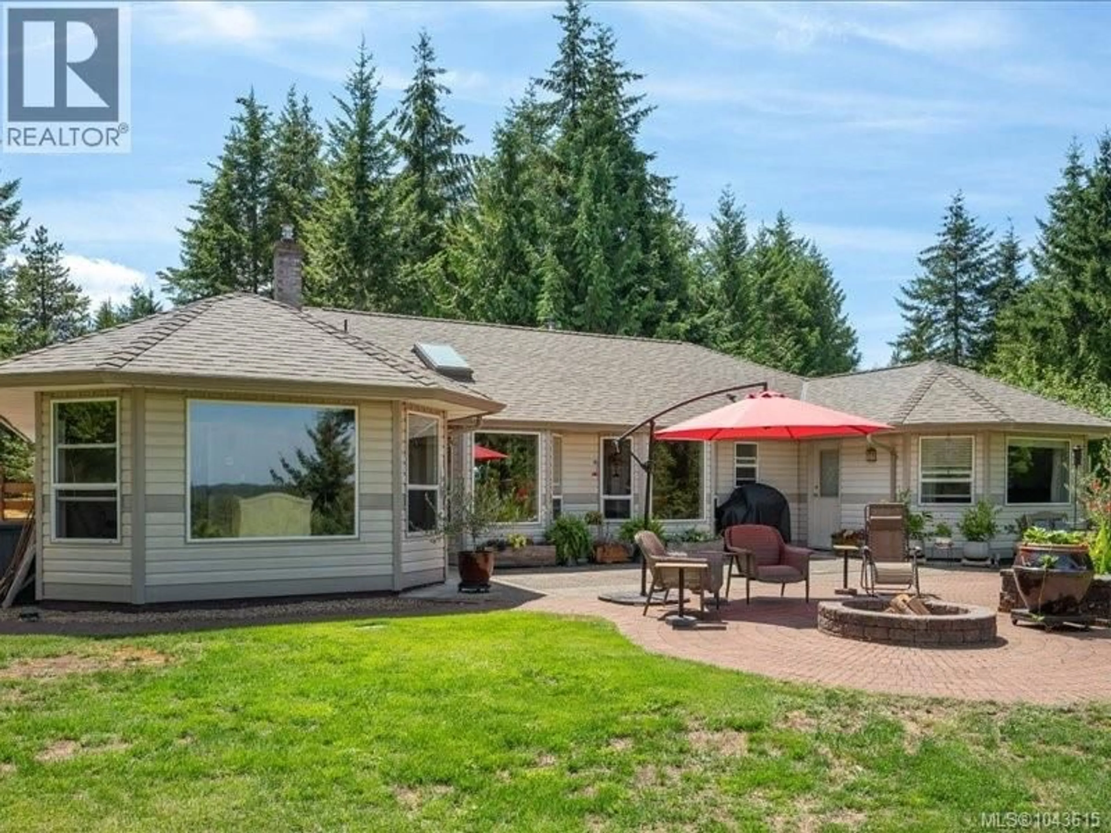
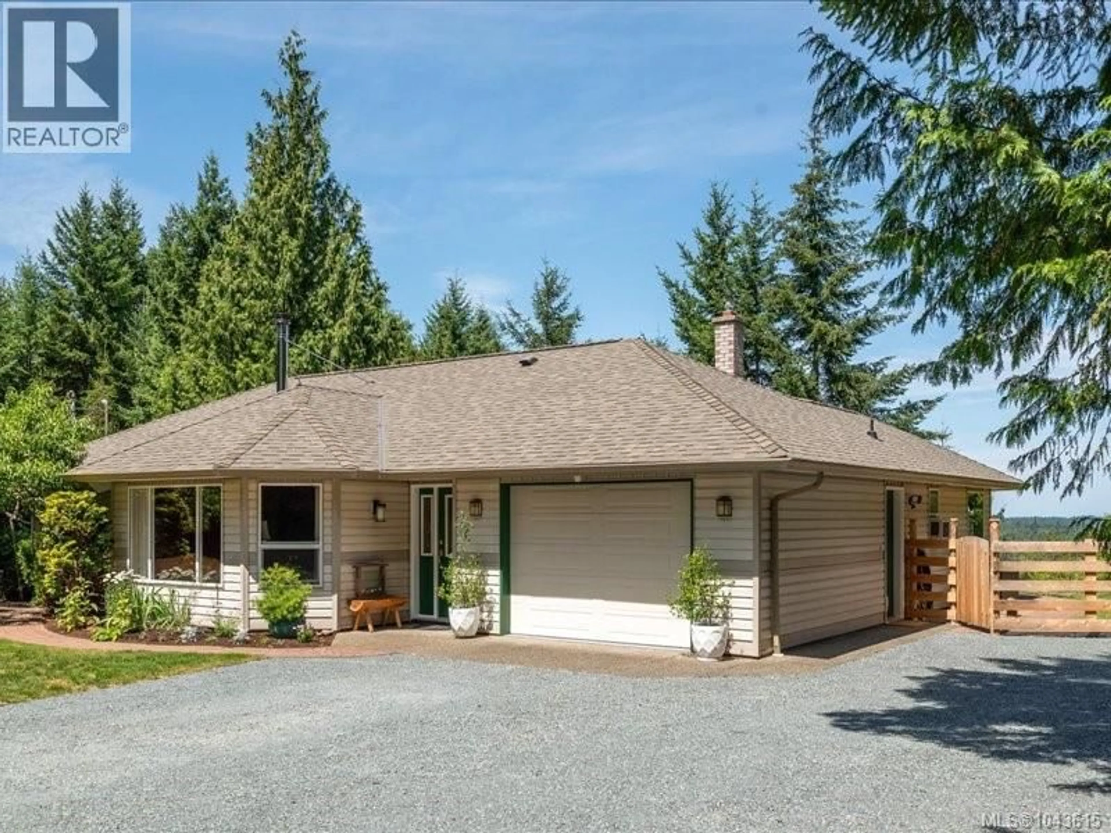
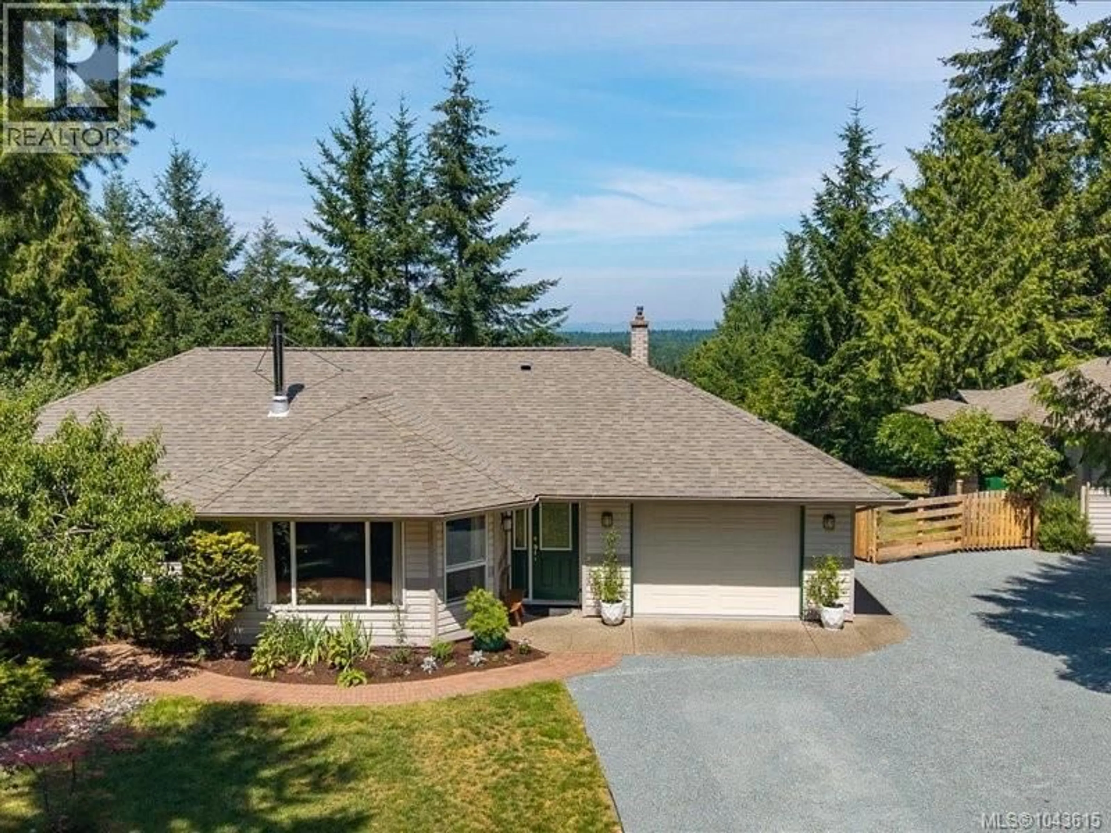
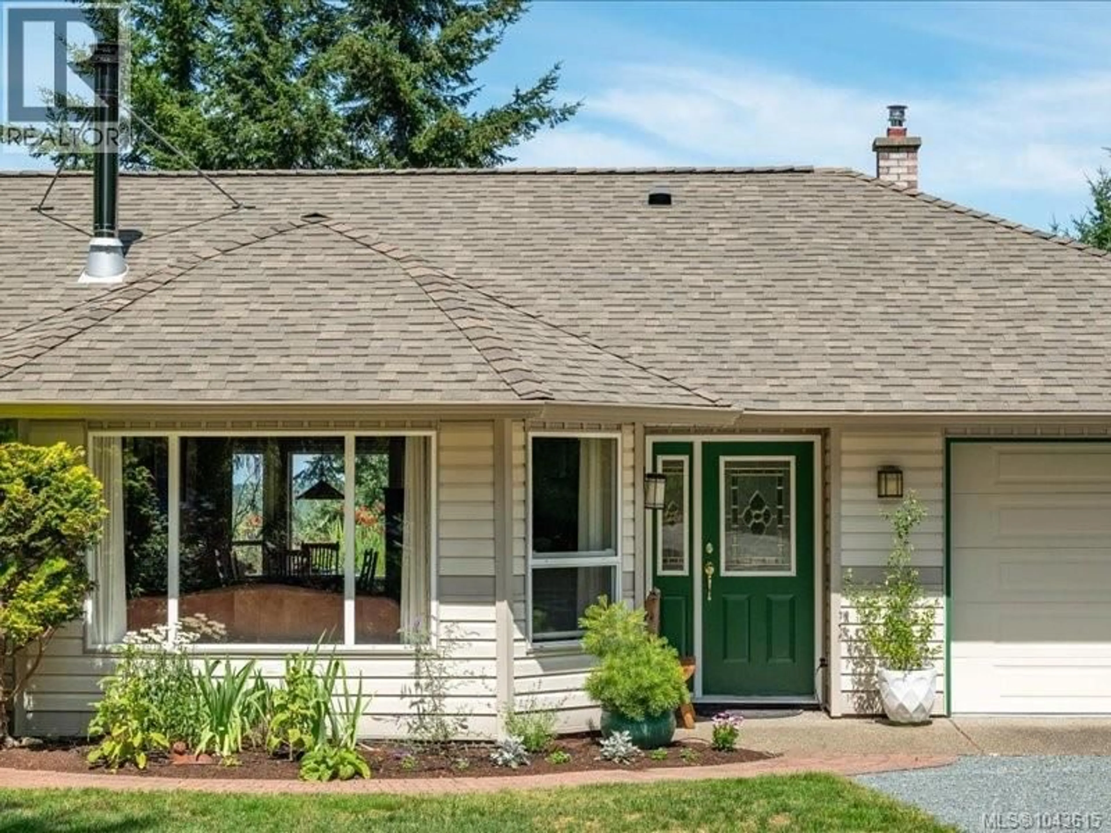
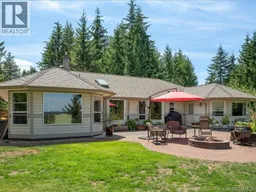
Pride of ownership is evident throughout this meticulously maintained 1,808 sq. ft. rancher, perfectly positioned on 2.8 acres. Built in 1999, the home offers 3 bedrooms, 2½ bathrooms and a warm, inviting layout designed for both everyday living and entertaining. The living room features a vaulted ceiling and striking stone feature with woodstove, plus the gourmet kitchen, dining area, eating nook and separate family room all offer views toward Hornby Island, Texada Island and the Coastal Mountains. Extensive upgrades include a 25-year asphalt shingle roof, skylights, gutters, hot water tank, carpeting, well pump, filtration system, fencing, and more. The property is every bit as impressive outside, featuring a circular driveway, fire perimeter, pond with pump, firepit and an attached single garage. A 632 sq. ft. detached double garage/workshop offers 220-amp service, LED lighting, wet bar and additional storage. The 90 sq. ft. bunk house is ideal for guests, a studio or home office. There is also impressive 14' x 30' boat house with attached 12' x 20' covered RV storage with its own driveway. Gardeners will fall in love with the fully fenced garden featuring raised beds, irrigation, a greenhouse equipped with heater & fans, 2 apple, 2 peach, 1 pear and 2 plum trees, raspberries, blueberries and more. A high-producing shared well delivers approximately 20 GPM. Enjoy peaceful country living just 2 minutes from the local store, surrounded by hours of trails and only 15 minutes from Qualicum Beach. This spectacular property truly offers the complete package (id:39198)
Property Details
Interior
Features
Main level Floor
Bathroom
Ensuite
Bathroom
Bedroom
10'5 x 11'1Exterior
Parking
Garage spaces -
Garage type -
Total parking spaces 3
Condo Details
Inclusions
Property History
 66
66
