1769 ERRINGTON ROAD, Errington, British Columbia V0R1V0
Contact us about this property
Highlights
Estimated valueThis is the price Wahi expects this property to sell for.
The calculation is powered by our Instant Home Value Estimate, which uses current market and property price trends to estimate your home’s value with a 90% accuracy rate.Not available
Price/Sqft$399/sqft
Monthly cost
Open Calculator
Description
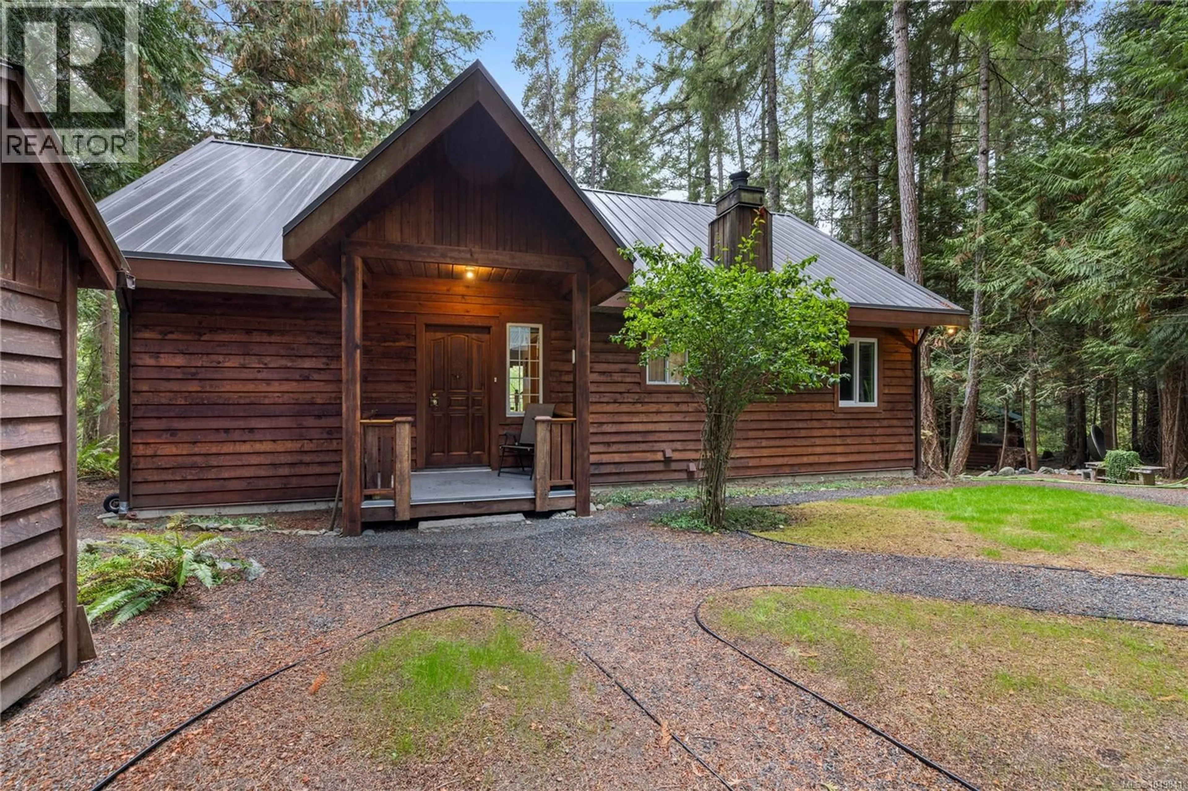
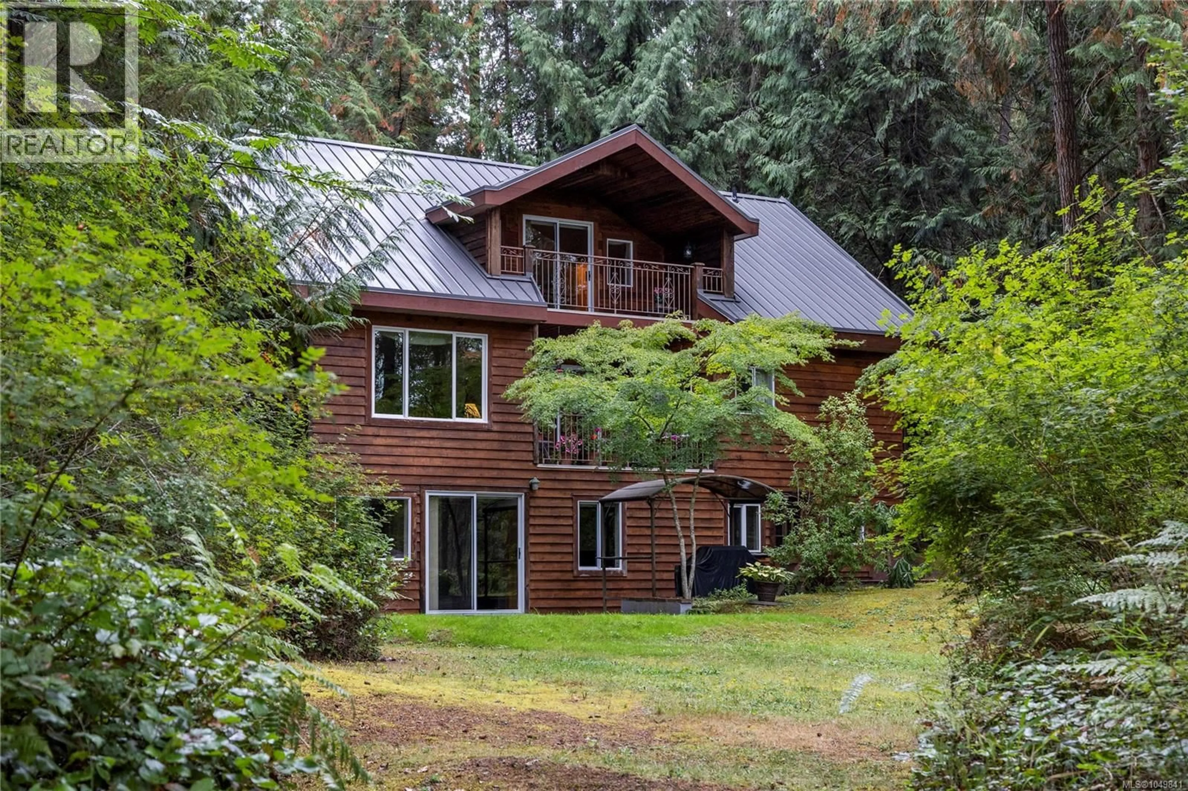
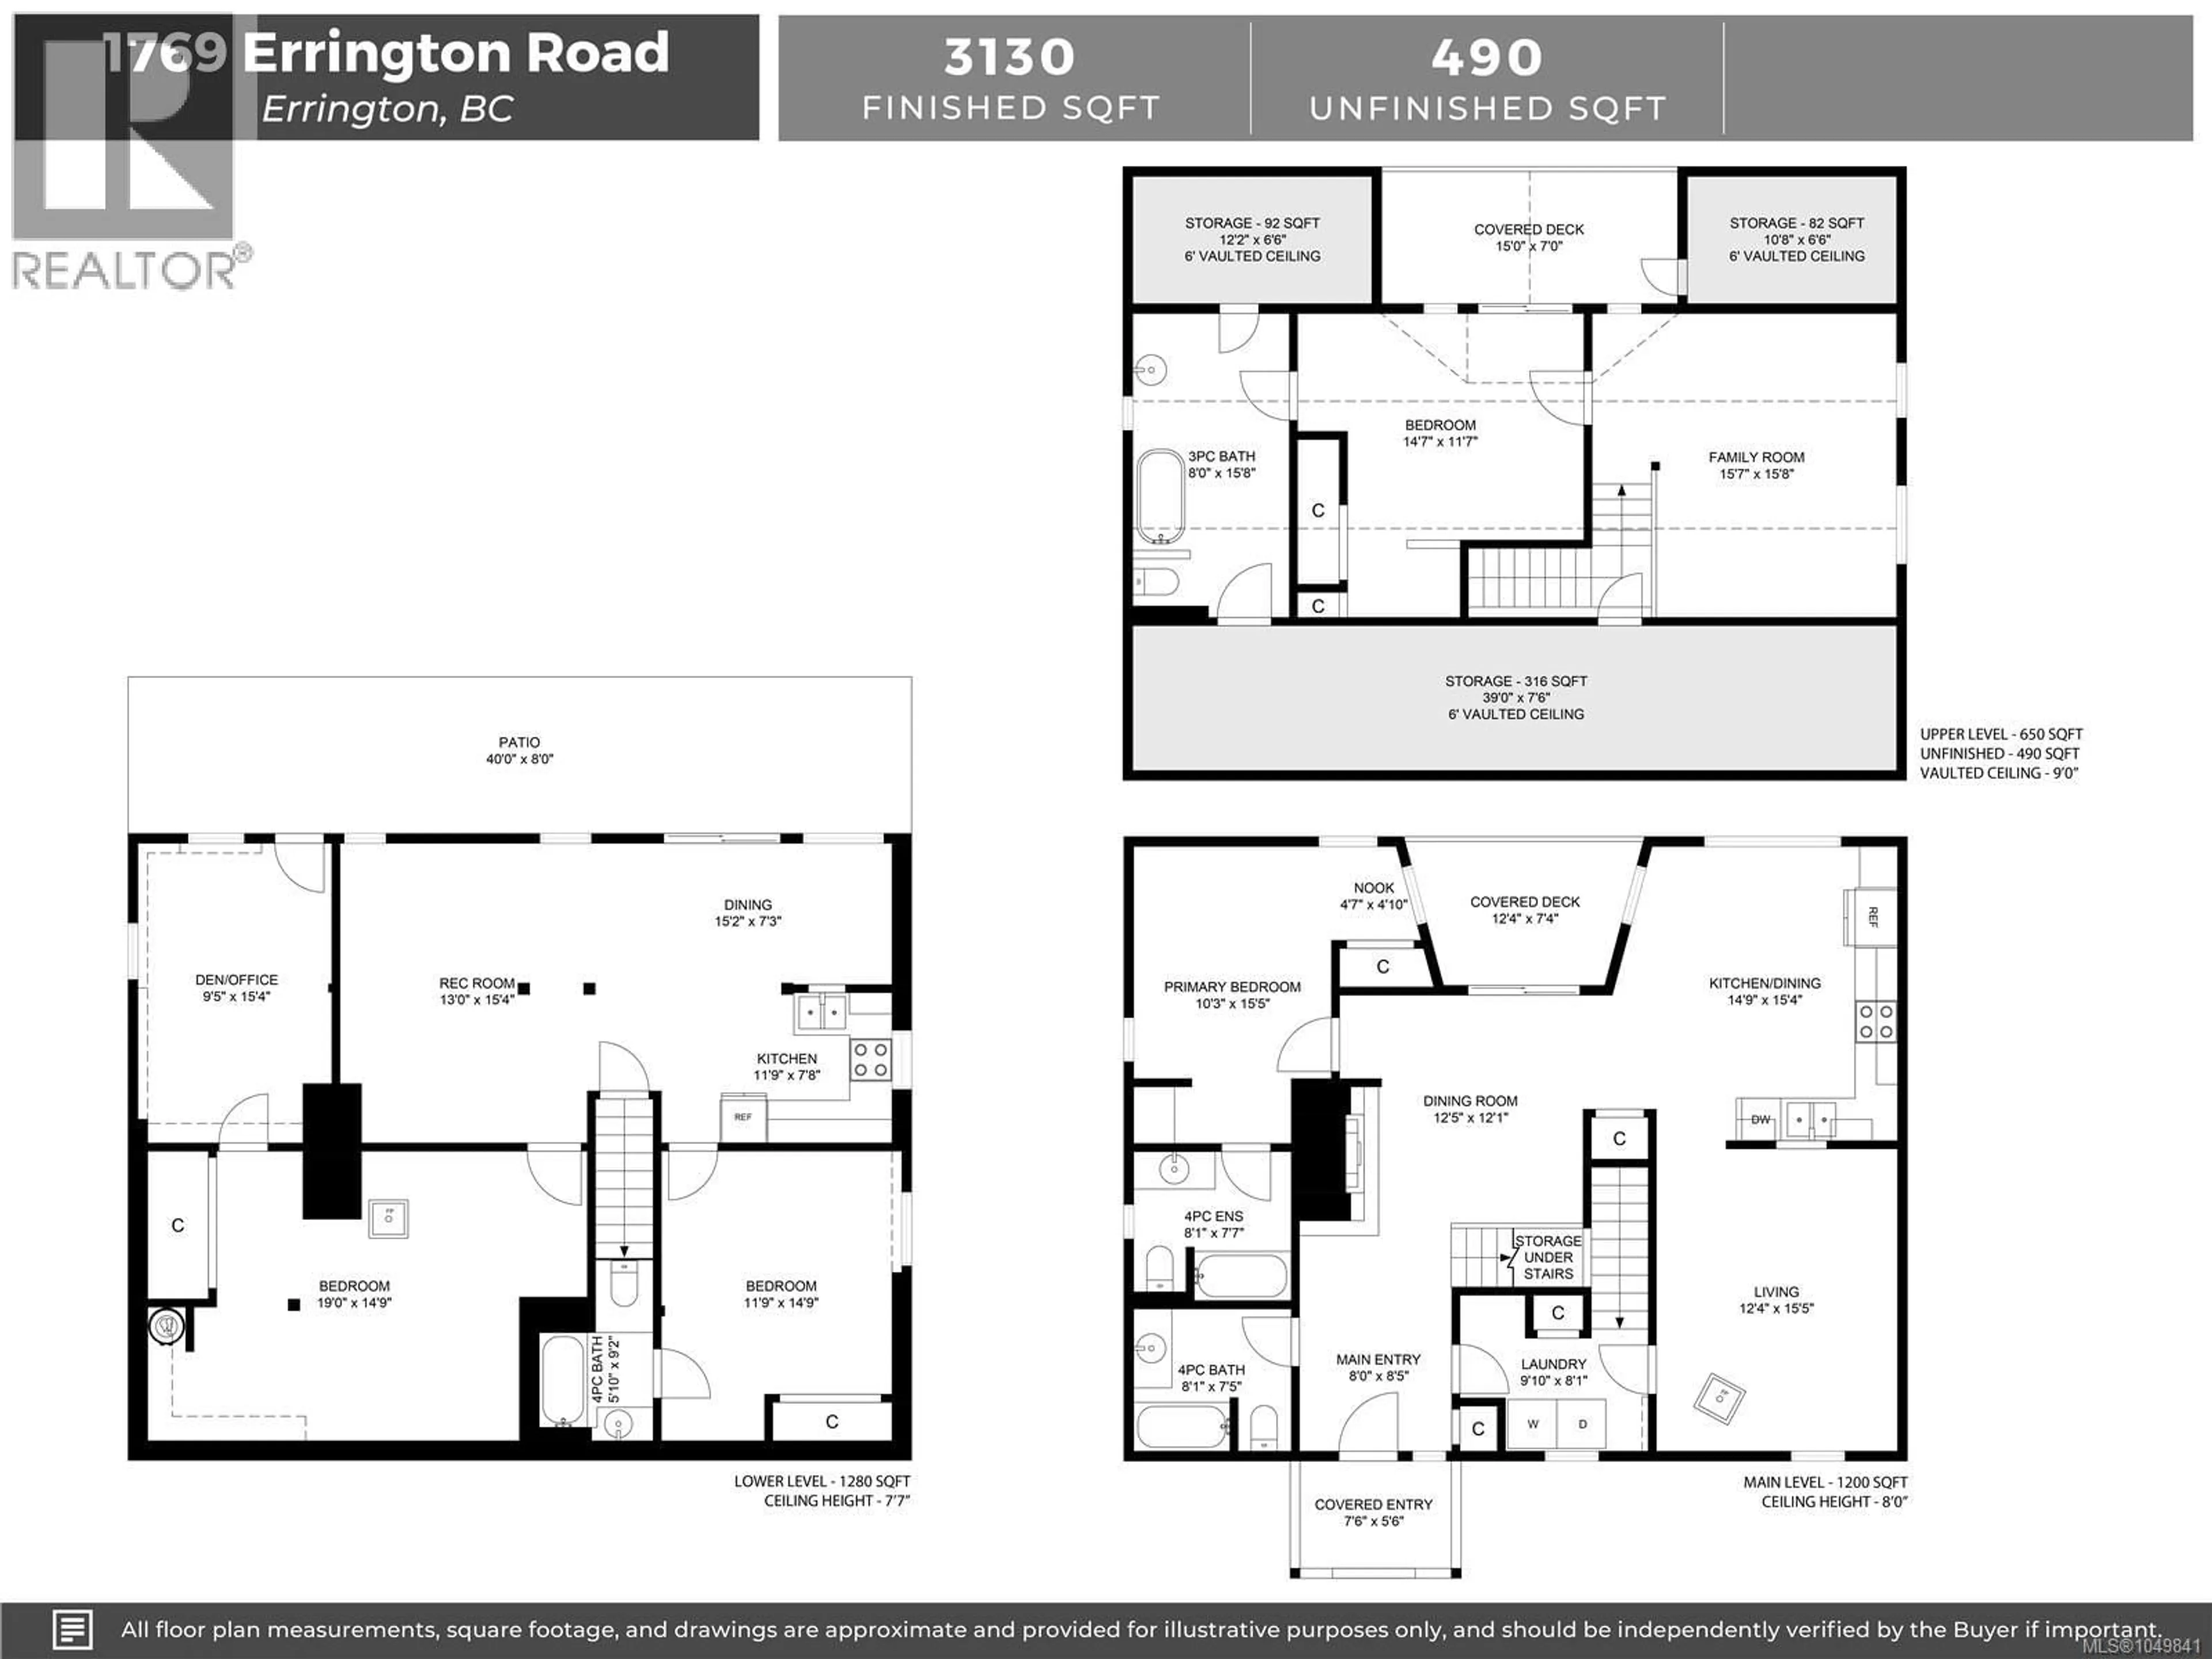
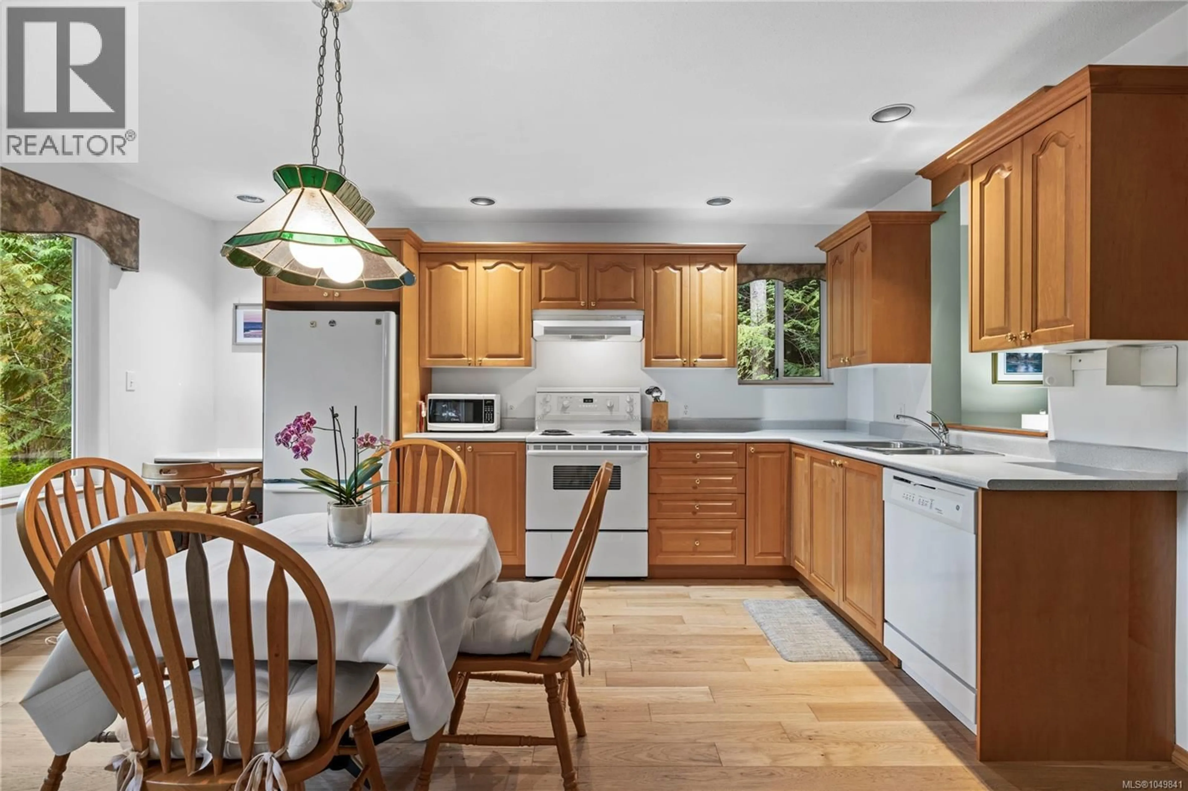
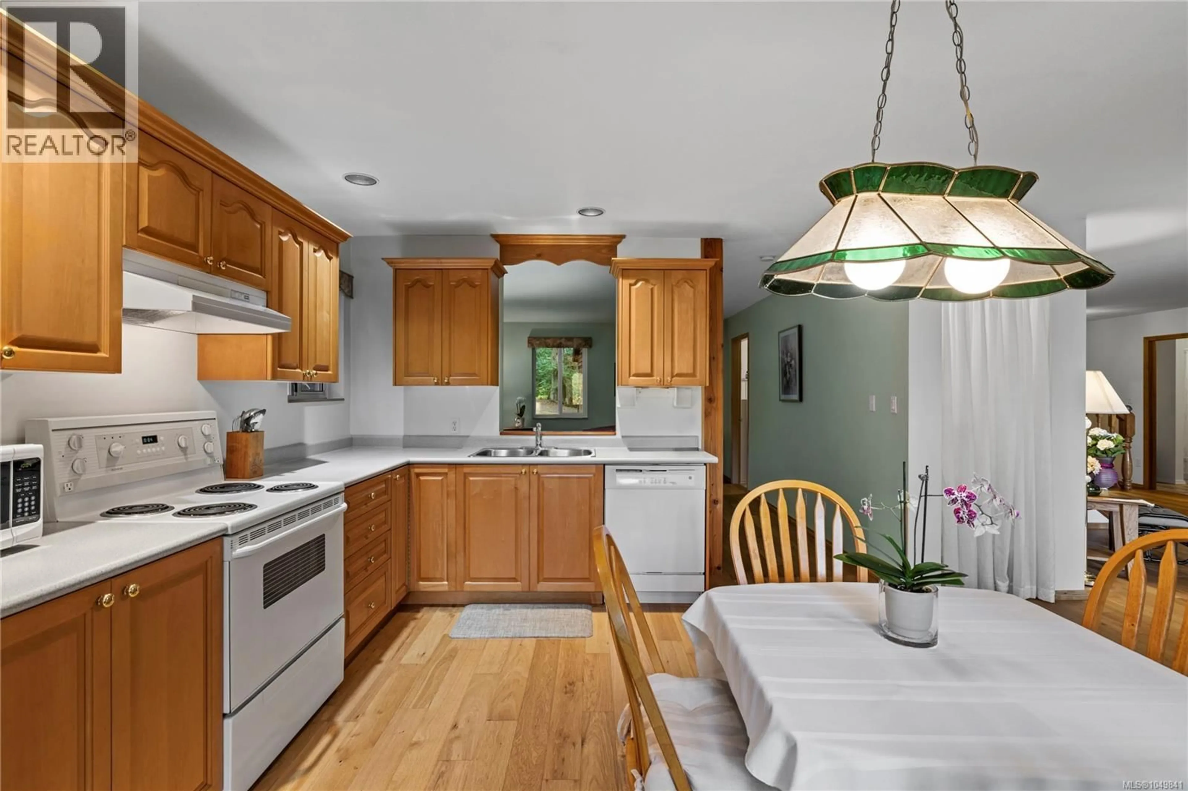
Secluded 2 acre parcel in Errington, this 3 bed & 4 bath home offers exceptional privacy, versatility & beautiful a park like setting. Main floor is designed for easy living with the primary bedroom & ensuite, comfortable living room with wood stove, dedicated dining room & a spacious west facing kitchen filled with natural light & room for a large island. The beautiful rock fireplace creates a warm ambiance for meals. Two decks provide peaceful views across the backyard, where fruit trees, natural landscaping and a creek-fed pond create a serene backdrop. Upper level has a fantastic family space & a spacious bedrm & bathrm, flexible space for family or guests. Lower level, with access to the lush backyard, has a full in-law suite, a cozy bedrm, bathrm & kitchen, dining & living areas, making the home well suited for multi generational living. A den & office complete the lower level. A standalone workshop & a garage offer abundant space for projects. Enjoy the quiet garden & wildlife (id:39198)
Property Details
Interior
Features
Lower level Floor
Bathroom
Office
15'4 x 9'5Den
14'9 x 19'0Bedroom
14'9 x 11'9Exterior
Parking
Garage spaces -
Garage type -
Total parking spaces 6
Property History
 54
54
