1618 ADMIRAL TRYON BOULEVARD, Parksville, British Columbia V9P1Y2
Contact us about this property
Highlights
Estimated valueThis is the price Wahi expects this property to sell for.
The calculation is powered by our Instant Home Value Estimate, which uses current market and property price trends to estimate your home’s value with a 90% accuracy rate.Not available
Price/Sqft$746/sqft
Monthly cost
Open Calculator
Description
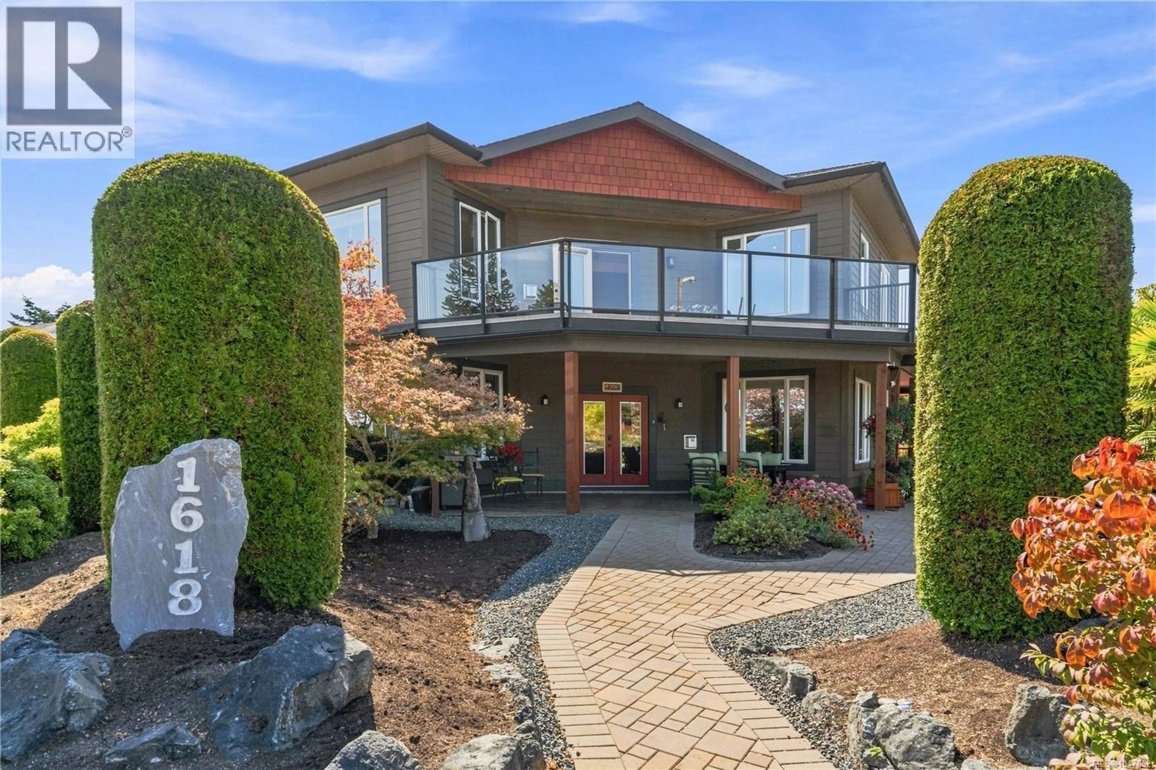
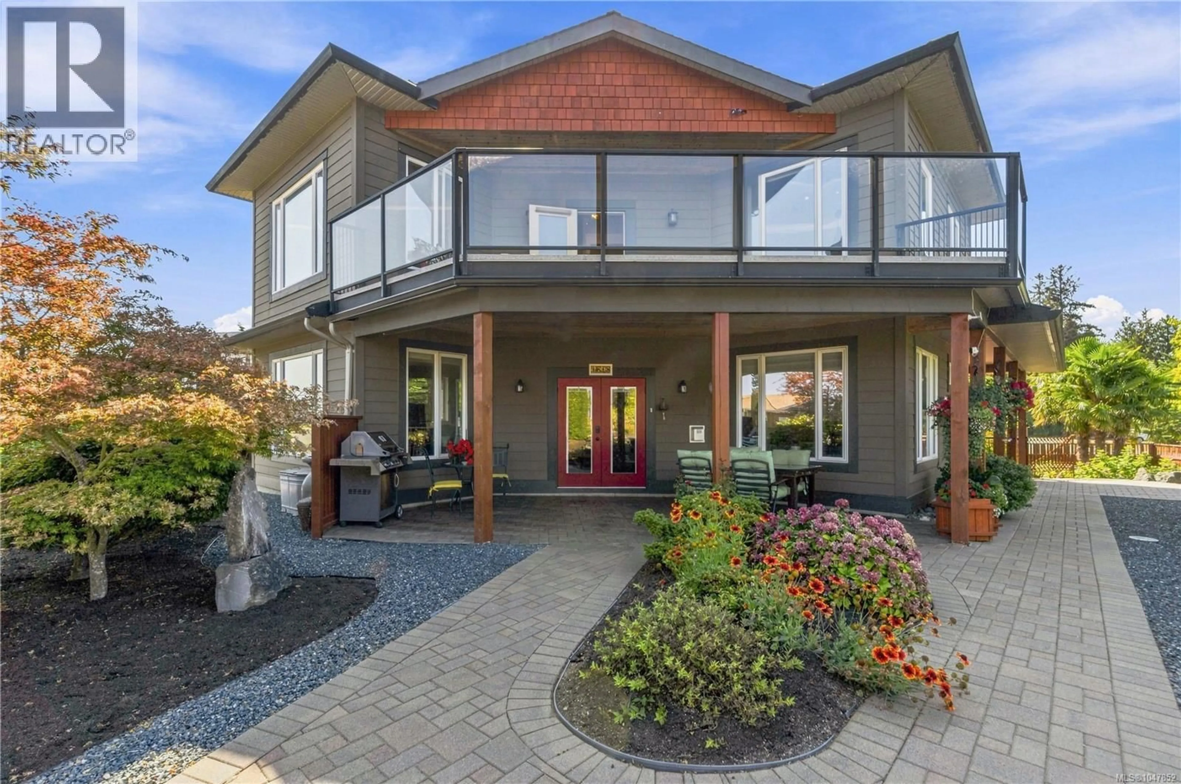
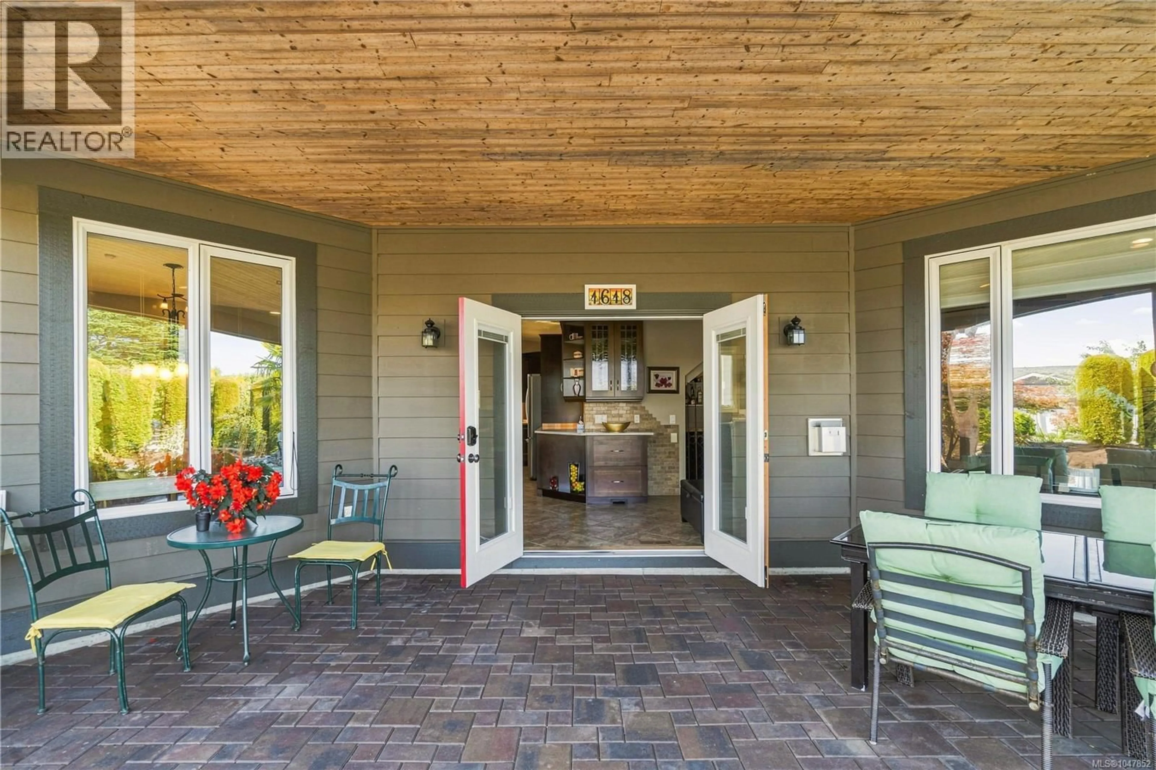
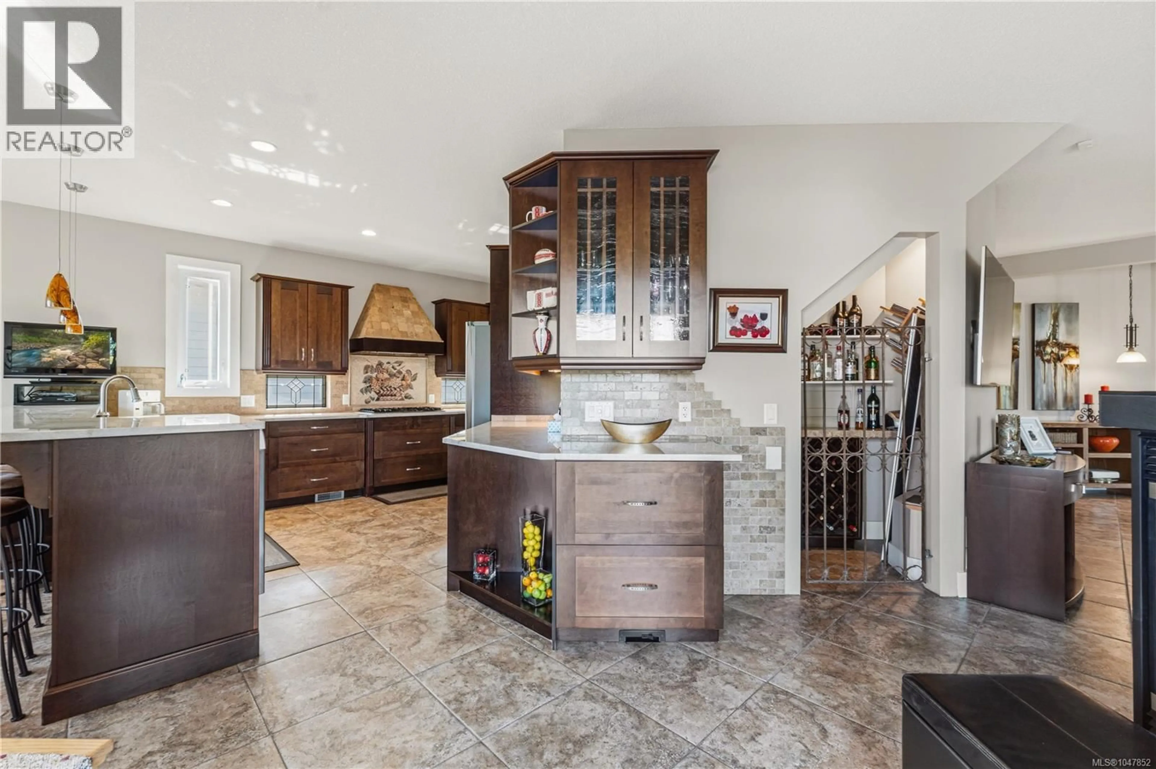
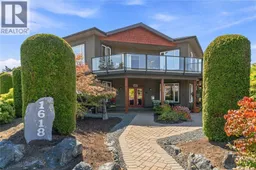
Have your cake and eat it to, Welcome to 1618 Admiral Tryon Boulevard. This home was built in 2007 and has water views from both the main level as well as the Primary suite upstairs. You can make yourself a drink and walk out onto a covered patio outside the kitchen or you can make yourself a coffee and go up to your deck off your bedroom. This home has rooms on the main level that allow full access views to the ocean. There is a full suite upstairs with its own 5 piece bathroom as well as its own balcony with ocean views. The Primary bedroom feels like you are away in Paradise with a small room that is your office. This Bedroom also features a 3 sided fireplace that can be viewed from the bedroom, Bathroom and office. There is a large soaker tub and 3 sinks as well as a separate shower and separate bathroom. The Kitchen is a Chef's delight complete with 5 Burner gas stove top, 2 full size ovens , raised Dishwasher , built in Microwave. A brand new Quartzite counter tops (id:39198)
Property Details
Interior
Features
Second level Floor
Primary Bedroom
14 x 12Ensuite
Bathroom
Bedroom
16 x 10Exterior
Parking
Garage spaces -
Garage type -
Total parking spaces 4
Property History
 78
78
