
1591 SHARON PLACE, Parksville, British Columbia V9P1Y7
Contact us about this property
Highlights
Estimated valueThis is the price Wahi expects this property to sell for.
The calculation is powered by our Instant Home Value Estimate, which uses current market and property price trends to estimate your home’s value with a 90% accuracy rate.Not available
Price/Sqft$416/sqft
Monthly cost
Open Calculator
Description
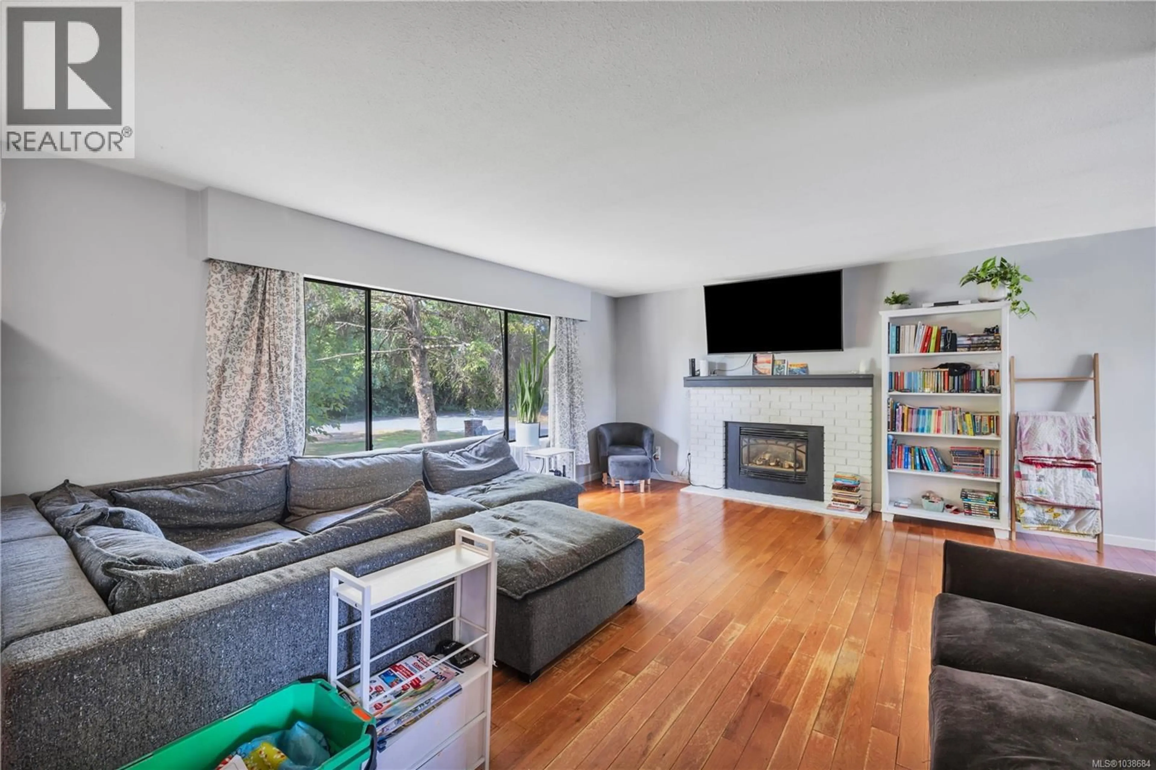
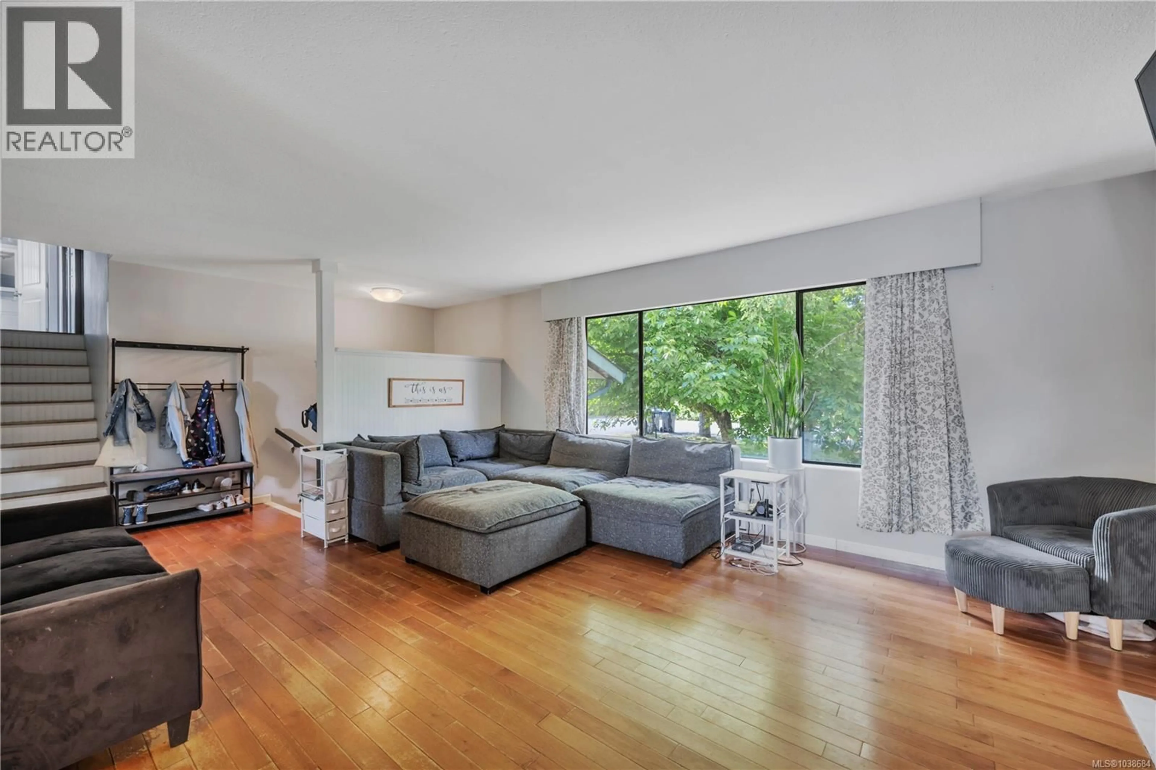
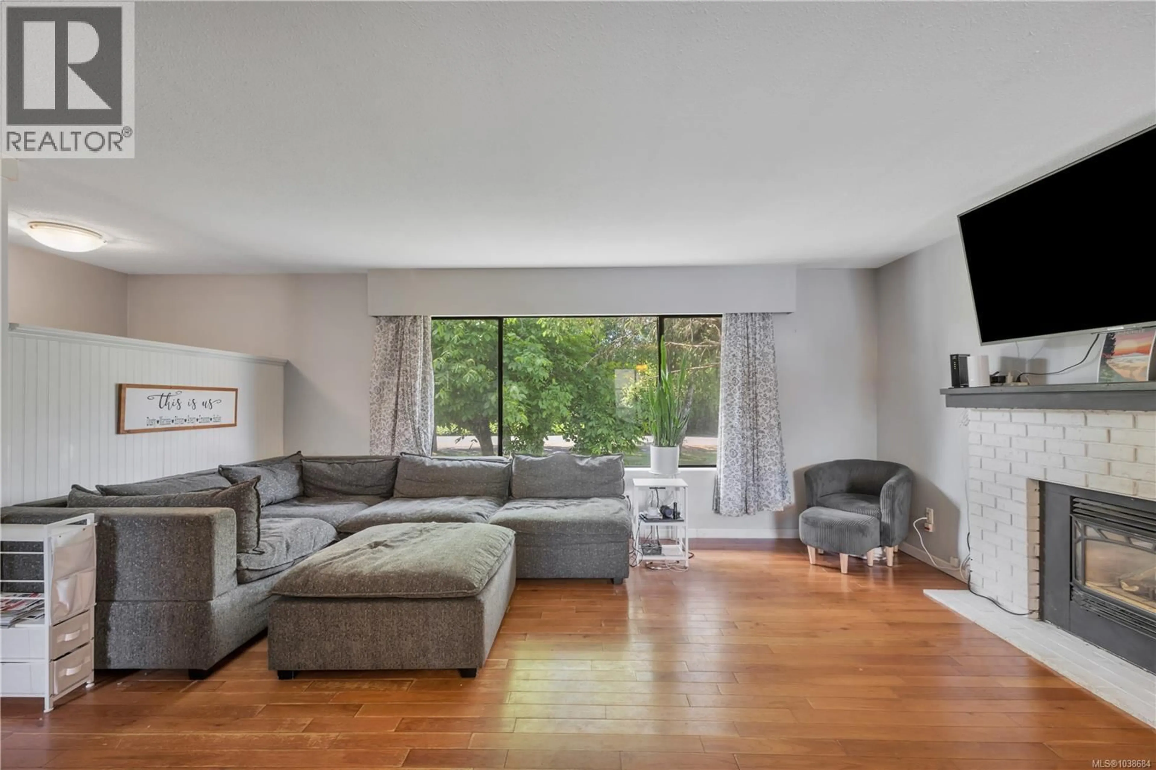
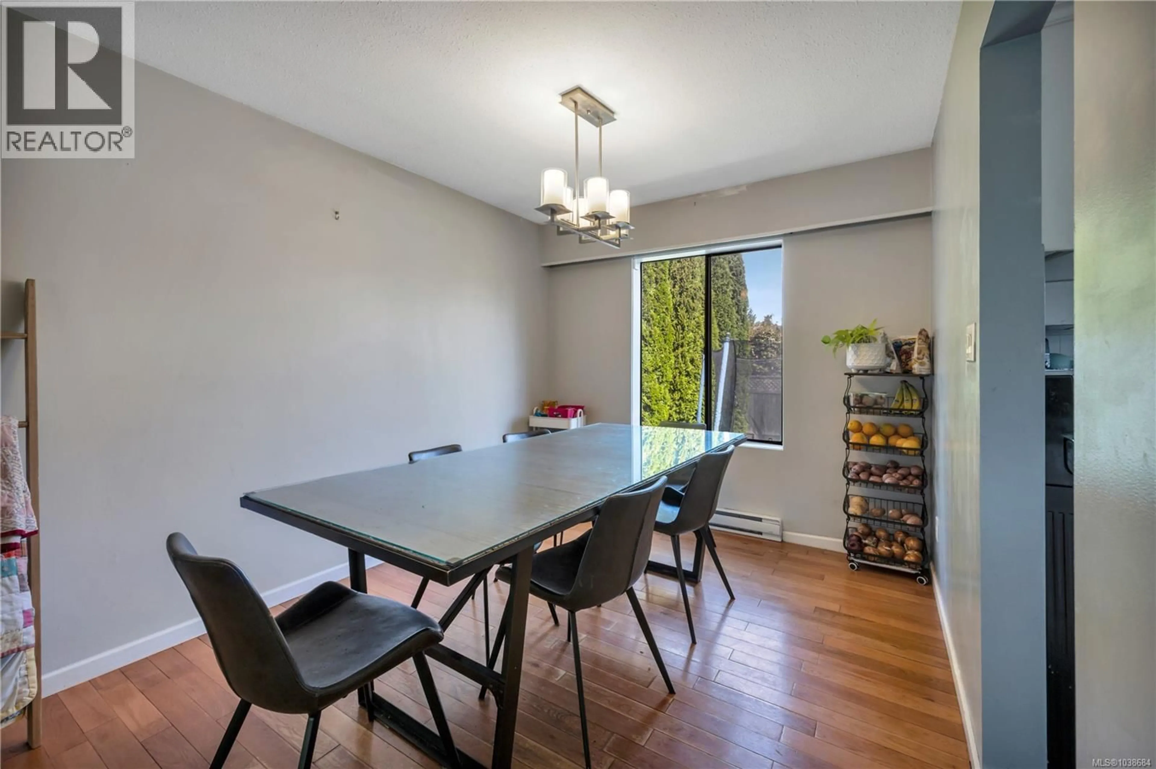
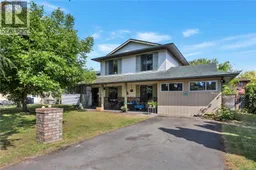
Beautiful bright family home in desirable Columbia Beach, located on the ocean side of the highway and just three blocks from the beach. Offering 4 bedrooms plus a den (or small 5th bedroom) and 3 bathrooms, this home is ideally situated close to schools, shopping, groceries, and other amenities. The updated kitchen features granite countertops, extended cabinetry, and additional counter space, while the open-concept living and dining area offers hardwood floors and a cozy gas fireplace. Sliding doors from the family room lead to a covered patio and a large fenced, landscaped backyard with room for RV parking, fruit trees, grape vines, and berries. Upstairs includes the primary bedroom with ensuite, two additional bedrooms, and a full bath. The lower level offers a family room, 4th bedroom, and den, providing flexible space for family living or retirement enjoyment. (id:39198)
Property Details
Interior
Features
Second level Floor
Bedroom
10'8 x 10'9Bedroom
10'8 x 9'3Bathroom
8'8 x 5'7Ensuite
6'2 x 7'10Exterior
Parking
Garage spaces -
Garage type -
Total parking spaces 4
Property History
 19
19
