1509 MASON TRAIL, Parksville, British Columbia V9P1X9
Contact us about this property
Highlights
Estimated valueThis is the price Wahi expects this property to sell for.
The calculation is powered by our Instant Home Value Estimate, which uses current market and property price trends to estimate your home’s value with a 90% accuracy rate.Not available
Price/Sqft$649/sqft
Monthly cost
Open Calculator
Description
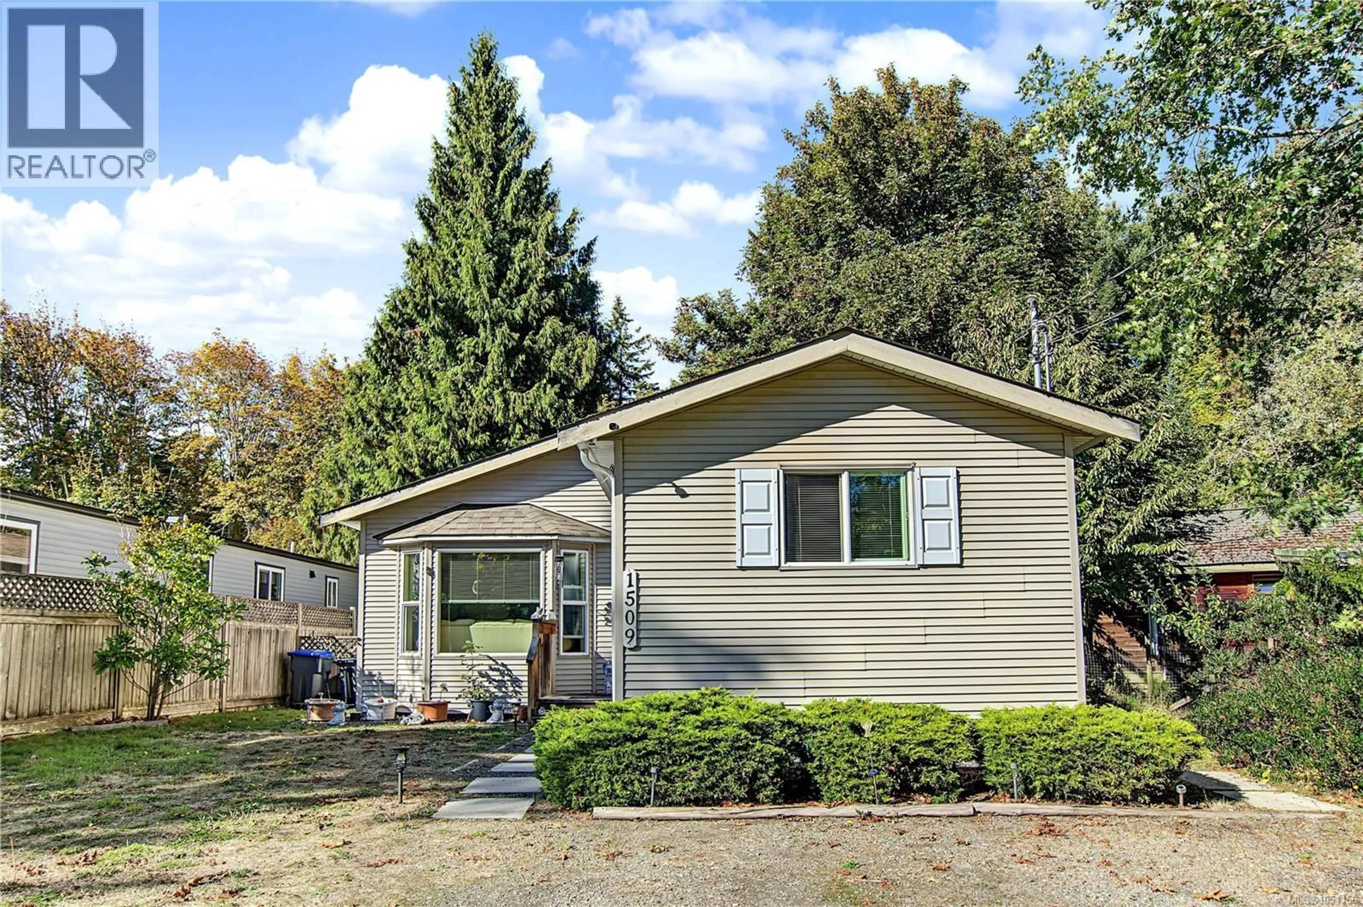
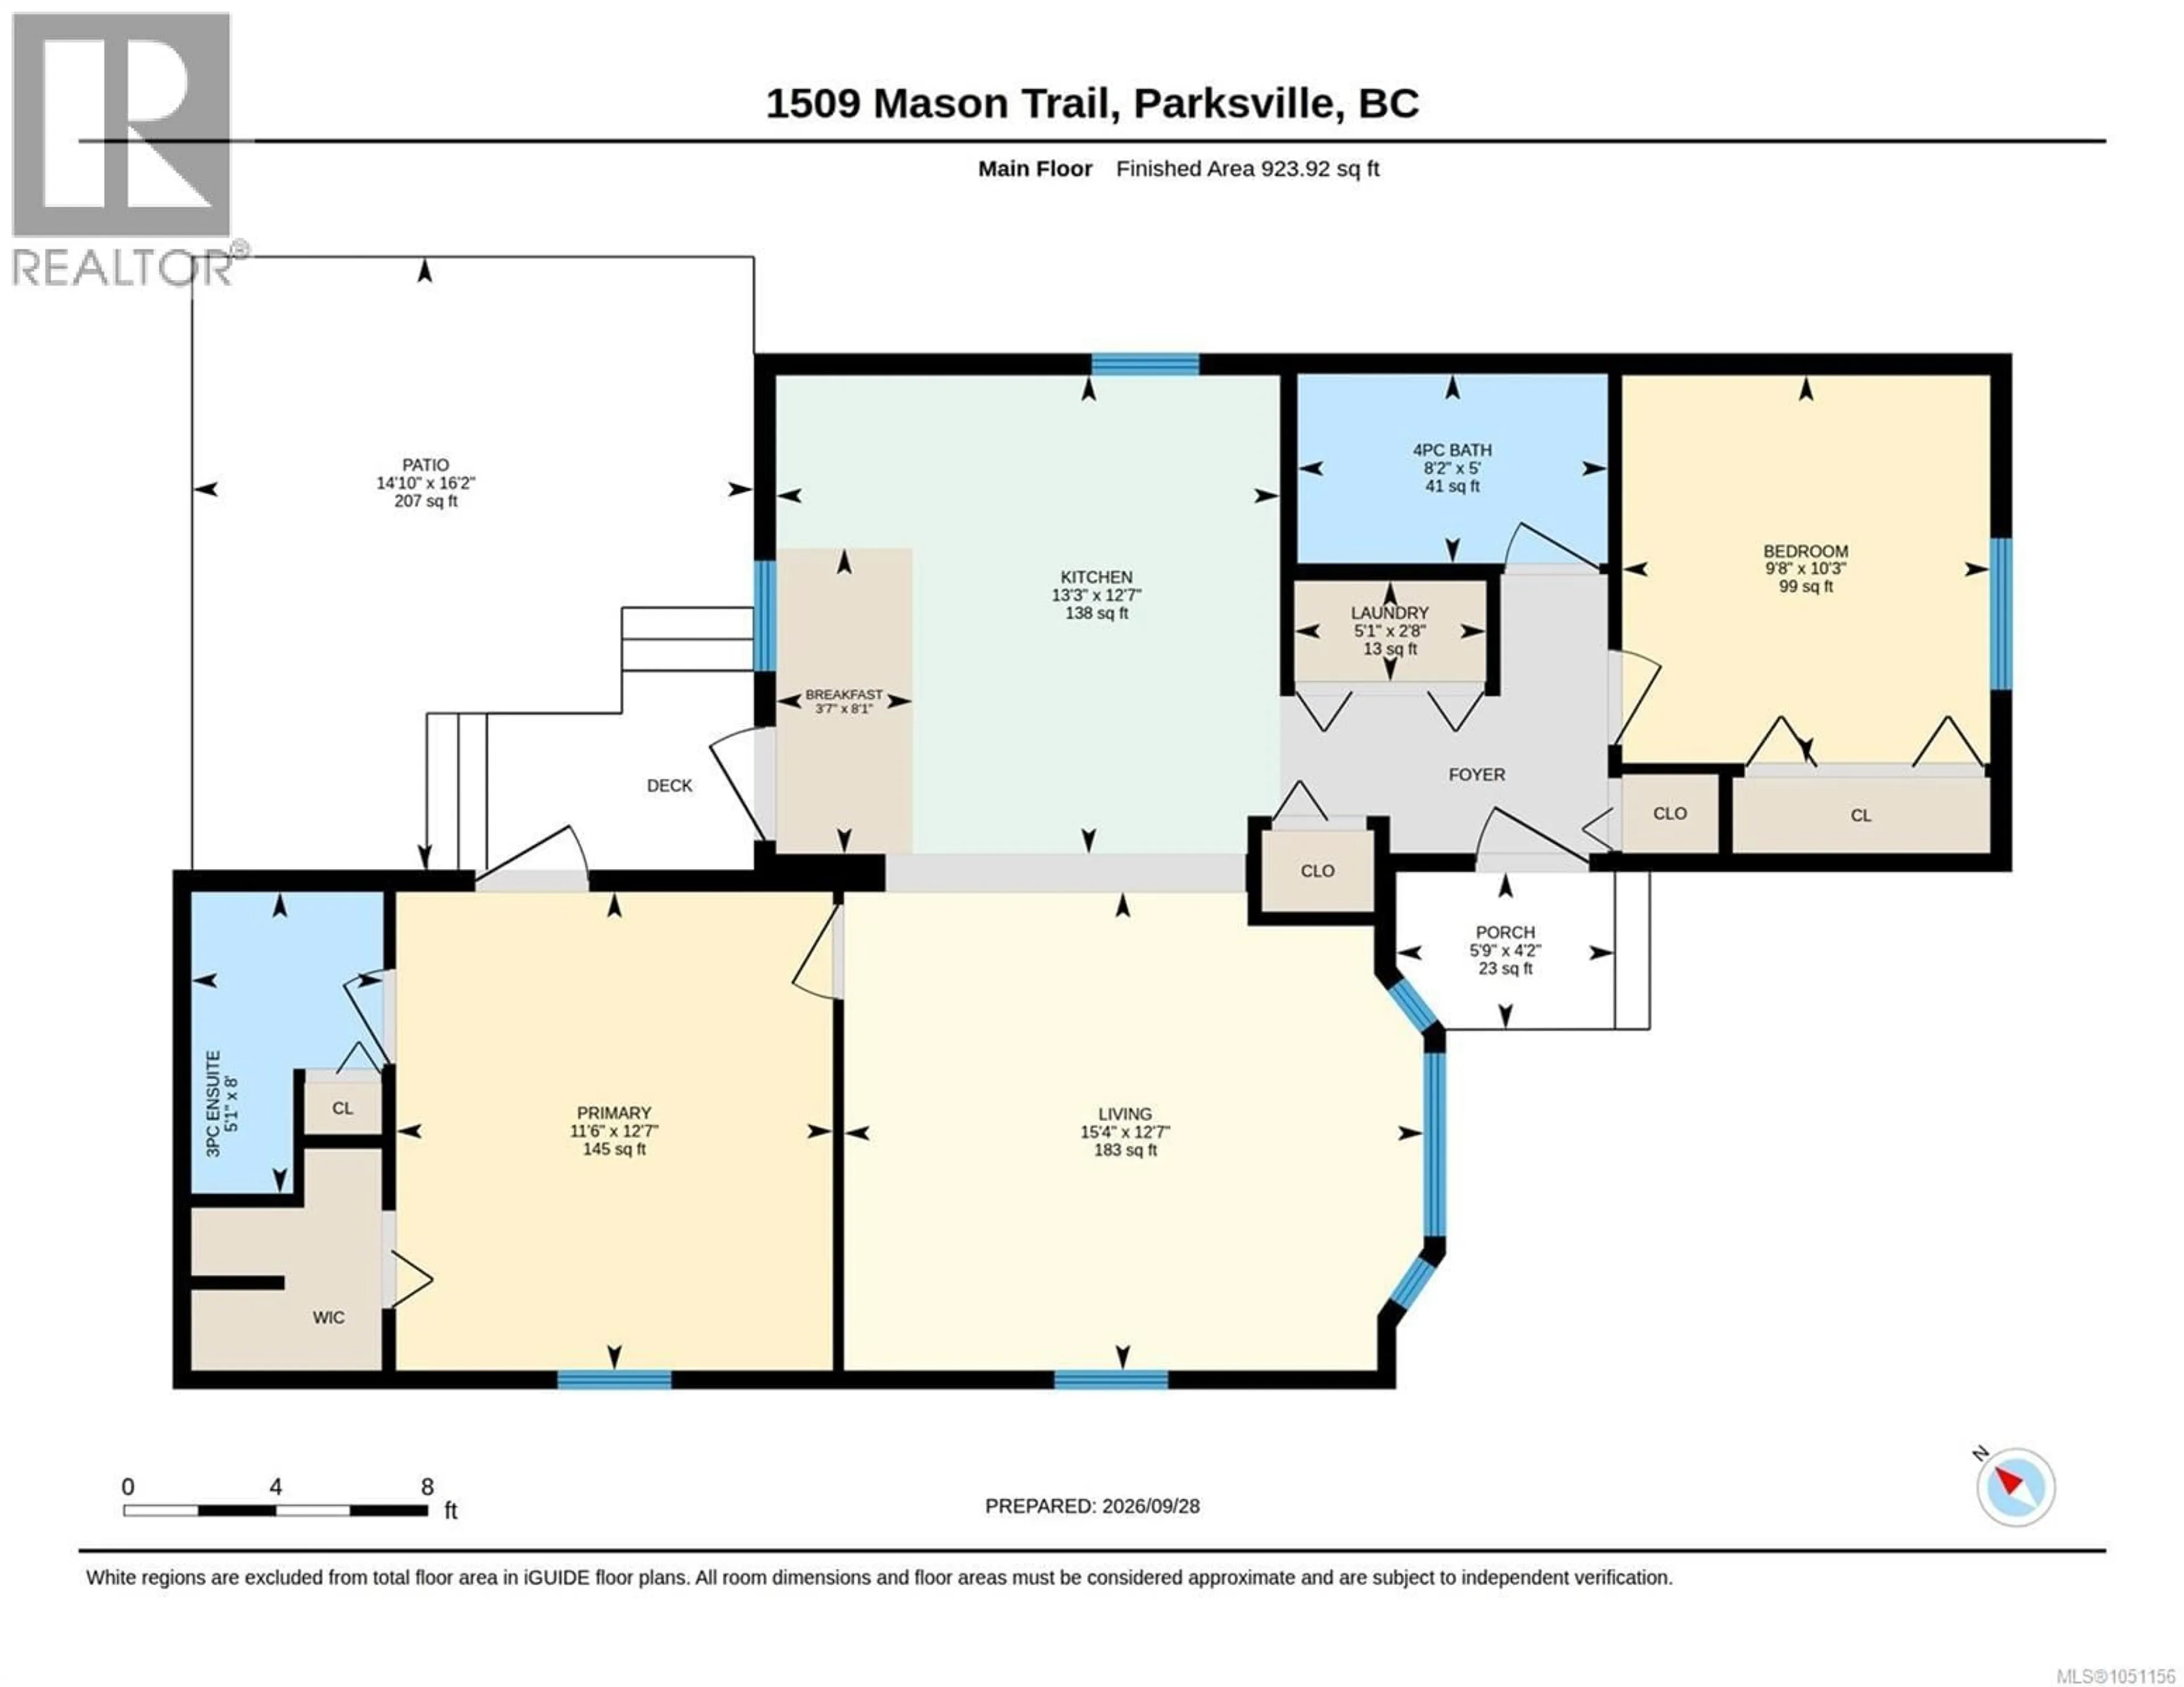
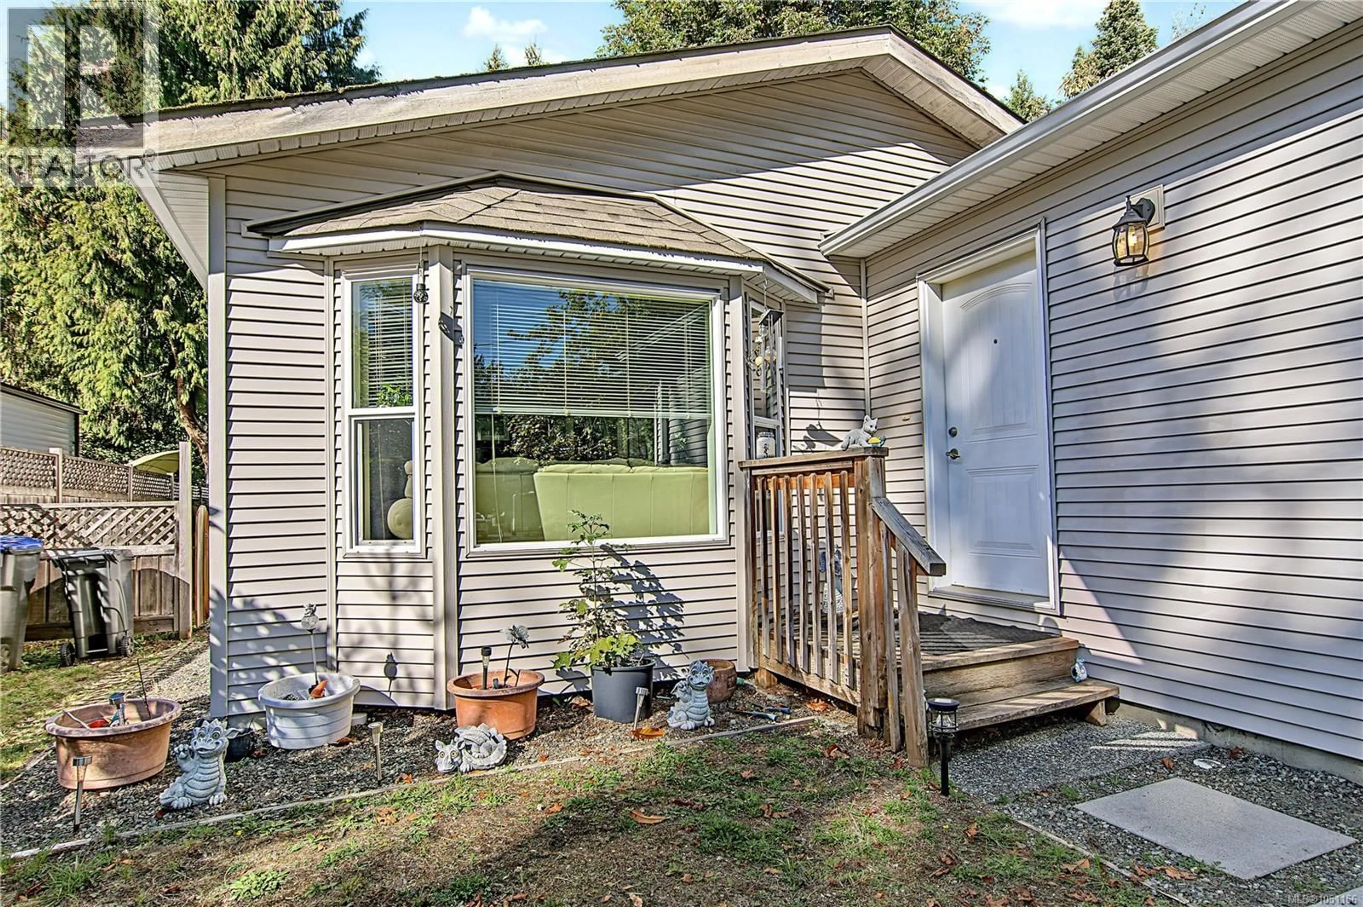
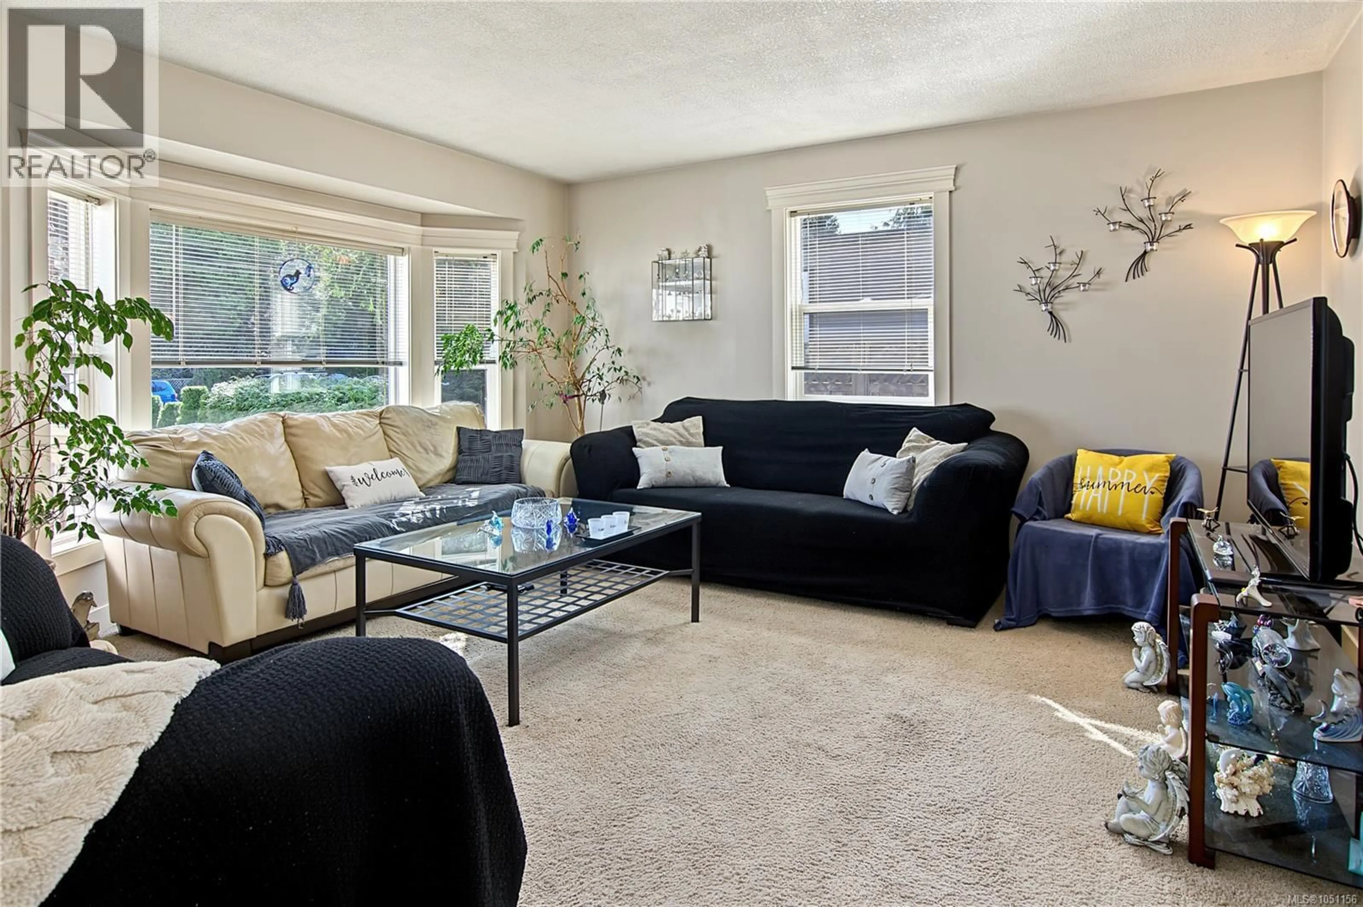
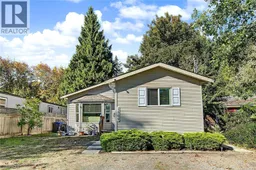
FRENCH CREEK LIVING WITH SPACE, PRIVACY & POTENTIAL! Nestled in sought-after French Creek, 1509 Mason Trail offers a peaceful retreat with the freedom and possibilities of owning your own land. Set on a .189-acre lot with no strata fees, this bright 923 sq ft, 2-bedroom, 2-bathroom modular home combines comfortable one-level living with a surprisingly generous outdoor space—an appealing opportunity for first-time buyers, downsizers, retirees or investors. Inside, large windows and neutral décor create a bright, open feel. The living, dining and kitchen areas flow together easily, with a bay window adding natural light to the living room and a garden door opening from the dining area to the patio and backyard. The primary bedroom has its own garden door to the patio, along with a walk-in closet and 3-piece ensuite with shower and linen storage. A second bedroom, 4-piece guest bathroom with tub and convenient laundry closet with shelving complete the home. Step outside and the sense of space continues. The large, fenced yard backs onto green space and is bordered by mature greenery, creating a peaceful backdrop with plenty of room to enjoy the outdoors. Gates on both sides provide convenient access, while mature landscaping, a huge apple tree and an 8x12 shed add to the property. There is space for gardening, pets and RV parking, with potential to explore a future garage or shop, subject to applicable approvals. The French Creek setting is part of the appeal. Just steps away, a walking bridge crosses French Creek, while the ocean, French Creek Marina, beaches and golf are only minutes away. Ideally situated between Parksville and Qualicum Beach, with shops, schools, restaurants and everyday amenities nearby, this is a property with space to settle in, make it your own and enjoy the Oceanside lifestyle. Measurements are approximate and should be verified if important. (id:39198)
Property Details
Interior
Features
Main level Floor
Bathroom
Bedroom
9'8 x 10'3Ensuite
Primary Bedroom
11'6 x 12'7Exterior
Parking
Garage spaces -
Garage type -
Total parking spaces 2
Property History
 43
43
