1176 LEE ROAD, Parksville, British Columbia V9P2L2
Contact us about this property
Highlights
Estimated valueThis is the price Wahi expects this property to sell for.
The calculation is powered by our Instant Home Value Estimate, which uses current market and property price trends to estimate your home’s value with a 90% accuracy rate.Not available
Price/Sqft$446/sqft
Monthly cost
Open Calculator
Description
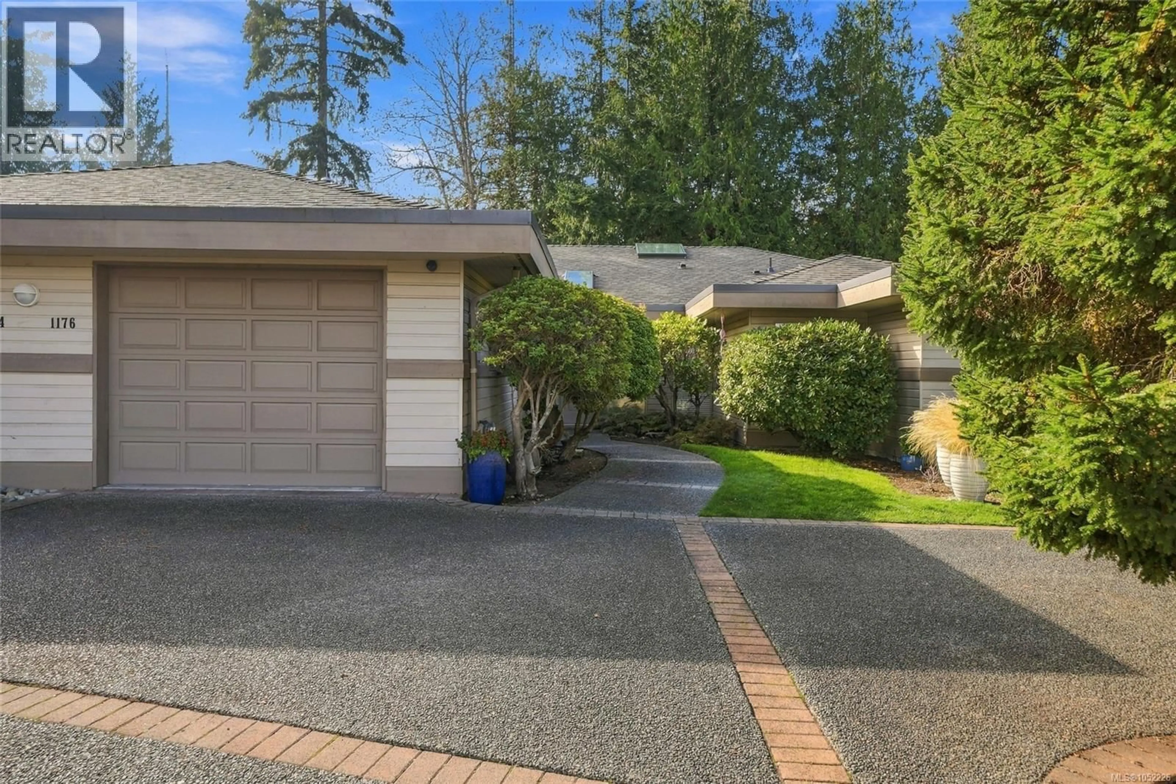
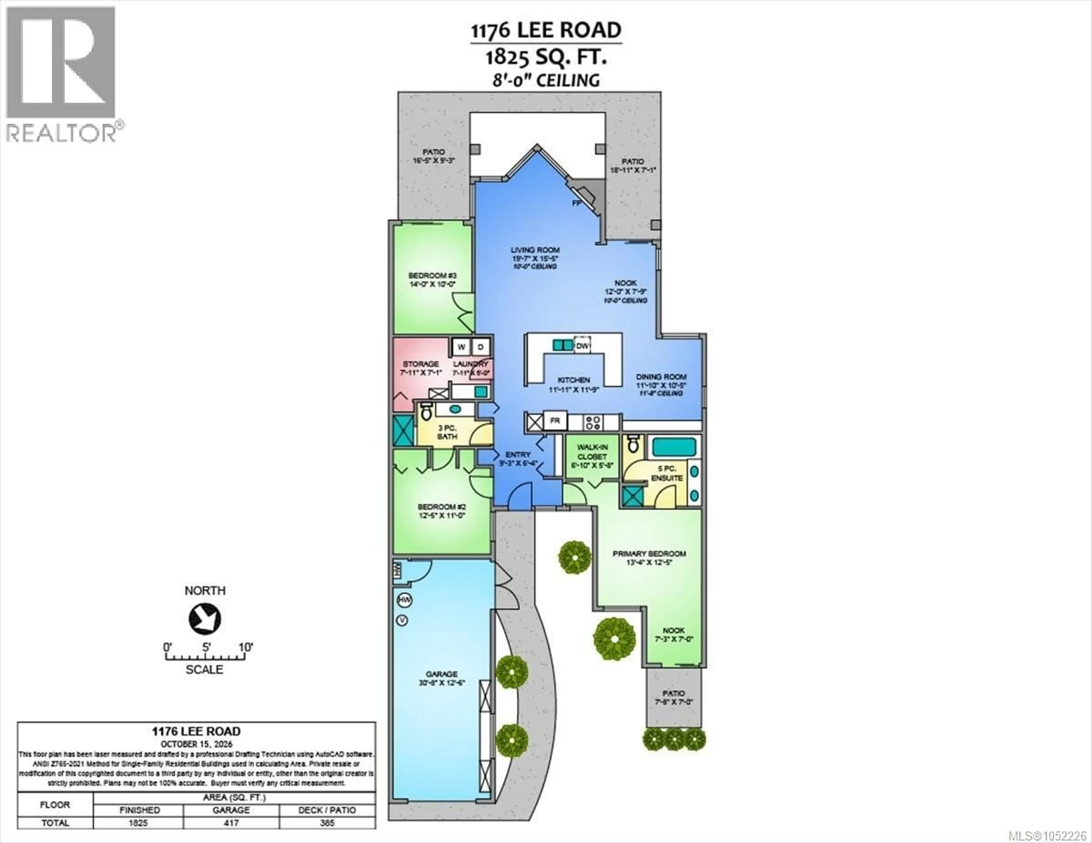
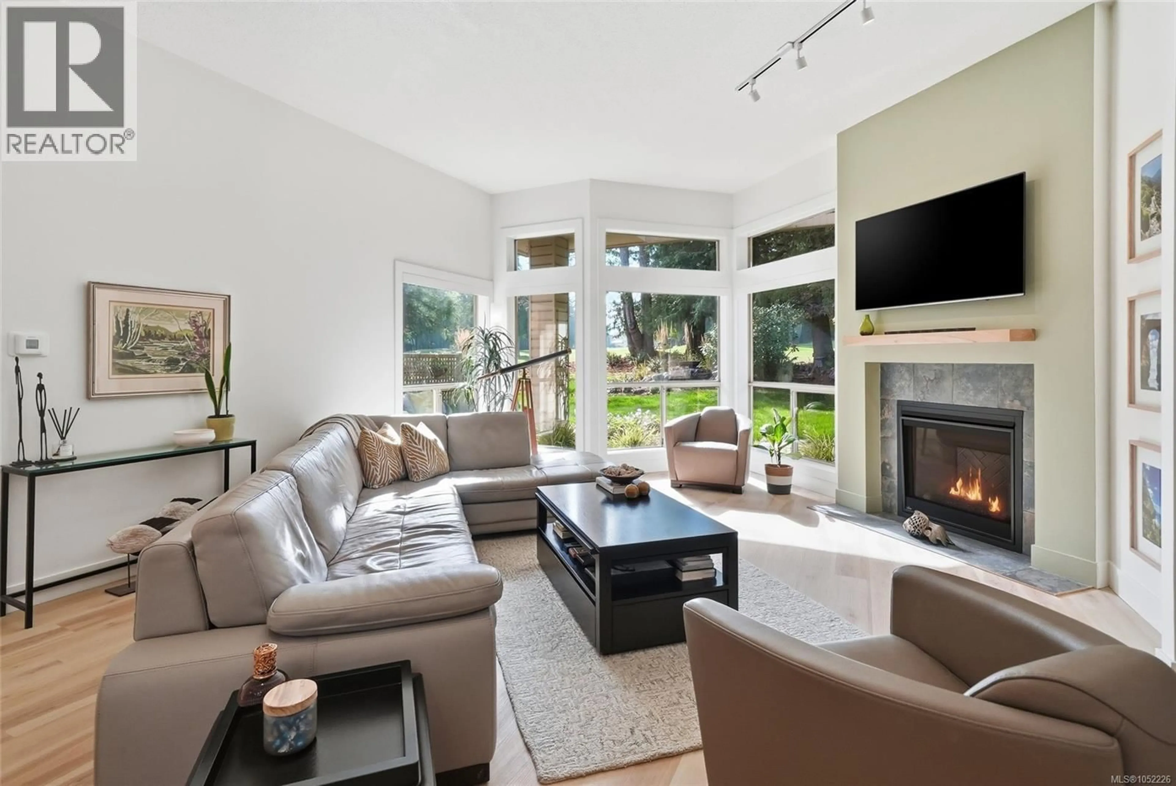
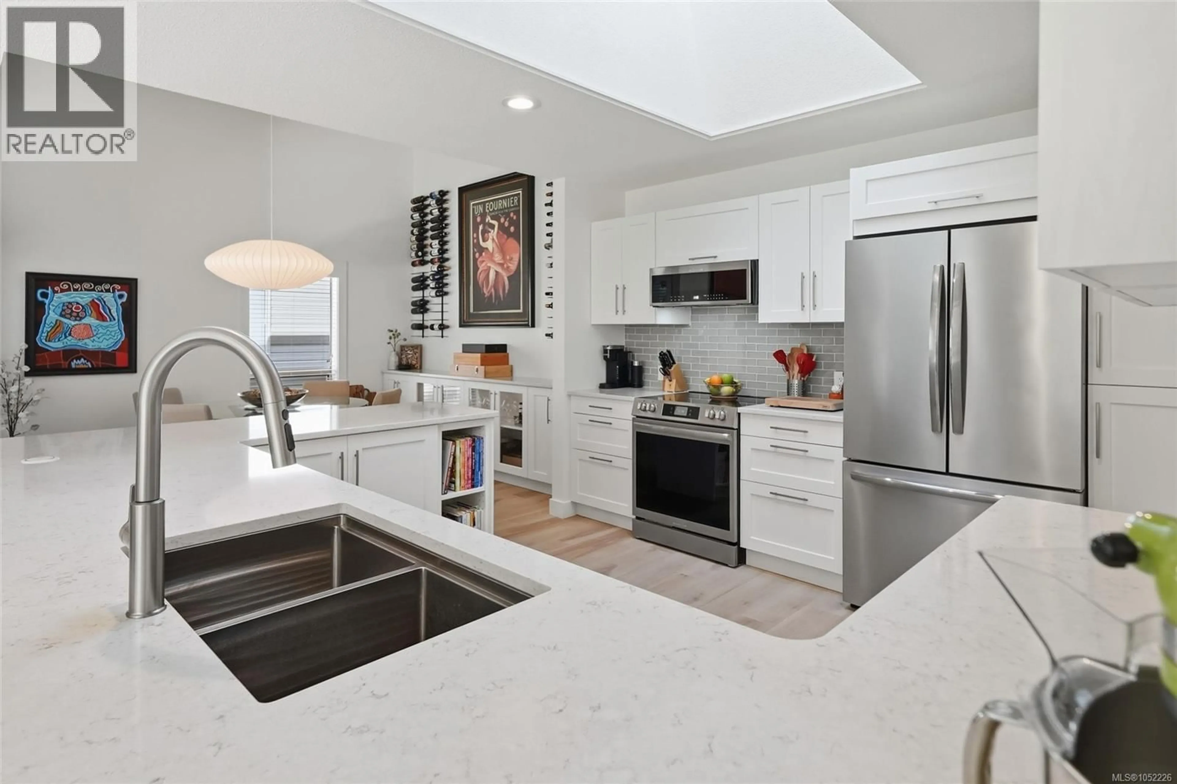
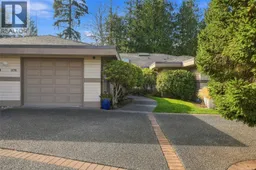
An architect’s own home, thoughtfully reimagined for elegant West Coast living. With updates just completed, the owners are returning to Alberta—grandkids are calling! This bright 1,825 sq ft end-unit patio home backs directly onto Morningstar’s 13th hole. Wall-to-wall, full-height windows capture unobstructed fairway views, while towering trees create a peaceful backdrop with occasional visits from birds and deer. The exceptionally well-planned open layout makes entertaining effortless. A skylit kitchen features extensive shaker cabinetry with soft-close hardware, over 70 sq ft of quartz counters, retractable power/charging outlets and new Frigidaire Gallery stainless appliances, including a wine cooler. Patio doors lead to the BBQ and herb garden area. The dining room offers built-in storage, room for a large table and a Nelson Bubble Lamp. A new 36'' Napoleon gas fireplace with herringbone firebox, slate surround and solid maple mantel anchors the family room. Remote-operated blinds span the rear windows. Designer paint throughout, refined LED lighting and remodelled bathrooms add a polished finish. The generous primary bedroom includes a custom walk-in closet and skylit ensuite with a full-size tub and separate shower. Updated laundry cabinetry, a sink and built-in pantry provide practical storage, with space for an office. A newer boiler supplies in-floor heating. Approximately 385 sq ft of patios include a south-facing sitting area, complemented by irrigation. A rare dedicated driveway accommodates 2+ vehicles, while the single garage offers separate golf cart access, a workbench and attic storage. Recent strata upgrades include roof shingles, skylights, fencing, all three patio doors and some windows. An approximately eight-minute walk brings you to the marina, fisherman’s market and ocean. Thoughtful design, fairway views and coastal living come together here. (id:39198)
Property Details
Interior
Features
Main level Floor
Den
10'0 x 14'0Laundry room
5'0 x 7'11Storage
7'1 x 7'11Bathroom
Exterior
Parking
Garage spaces -
Garage type -
Total parking spaces 1
Condo Details
Inclusions
Property History
 71

