1045 RAVENSBOURNE LANE, Qualicum Beach, British Columbia V9K1N1
Contact us about this property
Highlights
Estimated valueThis is the price Wahi expects this property to sell for.
The calculation is powered by our Instant Home Value Estimate, which uses current market and property price trends to estimate your home’s value with a 90% accuracy rate.Not available
Price/Sqft$550/sqft
Monthly cost
Open Calculator
Description
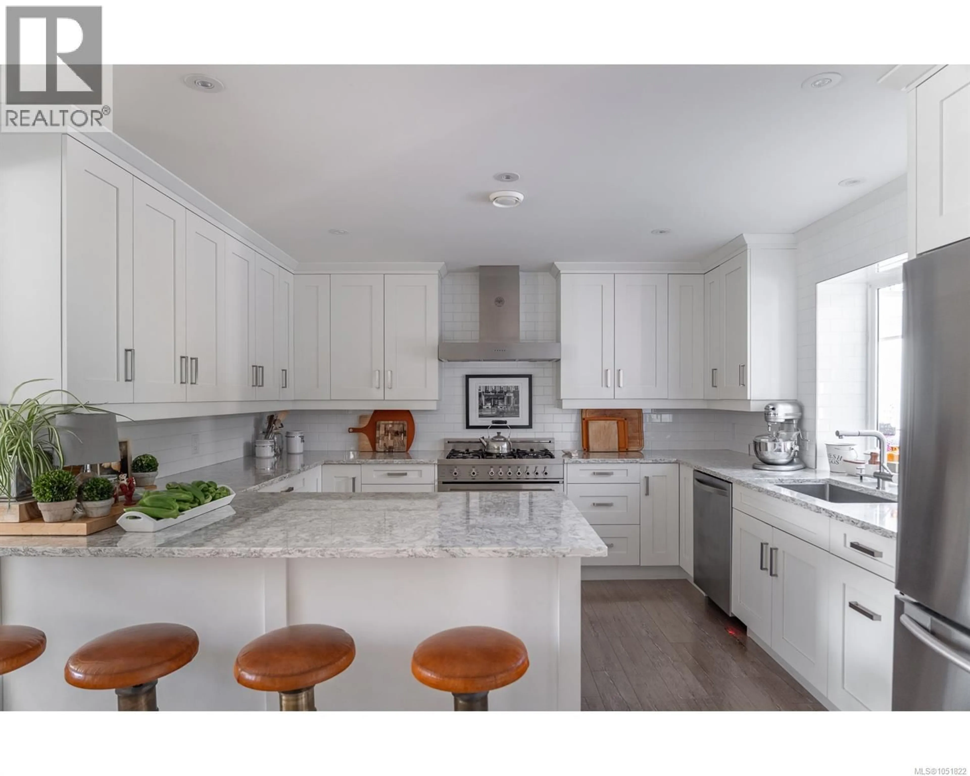
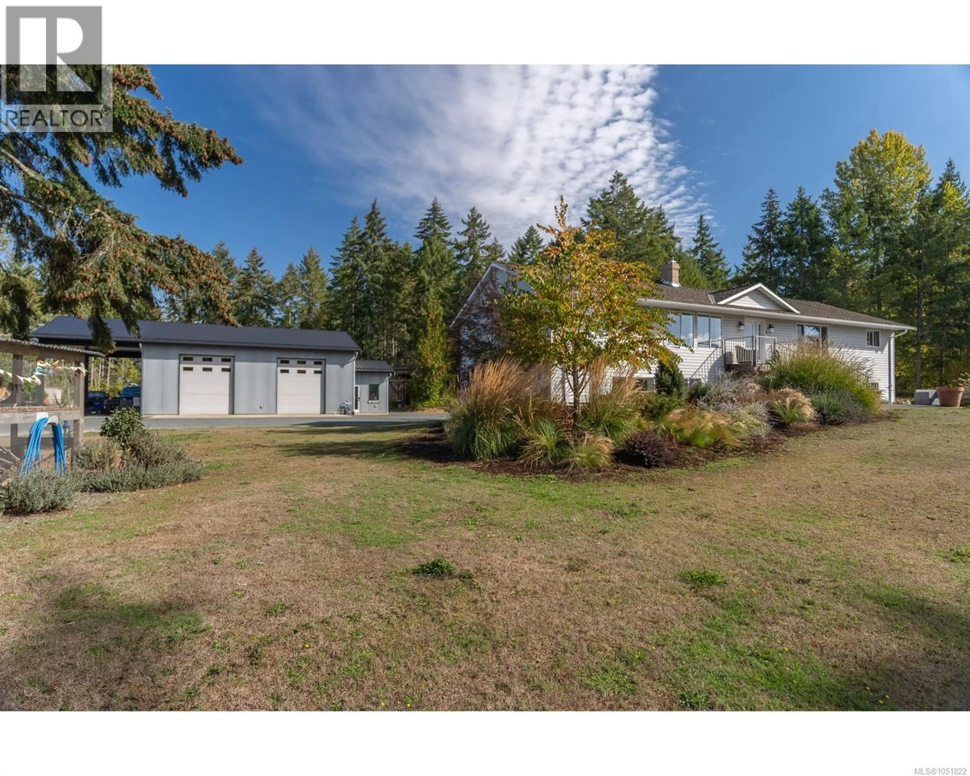
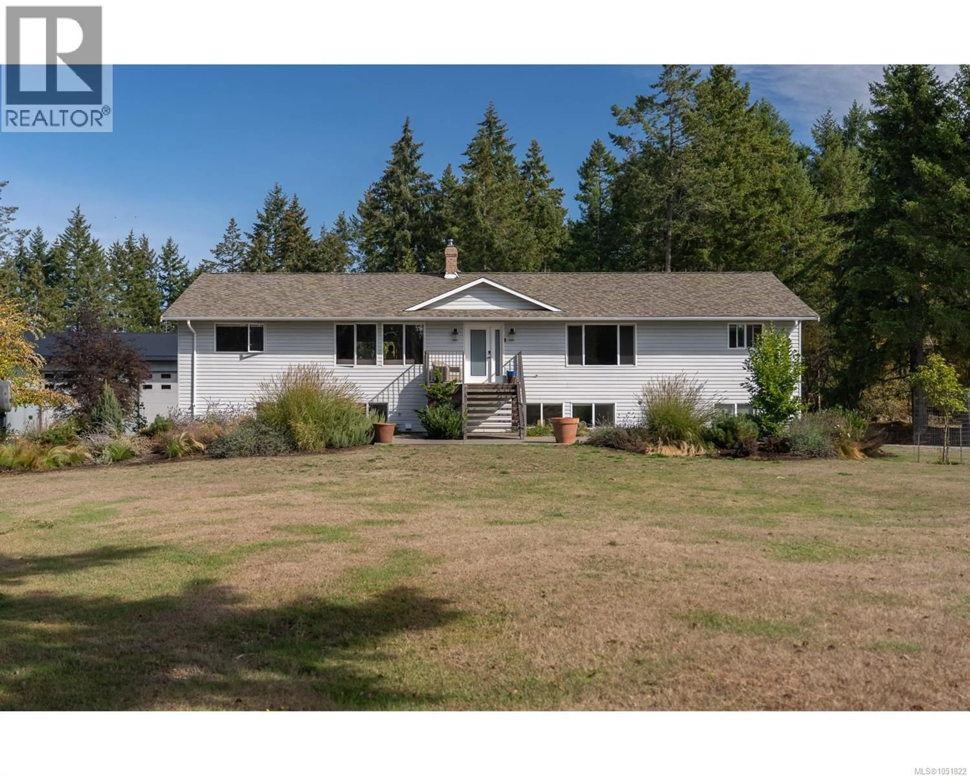
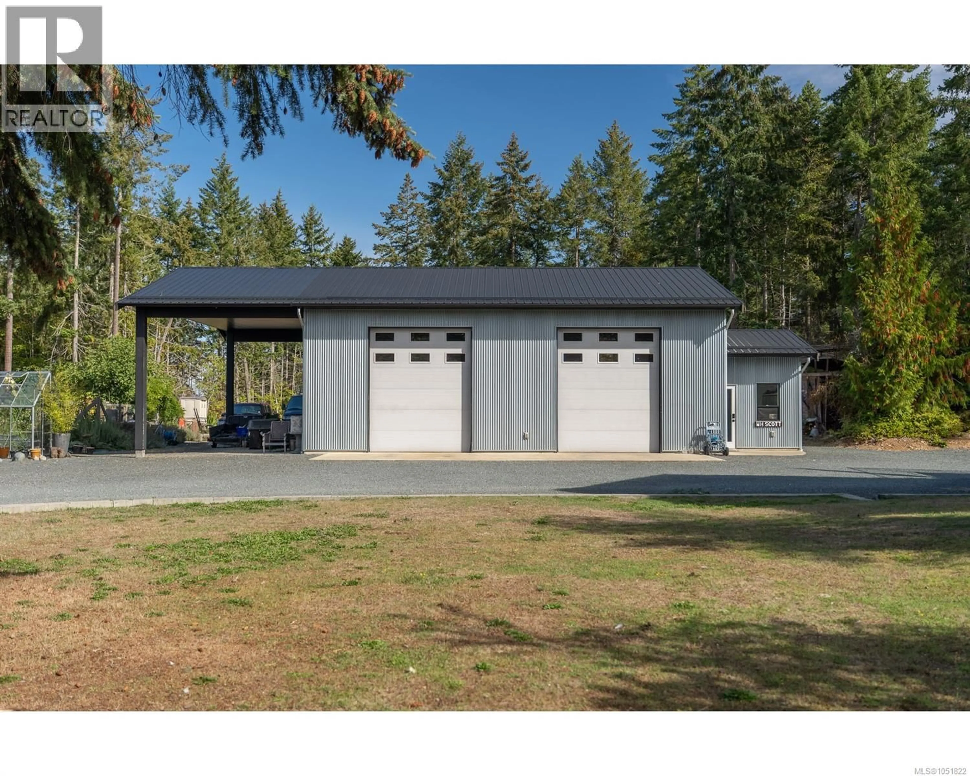
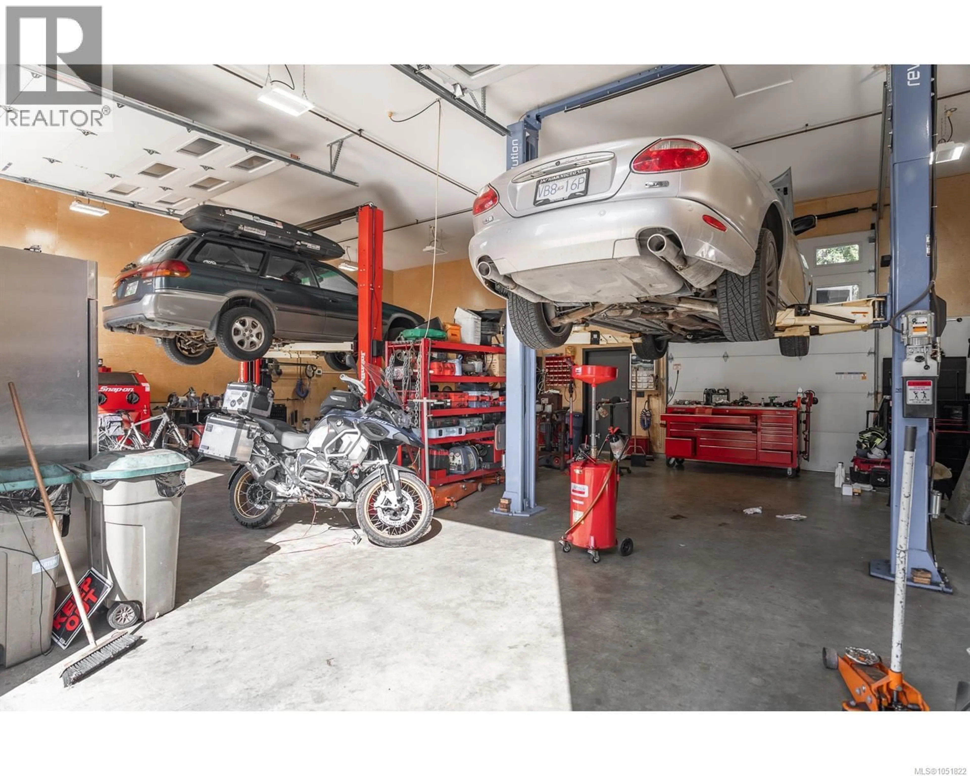
An exceptionally versatile 2-acre homestead-style property offering nearly 4,000 sqft. of finished living space, plus a 1,441 sqft. shop / office with 14-ft ceilings and an additional 618 sq. ft. of covered storage. The main residence features 2,008 sqft. of living space on the main floor, with 3 bedrooms and 2 bathrooms. The lower level adds another 1,985 sqft. of updated, finished living space, thoughtfully configured as two self-contained 1-bedroom, 1-bath in-law suites approx. 1,072 sqft. and 913 sqft. in size. The yard / grounds of the property include a fully fenced garden area, a separate fenced chicken house, a generous front meadow, an abundance of parking, and a mature tree buffer along the side and rear yards for added privacy. Currently zoned Rural 1 and connected to Town water, the property also offers exciting long-term development potential. It is identified within Qualicum Beach’s Official Community Plan as part of the Airport Area, where future opportunities may include residential uses, live-work housing, and light industrial uses. Whether you're looking for a spacious multi-generational homestead, income-producing living space, substantial workshop and storage, or a property with future development potential, this unique offering provides an exceptional combination of space, flexibility, and opportunity. Shop inventory list available upon request. (id:39198)
Property Details
Interior
Features
Auxiliary Building Floor
Other
9'3 x 9'6Exterior
Parking
Garage spaces -
Garage type -
Total parking spaces 10
Property History
 57
57
