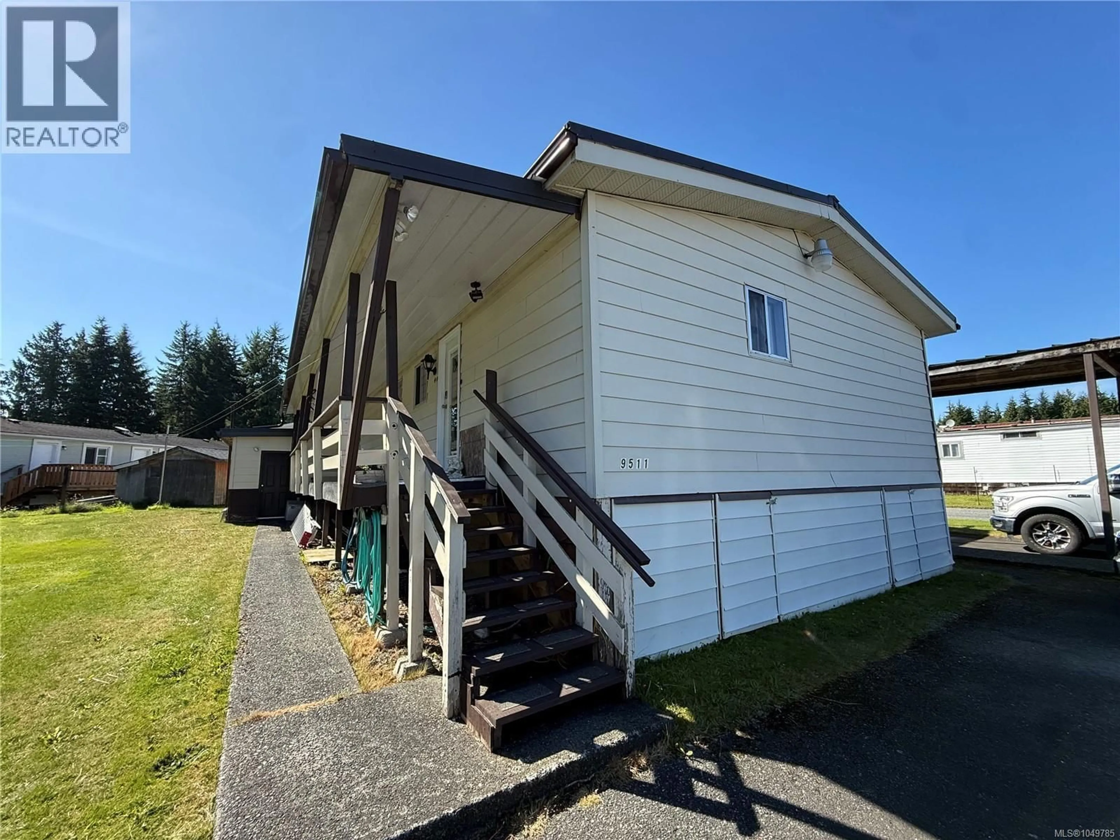
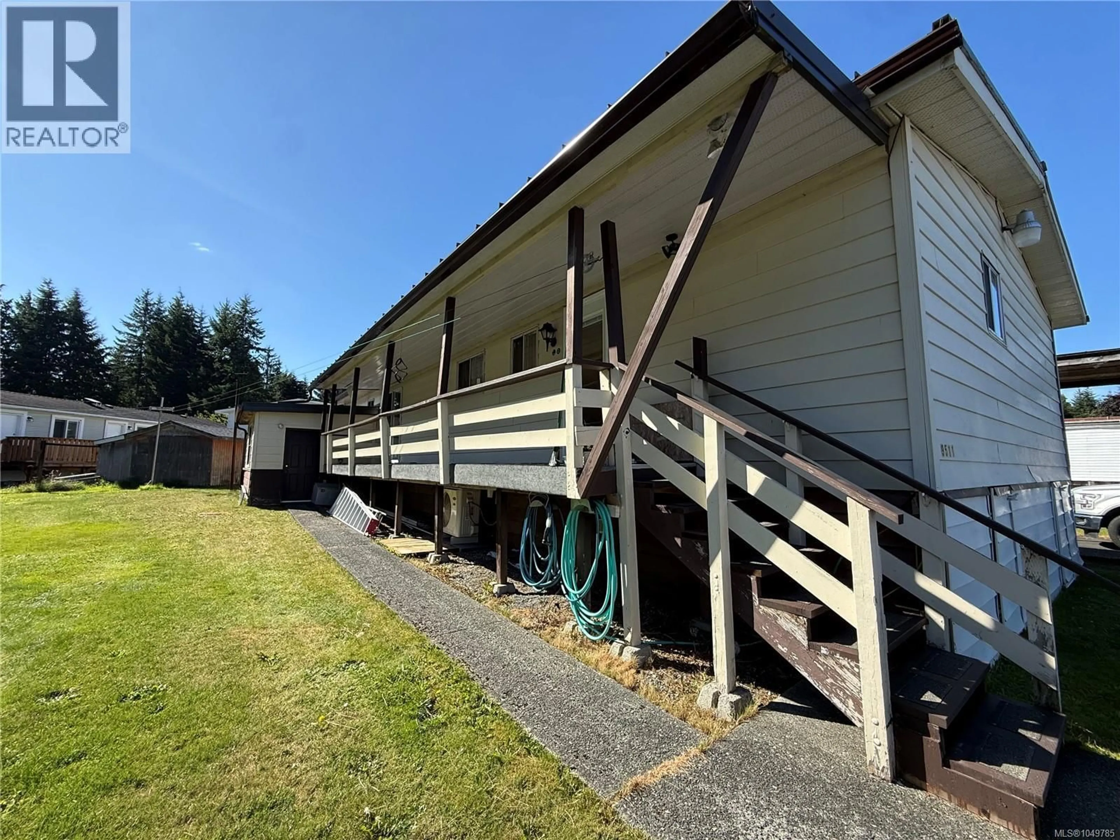
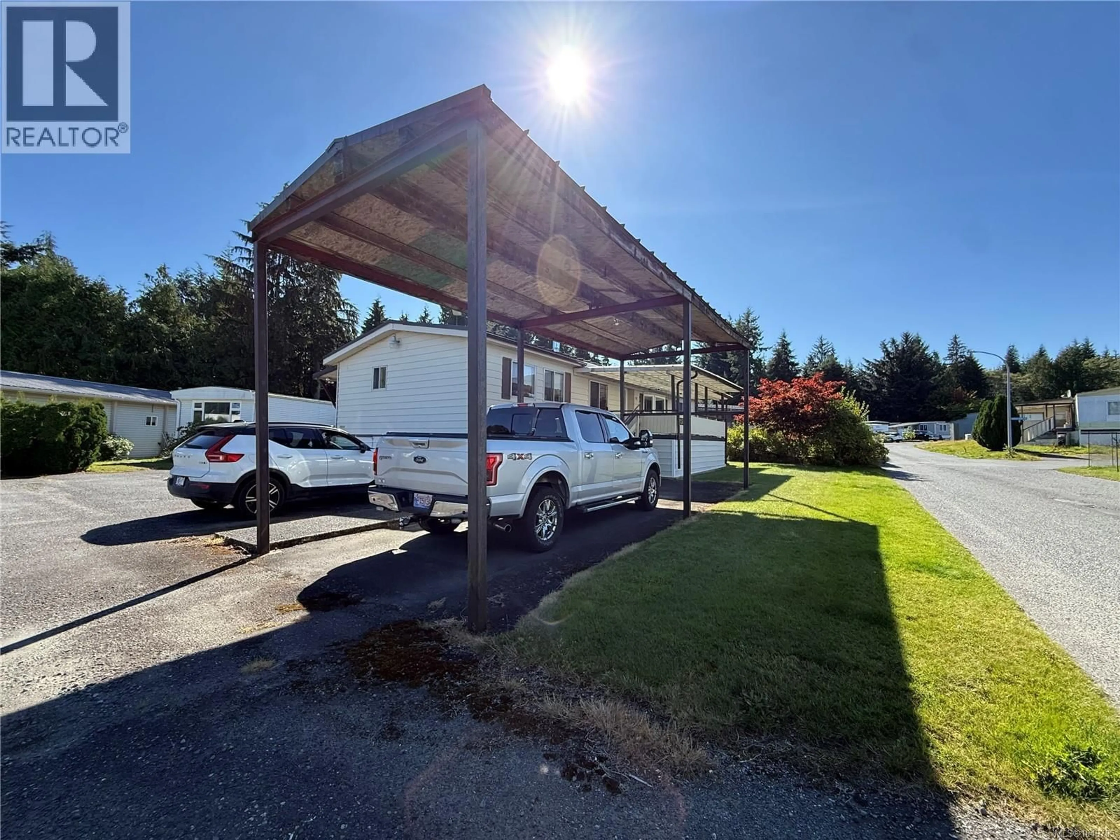
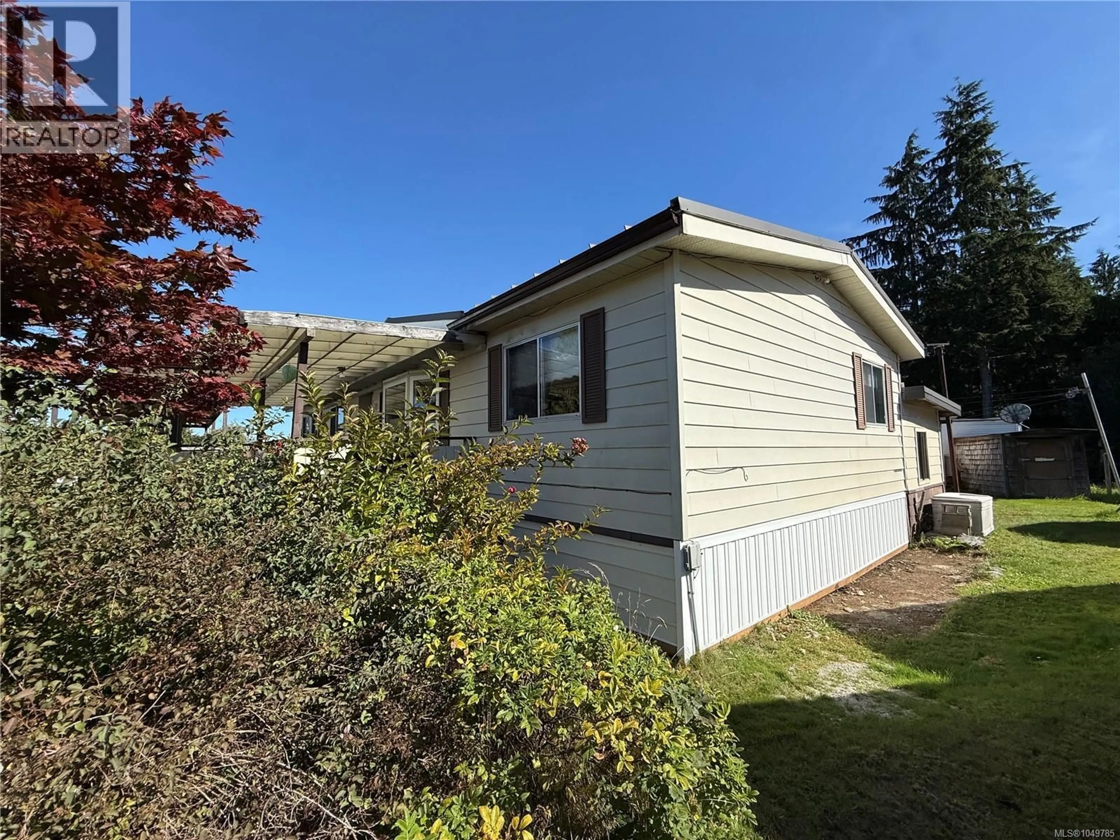
9511 CHANCELLOR HEIGHTS, Port Hardy, British Columbia V0N2P0
Contact us about this property
Highlights
Estimated valueThis is the price Wahi expects this property to sell for.
The calculation is powered by our Instant Home Value Estimate, which uses current market and property price trends to estimate your home’s value with a 90% accuracy rate.Not available
Price/Sqft$243/sqft
Monthly cost
Open Calculator
Description
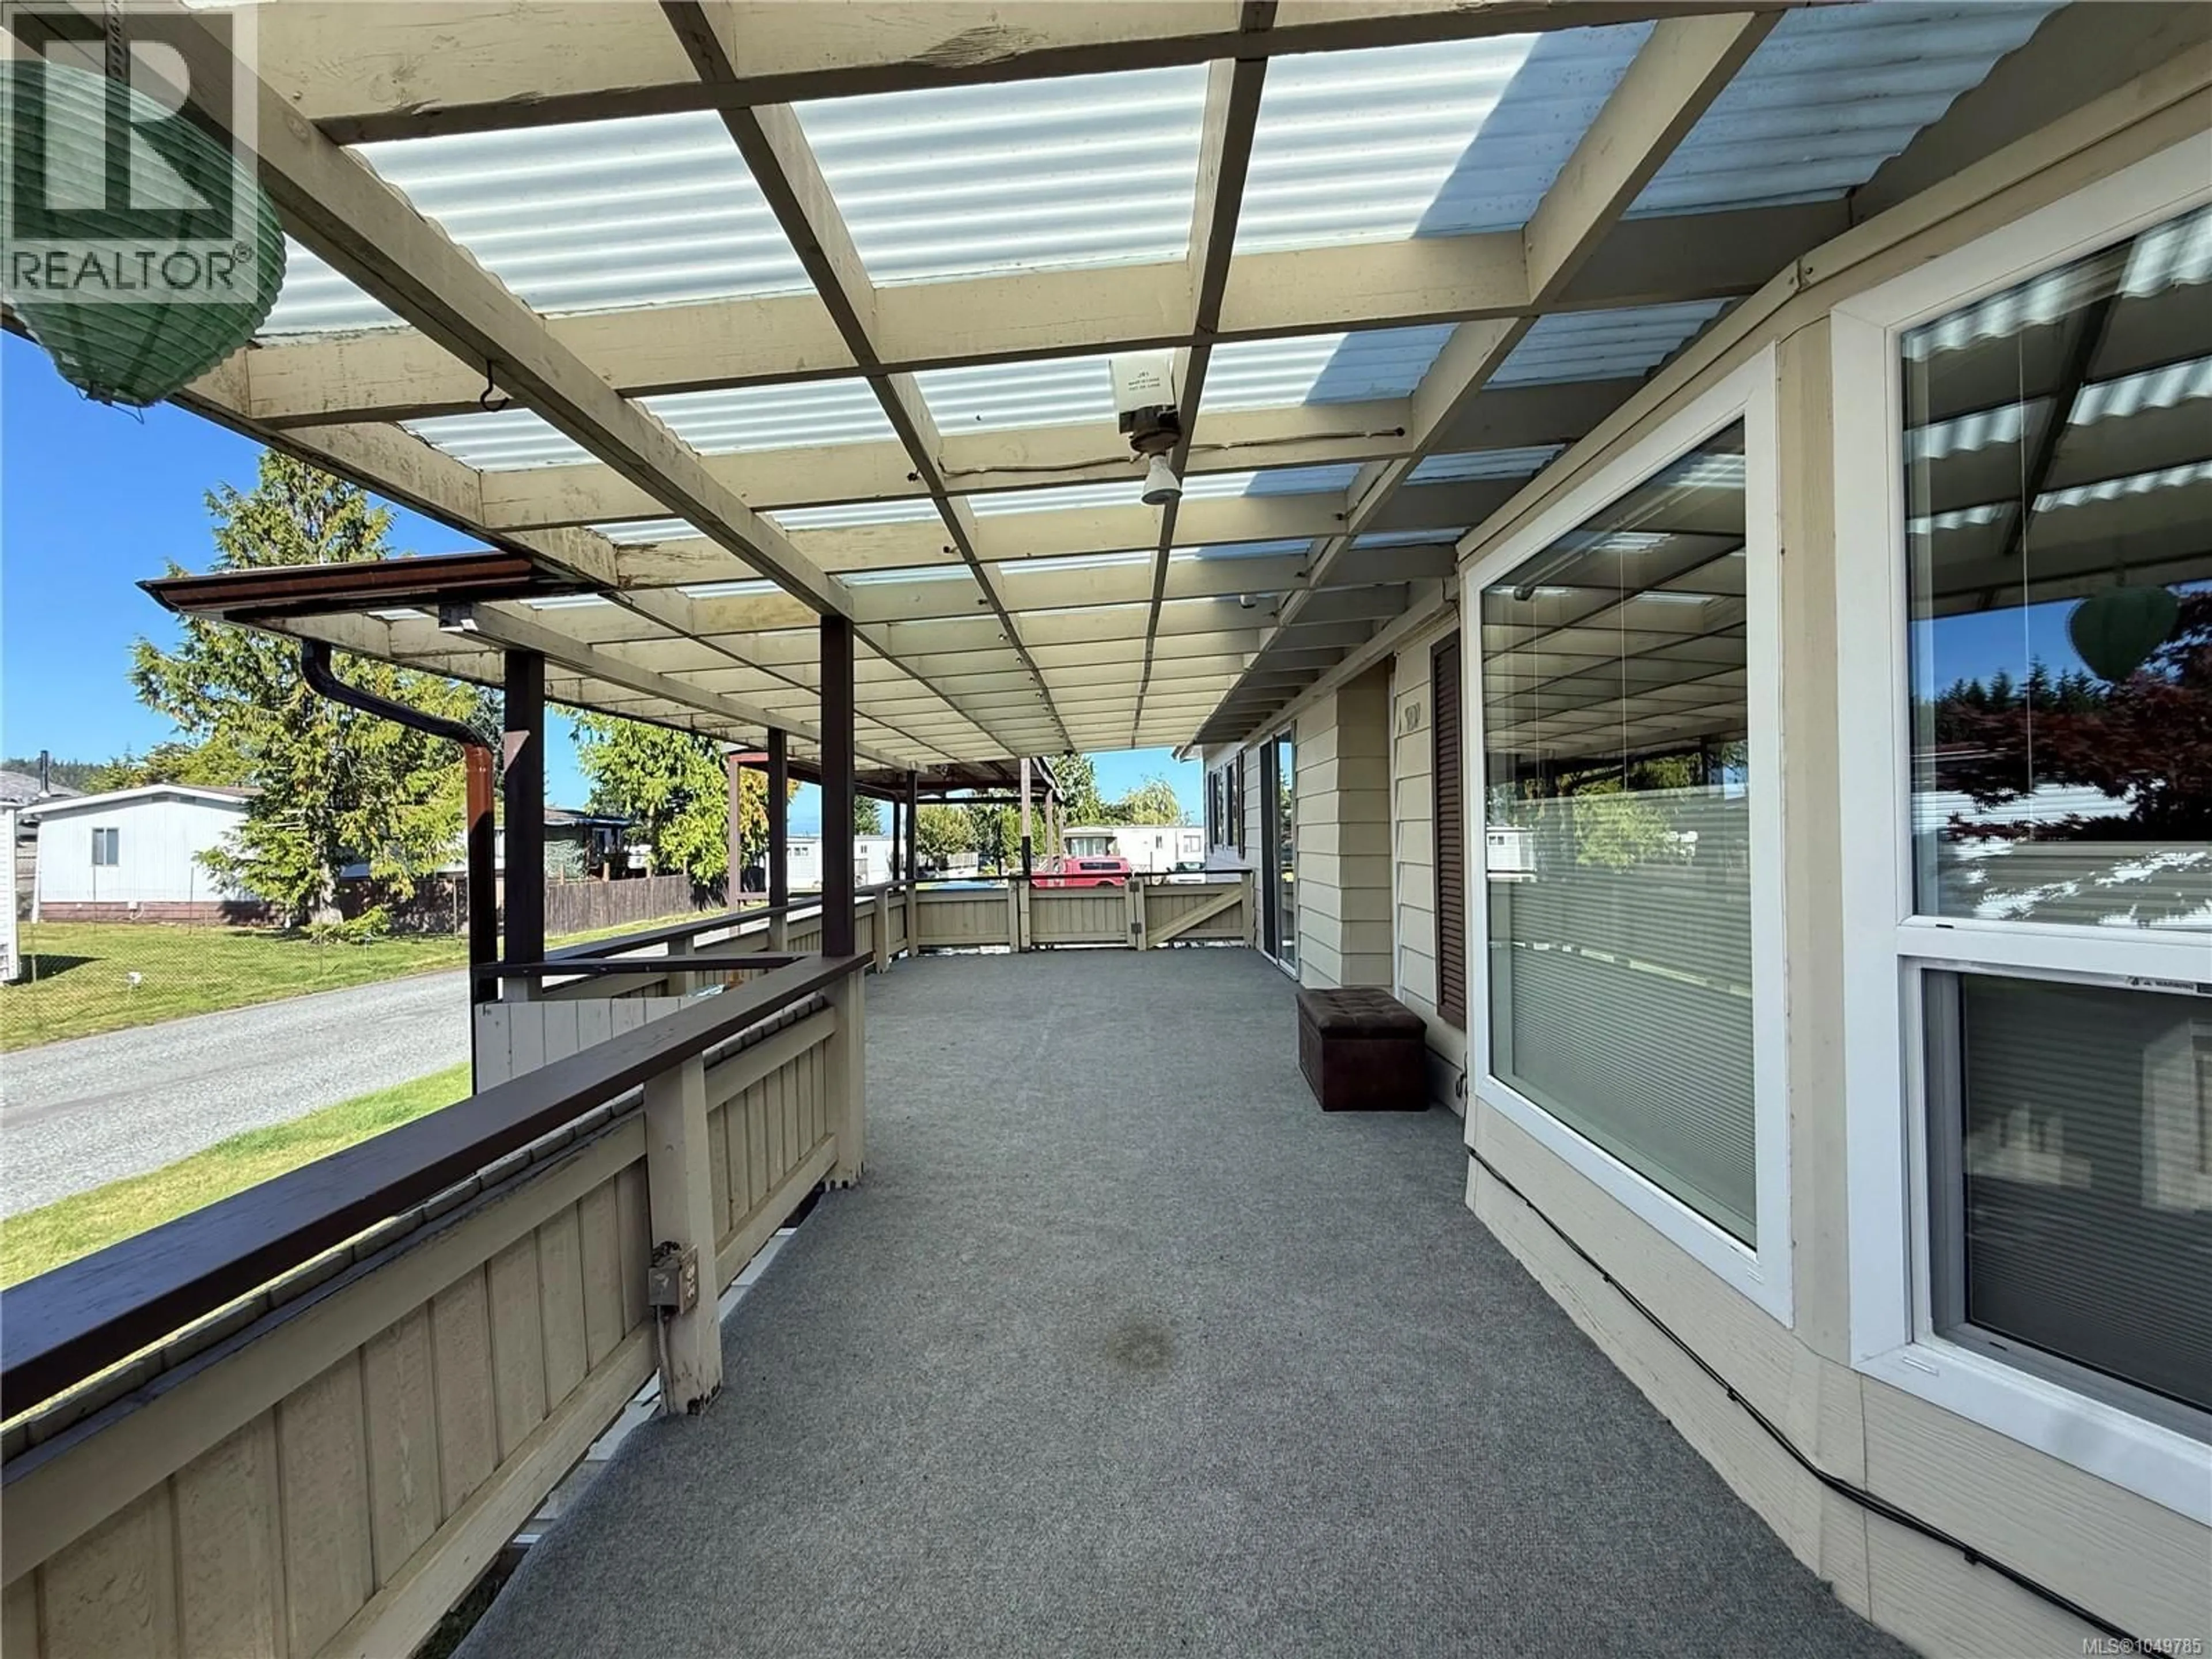
Pride of ownership shines throughout this exceptionally well-maintained, original-owner 1980s double-wide! Offering 3 bedrooms and 2 full bathrooms, this spacious home features a fantastic layout with two bedrooms and a 4-piece bathroom at the rear, while the primary bedroom is privately situated at the front with its own recently updated 3-piece ensuite. The generous living room offers plenty of space to relax, while the large, functional kitchen provides an impressive amount of counter space and storage. Numerous recent upgrades add comfort and peace of mind, including a heat pump, updated ensuite and tie-downs. A heavy-gauge metal roof provides excellent durability for years to come. Outside, enjoy a low-maintenance yard, two large covered decks and fantastic sun exposure throughout the day. A detached workshop provides excellent space for projects or additional storage, while the substantial steel carport structure can accommodate a boat, truck camper or other recreational toys. There is also plenty of additional parking. Located just minutes from all town amenities, this is a wonderful opportunity to enjoy the space and convenience of a double-wide while owning your own land. An incredibly well-cared-for property that is ready for its next owner! (id:39198)
Property Details
Interior
Features
Main level Floor
Ensuite
Bathroom
Kitchen
14'7 x 11'2Dining room
10'3 x 11'2Exterior
Parking
Garage spaces -
Garage type -
Total parking spaces 4
Property History
 33
33
