8595 GLENVIEW ROAD, Port Hardy, British Columbia V0N2P0
Contact us about this property
Highlights
Estimated valueThis is the price Wahi expects this property to sell for.
The calculation is powered by our Instant Home Value Estimate, which uses current market and property price trends to estimate your home’s value with a 90% accuracy rate.Not available
Price/Sqft$512/sqft
Monthly cost
Open Calculator
Description
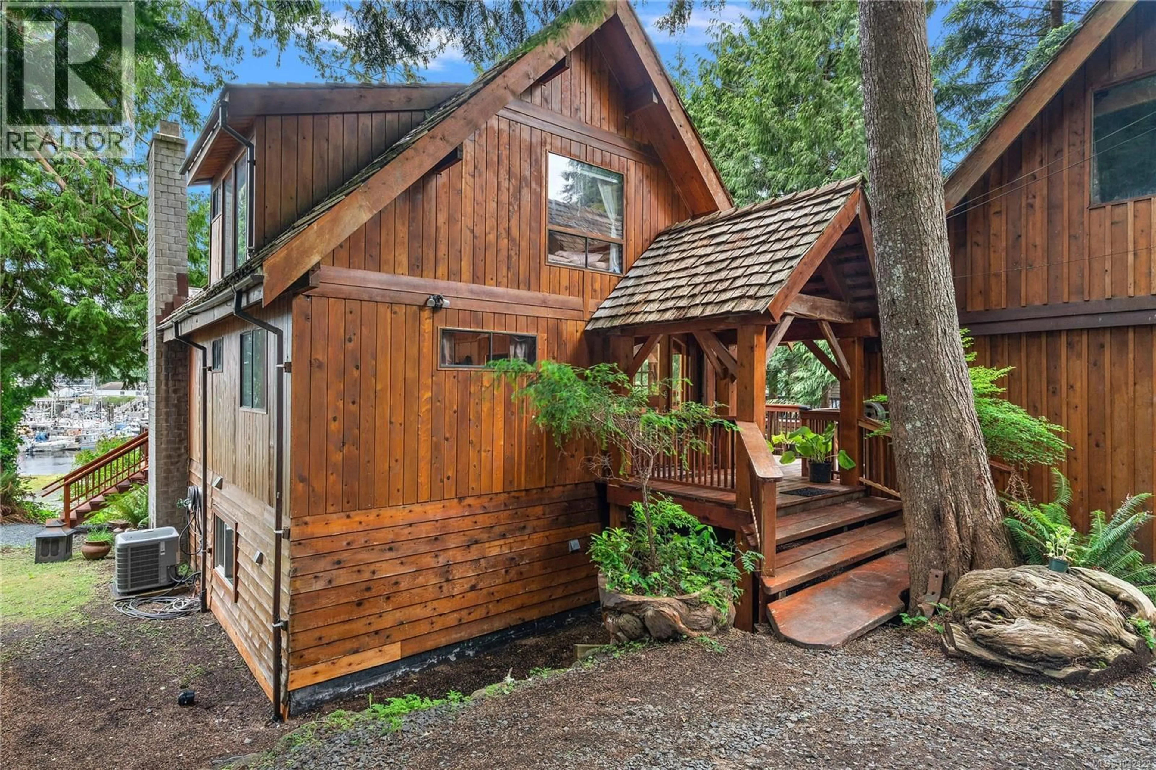
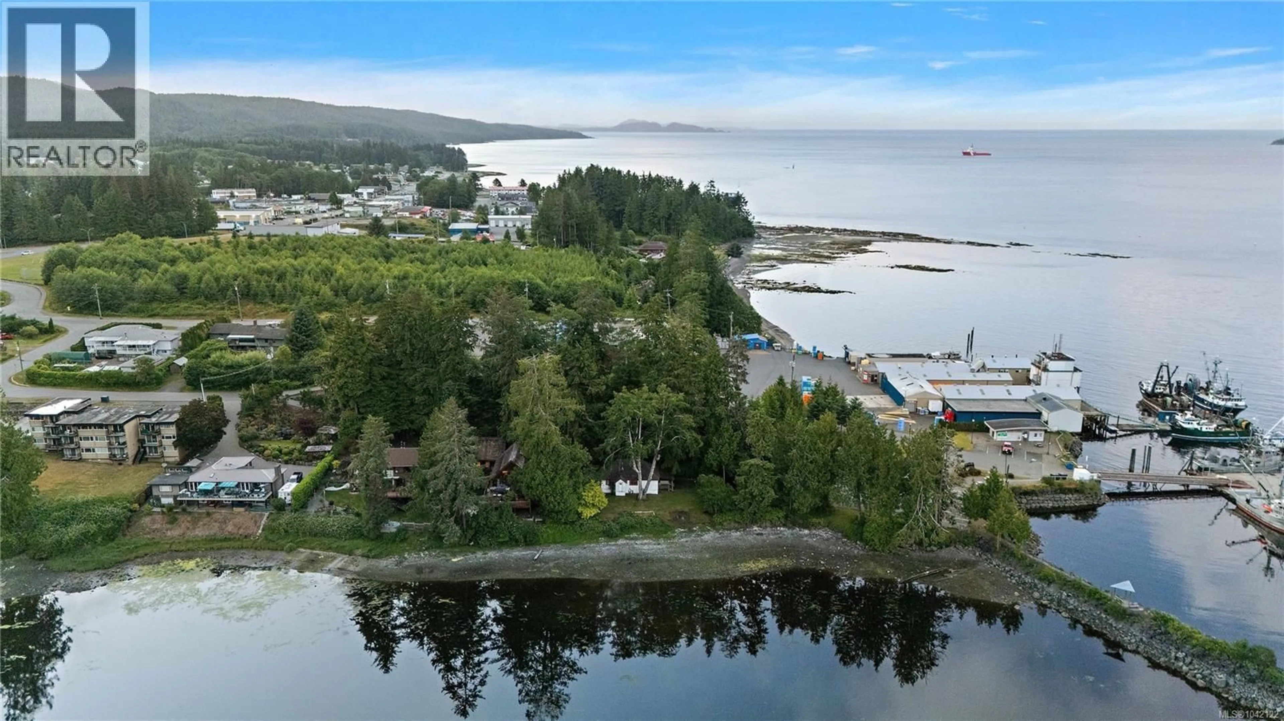
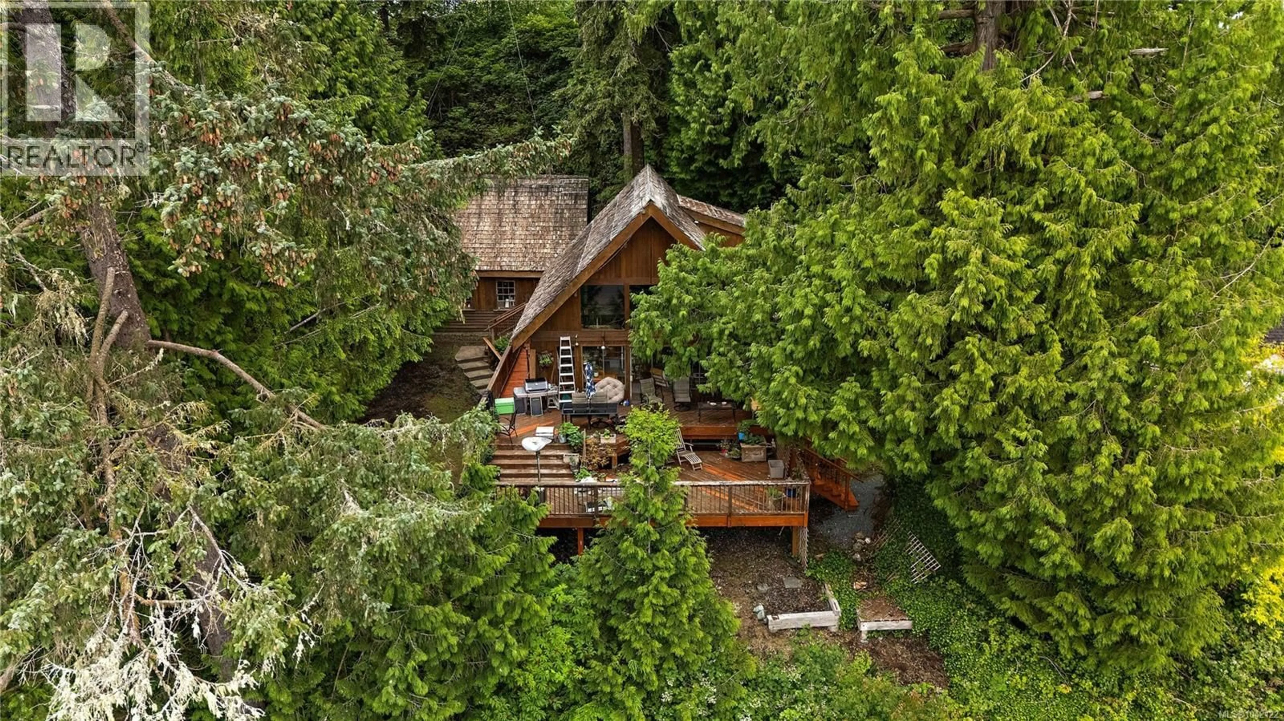
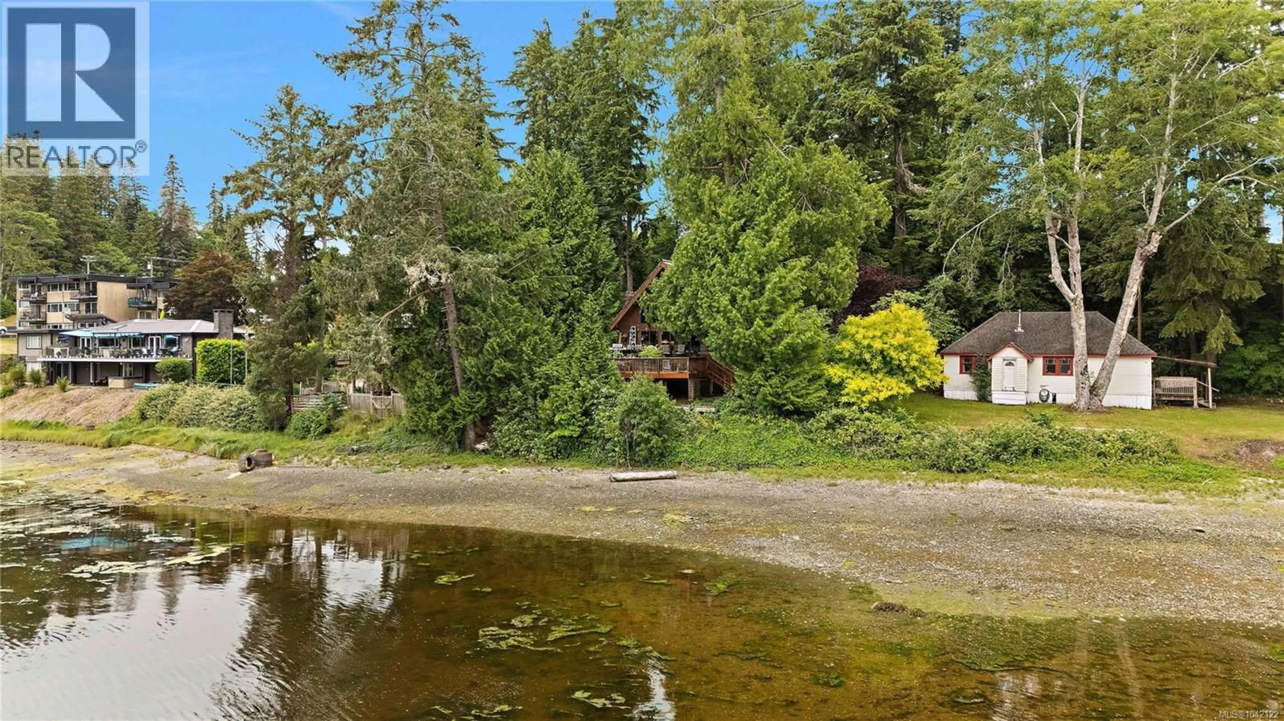
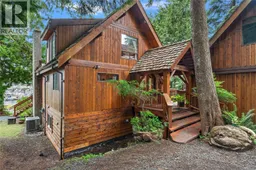
Nestled on a sun-drenched, south-facing walk-on waterfront lot, this exceptional 2,200 sq.ft. custom timber frame home offers craftsmanship rarely found today. Rich yew hardwood floors, handcrafted millwork, and a stunning handmade entrance door create a warm, timeless feel throughout. The versatile layout includes a beautifully updated 2-bedroom suite, perfect for rental income or extended family. Outside, the impressive 25' x 20' detached workshop with a full upper level provides outstanding space for projects, storage, or a home-based business. The neighbouring waterfront property is also available, offering a unique opportunity to purchase one property or both side-by-side for an exceptional waterfront holding. (id:39198)
Property Details
Interior
Features
Other Floor
Workshop
14' x 25'Workshop
20' x 25'Exterior
Parking
Garage spaces -
Garage type -
Total parking spaces 4
Property History
 41
41
