7296 TEAKERNE DRIVE, Port Hardy, British Columbia V0N2P0
Contact us about this property
Highlights
Estimated valueThis is the price Wahi expects this property to sell for.
The calculation is powered by our Instant Home Value Estimate, which uses current market and property price trends to estimate your home’s value with a 90% accuracy rate.Not available
Price/Sqft$191/sqft
Monthly cost
Open Calculator
Description
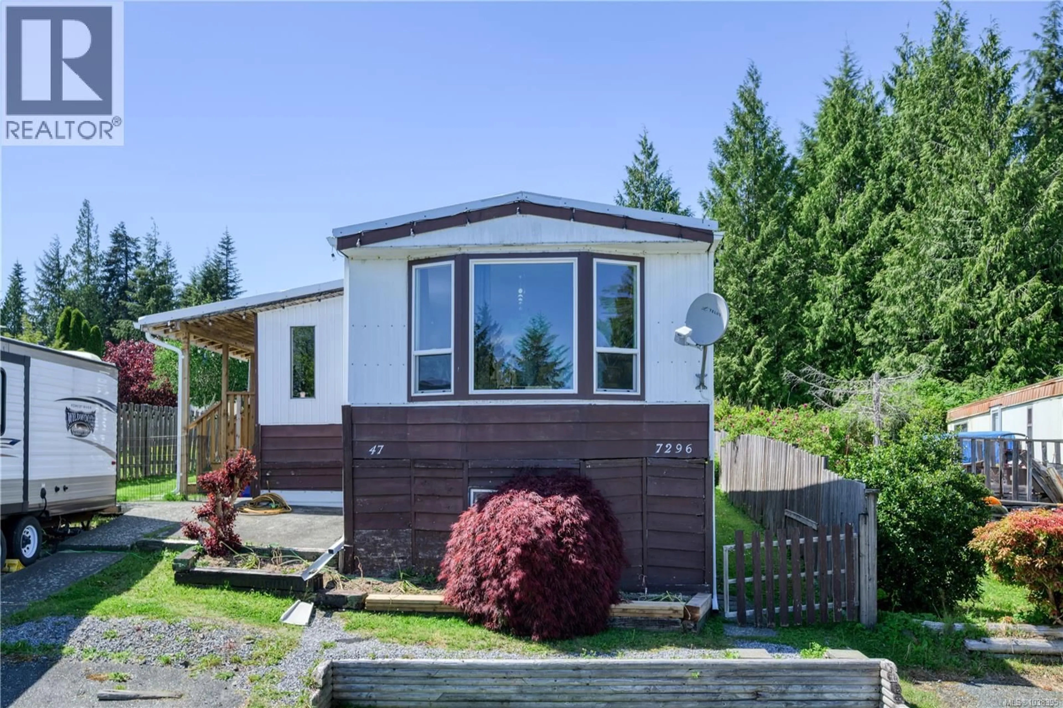
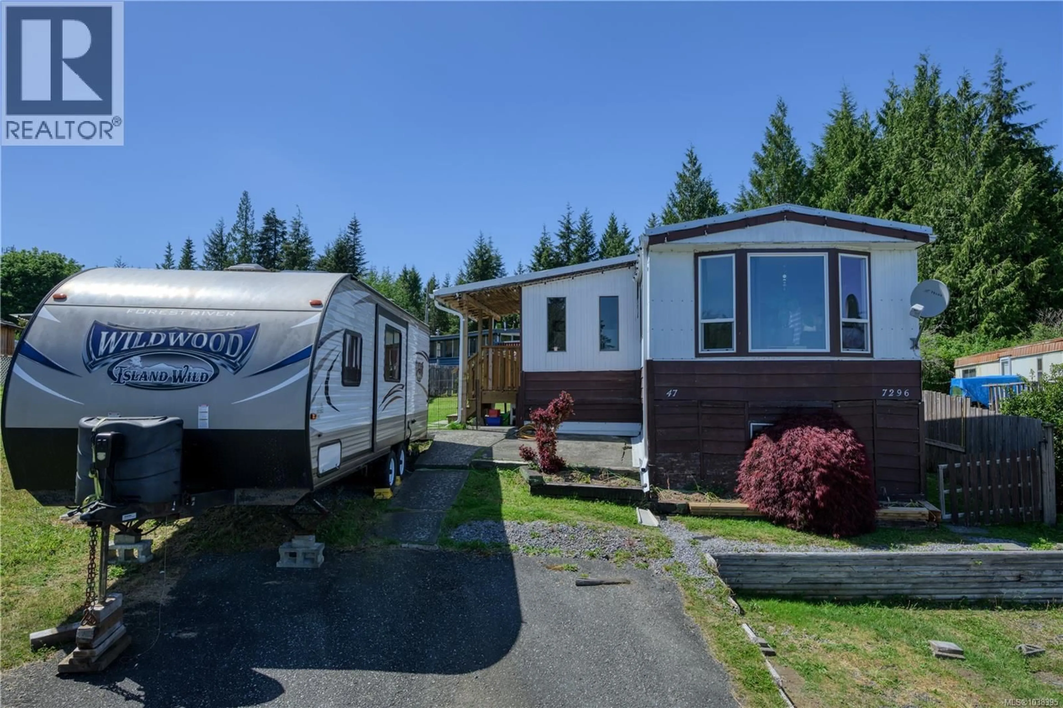
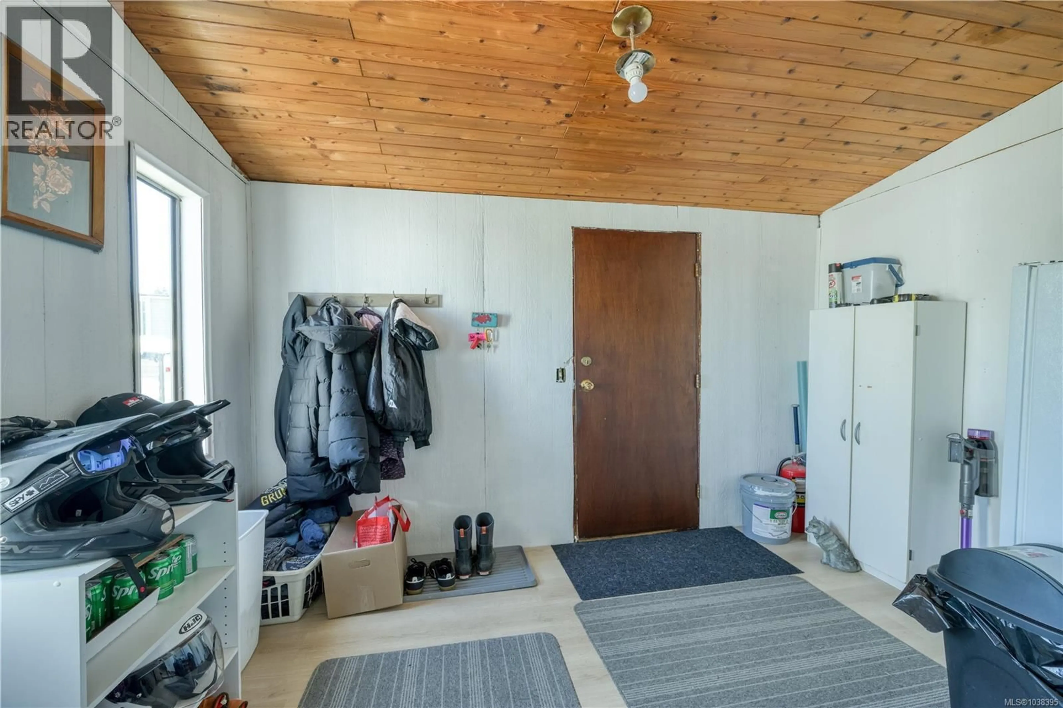
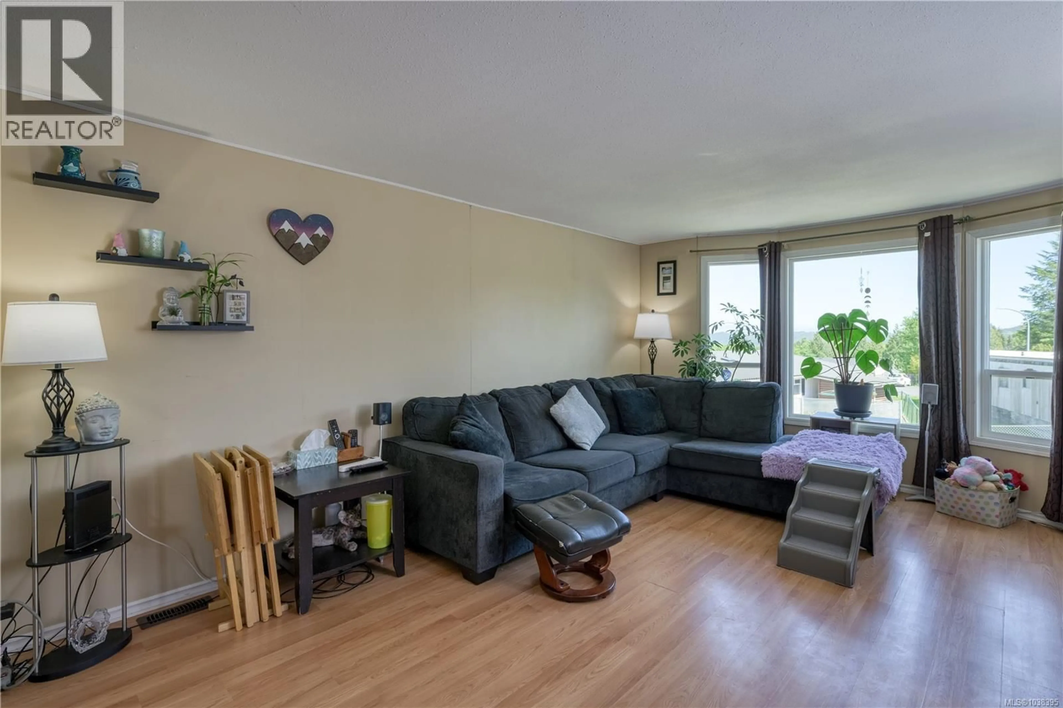
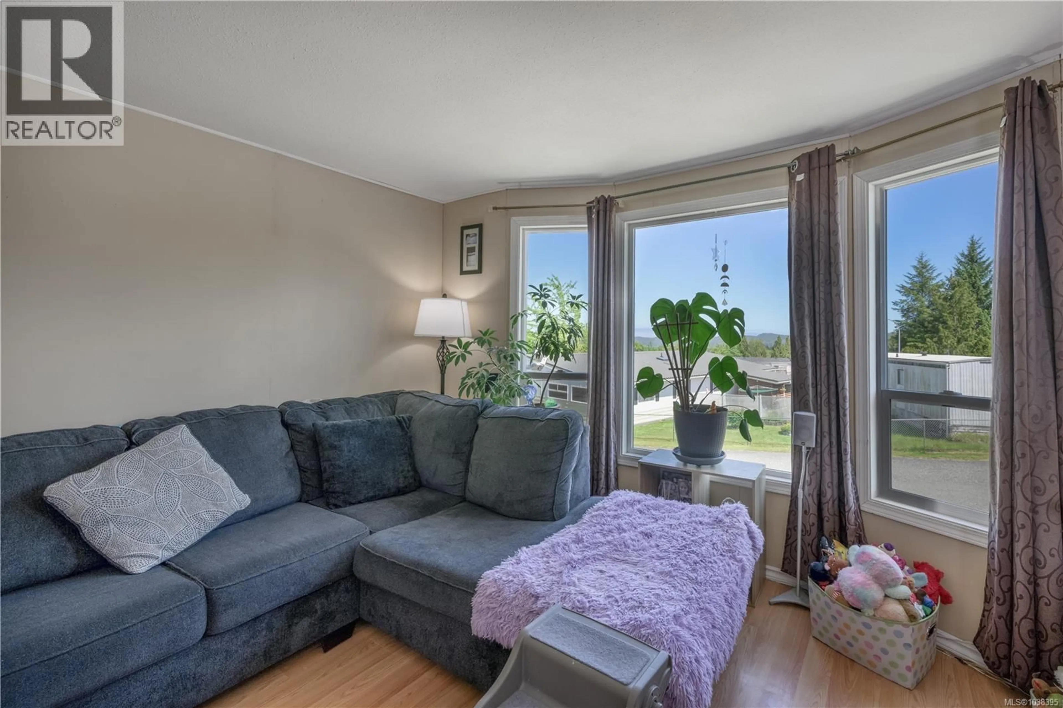
Affordable living with plenty of potential! This 2 bedroom, 1 bathroom home offers generous sized bedrooms, with the primary bedroom featuring new flooring. Enjoy the bright living room and an open concept kitchen/living area that creates a welcoming space for everyday living. The entrance mud room adds extra functionality and storage. Enjoy lovely views with peek-a-boo ocean views on clear days. Outside, you’ll appreciate the newer back deck complete with hot tub, spacious backyard, ample parking, and additional storage space in the concrete-floored crawl space. Added bonuses include a durable metal roof and room to make this home your own, with the bathroom ready for a little TLC. A great opportunity for first-time buyers or down sizers! Call your agent today to view! (id:39198)
Property Details
Interior
Features
Main level Floor
Bathroom
Mud room
7'9 x 11'5Kitchen
10' x 13'Primary Bedroom
15'9 x 10Exterior
Parking
Garage spaces -
Garage type -
Total parking spaces 3
Condo Details
Inclusions
Property History
 26
26
