5890 BEAVER HARBOUR ROAD, Port Hardy, British Columbia V0N2P0
Contact us about this property
Highlights
Estimated valueThis is the price Wahi expects this property to sell for.
The calculation is powered by our Instant Home Value Estimate, which uses current market and property price trends to estimate your home’s value with a 90% accuracy rate.Not available
Price/Sqft$390/sqft
Monthly cost
Open Calculator
Description
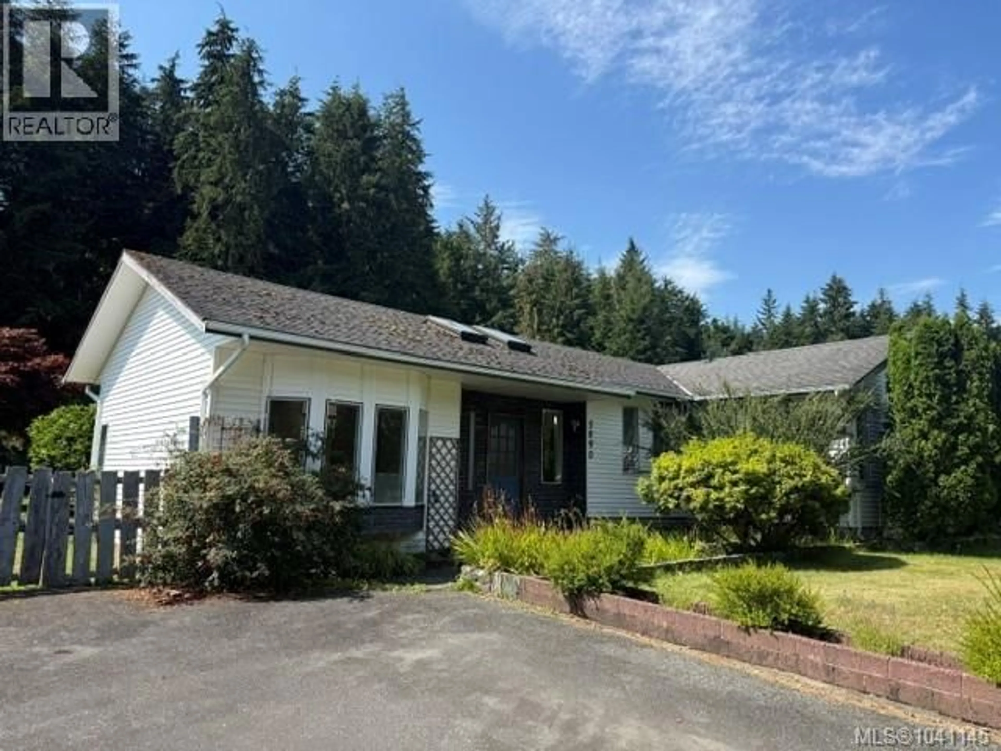
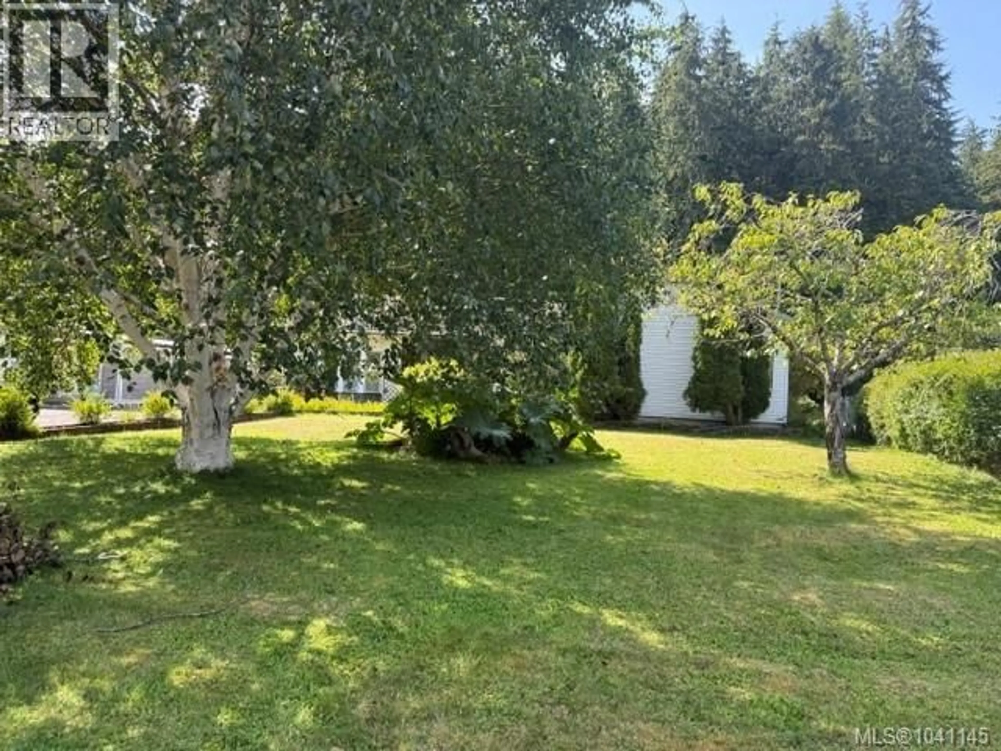
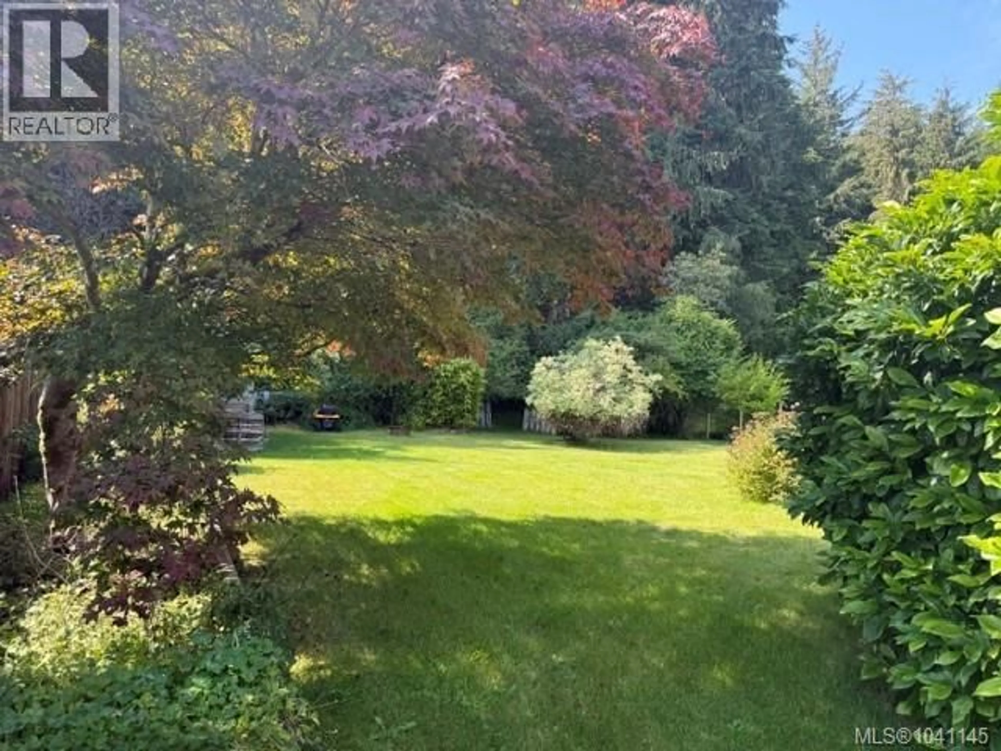
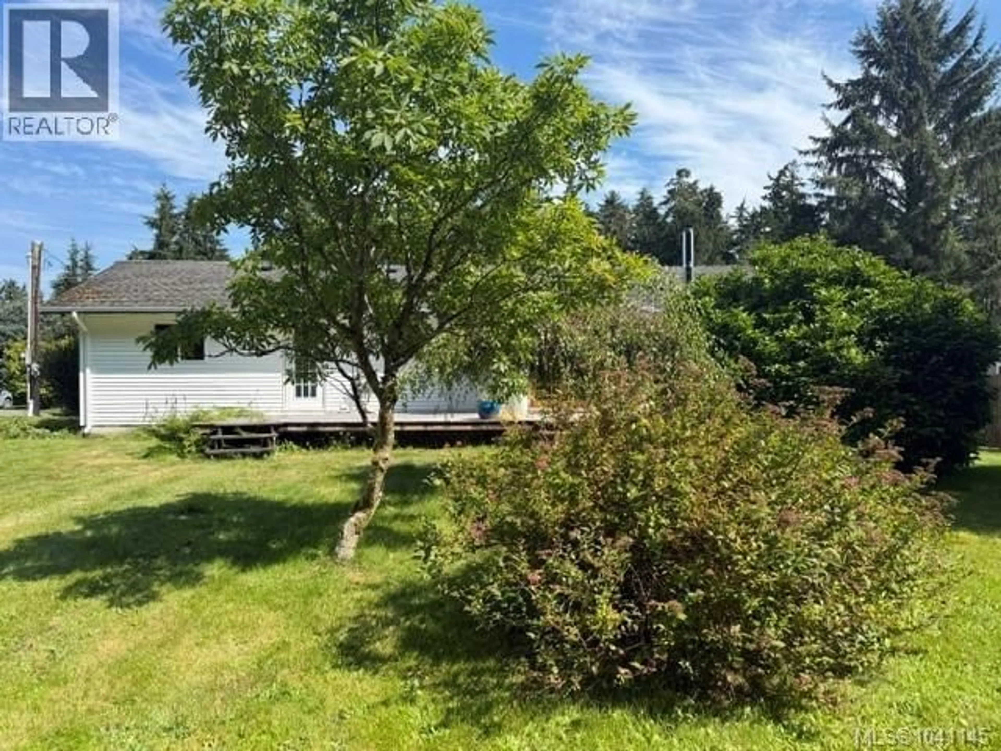
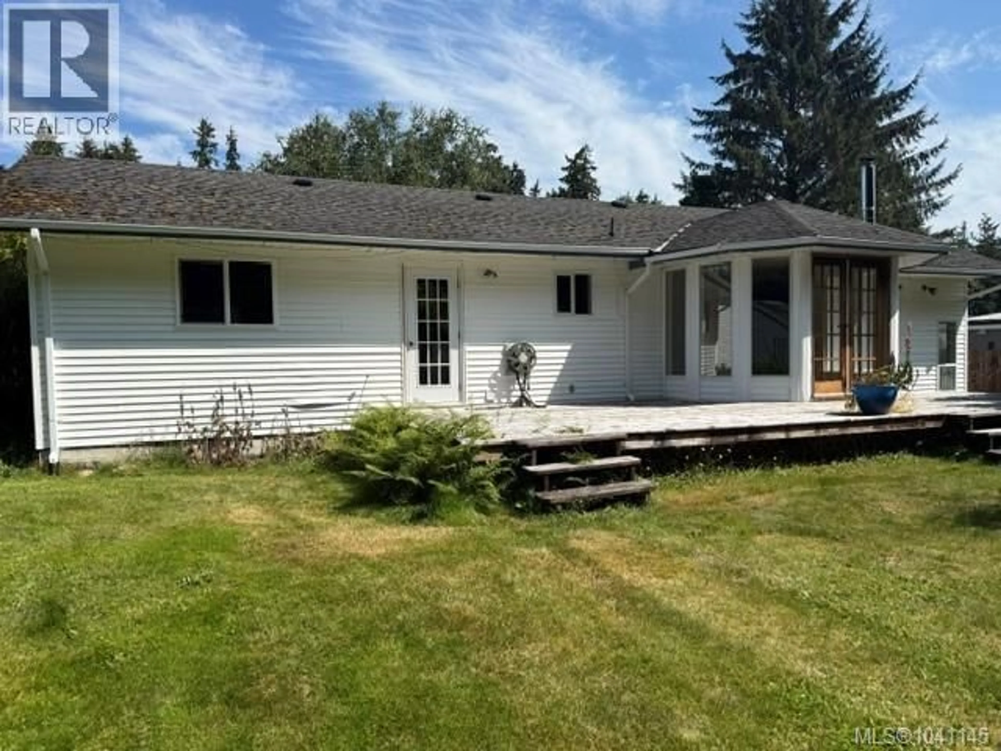
Welcome to easy coastal living in the sought-after Storeys Beach area of Port Hardy! This well-maintained two-bedroom, one-bathroom rancher is just minutes from one of the area's best beaches, with a convenient pathway across the street for quick access to sandy shores, ocean air, and endless beach walks. Inside, the inviting sunken living room features a certified wood stove (2026), creating a warm and cozy gathering space. The separate dining room opens through French doors to a large deck, perfect for enjoying morning coffee, evening sunsets, and the peaceful setting of the expansive, private backyard backing onto green space. The good-sized kitchen offers newer appliances, a fresh backsplash, and plenty of storage and counter space. A den just off the kitchen provides a handy home office or flex space. The bathroom has seen several upgrades, while the spacious primary bedroom features a large closet. Beautiful fir flooring runs throughout most of the home, adding warmth and character. Whether you're looking to downsize, enjoy a relaxed coastal lifestyle, or make your first move into the market, this charming rancher offers an excellent opportunity in a fantastic beachside setting. Come experience the laid-back Port Hardy lifestyle and see all this home has to offer! (id:39198)
Property Details
Interior
Features
Main level Floor
Den
13 x 9Primary Bedroom
18'3 x 12'4Living room
Laundry room
8'4 x 7Exterior
Parking
Garage spaces -
Garage type -
Total parking spaces 4
Property History
 20
20
