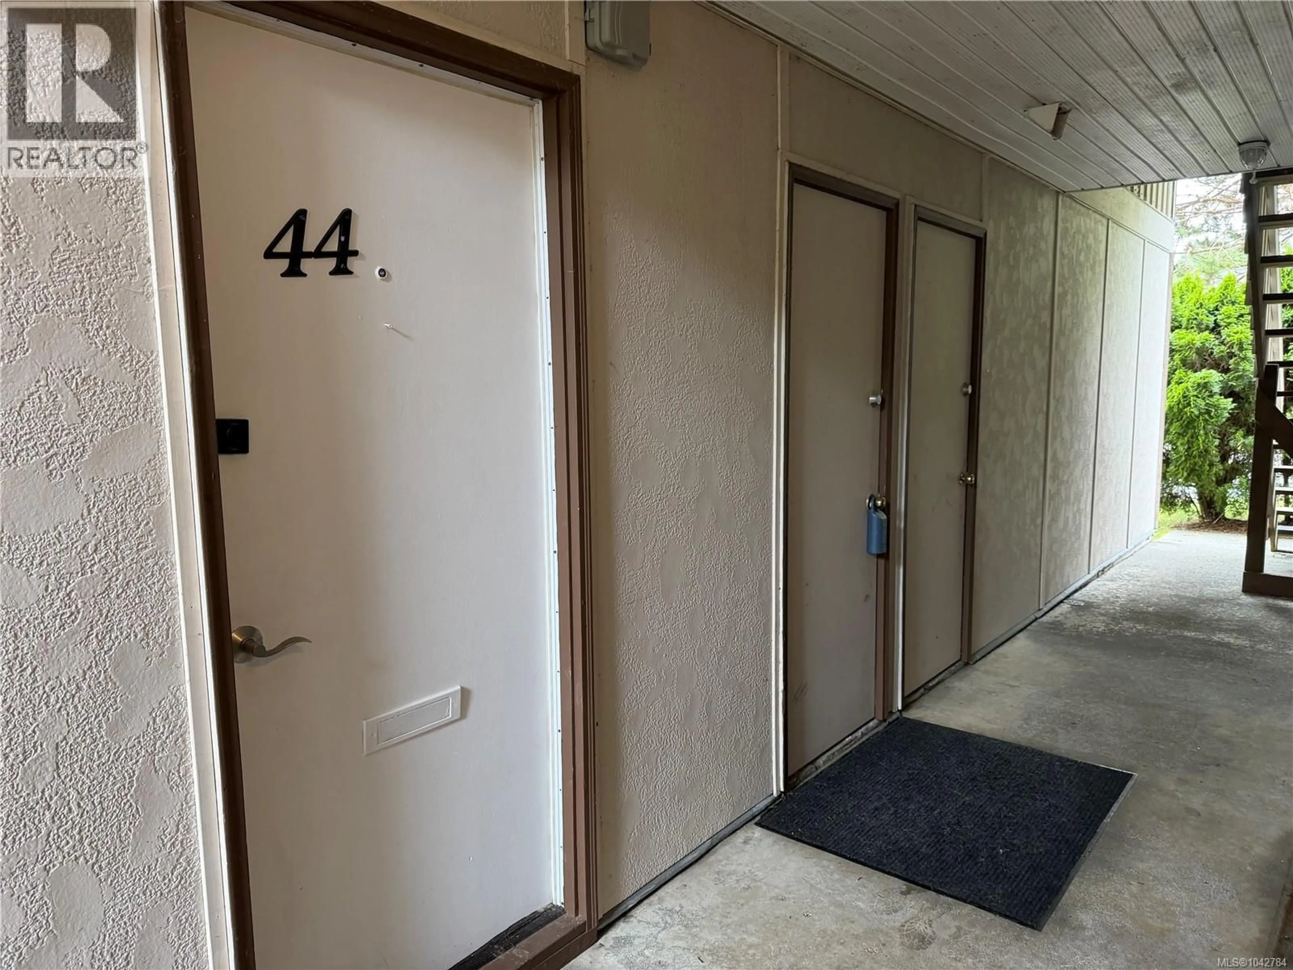
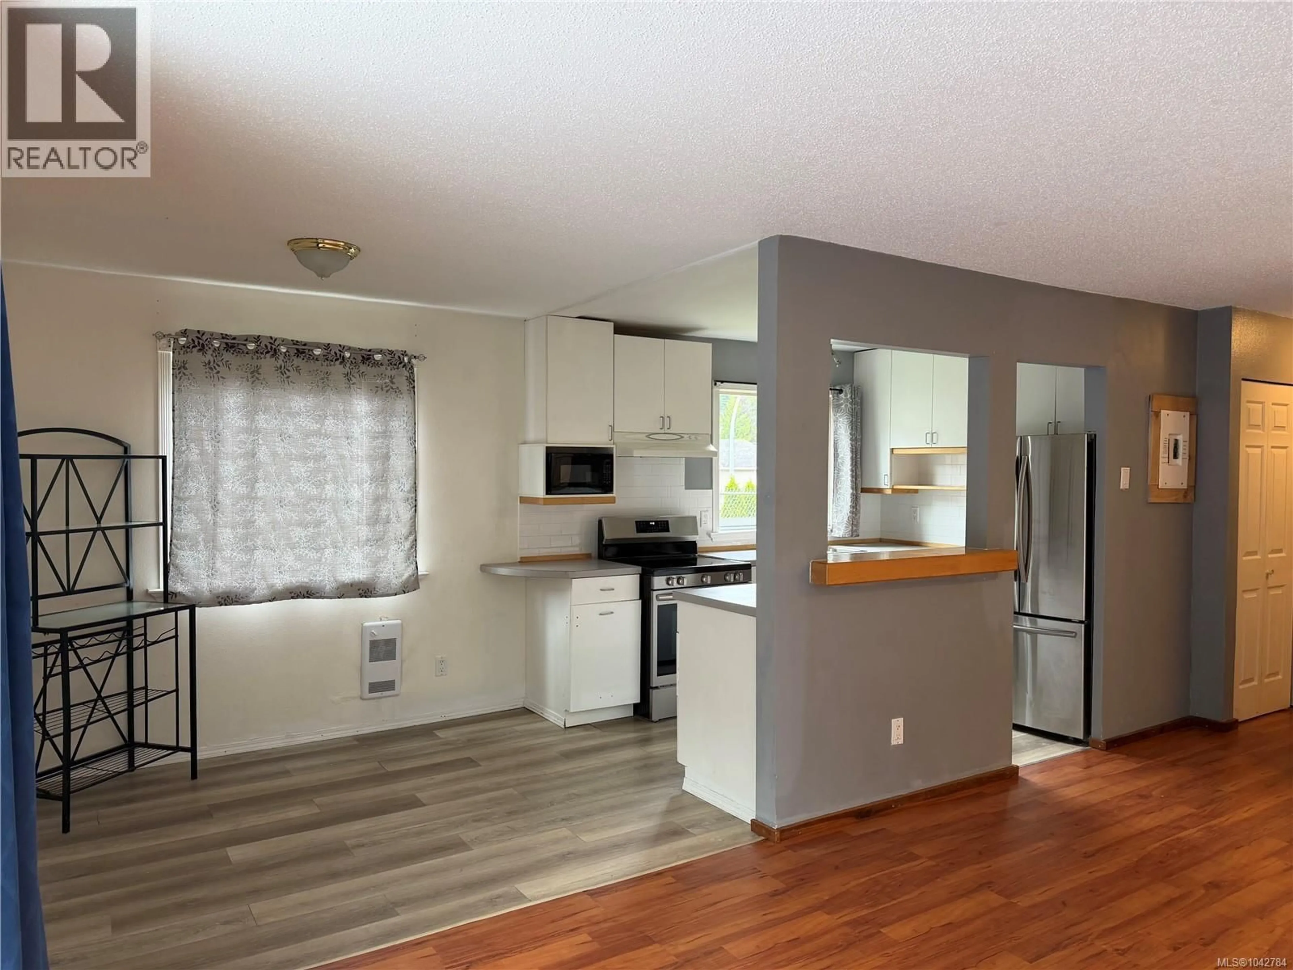
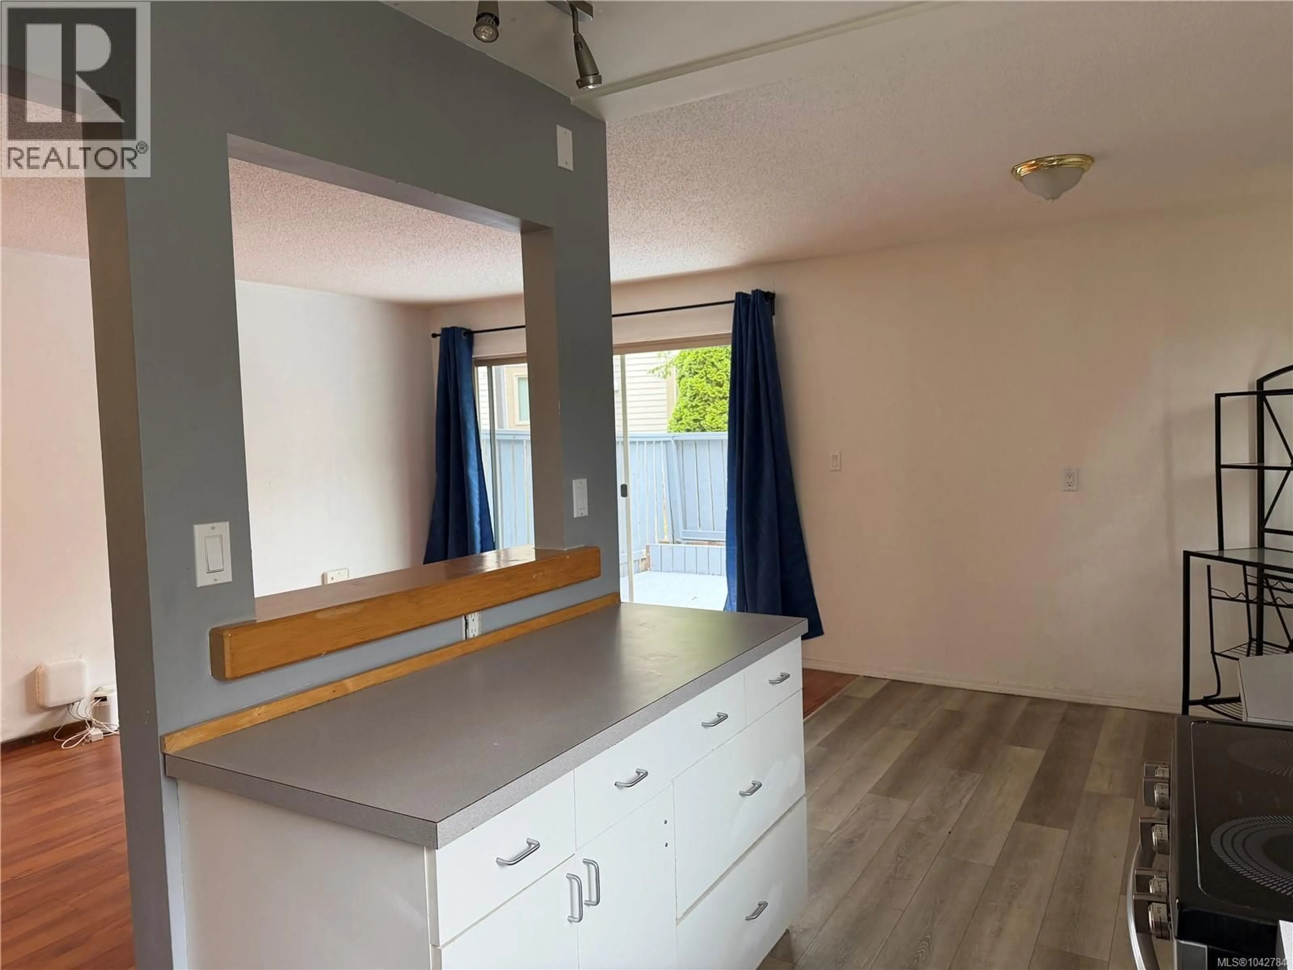
Indoor foyer for 44 - 7077 HIGHLAND DRIVE, Port Hardy British Columbia V0N2P0
12 hours on Market

44 - 7077 HIGHLAND DRIVE, Port Hardy, British Columbia V0N2P0

Condo
2
1
~738 sqft
$165,000
Get pre-qualifiedPowered by nesto
Condo
2
1
~738 sqft

Contact us about this property

Call

Highlights

Property Estimate

Days on market12 hours

Estimated valueNot available

Price/Sqft$223/sqft

Monthly cost

Open Calculator

Description

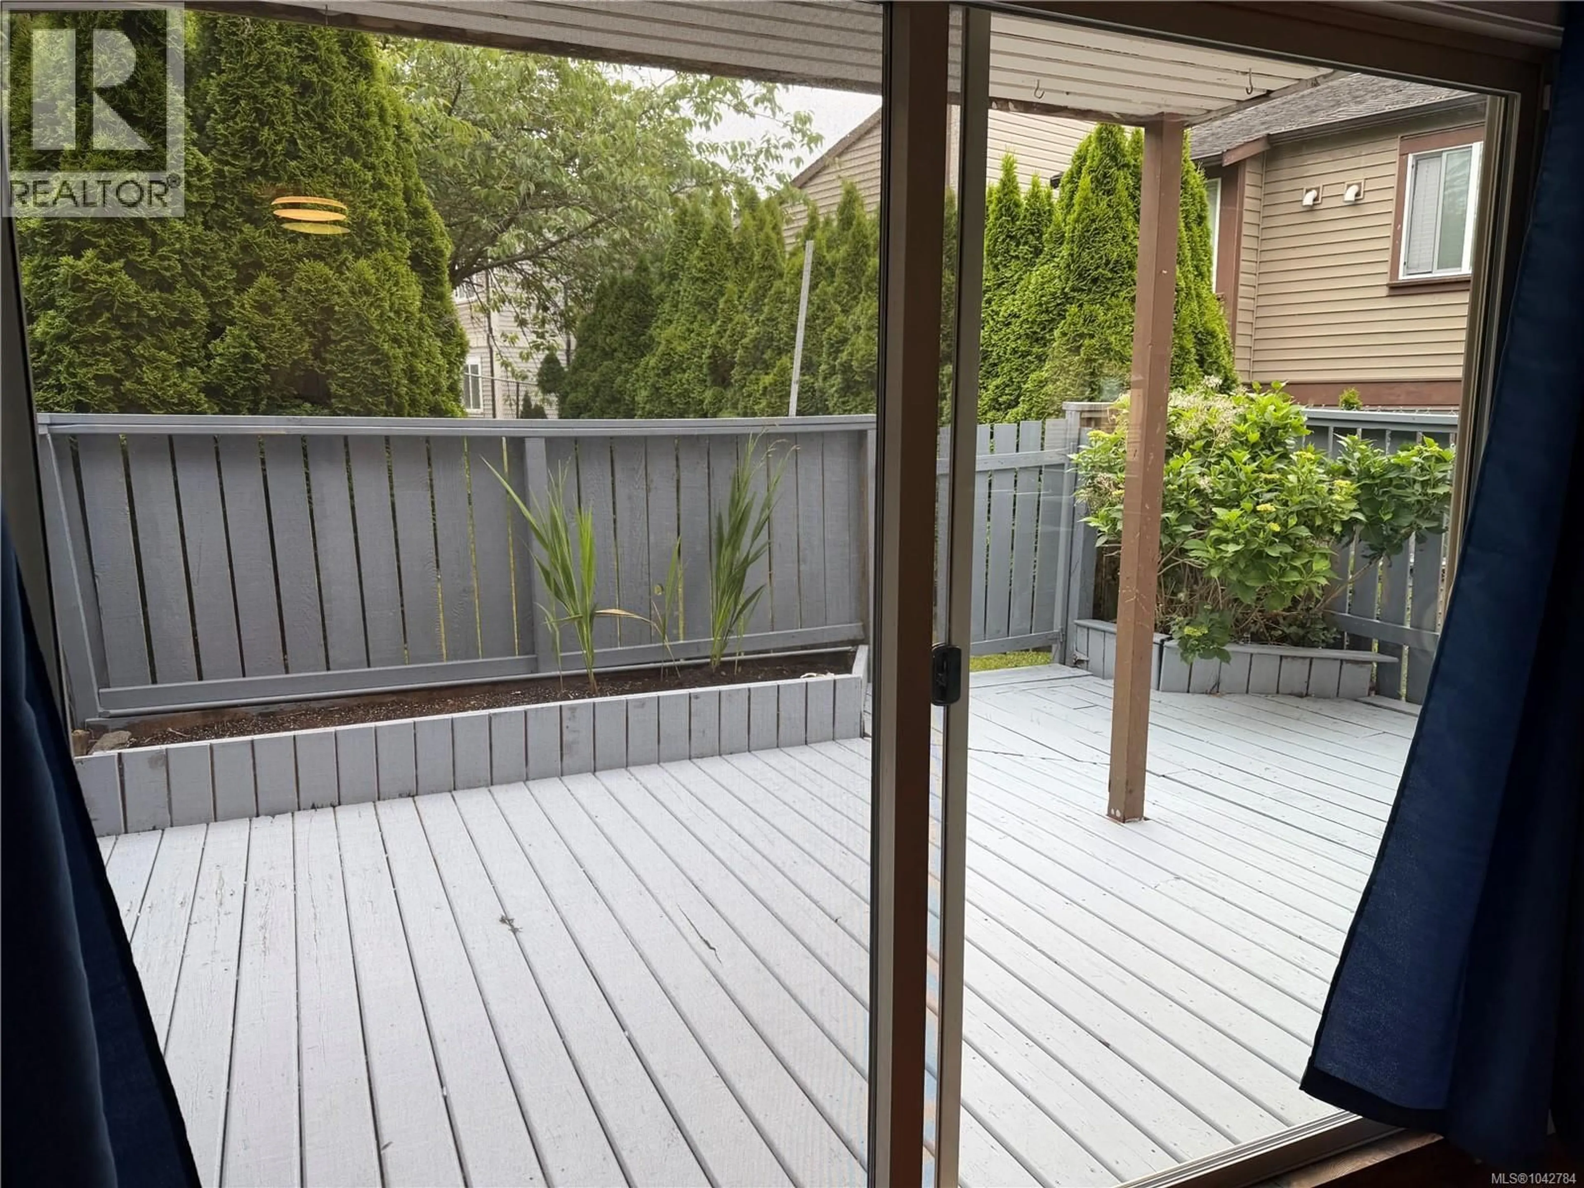
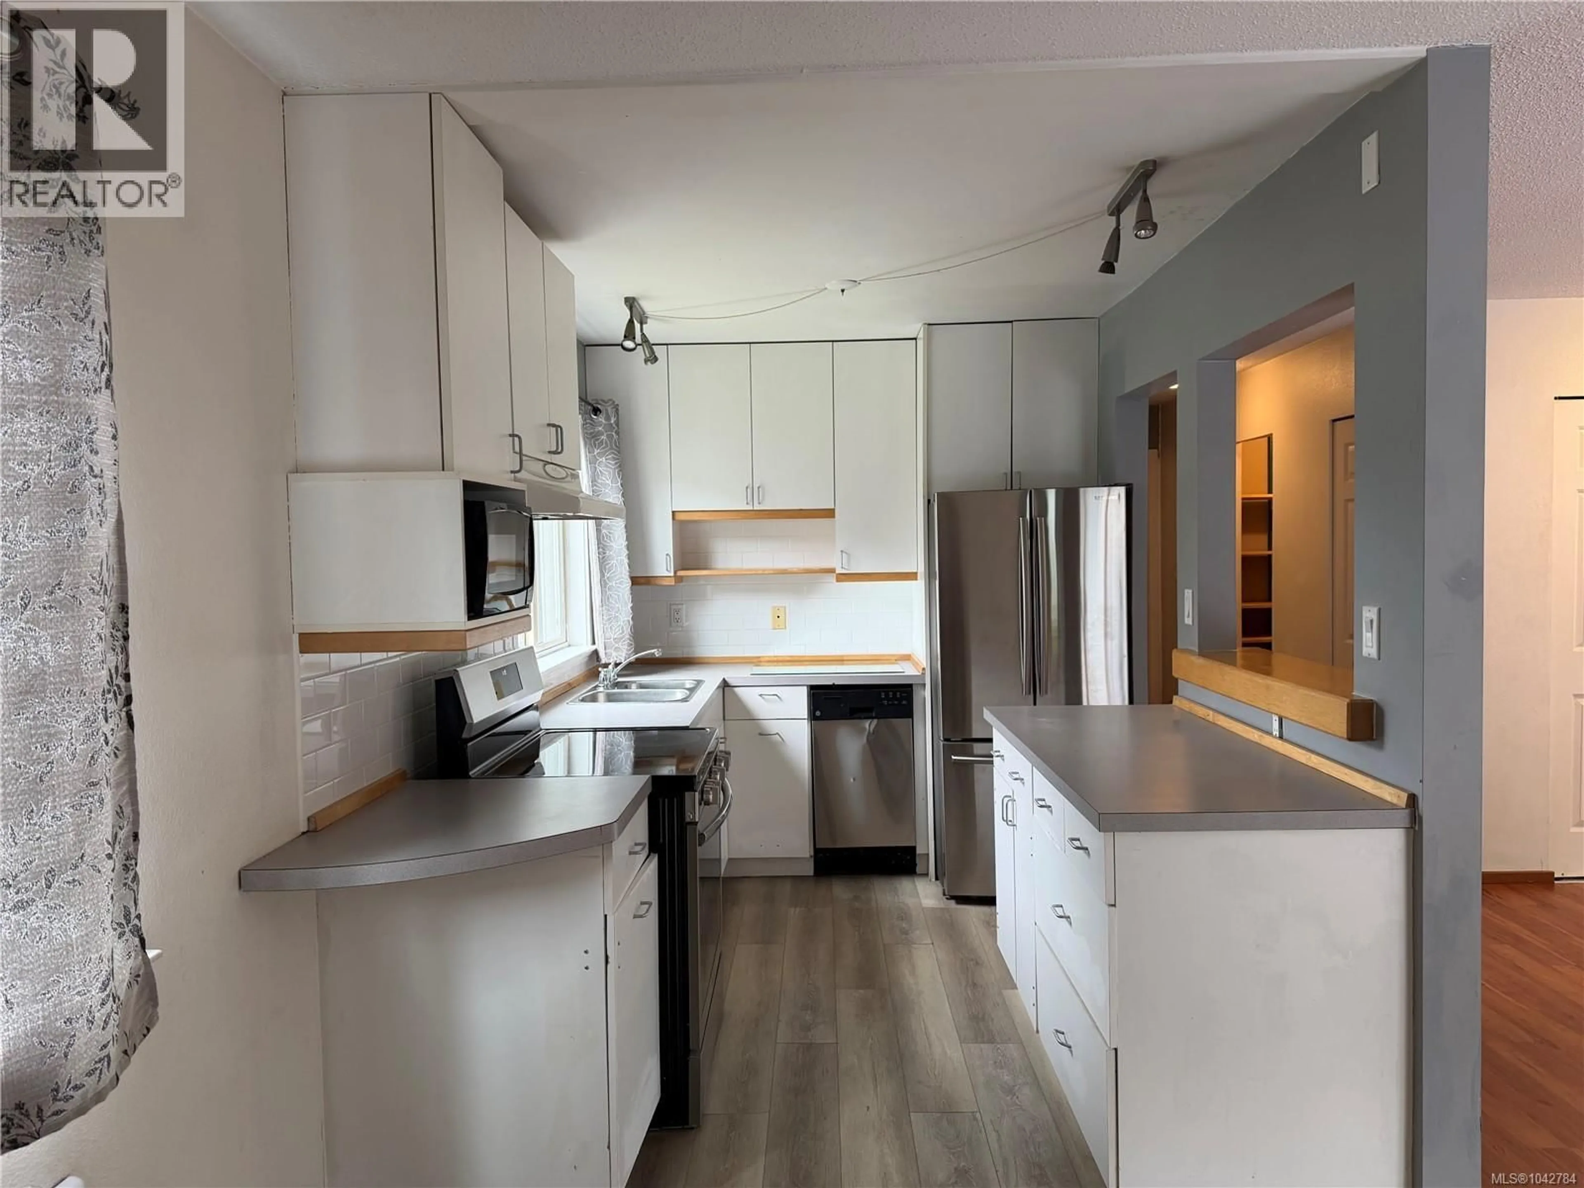
Ground level renovated 2 bedroom condo in Port Hardy. End unit with more windows than most and a great fenced patio area. Woodgrove Gardens is a strata of 48 units, located in a nice family neighbourhood, walking distance to both levels of schools, recreation center and downhill walk to town. The storage room in this unit has been converted to an office to make better use of space. Laundry and plenty of storage in these nice basic units. This particular unit has two outdoor storage lockers in the breezeway. Great investment as there is a shortage of rentals in the area. (id:39198)


Property Details

StyleApartment
View-
Age of property1981
SqFt~738 SqFt
Lot Size-
Parking Spaces1
MLS ®Number1042784
Community NamePort Hardy
Data SourceCREA
Listing byRoyal LePage Advance Realty (PH)

Features

Heating: Baseboard heaters, Electric

Main level Floor

Storage

6 x 6

Primary Bedroom

13 x 10

Living room

Kitchen


Parking

Garage spaces -

Garage type -

Total parking spaces 1


Inclusions
Hydro
Water
Parking
Cable
Heat

Property History

Jul 9, 2026
ListedActive
$165,000
12 hours on market
history photo preview14
Listing by crea®
Property listed by Royal LePage Advance Realty (PH), Brokerage
Agent Banner Image
Interested in this property?Get in touch to get the inside scoop.

Population and Demographics

Overview

Total population 4042
Average household income $93,534

Age (%)

0 to 19
23%
20 to 34
18%
35 to 49
17%
50 to 64
23%
65 and plus
19%

Household composition (%)

Single family
54%
Single person
39%
Multi person
6%
Multi family
0%

Mother tongue (%)

English
93%
Others
5%

House tenancy (%)

Owners
68%
Renters
32%

What’s nearby?Essentials within 5 km

Local Logic

Transportation Scores

Estimated Budget

Powered by:
The trademarks REALTOR®, REALTORS®, and the REALTOR® logo are controlled by The Canadian Real Estate Association (CREA) and identify real estate professionals who are members of CREA. The trademarks MLS®, Multiple Listing Service® and the associated logos are owned by CREA and identify the quality of services provided by real estate professionals who are members of CREA. Used under license.