42 - 7077 HIGHLAND DRIVE, Port Hardy, British Columbia V0N2P0
Contact us about this property
Highlights
Estimated valueThis is the price Wahi expects this property to sell for.
The calculation is powered by our Instant Home Value Estimate, which uses current market and property price trends to estimate your home’s value with a 90% accuracy rate.Not available
Price/Sqft$154/sqft
Monthly cost
Open Calculator
Description
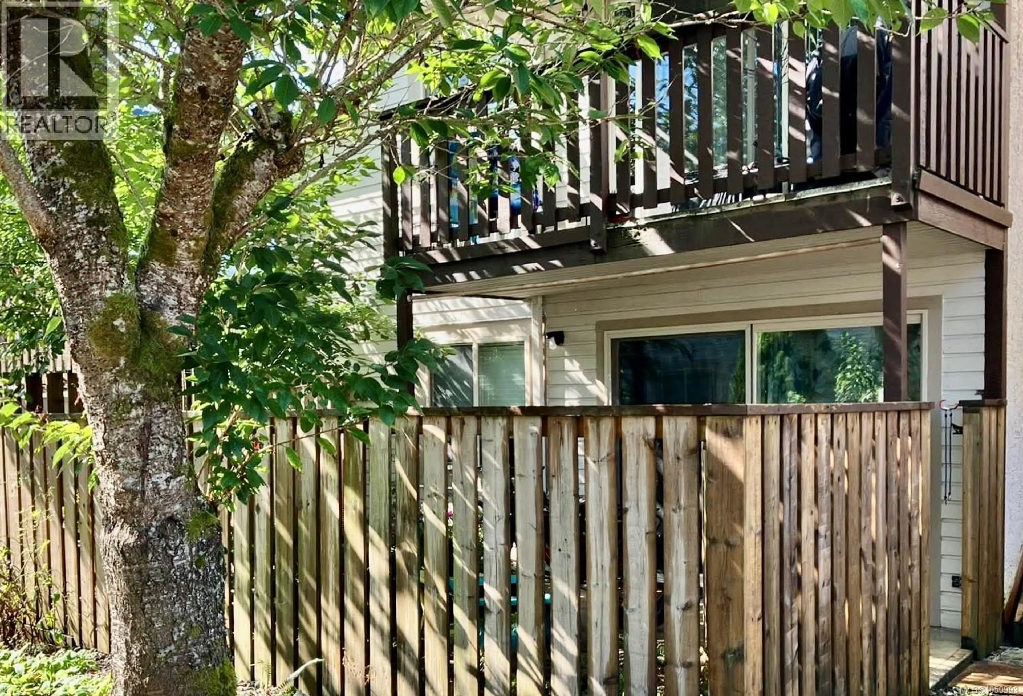
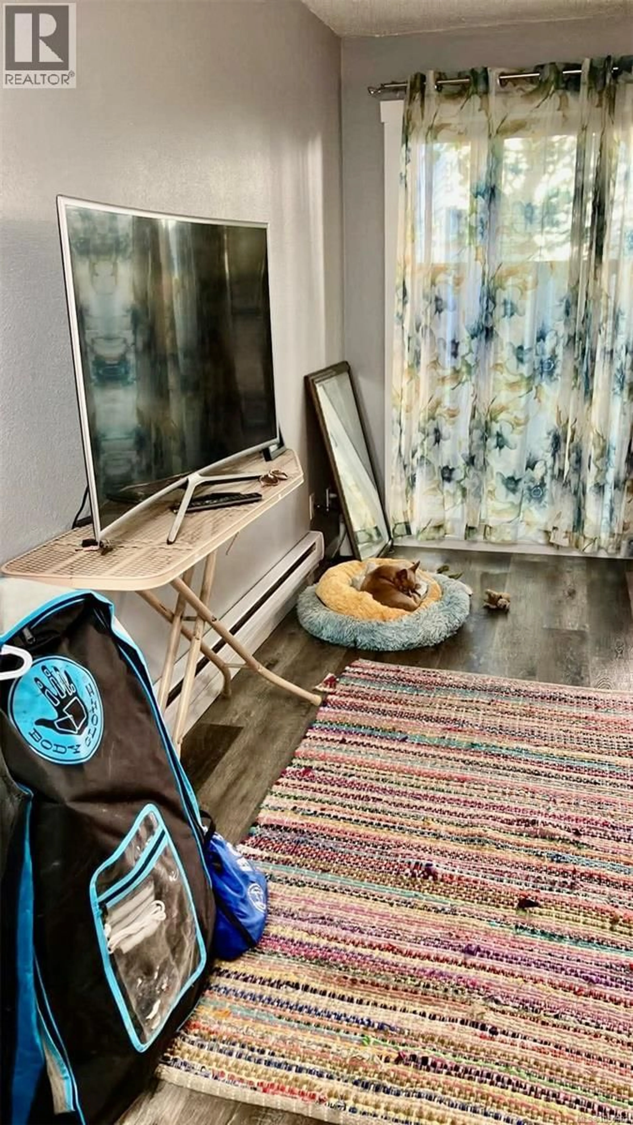
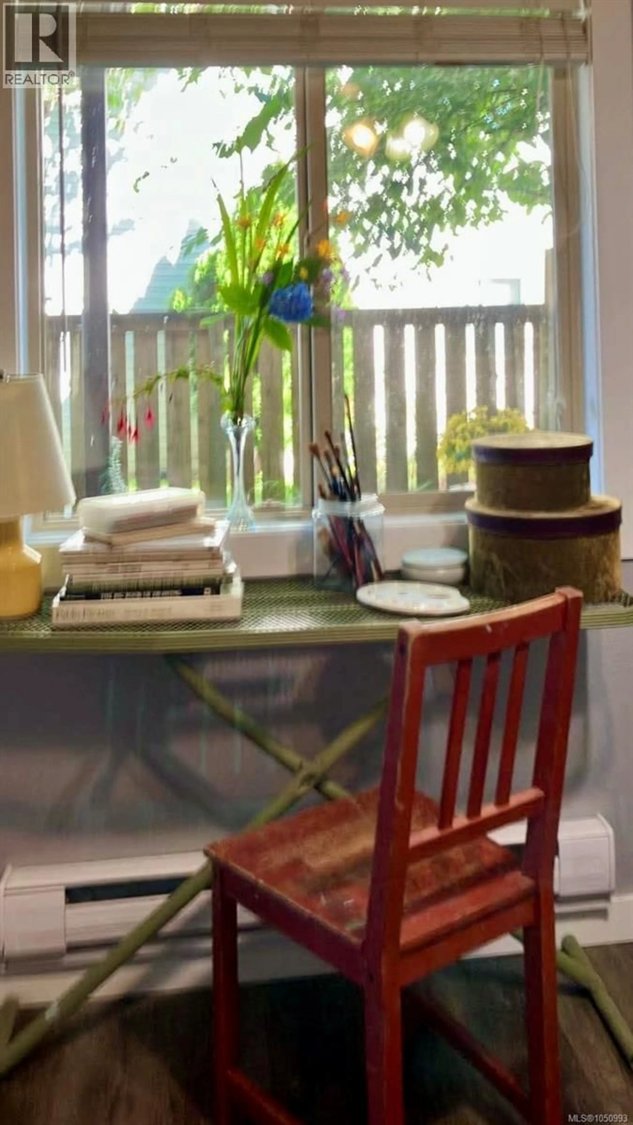
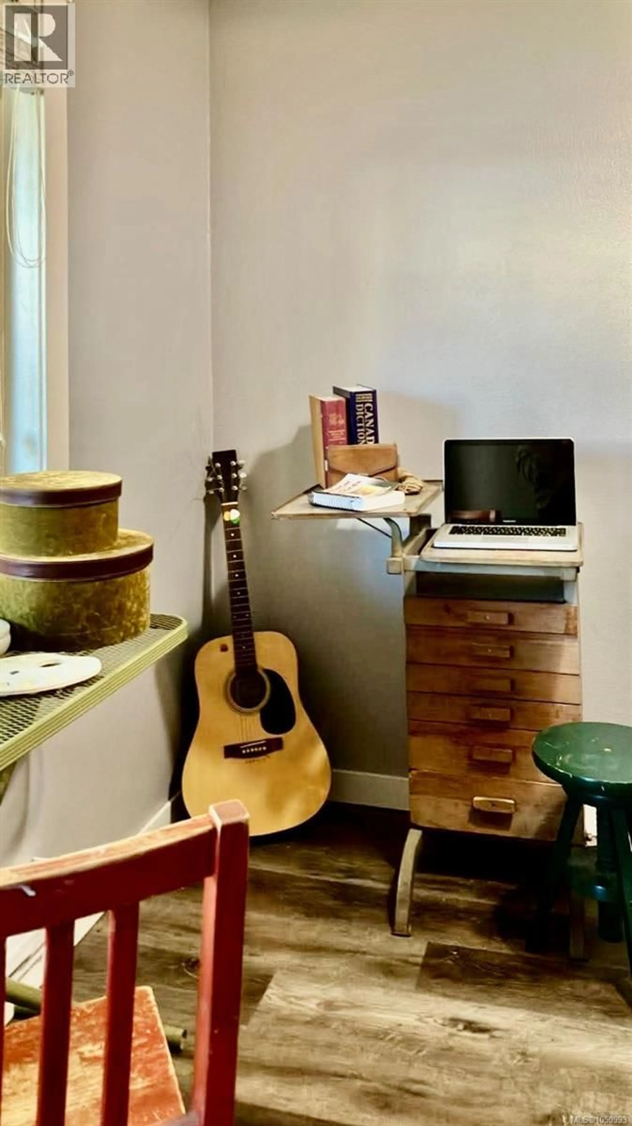
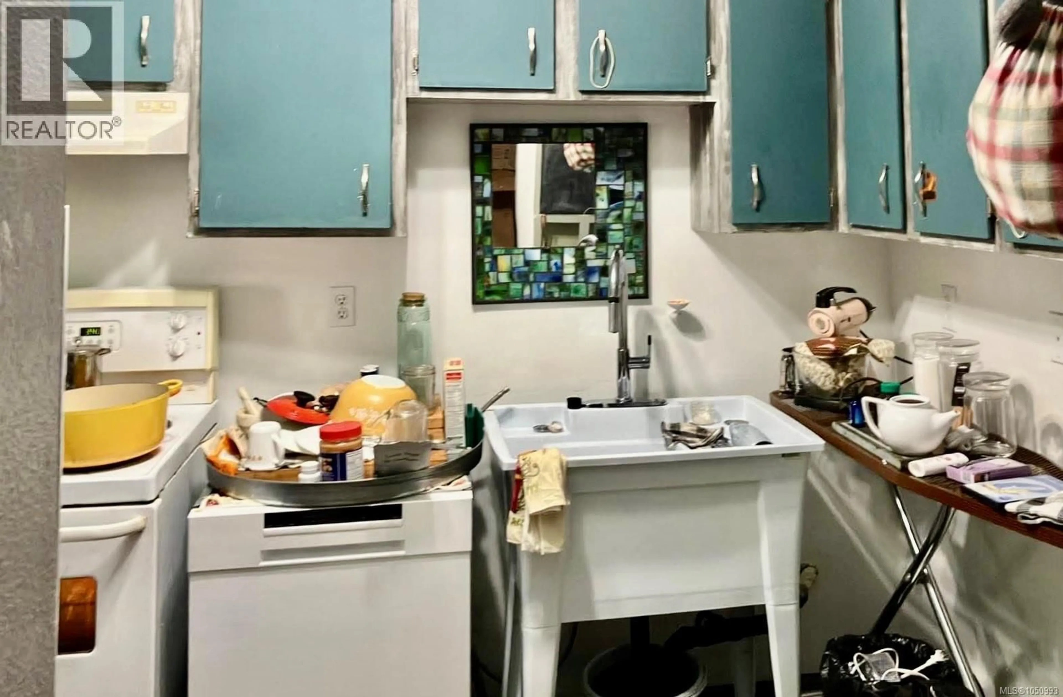
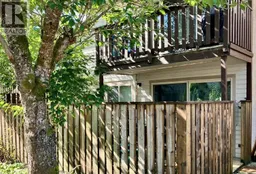
Tucked into a quiet, welcoming neighborhood, this refreshed two-bedroom, one-bathroom home offers a bright and thoughtful layout designed to maximize every inch of usable space. Step inside to discover a clean, modern aesthetic highlighted by brand-new flooring and fresh paint throughout, giving you a beautiful blank canvas ready for your personal touch. Everyday living is effortless with the comfort of a dedicated in-unit laundry and the peace of mind that comes with a brand new hot water tank. Outside, your private front patio serves as an inviting open-air retreat... the perfect nook for savoring a quiet morning coffee or unwinding as the sun sets. Situated just minutes from local schools, the hospital, daily amenities, and Port Hardy's natural beauty, this property balances quiet residential charm with outstanding investment value. Interested buyers and investors are warmly invited to submit their inquiries and schedule a private viewing today with their favorite real estate agent (id:39198)
Property Details
Interior
Features
Main level Floor
Patio
12'0 x 12'0Primary Bedroom
11'0 x 12'0Living room
12'0 x 19'0Laundry room
4'0 x 5'0Exterior
Parking
Garage spaces -
Garage type -
Total parking spaces 2
Condo Details
Inclusions
Property History
 15
15
