64 CLARK DRIVE, Port Alice, British Columbia V0N2N0
Contact us about this property
Highlights
Estimated valueThis is the price Wahi expects this property to sell for.
The calculation is powered by our Instant Home Value Estimate, which uses current market and property price trends to estimate your home’s value with a 90% accuracy rate.Not available
Price/Sqft$132/sqft
Monthly cost
Open Calculator
Description
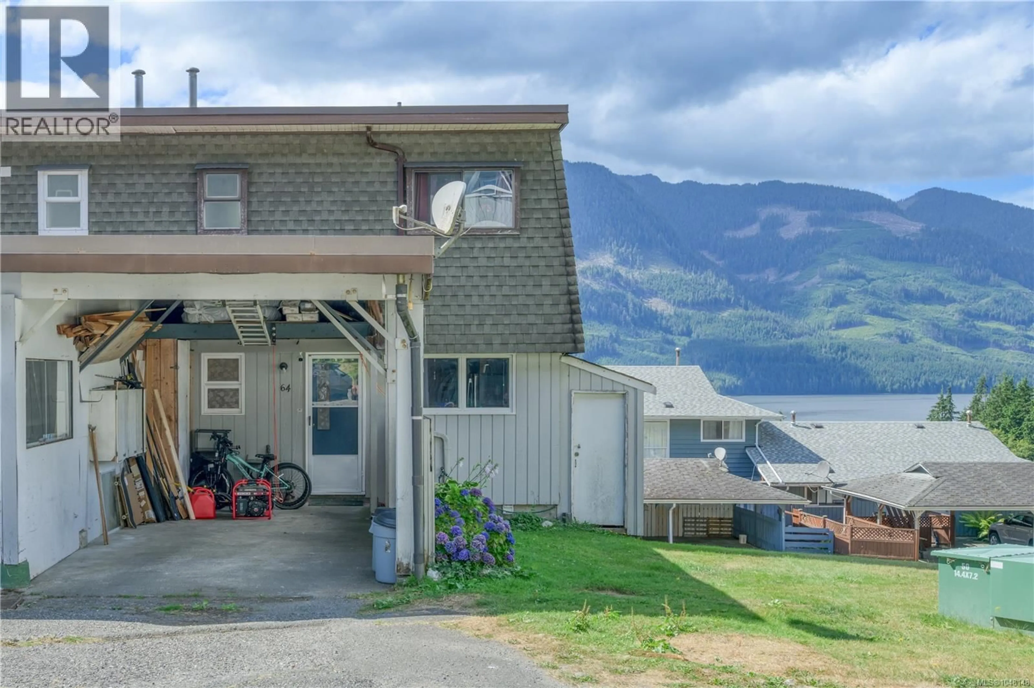
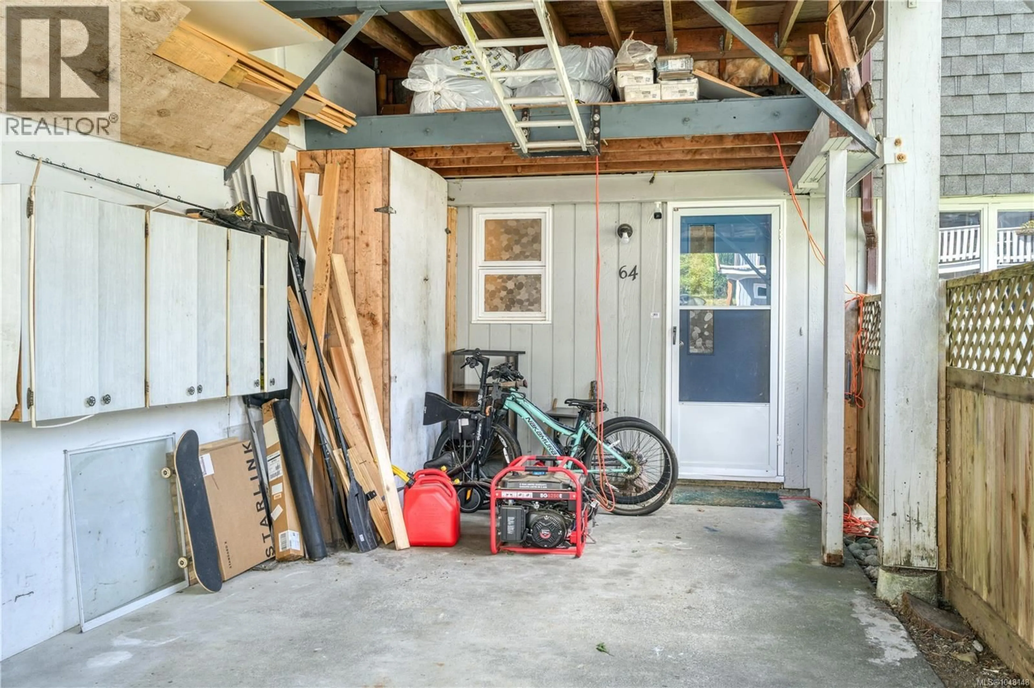
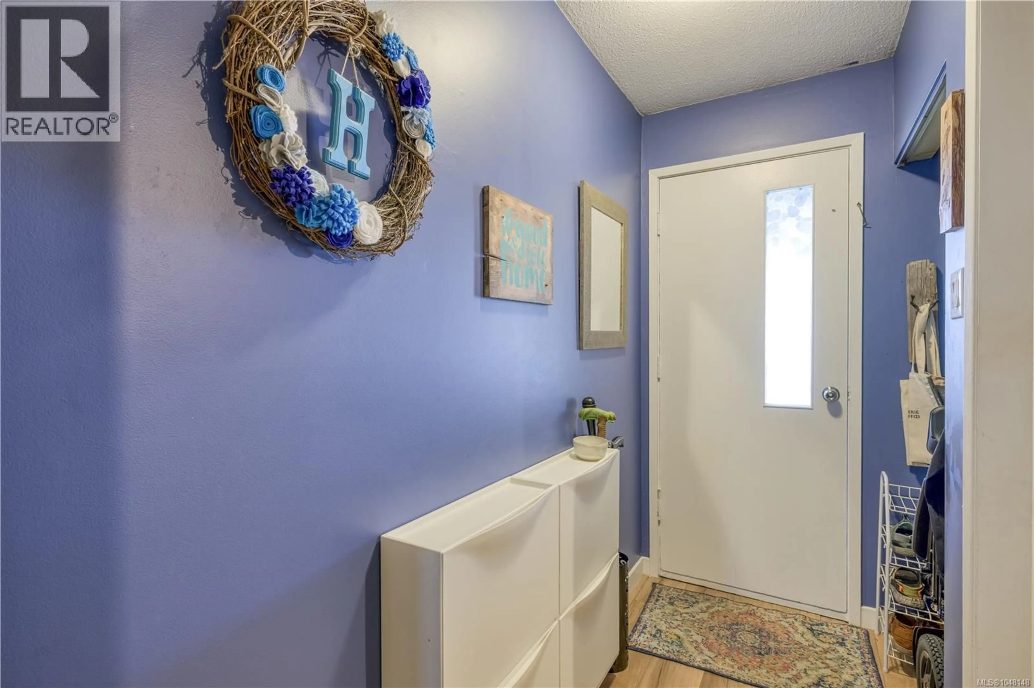
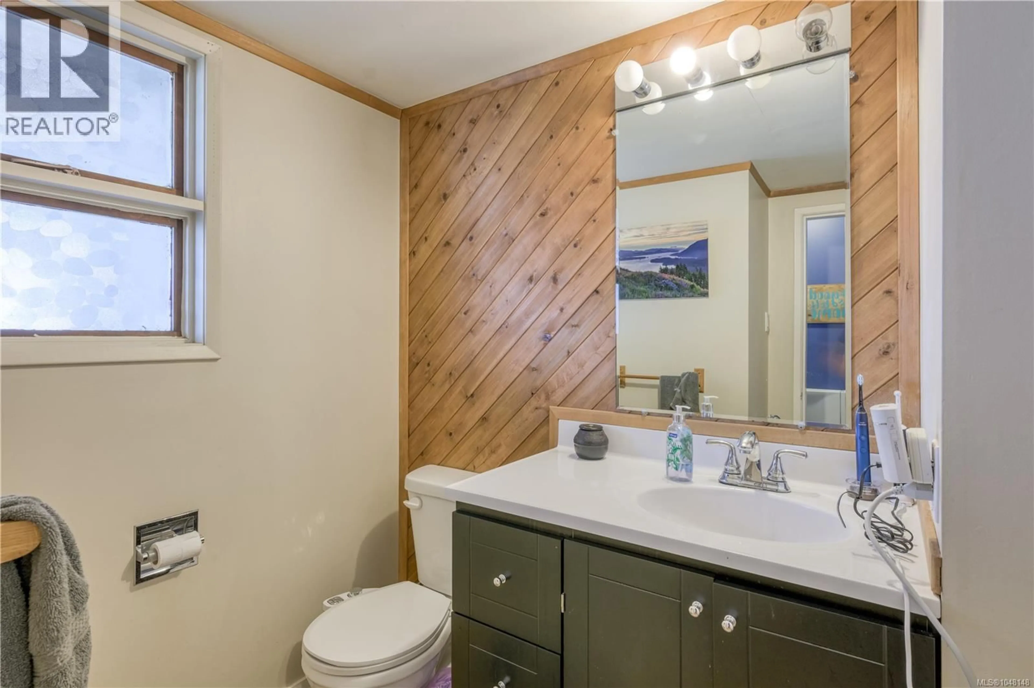
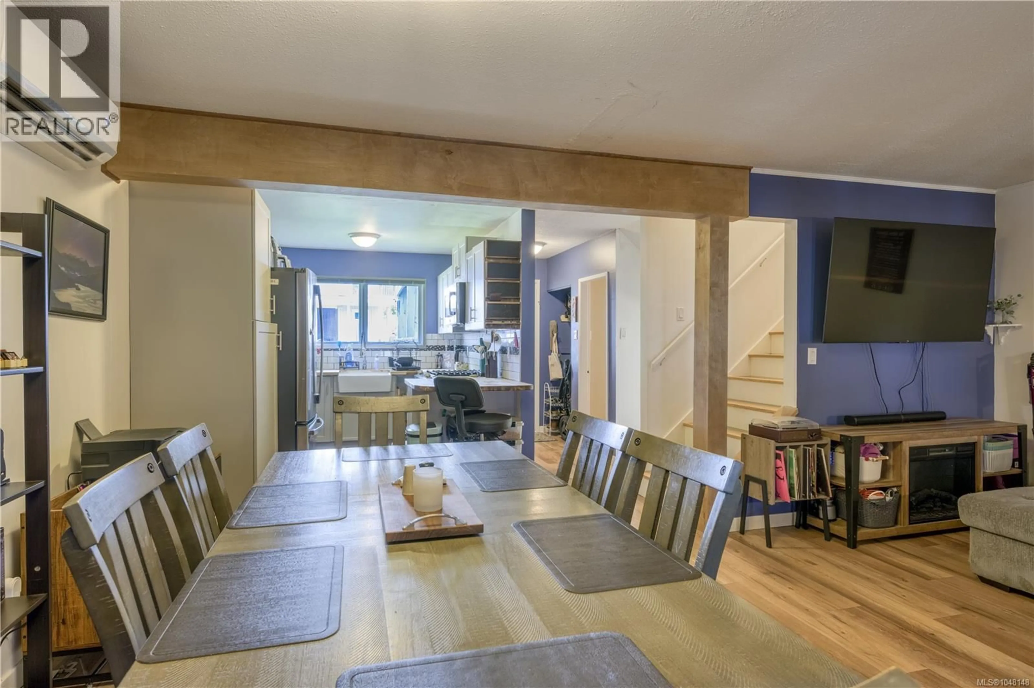
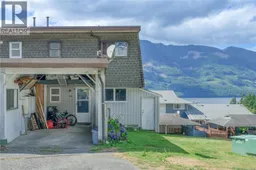
Welcome to this beautifully updated 3-bedroom, 2-bathroom townhouse in picturesque Port Alice! This desirable end unit features a bright, open-concept main floor with newer flooring and a stunning updated kitchen with gorgeous cabinetry, apron sink and butcher block countertops. The kitchen flows into the spacious living and dining areas, while the covered, screened-in patio offers a wonderful space to relax and enjoy the mountain and ocean views, with a convenient half bath completing the main floor. Upstairs features three bedrooms and an updated full bathroom. The lower level is currently used as a fourth bedroom but offers great flexibility as a rec room, home office or additional living space. It also provides direct access to the fenced patio, plus convenient storage and laundry space. Additional features include a 3-head heat pump system, 2-year-old hot water tank and covered carport. A fantastic opportunity to enjoy comfortable, updated living in beautiful Port Alice! (id:39198)
Property Details
Interior
Features
Main level Floor
Bathroom
Living room/Dining room
13'5 x 19'3Kitchen
8'3 x 10'5Exterior
Parking
Garage spaces -
Garage type -
Total parking spaces 2
Condo Details
Inclusions
Property History
 29
29
